
Spicer Real Estate
  • Share
$865,000
Active Active
VA,Dumfries

Location 2301 HARMSWORTH DRIVE, Dumfries, VA 22026

  • Sqft 3,330 Sqft SQFT
  • Bed 4
  • Bath 4
Basic Details Basic Details
Description

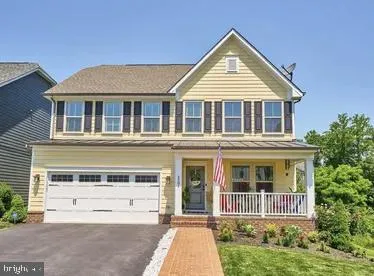
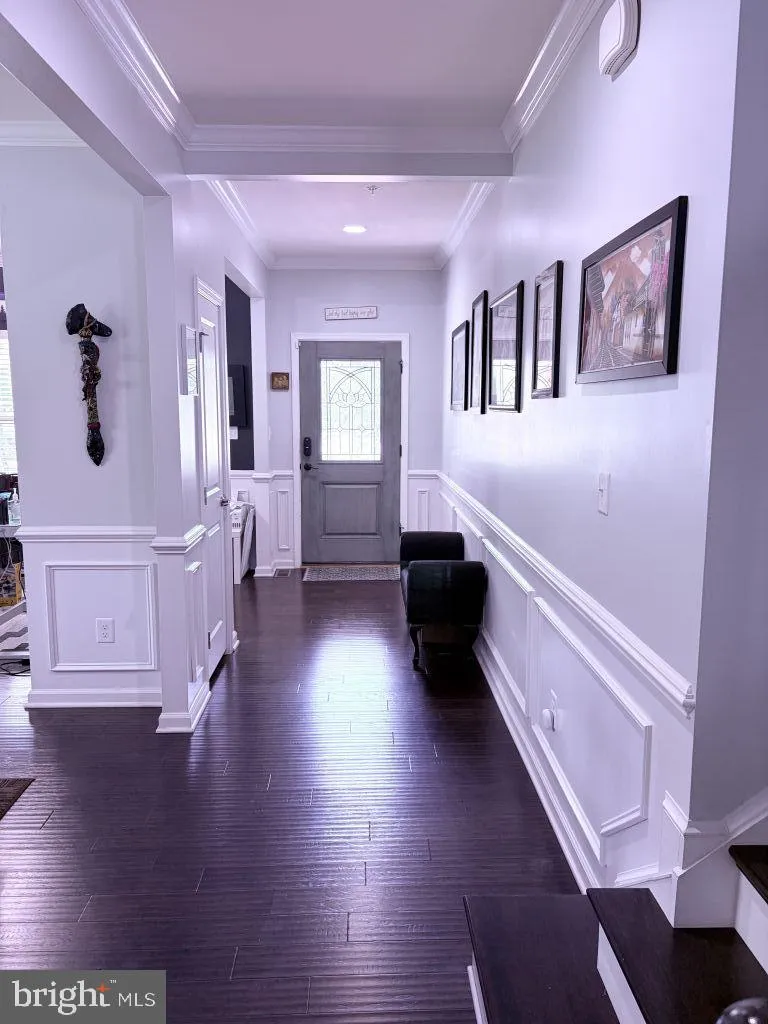
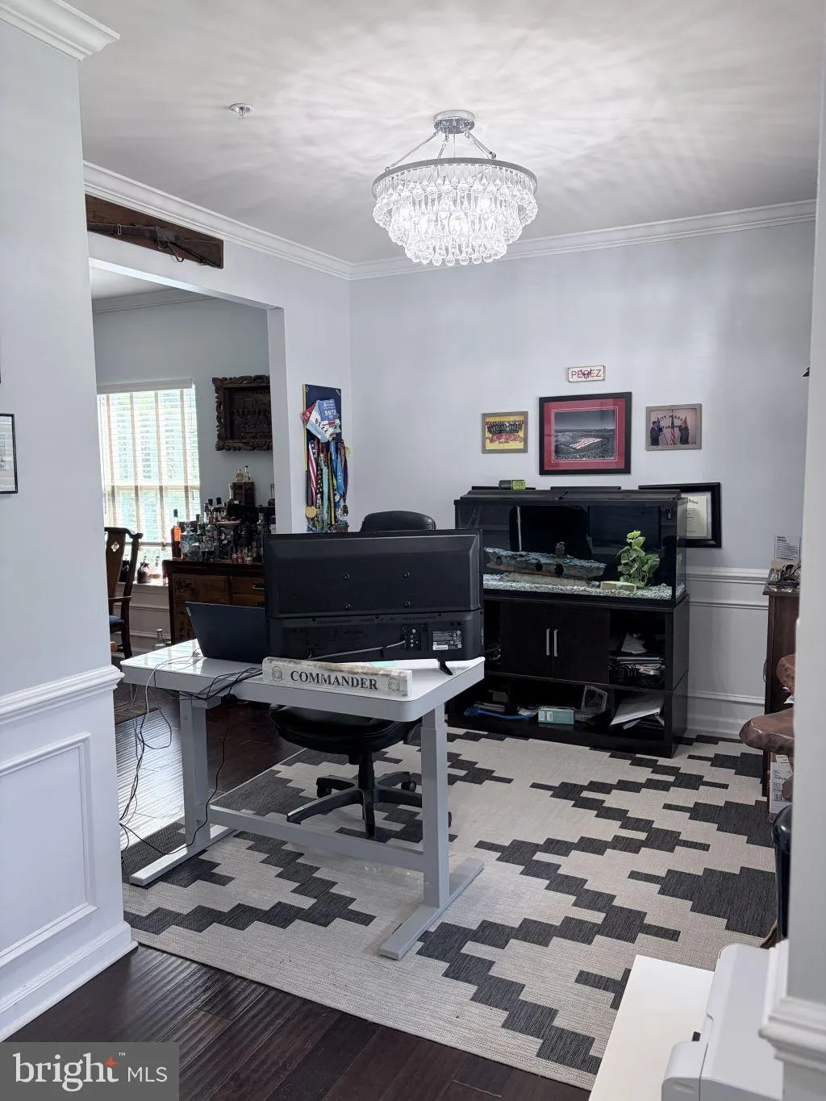
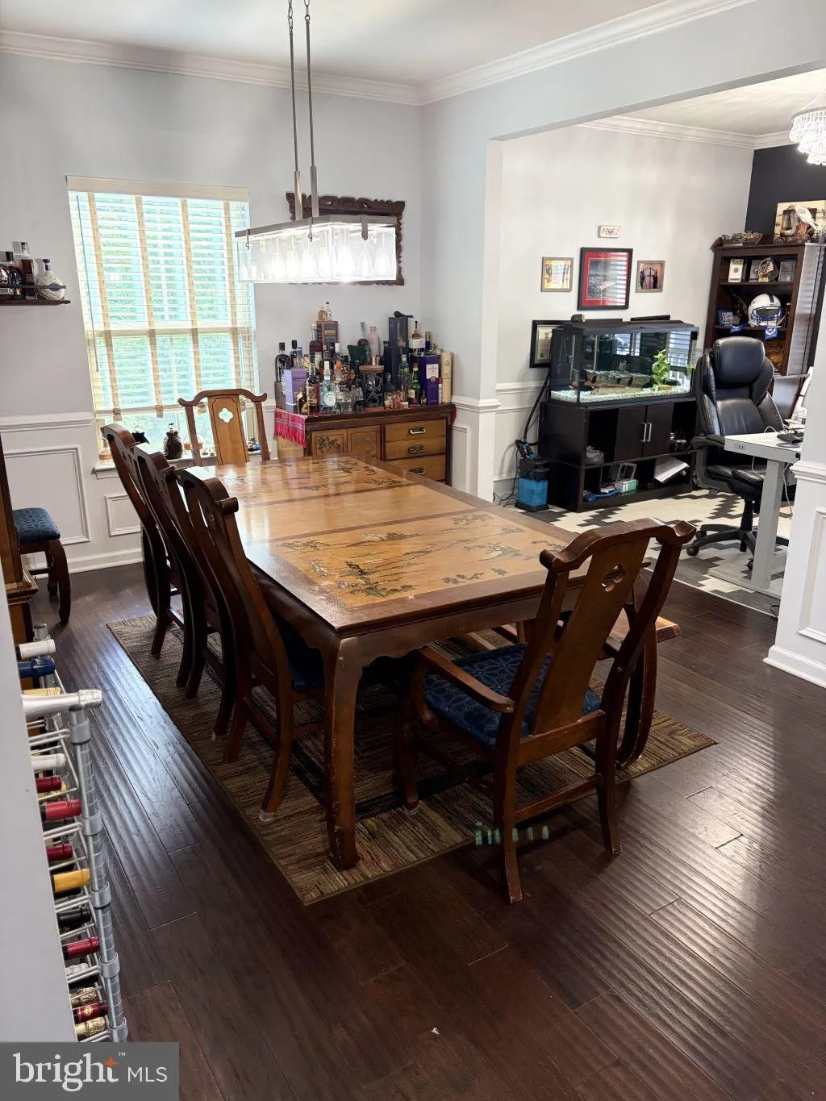
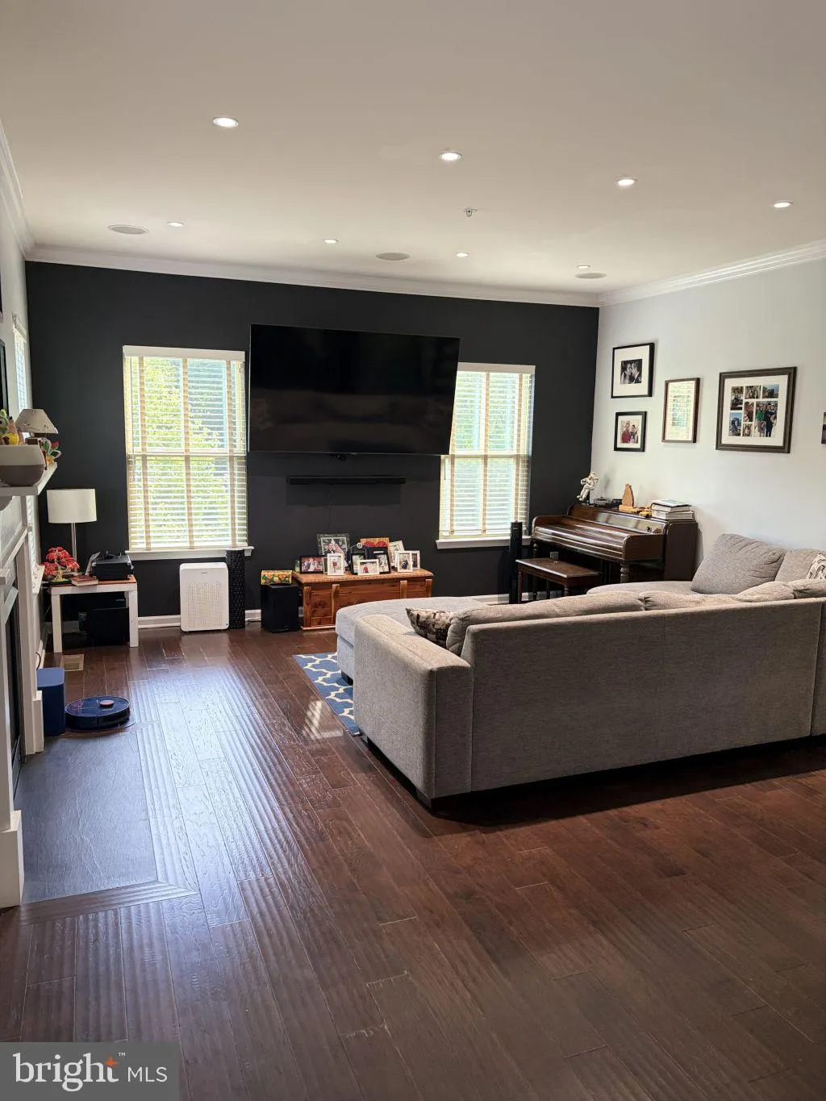
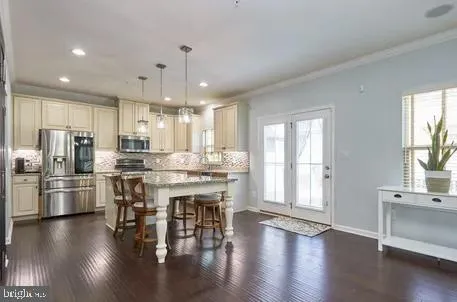
Beautiful well-maintained in Potomac Shores community located on cul de sac with view of woods. Hardwood floors throughout the house. Office/formal living area and formal dining room greet you as you enter the home. Family room with gas fireplace off gourmet eat-in kitchen. Kitchen has huge island with storage, gran...

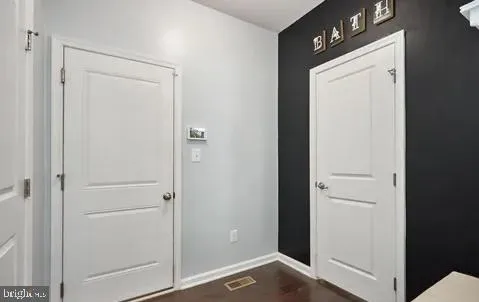
Beautiful well-maintained in Potomac Shores community located on cul de sac with view of woods. Hardwood floors throughout the house. Office/formal living area and formal dining room greet you as you enter the home. Family room with gas fireplace off gourmet eat-in kitchen. Kitchen has huge island with storage, granite countertops and stainless steel appliances. Half bath and garage access off the kitchen complete first floor. Second floor has large primary suite with 2 large walk in closets and primary bathroom. 3 additional bedrooms, full bathroom and laundry room are also found on second floor. Fully finished walkout basement offers bonus den/movie room, full bathroom and large storage space. Backyard features deck with steps leading down to stamped concrete patio with wonderful view of trees. Potomac Shores community offers gym, large social barn, beautiful common area, TWO community pools, community gardens, and more! This house is a MUST SEE!

Read More
Basic Details
  • Property Type: Residential
  • Listing Type: Active
  • Listing ID: VAPW2117354
  • Price: $865,000
  • View: Garden/Lawn, Street, Trees/Woods
  • Bedrooms: 4
  • Rooms: 15
  • Bathrooms: 4
  • Half Bathrooms: 1
  • Sqft: 3,330 Sqft
  • Year Built: 2015
  • Lot Area: 0.17 Acre
  • Location: US, VA, PRINCE WILLIAM-VA, Dumfries, HARBOR STATION, 22026
  • Structure Type: Detached
  • Heating System: Forced Air
  • Cooling System: Central A/C
  • Basement: Fully Finished, Interior Access, Outside Entrance, Poured Concrete, Walkout Level
  • Fireplace: Gas/Propane
  • Patio: Deck, Patio, Porch
  • Parking: Asphalt Driveway
  • Full Bathrooms: 3
  • Listing Status: Active
  • Roof: Architectural Shingle
Features & Appliances
Features
  • Utilities: Cable TV Available, Phone Available
  • Window Features: Energy Efficient
  • Architectural Style: Contemporary
  • Exterior Features: Lawn Sprinkler, Sidewalks
  • Fireplaces Total: 1
  • Flooring: Carpet, Hardwood, Luxury Vinyl Plank, Tile/Brick
  • Interior Features: Carpet, Chair Railings, Crown Moldings, Dining Area, Family Room Off Kitchen, Floor Plan - Open, Formal/Separate Dining Room, Kitchen - Eat-In, Kitchen - Island, Primary Bath(s), Upgraded Countertops, Wainscotting, Walk-in Closet(s), Wood Floors
  • Sewer: Public Sewer

Appliances
  • Appliances: Built-In Microwave, Dishwasher, Extra Refrigerator/Freezer, Oven - Single, Oven/Range - Gas, Refrigerator, Stainless Steel Appliances, WaterHeater
Ask Agent A Question Ask Agent A Question

Address Map Address Map
Neighborhood Neighborhood
  • Elementary School: COVINGTON-HARPER
  • High School: POTOMAC
  • Middle School: POTOMAC SHORES
MLS Addon MLS Addon
  • Office Name: Cottage Street Realty LLC
  • Agent Name: Debbie P Kent
Additional Information Additional Information
  • Water Source: Public
  • Accessibility Features: None
  • Association Amenities: Basketball Courts, Bike Trail, Club House, Common Grounds, Community Center, Exercise Room, Meeting Room, Party Room, Pool - Outdoor
  • Construction Materials: BlownInInsulation, Concrete, Frame, HardiPlank Type, Tile, Vinyl Siding
  • Electric: 120/240V
  • Foundation Details: Active Radon Mitigation, Slab
  • Garage: 2.0
  • Levels: 2
  • Lot Features: Cul-de-sac, Front Yard, Open, SideYard(s)
  • On Market Date: 2026-04-20
Financial Financial
  • Tax Annual Amount: 6994.0
  • Association Fee: 180.0
  • Association Fee Frequency: Monthly
  • Association Fee Includes: Common Area Maintenance, High Speed Internet, Recreation Facility, Trash
  • Association Yn: 1
Listing Information Listing Information
  • Originating System Name: Bright
  • List Agent Mls Id: 50107
  • List Office Mls Id: CTST1
  • MLS Status: ACTIVE-BRIGHT
  • Modification Timestamp: 2026-06-12T17:23:27Z
  • Status Change Timestamp: 2026-04-20T04:00:00Z
Rob Spicer Broker, GRI Rob Spicer Broker, GRI Spicer Real Estate

7201 Wisconsin Avenue

Mortgage Calculator
$
$ %
Years
%
$ %Per Year
$ % Per Year

$
