
 Share
Share
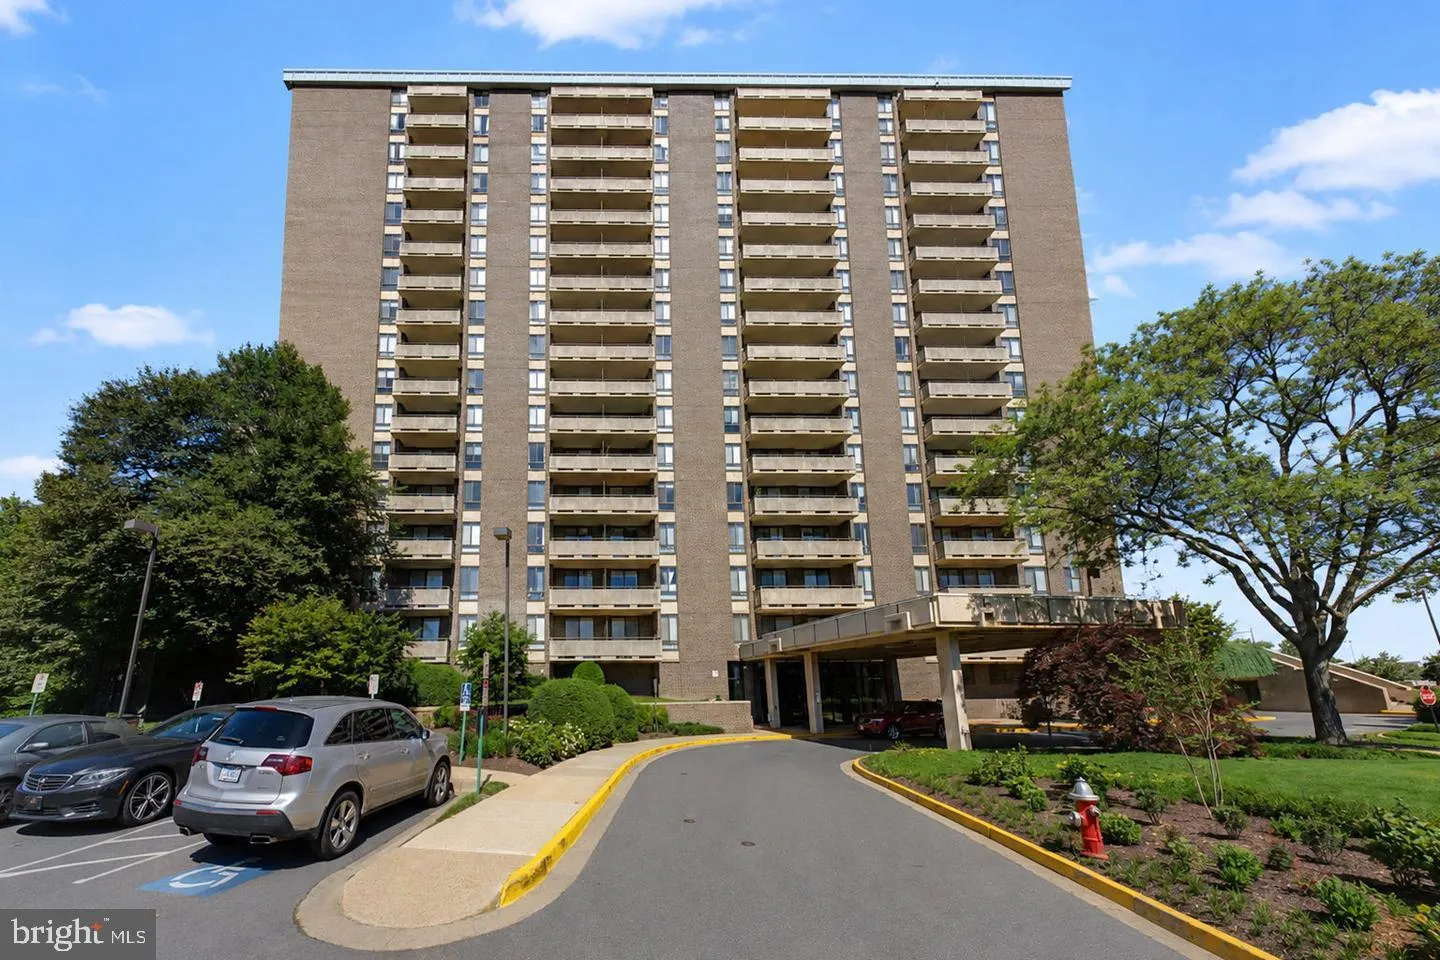
 1800 OLD MEADOW ROAD, Mclean, VA 22102
 1,338 Sqft SQFT
 2
2
 2
2
 Basic Details
Experience the charm and convenience of living at Regency at McLean! This spacious 2-bedroom, 2-bath penthouse condo is Fully Furnished and includes All Utilities, offering comfortable, worry-free living in a vibrant, well-maintained gated community. The open living and dining area is filled with natural light, crea...
Experience the charm and convenience of living at Regency at McLean! This spacious 2-bedroom, 2-bath penthouse condo is Fully Furnished and includes All Utilities, offering comfortable, worry-free living in a vibrant, well-maintained gated community. The open living and dining area is filled with natural light, creating a warm and inviting space ideal for both entertaining and relaxing. The kitchen features stainless steel appliances, including a built-in microwave and electric range, sleek countertops, a convenient pantry and in-unit laundry. Enjoy a private balcony, one reserved garage parking space, and additional storage. Community amenities include an outdoor pool, picnic area, concierge services, 24-hour security, and a gated entrance. Ideally located in McLean, this home offers the perfect combination of convenience, comfort, and low-maintenance living. Available furnished with all utilities included for $3, 400/month or unfurnished for $3, 200/month, with a minimum 12-month lease.
 Features & Appliances
 Ask Agent A Question
 Address Map
 Neighborhood
 MLS Addon
 Additional Information
Listing Information
Additional Information
Listing Information
 Rob Spicer Broker, GRI
Spicer Real Estate
Rob Spicer Broker, GRI
Spicer Real Estate
7201 Wisconsin Avenue
 RobSpicer@SpicerRealEstate.com
 2403881030
 2403881030
 7201 Wisconsin Avenue


