
 Share
Share
 6412 HOLLINS DRIVE, Bethesda, MD 20817
 2,350 Sqft SQFT
 4
4
 3
3
 Basic Details
Be prepared to fall in love with this beautifully updated home, perfectly situated on an oversized corner lot in a quiet cul-de-sac in one of Bethesda’s most desirable and convenient neighborhoods! Step inside to a bright, sun-filled living room featuring gleaming hardwood floors, recessed lighting, and a beautifu...
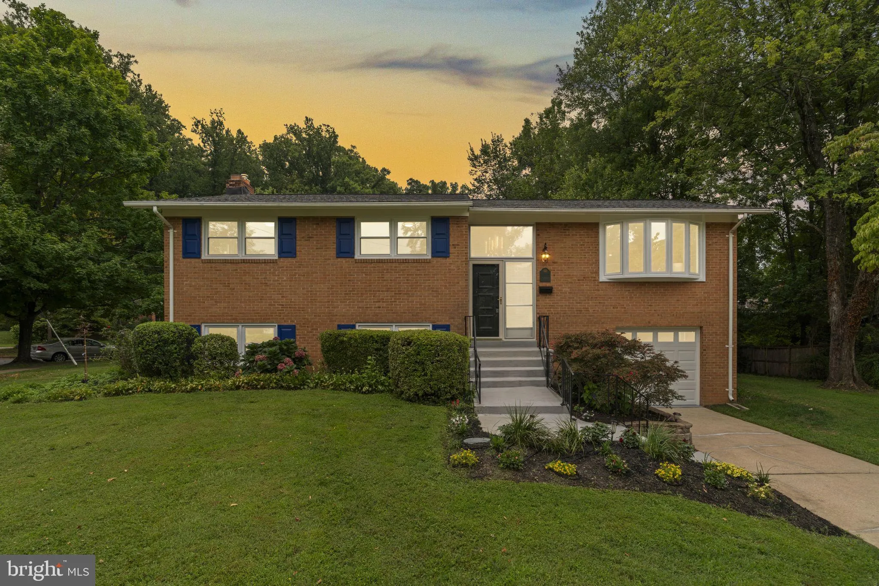
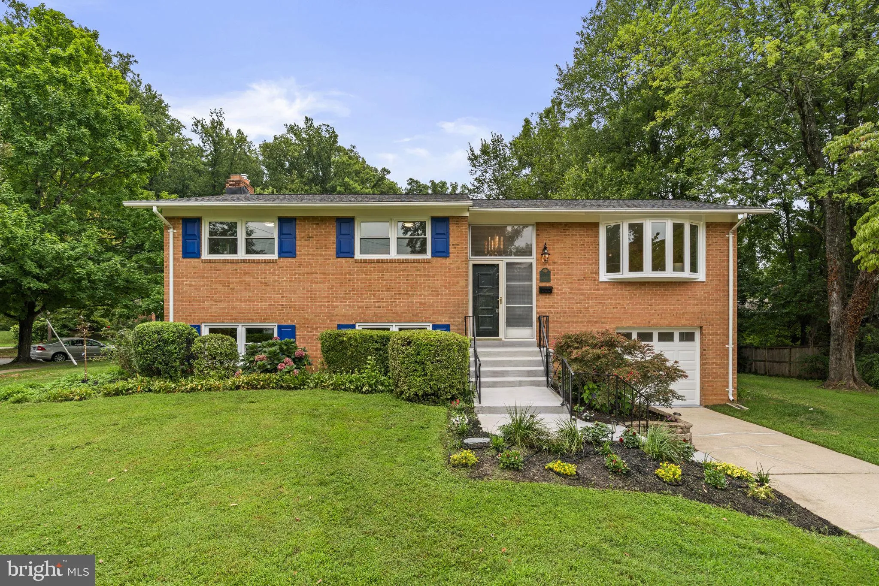
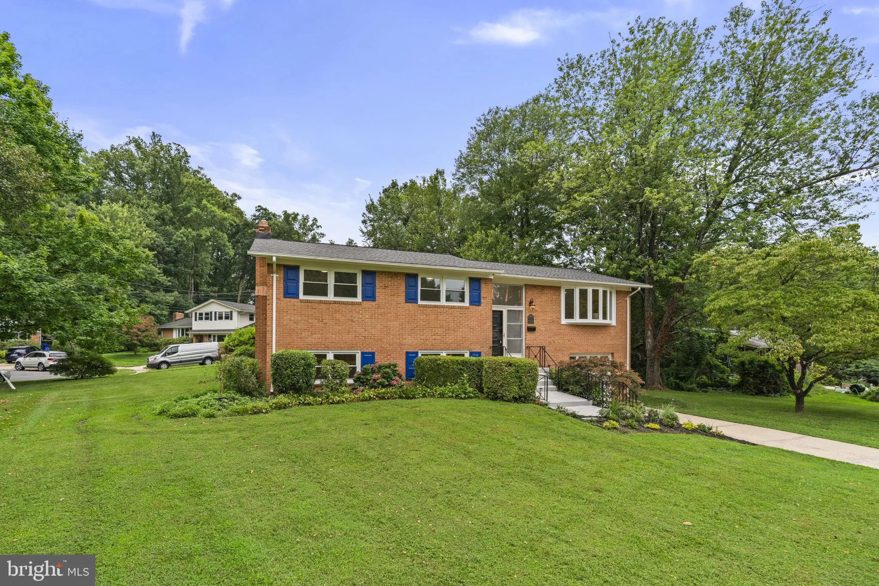
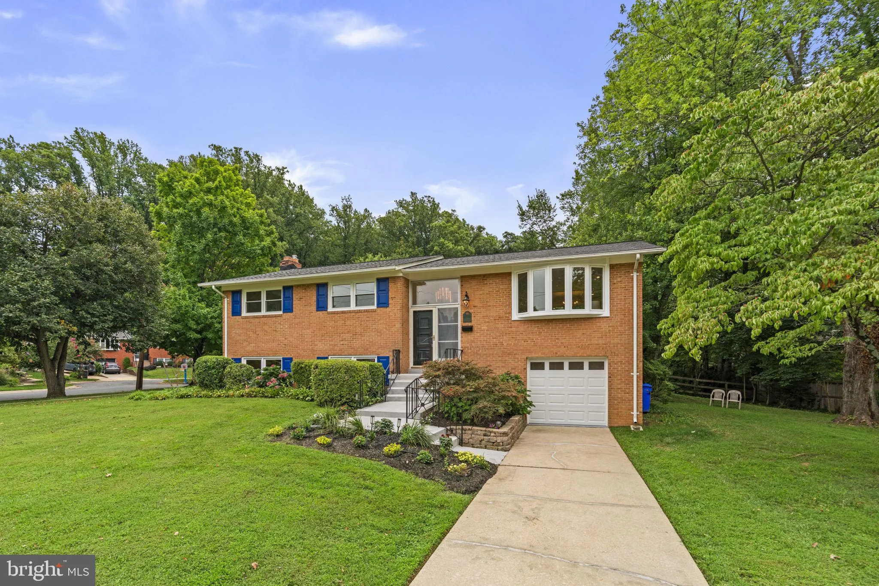
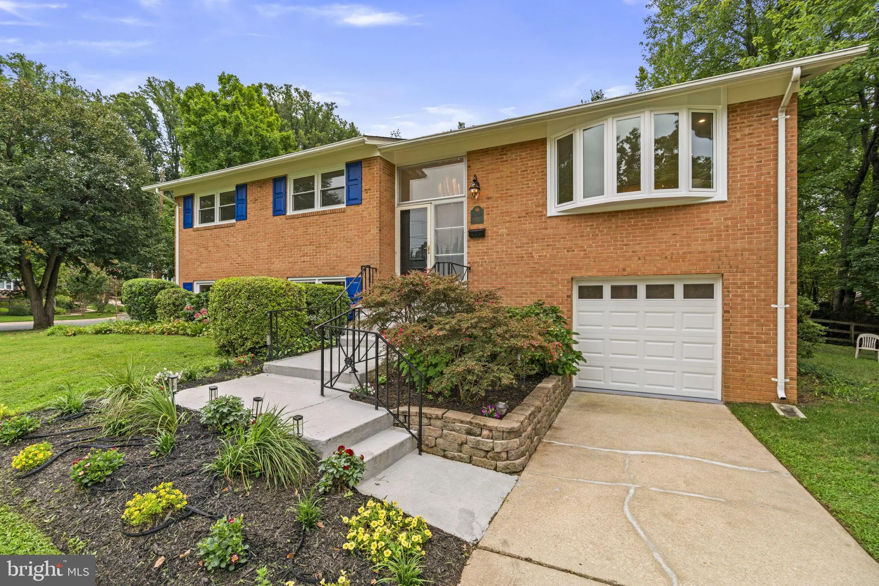
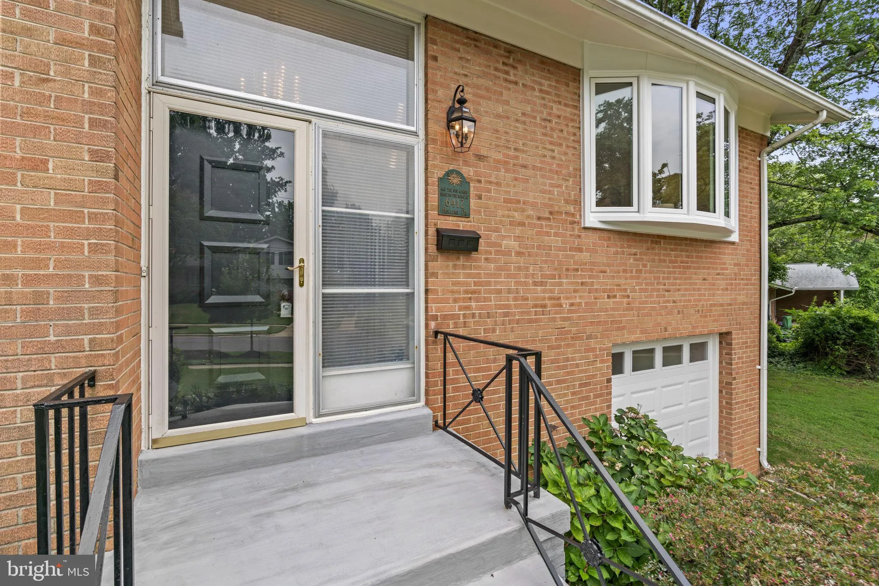
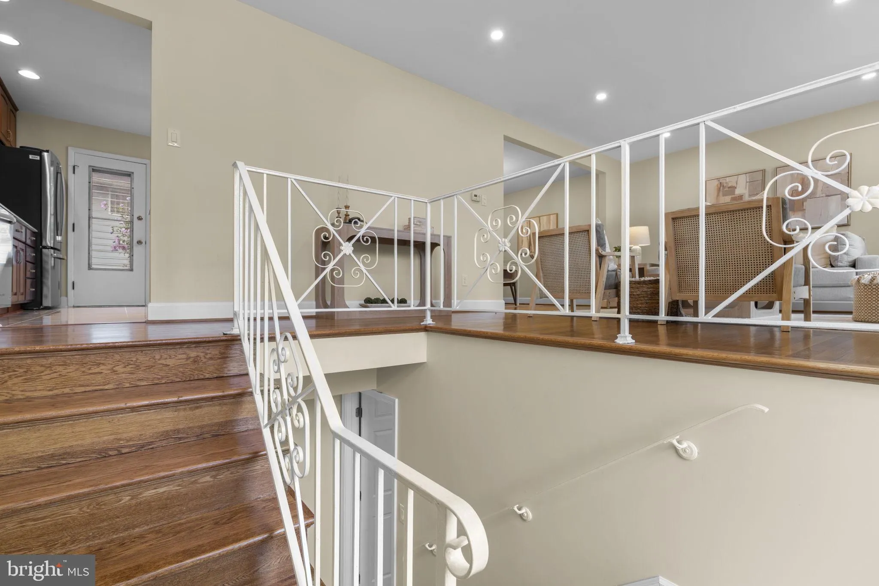
Be prepared to fall in love with this beautifully updated home, perfectly situated on an oversized corner lot in a quiet cul-de-sac in one of Bethesda’s most desirable and convenient neighborhoods! Step inside to a bright, sun-filled living room featuring gleaming hardwood floors, recessed lighting, and a beautiful bow window that fills the space with natural light. The inviting dining room flows into the spacious updated kitchen, complete with cherry cabinetry, stainless steel appliances, marble flooring, and a charming bay window overlooking the backyard. Upstairs, you’ll find three generously sized bedrooms with refinished hardwood floors and two beautifully renovated full bathrooms. The expansive lower level offers even more living space, highlighted by a warm and inviting family room with a classic brick wood-burning fireplace. A fourth bedroom with abundant natural light and another updated full bathroom make this level ideal for guests, a home office, or extended family. The oversized laundry and utility area features a new washer and dryer, utility sink, wet bar, additional cabinetry and storage, plus convenient stairs leading directly to the backyard. There’s even more tucked-away storage on the way to the oversized one-car garage, which has been freshly painted. This home has been lovingly maintained by the original owner for 65 years and has undergone an impressive list of updates, including: roof (2021), new windows, completely renovated bathrooms, new lower-level flooring, refinished hardwood floors, new washer and dryer, new water heater, new refrigerator, new kitchen faucet, and much more. The location is hard to beat—close to Bethesda’s shopping, dining, schools, parks, and major commuter routes, yet tucked away on a peaceful cul-de-sac that offers a wonderful sense of privacy and tranquility. Beautifully updated, exceptionally spacious, and ideally located—this is the Bethesda home you’ve been waiting for!
 Features & Appliances
 Ask Agent A Question
 Address Map
 Neighborhood
 MLS Addon
 Additional Information
 Financial
Listing Information
Financial
Listing Information
 Rob Spicer Broker, GRI
Spicer Real Estate
Rob Spicer Broker, GRI
Spicer Real Estate
7201 Wisconsin Avenue
 RobSpicer@SpicerRealEstate.com
 2403881030
 2403881030
 7201 Wisconsin Avenue


