
 Share
Share
 3722 MCLEAN AVENUE, Fairfax, VA 22030
 2,239 Sqft SQFT
 3
3
 4
4
 Basic Details
Welcome to Boulevard VI Towns, where modern luxury, thoughtful design, and an unbeatable Fairfax City location come together. Built in 2023, this stunning three-level brick townhome offers abundant natural light, an open-concept floor plan, a two-car garage, and exceptional indoor-outdoor living. The above-ground lo...
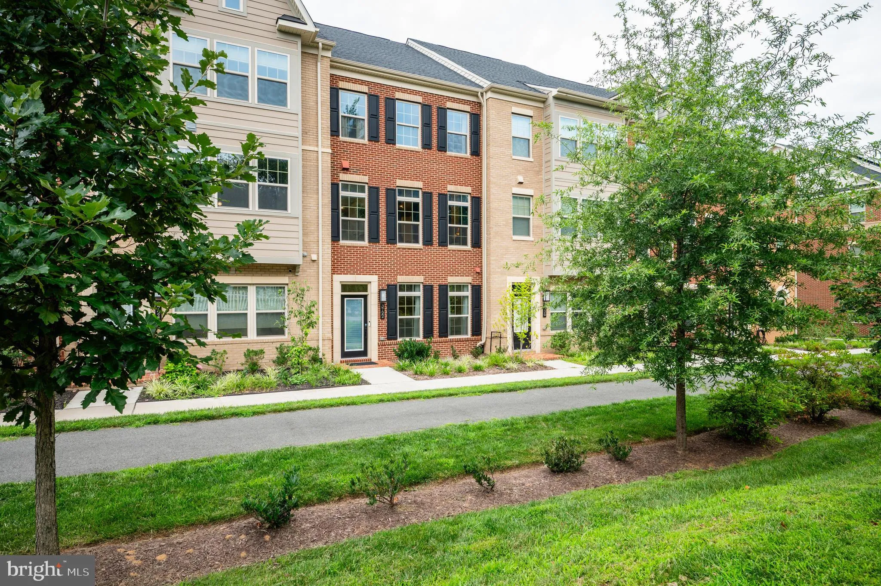
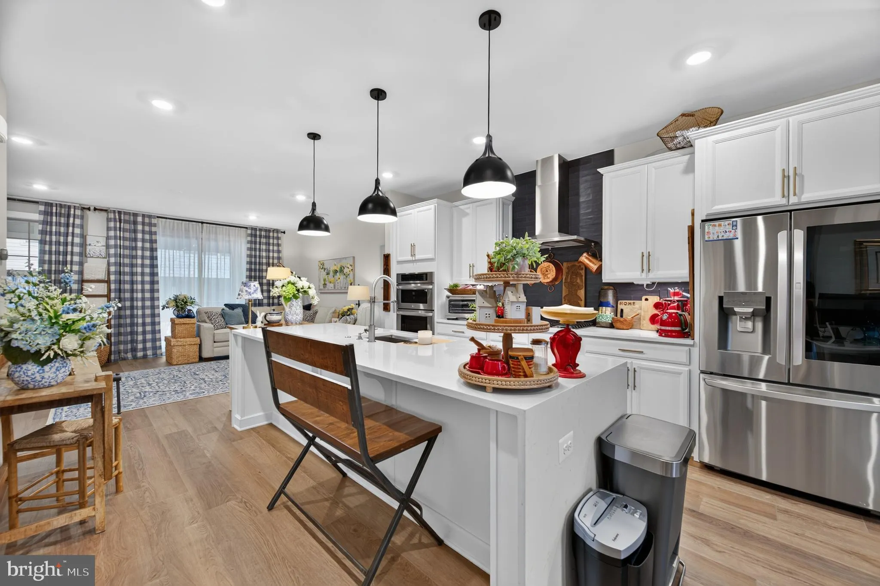
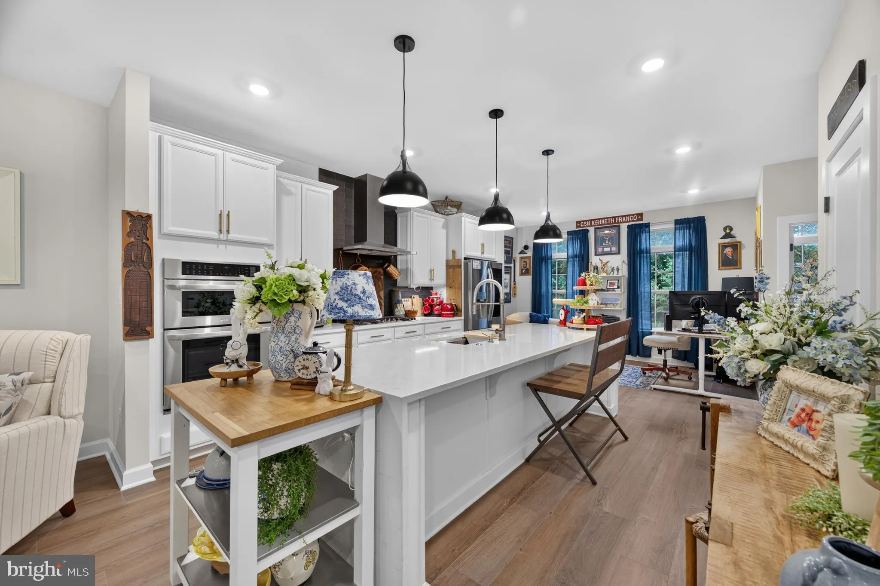
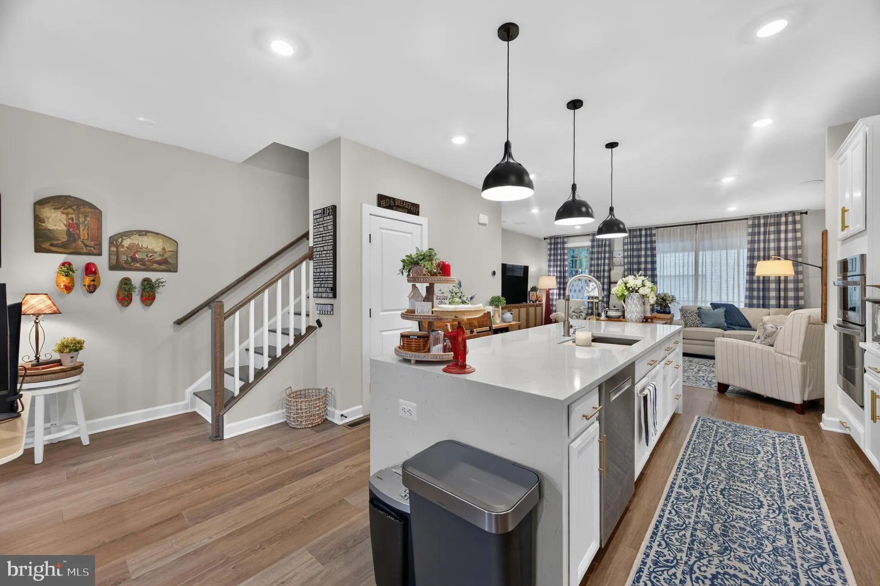
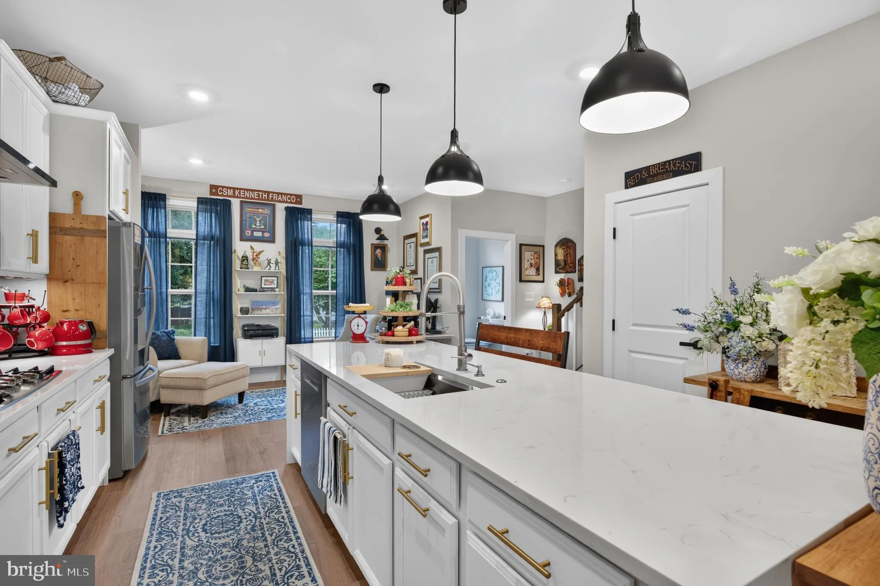
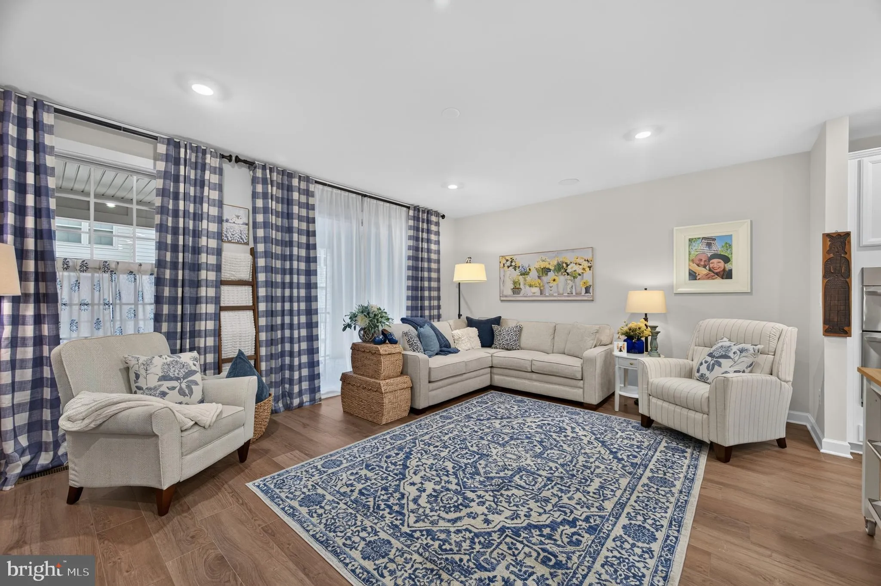
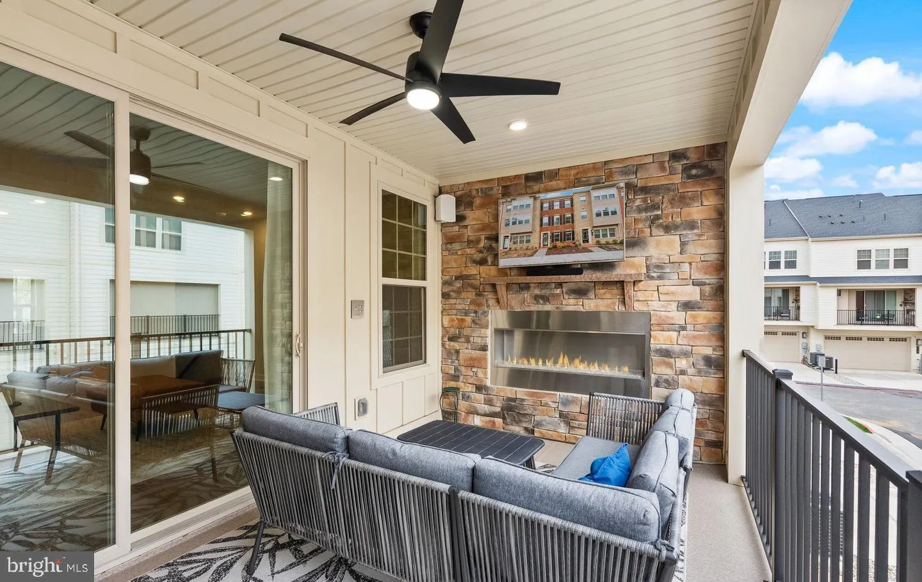
Welcome to Boulevard VI Towns, where modern luxury, thoughtful design, and an unbeatable Fairfax City location come together. Built in 2023, this stunning three-level brick townhome offers abundant natural light, an open-concept floor plan, a two-car garage, and exceptional indoor-outdoor living. The above-ground lower level features a spacious finished recreation room with LVP flooring and recessed lighting, along with a full bath—perfect for a home office, guest suite, media room, or flexible living space. Upstairs, the main level showcases an inviting open layout designed for both everyday living and entertaining. The gourmet kitchen is the centerpiece, featuring sleek white shaker cabinetry, quartz countertops, stainless steel appliances, gas cooking, a ceramic tile backsplash, an oversized island with breakfast bar, and stylish designer lighting and faucet fixtures. The kitchen flows seamlessly into the spacious living area, where abundant natural light creates a bright and welcoming atmosphere. Just off the living room, step onto the spacious covered lanai and enjoy an incredible outdoor retreat complete with a built-in gas fireplace framed by a beautiful stone surround. Whether hosting friends, enjoying a quiet evening, or extending your living space outdoors, this is a space you’ll love year-round. The upper level offers three generously sized bedrooms, including a luxurious owner’s suite with a walk-in closet and spa-inspired en-suite bath. The owner’s bath features dual vanities, a glass-enclosed shower with dual showerheads, and beautiful ceramic tile flooring and shower surround. Two additional spacious bedrooms share a modern hall bath with ample storage, while the conveniently located laundry room makes everyday living effortless. The oversized two-car garage includes an additional storage nook, while the driveway provides parking for two more vehicles. Ample street parking throughout the neighborhood offers even more convenience for residents and guests. Location is everything, and this home delivers. Boulevard VI Towns is just a short walk from the shopping, dining, and entertainment of Fairfax City, while major commuter routes are close at hand. The community offers paved walking trails and two playgrounds just steps from the home. Nearby Pat Rodio Park provides a baseball field and expansive open parkland for recreation and relaxation. From its nearly new construction and abundant natural light to its impressive finishes, private outdoor living space, exceptional parking, and walkable Fairfax City location, this home offers the best of modern townhome living. Don’t miss your opportunity to enjoy the very best of Fairfax City right at your fingertips!
 Features & Appliances
 Ask Agent A Question
 Address Map
 Neighborhood
 MLS Addon
 Additional Information
 Financial
Listing Information
Financial
Listing Information
 Rob Spicer Broker, GRI
Spicer Real Estate
Rob Spicer Broker, GRI
Spicer Real Estate
7201 Wisconsin Avenue
 RobSpicer@SpicerRealEstate.com
 2403881030
 2403881030
 7201 Wisconsin Avenue


