
 Share
Share

 5025 HENRY KING WAY, Bowie, MD 20715
 1,985 Sqft SQFT
 3
3
 4
4
 Basic Details
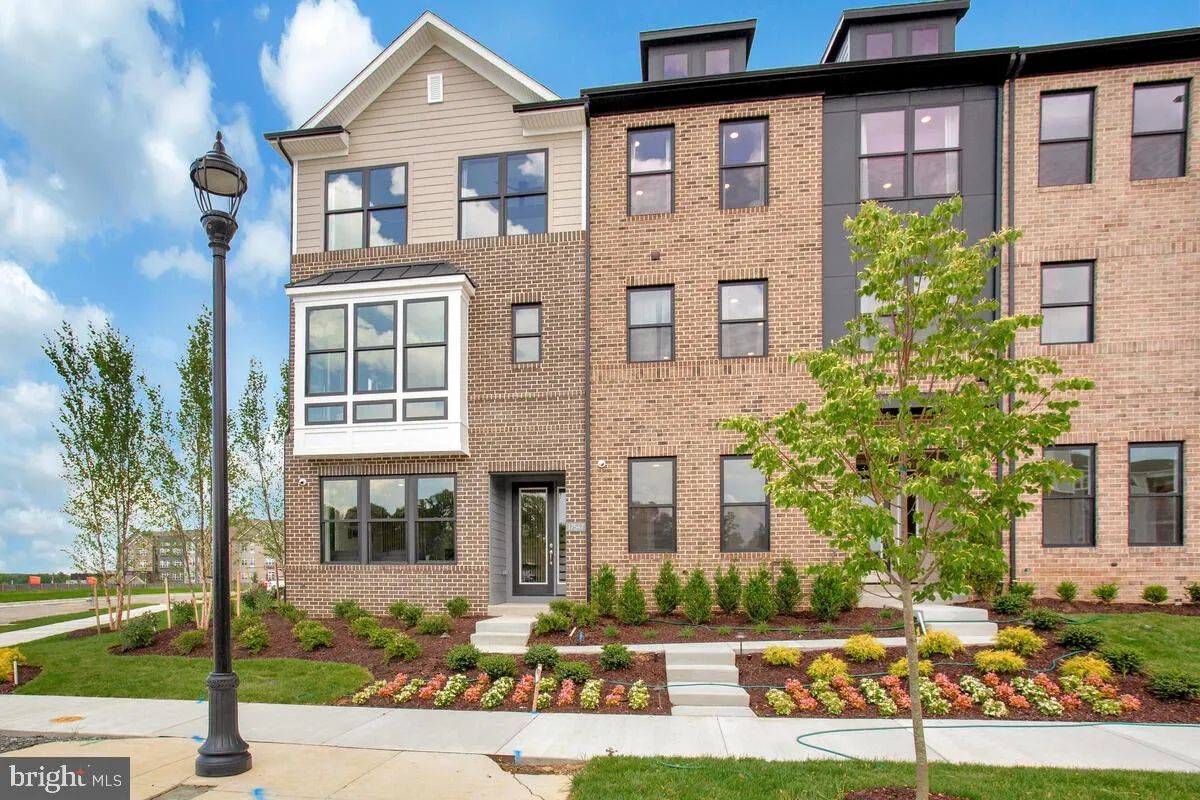
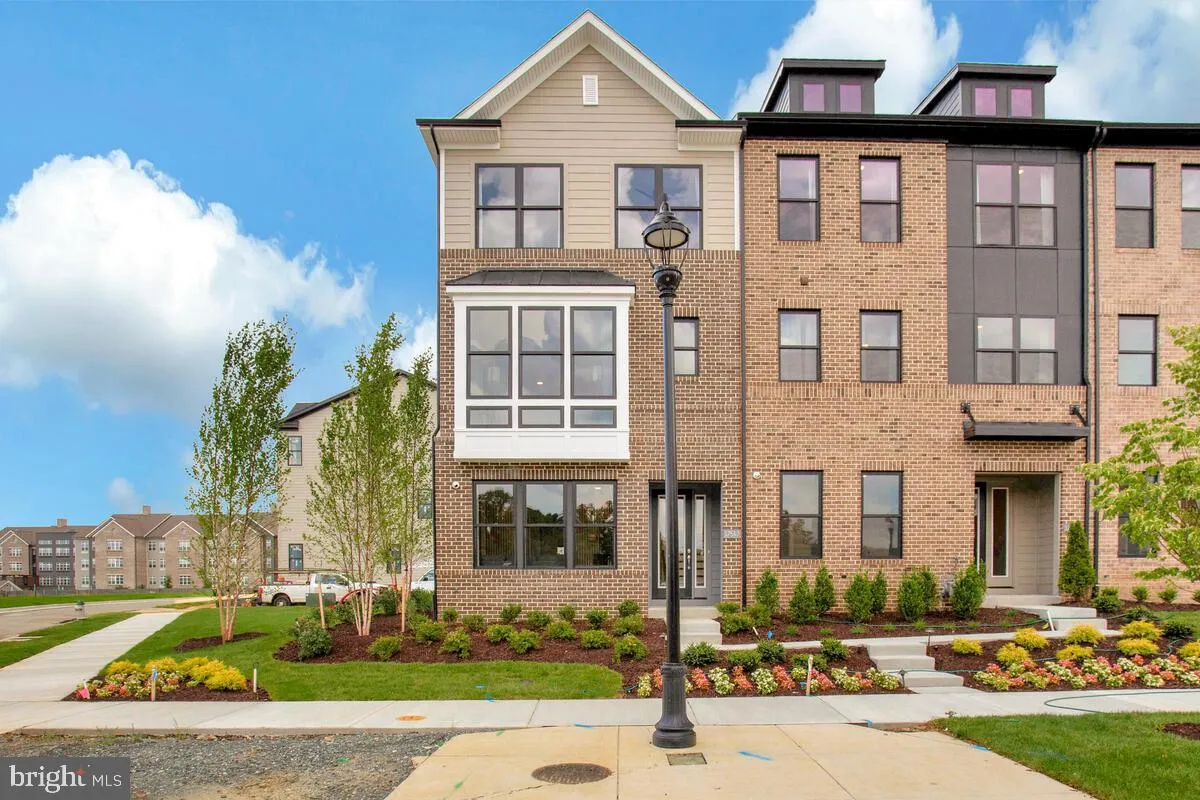
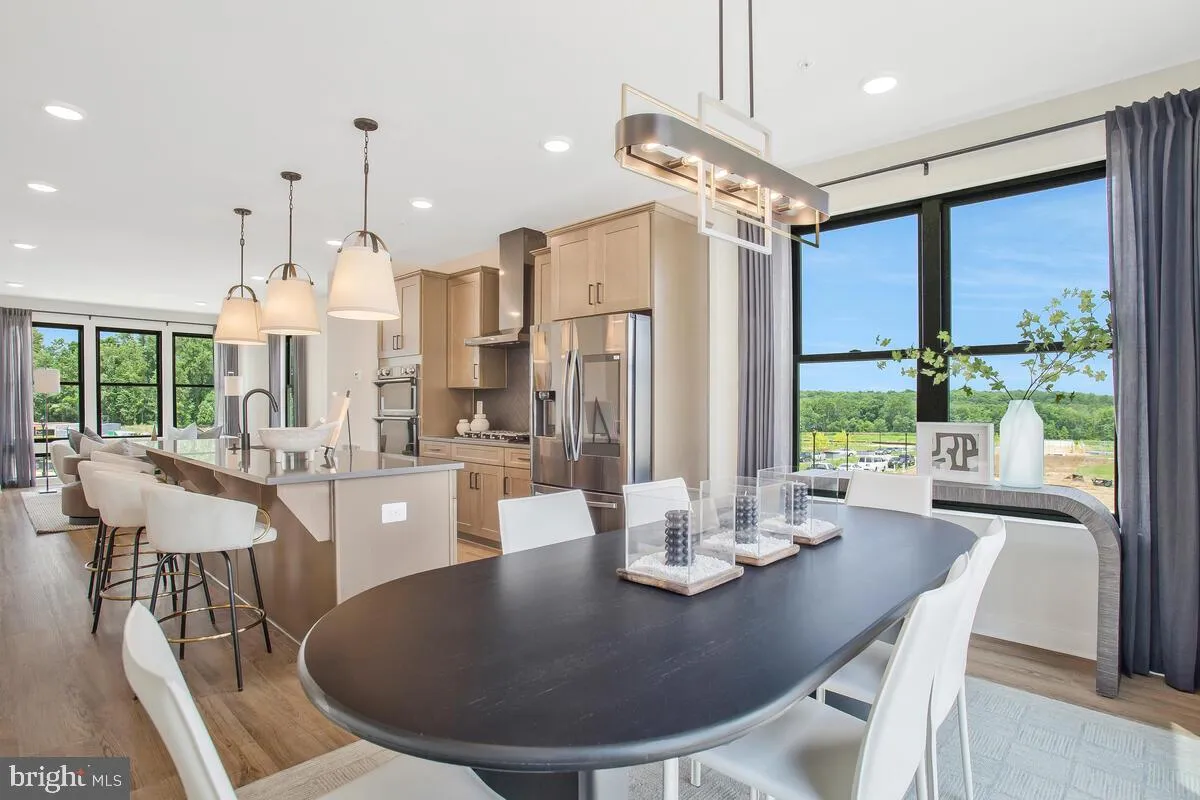
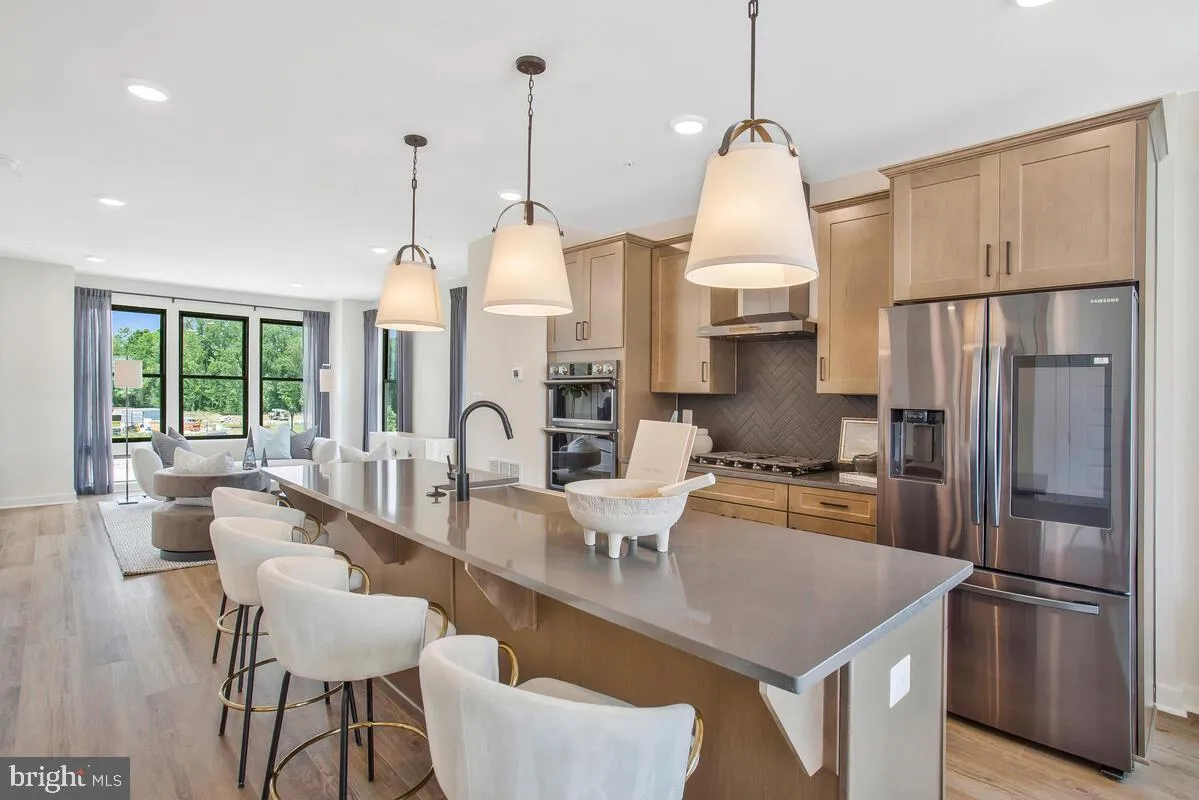
Discover elevated living in this beautifully appointed Greenwich end-unit town home at Melford in Bowie. Designed with a sophisticated, cohesive palette, this three-level residence pairs timeless architectural details with on-trend finishes and exceptional indoor-outdoor living. The open-concept main level features ...
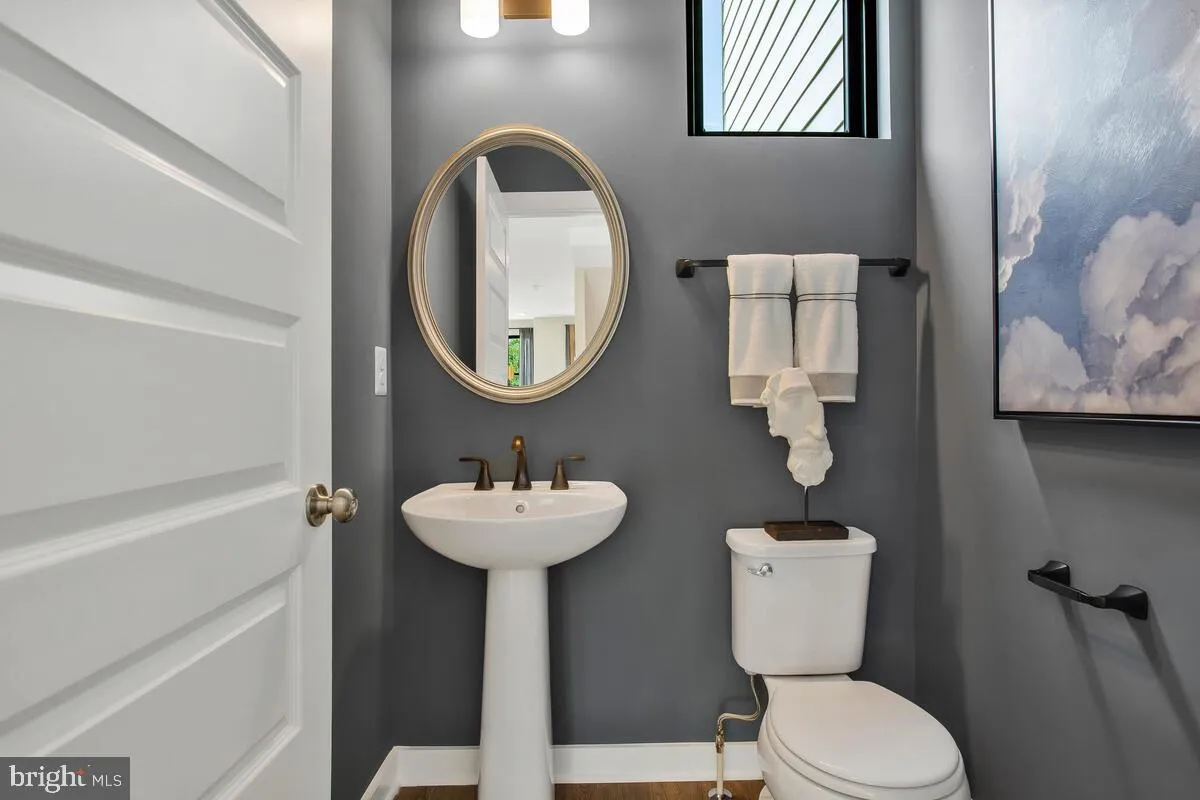
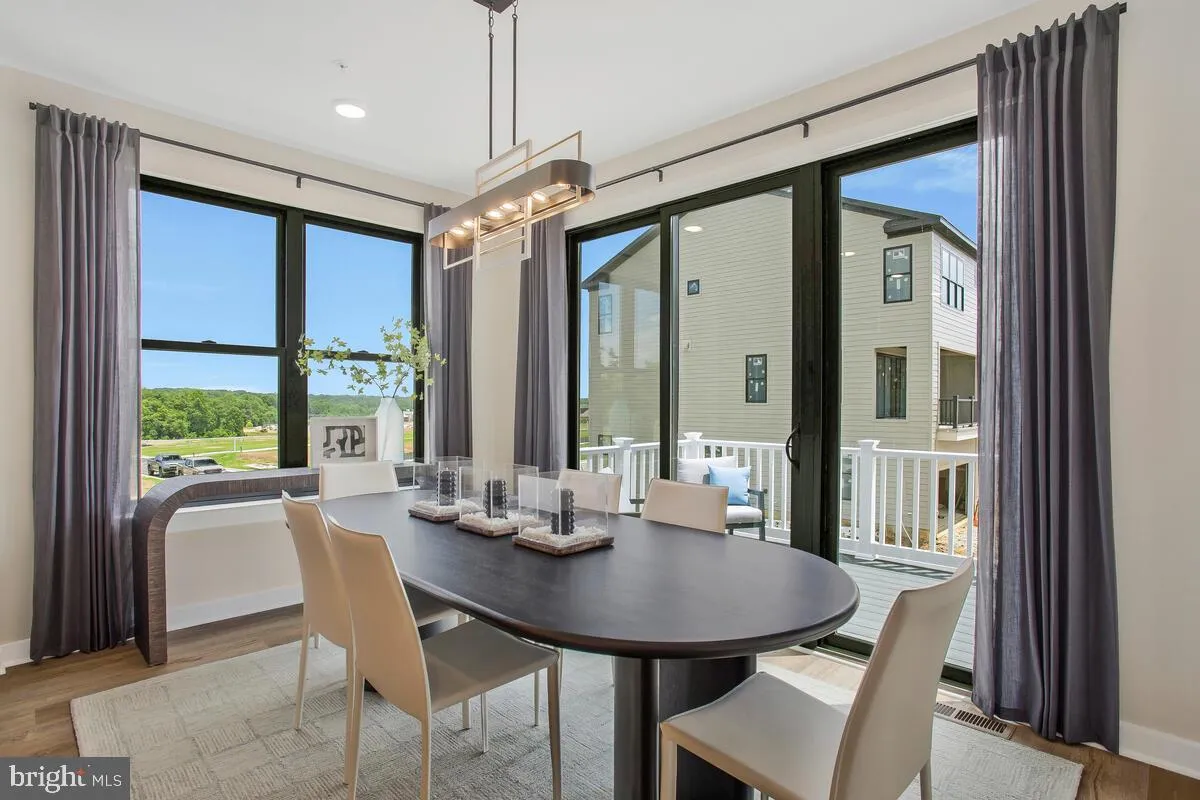
Discover elevated living in this beautifully appointed Greenwich end-unit town home at Melford in Bowie. Designed with a sophisticated, cohesive palette, this three-level residence pairs timeless architectural details with on-trend finishes and exceptional indoor-outdoor living. The open-concept main level features luxury vinyl plank flooring, a spacious family room, dining area, powder room, and a rear deck for effortless entertaining. The gourmet kitchen is a true focal point, showcasing maple almond perimeter cabinetry with a navy-painted island, brushed-gold hardware, a dramatic Calacatta Laza Grigio quartz waterfall island, Arctic White quartz perimeter counters with a full-height backsplash, matte-gray single-bowl undermount sink, and black stainless-steel appliances. Upstairs, the primary suite offers a tray ceiling, herringbone LVP flooring, and a spa-inspired bath with navy cabinetry, bronzed-gold fixtures, Calacatta Rusta quartz, upgraded tile carried to the ceiling, two shower niches, a pebble-tile shower pan. Secondary bedrooms feature LVP flooring, while Bath 2 is finished with contemporary gray tile, matte-black fixtures and hardware, a tiled-to-ceiling shower, and a shower niche. Additional highlights include a finished recreation room, rear deck, pendant lights over the kitchen island, matte-black interior lever hardware, two powder rooms with designer fixtures, black metal stair balusters, a 2-car garage, and a high-efficiency HVAC system with smart Honeywell Z-Wave thermostat. Located in the sought-after Melford community, this home delivers polished, designer-forward style with the convenience of new construction.
 Features & Appliances
 Ask Agent A Question
 Address Map
 MLS Addon
 Additional Information
 Financial
Listing Information
Financial
Listing Information
 Rob Spicer Broker, GRI
Spicer Real Estate
Rob Spicer Broker, GRI
Spicer Real Estate
7201 Wisconsin Avenue
 RobSpicer@SpicerRealEstate.com
 2403881030
 2403881030
 7201 Wisconsin Avenue


