
 Share
Share
 4058 SAND TRAP COURT, Mount Airy, MD 21771
 3,776 Sqft SQFT
 5
5
 5
5
 Basic Details
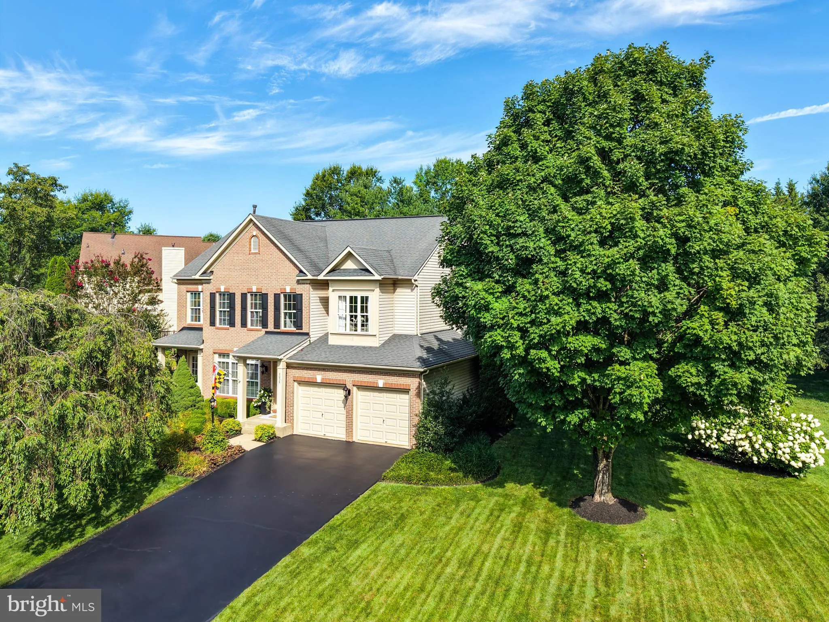
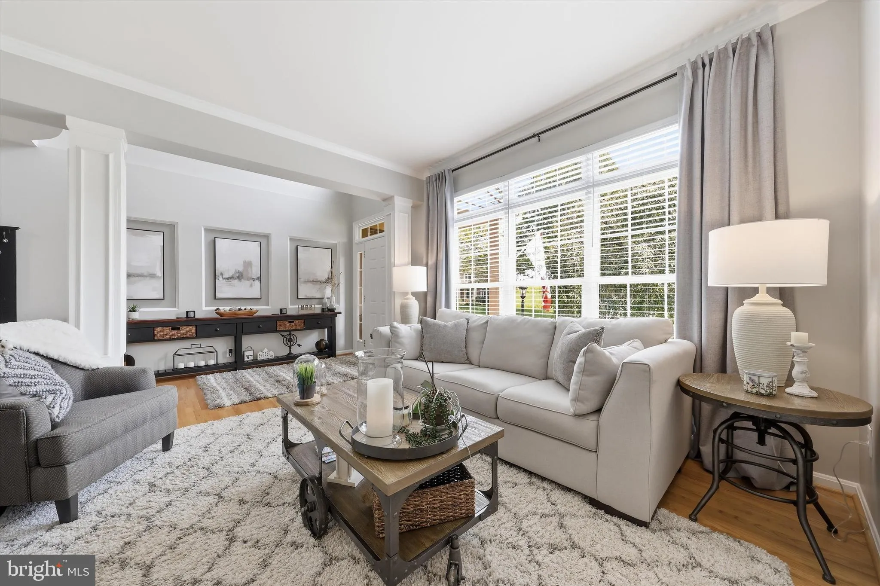
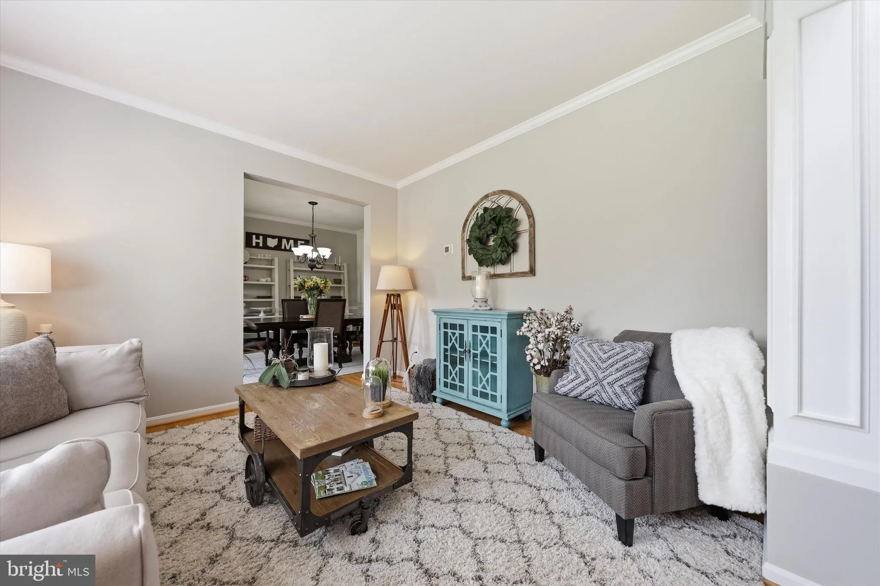
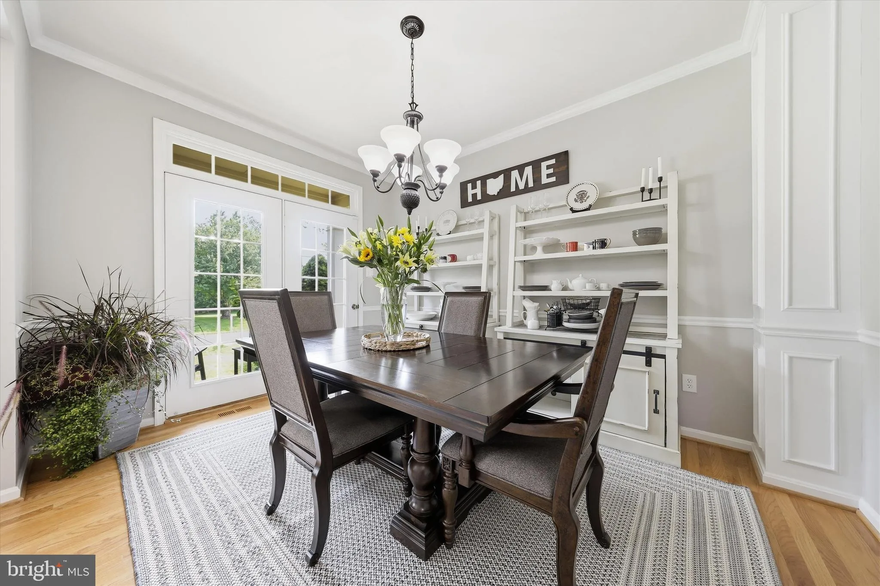
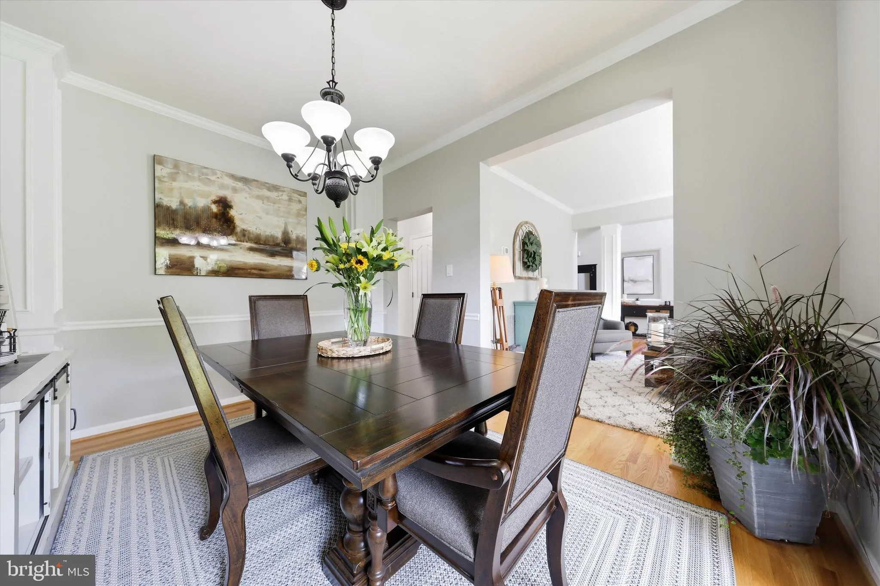
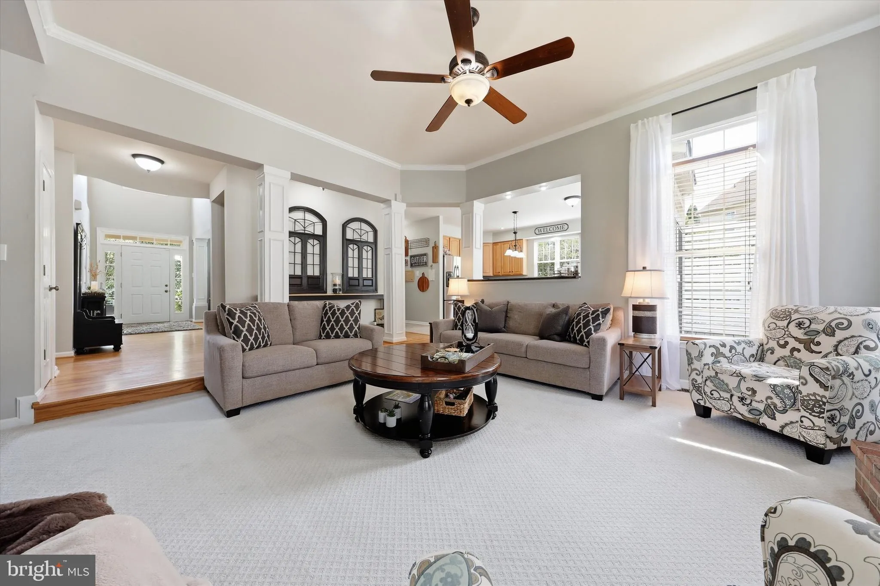
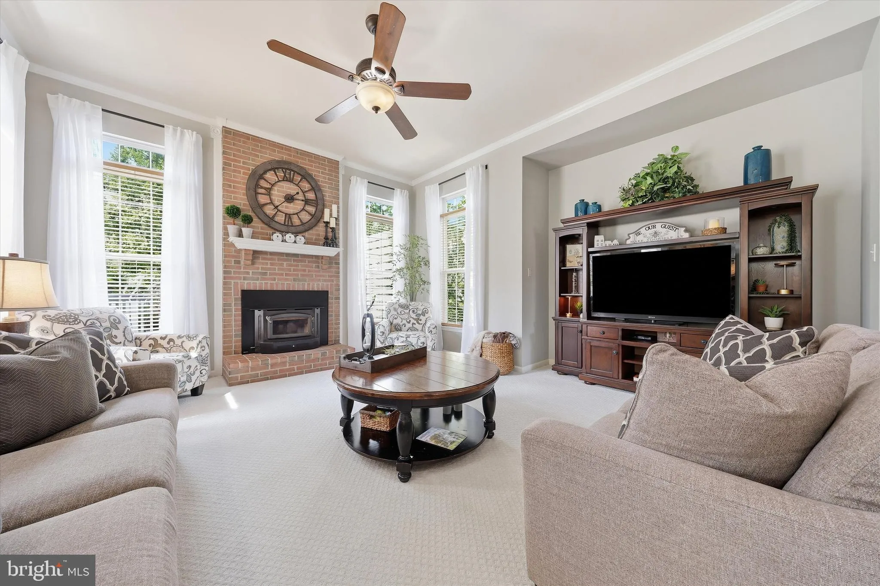
Welcome home to 4058 Sand Trap Court! This stunning brick front 5 bedroom 4 1/2 bathroom home in the coveted Manorwood community is everything you could want and more! Stepping in from your covered front porch, with views of the 17th hole, you enter your main level which features your formal living and dining rooms,...
Welcome home to 4058 Sand Trap Court! This stunning brick front 5 bedroom 4 1/2 bathroom home in the coveted Manorwood community is everything you could want and more! Stepping in from your covered front porch, with views of the 17th hole, you enter your main level which features your formal living and dining rooms, kitchen with breakfast area, family room with a cozy wood burning fireplace, executive office suite and a guest half bath. Making your way upstairs you’ll find your primary bedroom suite with a spacious walk-in closet and private full bath, then a secondary suite with private bath, plus two additional bedrooms and full hall bath. Traveling to your lower level you’ll find where all the fun is with a large rec area and wet bar, media room, plus an additional bedroom and full bath. The lower level also has a finished laundry room and ample storage. Last but not least you have your spacious rear deck, perfect backyard and two car garage. All of this in a wonderful community featuring a pool, tennis courts, playground and more! Don’t miss your chance to call this amazing home your very own!
 Features & Appliances
 Ask Agent A Question
 Address Map
 Neighborhood
 MLS Addon
 Additional Information
 Financial
Listing Information
Financial
Listing Information
 Rob Spicer Broker, GRI
Spicer Real Estate
Rob Spicer Broker, GRI
Spicer Real Estate
7201 Wisconsin Avenue
 RobSpicer@SpicerRealEstate.com
 2403881030
 2403881030
 7201 Wisconsin Avenue


