
 Share
Share
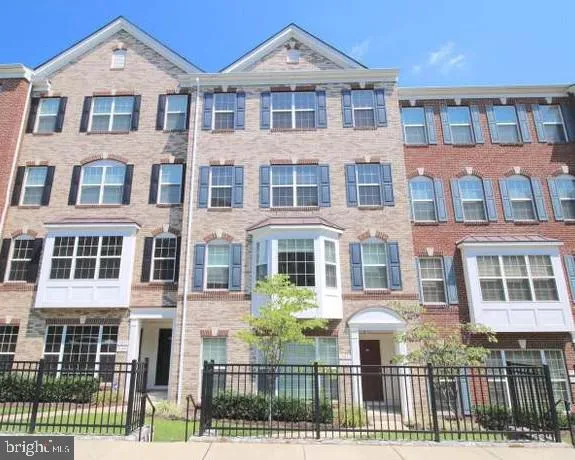
 15259 LEICESTERSHIRE STREET, Woodbridge, VA 22191
 1,524 Sqft SQFT
 3
3
 3
3
 Basic Details
Available September 20! Spacious 3-bedroom, 2.5-bath residence with an attached one-car garage in the gated Potomac Club community. The main level features hardwood flooring and an open layout connecting the kitchen, dining, and living areas. The kitchen is finished with granite countertops and stainless steel appli...
Available September 20! Spacious 3-bedroom, 2.5-bath residence with an attached one-car garage in the gated Potomac Club community. The main level features hardwood flooring and an open layout connecting the kitchen, dining, and living areas. The kitchen is finished with granite countertops and stainless steel appliances and opens to the main living space. The spacious primary bedroom offers two closets and a private bath with a separate tub and double vanity. Stonebridge at Potomac Town Center is located across the street, providing easy access to shopping, dining, and everyday conveniences. With generous living space, garage parking, and convenient access to the surrounding Woodbridge area, this home is available for occupancy beginning September 20.
 Features & Appliances
 Ask Agent A Question
 Address Map
 Neighborhood
 MLS Addon
 Additional Information
 Financial
Listing Information
Financial
Listing Information
 Rob Spicer Broker, GRI
Spicer Real Estate
Rob Spicer Broker, GRI
Spicer Real Estate
7201 Wisconsin Avenue
 RobSpicer@SpicerRealEstate.com
 2403881030
 2403881030
 7201 Wisconsin Avenue


