
 Share
Share
 35 ALL SAINTS STREET, Frederick, MD 21701
 2
2
 3
3
 Basic Details
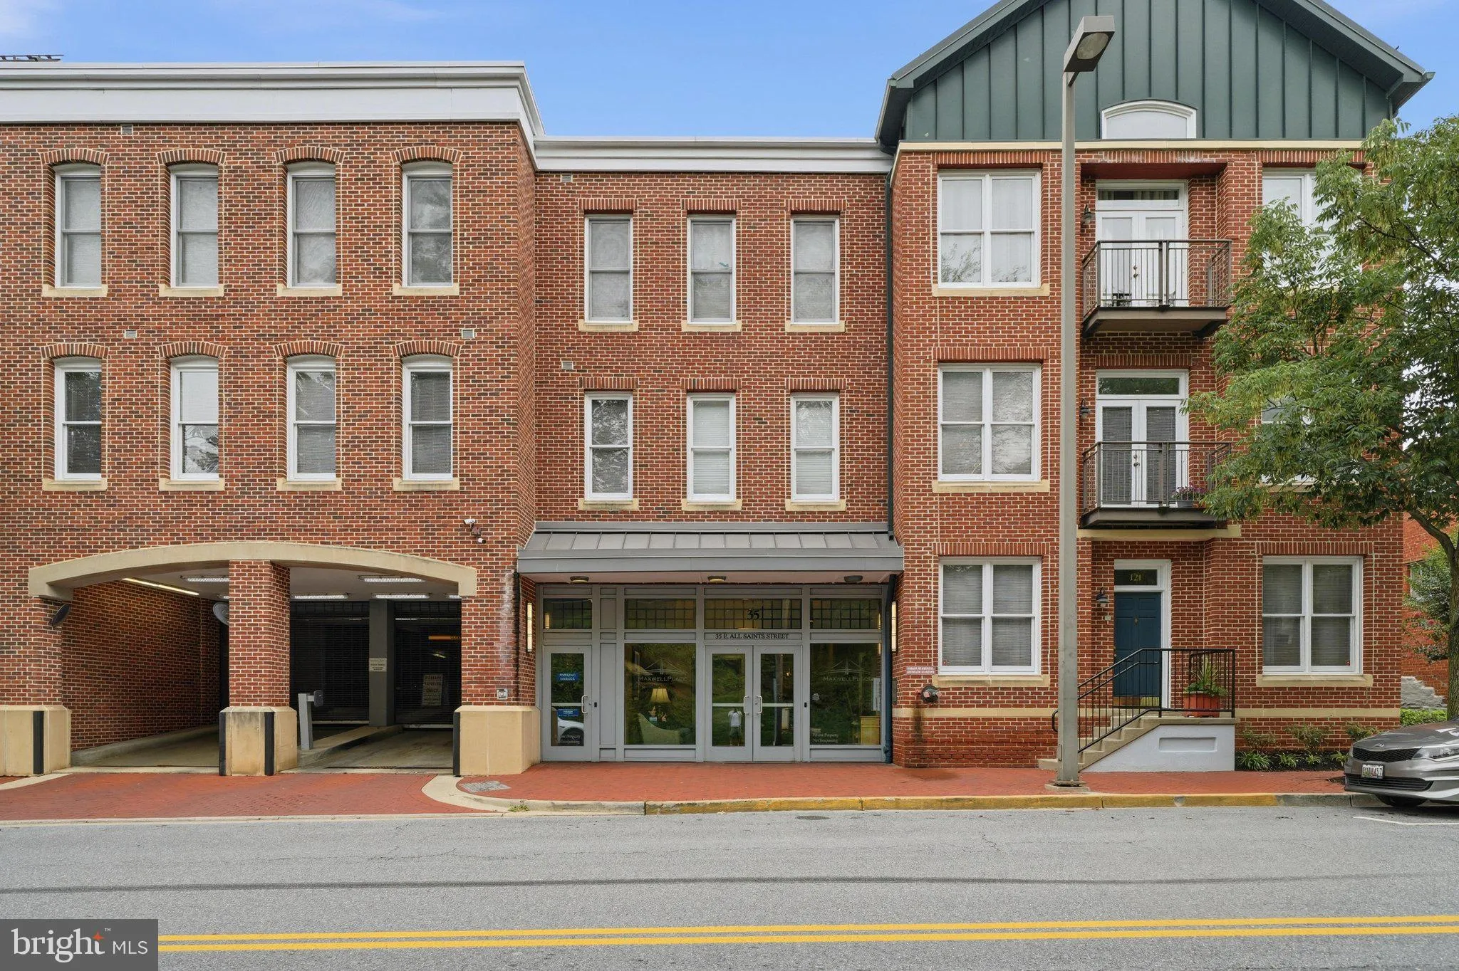
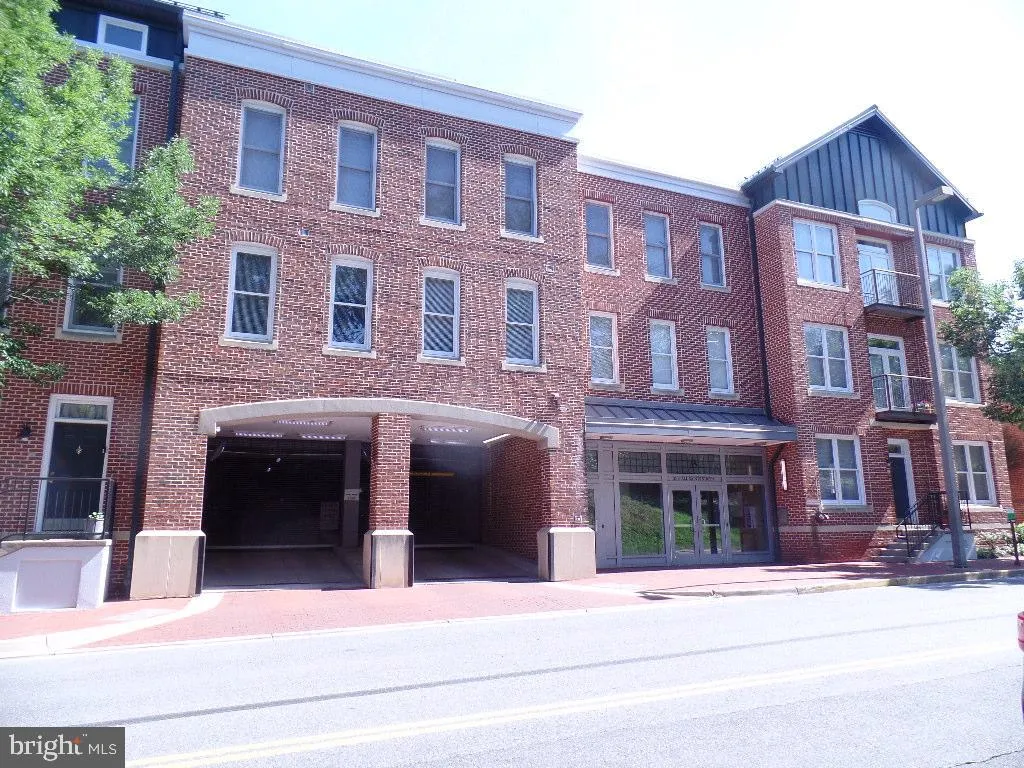
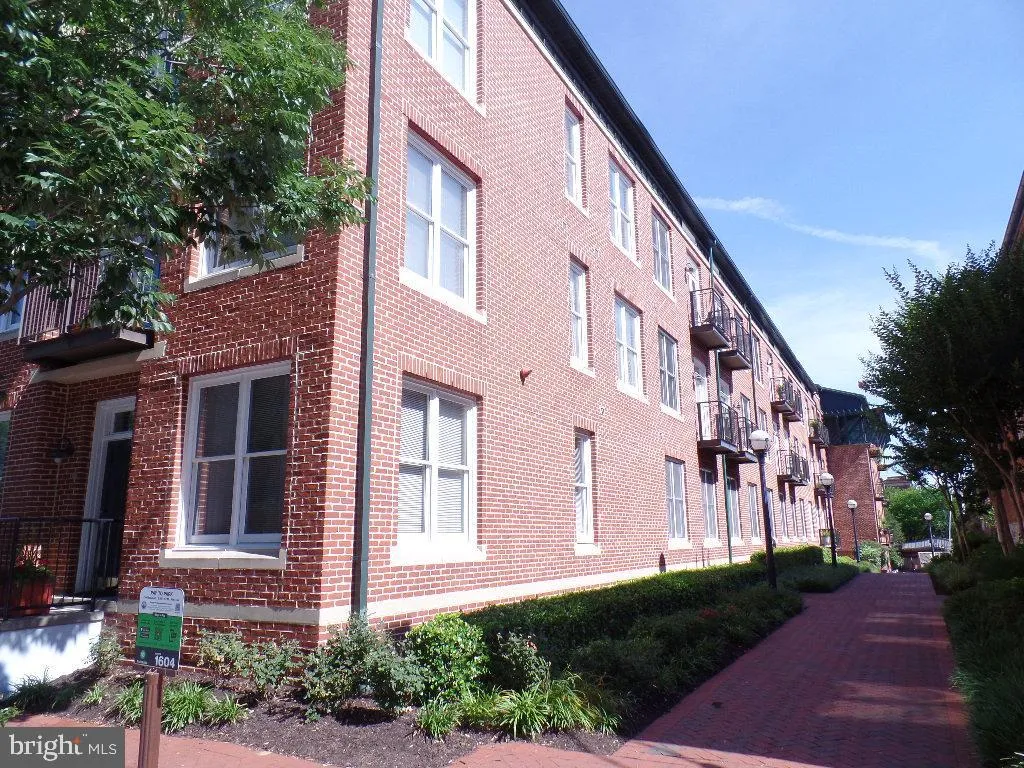
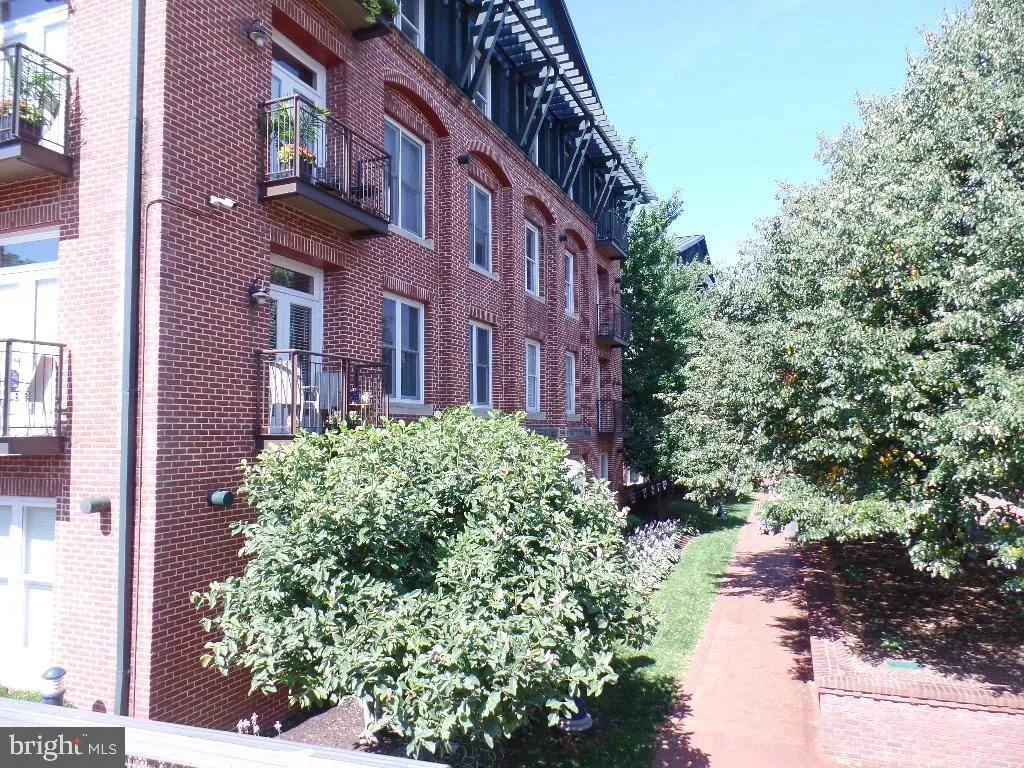
35 E All Saints Street Unit 212 is home to Maxwell Place, a sought-after contemporary condominium complex in Downtown Frederick, MD. This corner unit has two spacious bedrooms and two and one half baths. Maxwell Place is a well known condominium complex with awesome grounds, a superior Carroll Creek location as well...
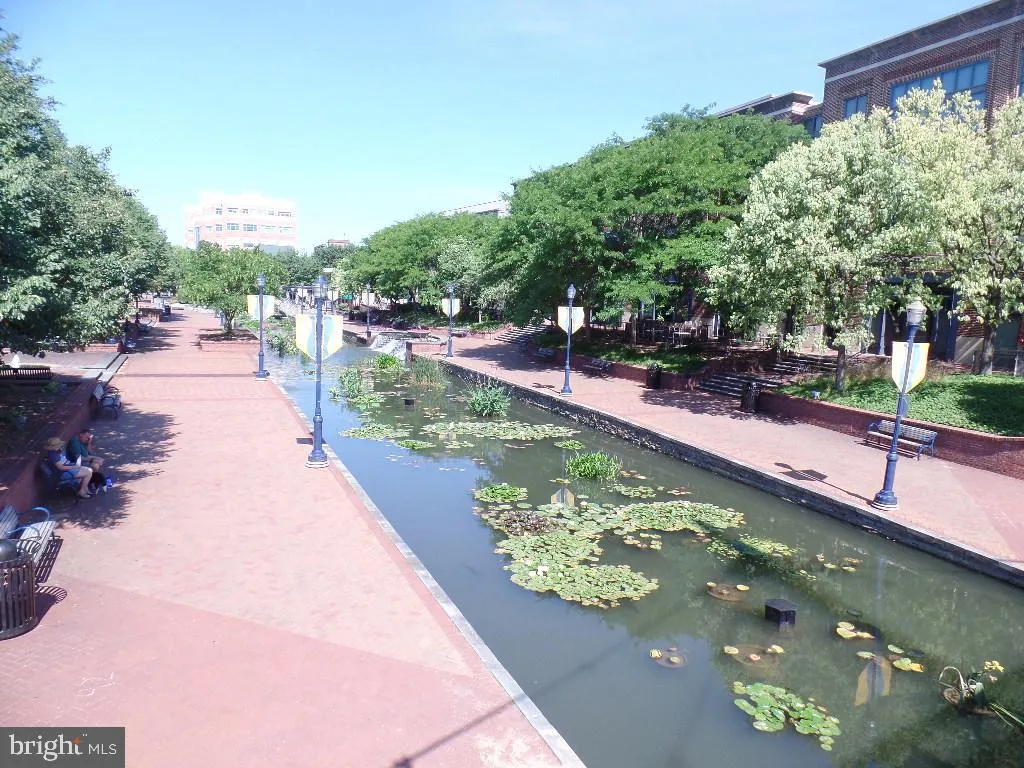
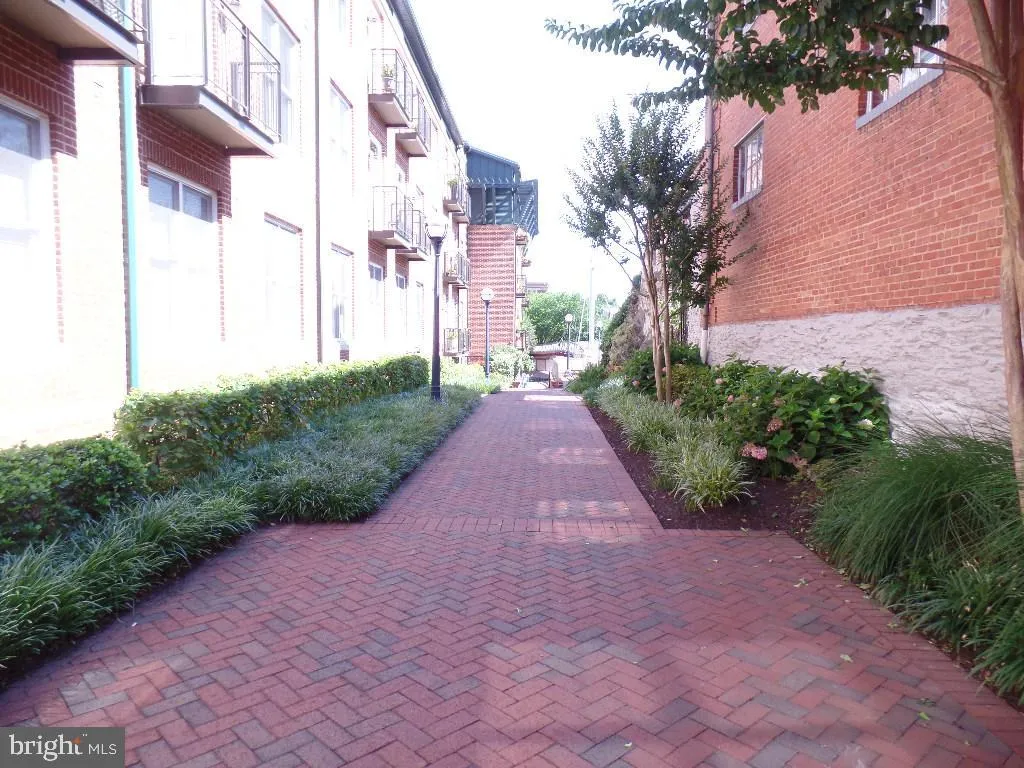
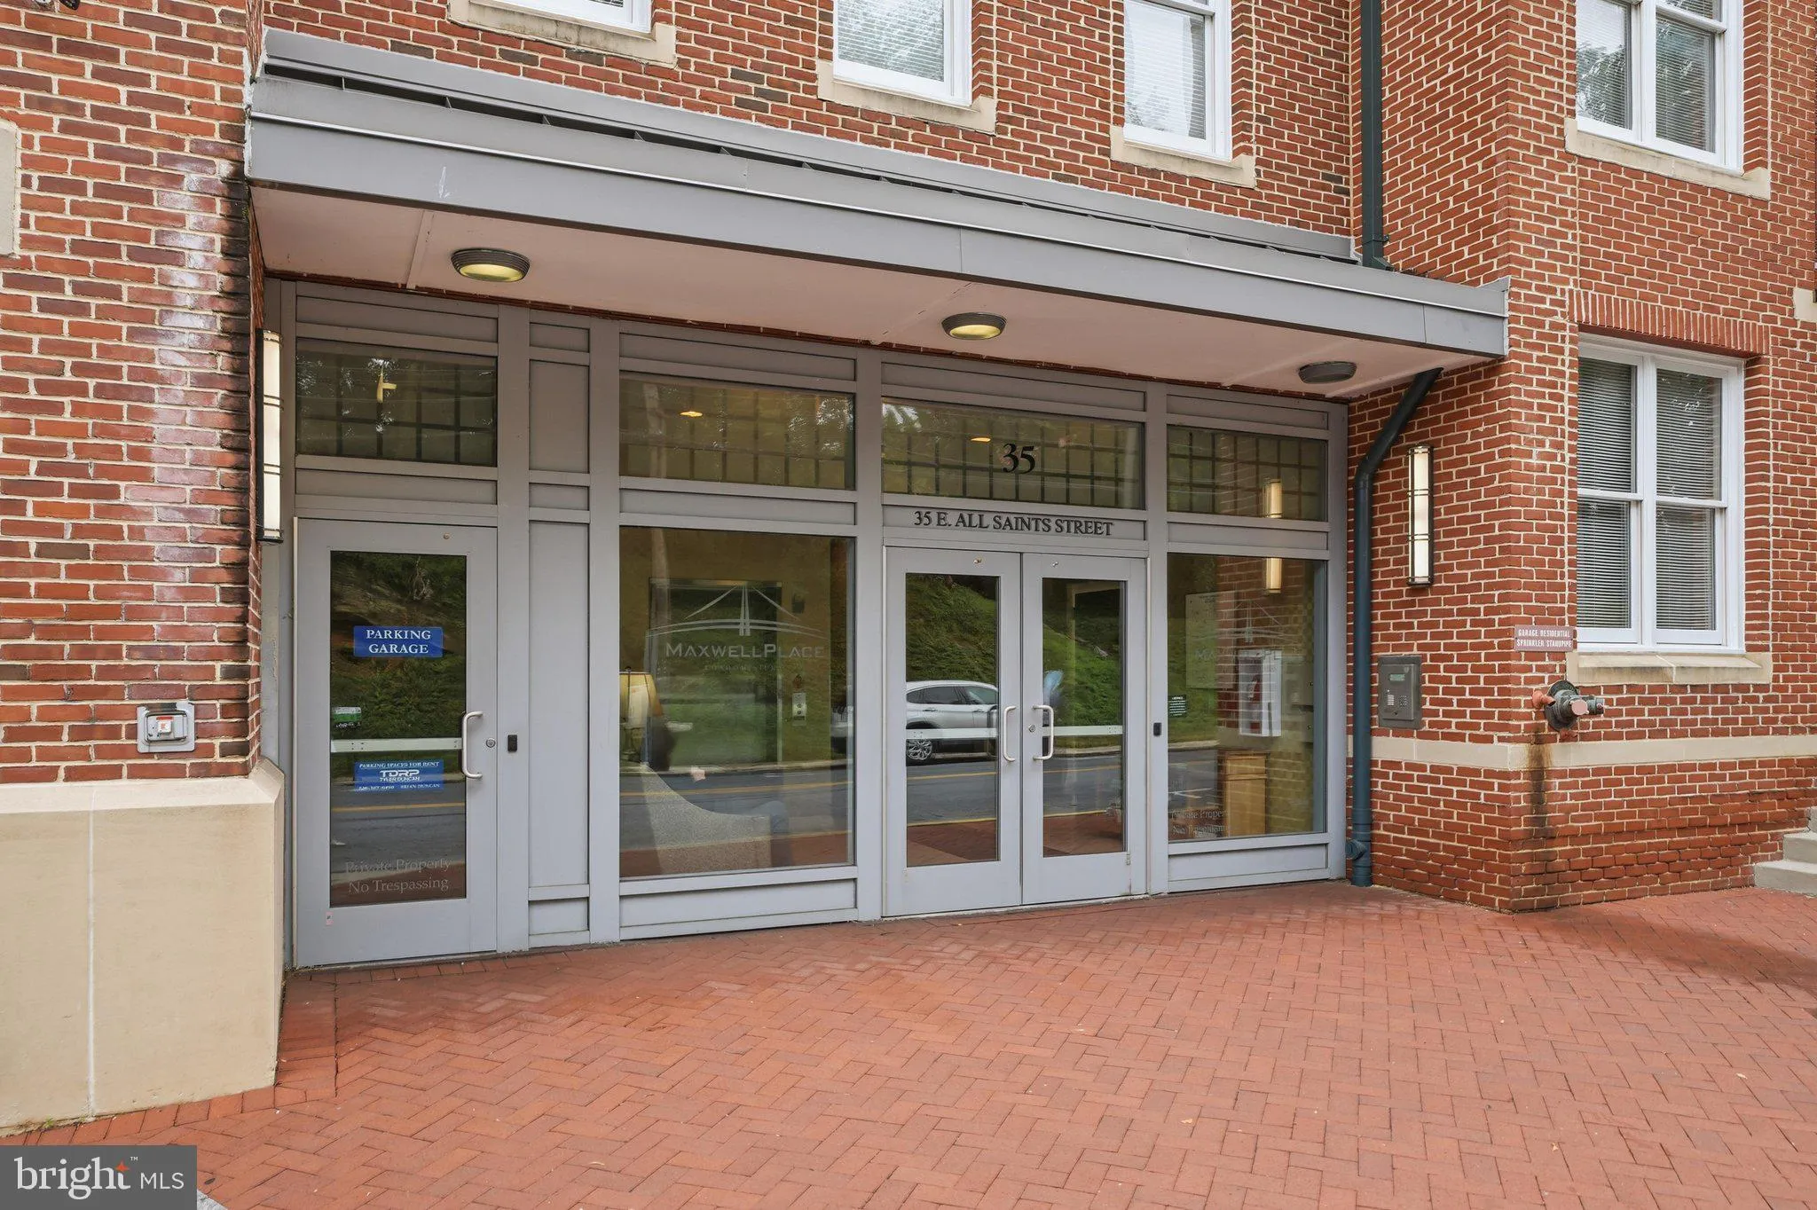
35 E All Saints Street Unit 212 is home to Maxwell Place, a sought-after contemporary condominium complex in Downtown Frederick, MD. This corner unit has two spacious bedrooms and two and one half baths. Maxwell Place is a well known condominium complex with awesome grounds, a superior Carroll Creek location as well as awesome residents. It offers highly walkable (96 out of 100) access to everything Frederick has to offer. Built in 2007 with an excellent maintenance record, the complex features elevators, a fitness center, secure entry, assigned parking, and storage units. Highlights include an open-concept layout, tall ceilings and two private balconies. Parking is a breeze and has a secured/gated garage system. Maxwell Place is a vibrant and welcoming place. Call your agent! Property is being sold AS Is and price is reflective as such.
 Features & Appliances
 Ask Agent A Question
 Address Map
 MLS Addon
 Additional Information
 Financial
Listing Information
Financial
Listing Information
 Rob Spicer Broker, GRI
Spicer Real Estate
Rob Spicer Broker, GRI
Spicer Real Estate
7201 Wisconsin Avenue
 RobSpicer@SpicerRealEstate.com
 2403881030
 2403881030
 7201 Wisconsin Avenue


