
 Share
Share
 301 BEAUREGARD STREET, Alexandria, VA 22312
 1,131 Sqft SQFT
 2
2
 3
3
 Basic Details
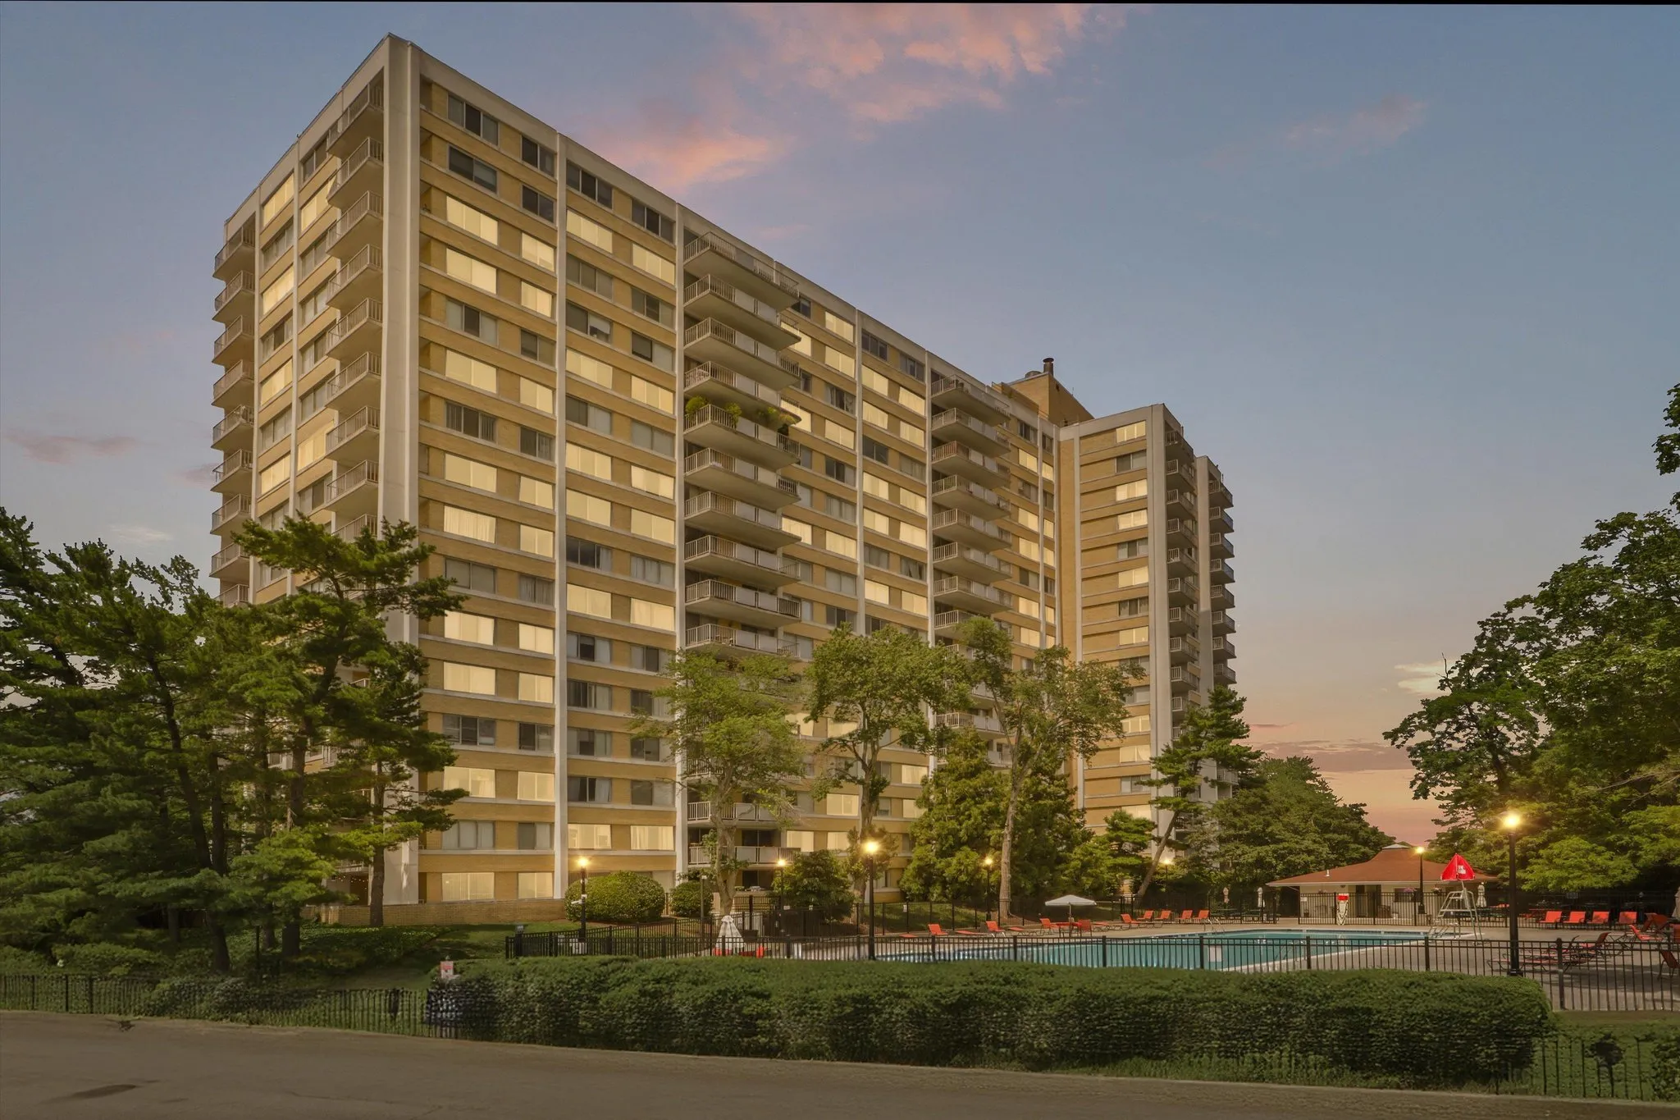
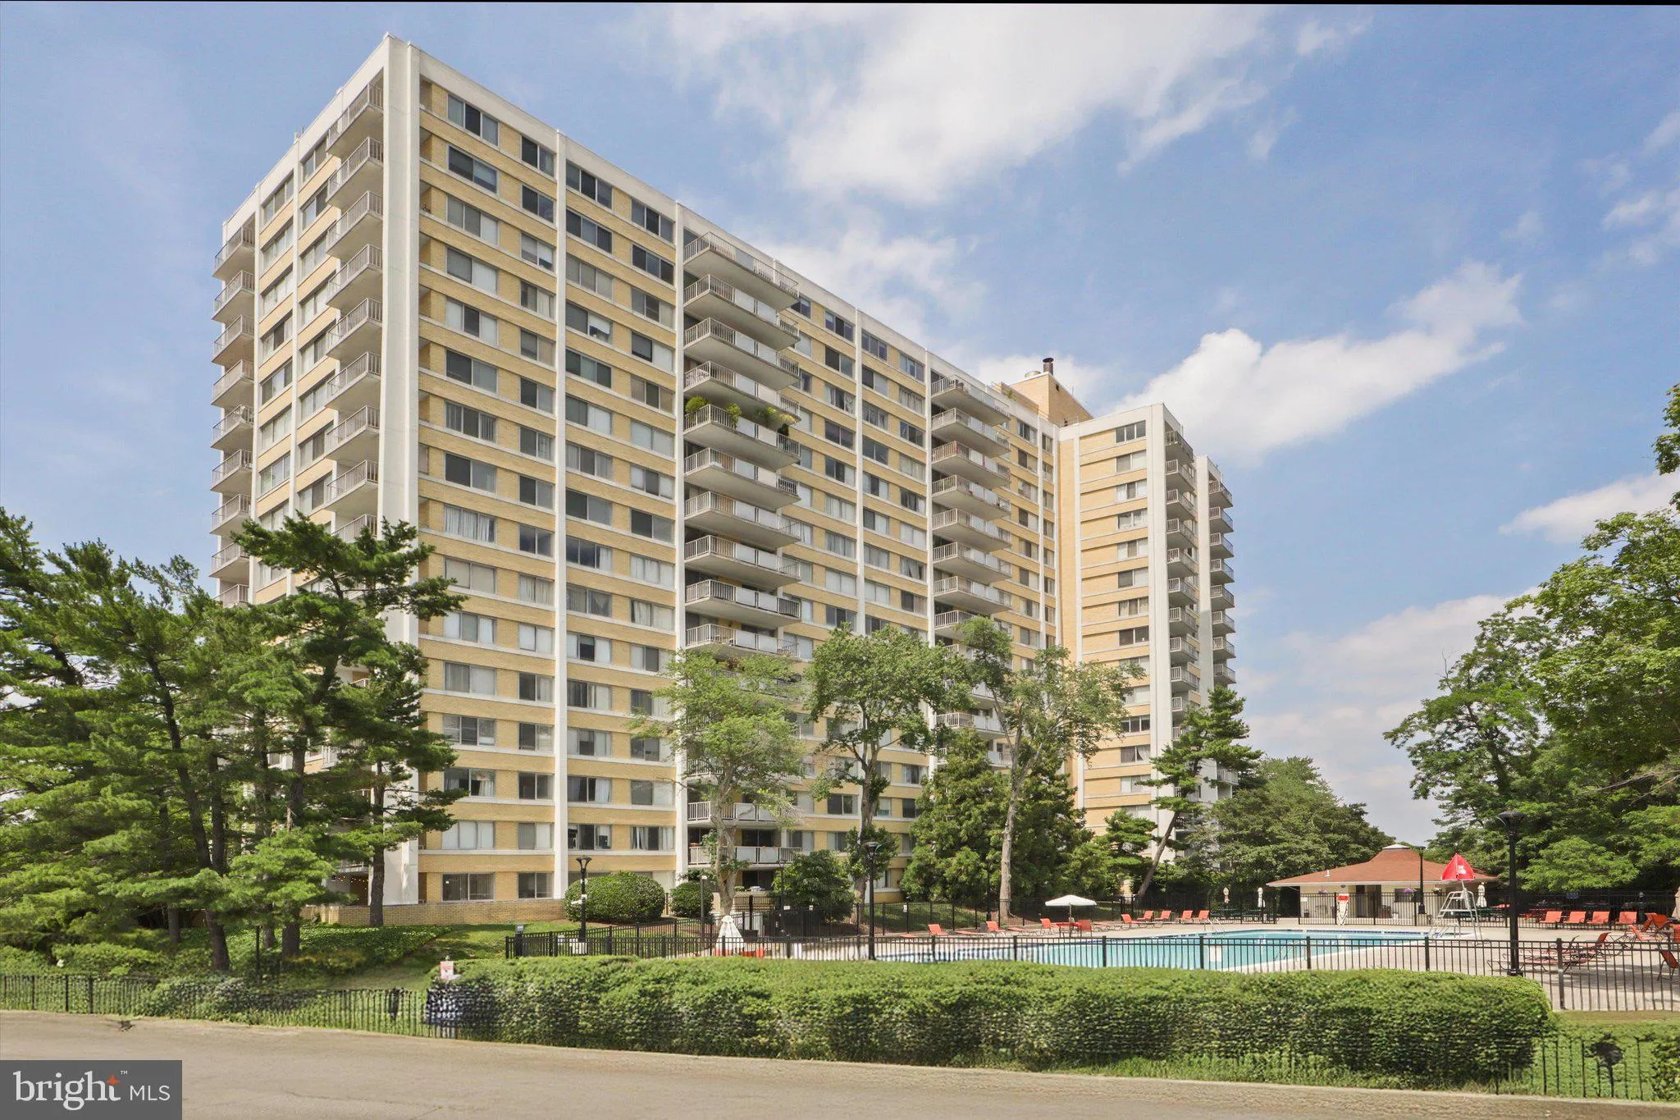
Welcome to The Fountains Condominium and this rarely available two-level “Townhouse in the Sky”! Ideally located inside the Beltway in the heart of West End Alexandria, this stylish, updated residence offers a unique townhouse-style floor plan with 2 spacious bedrooms, 2 full baths, a main-level powder room, and...
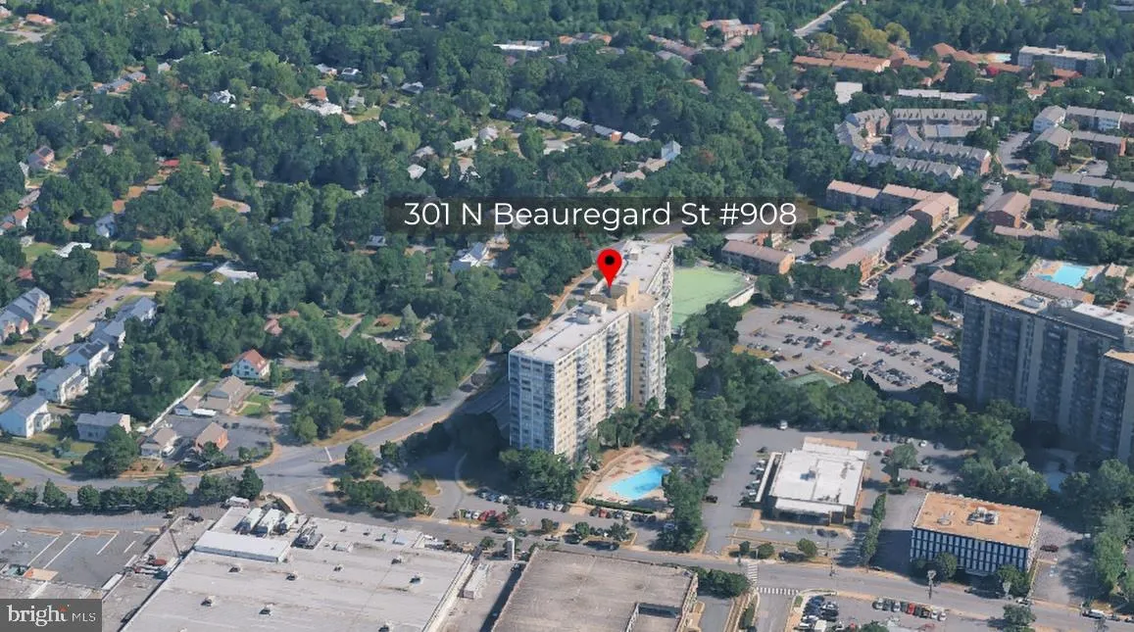
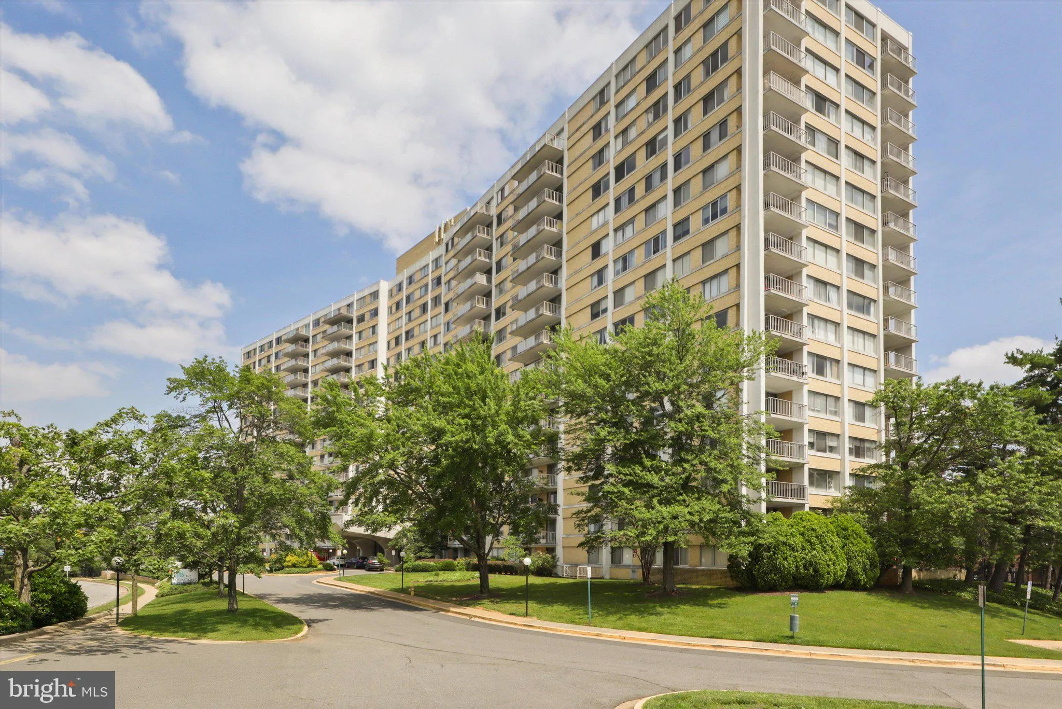
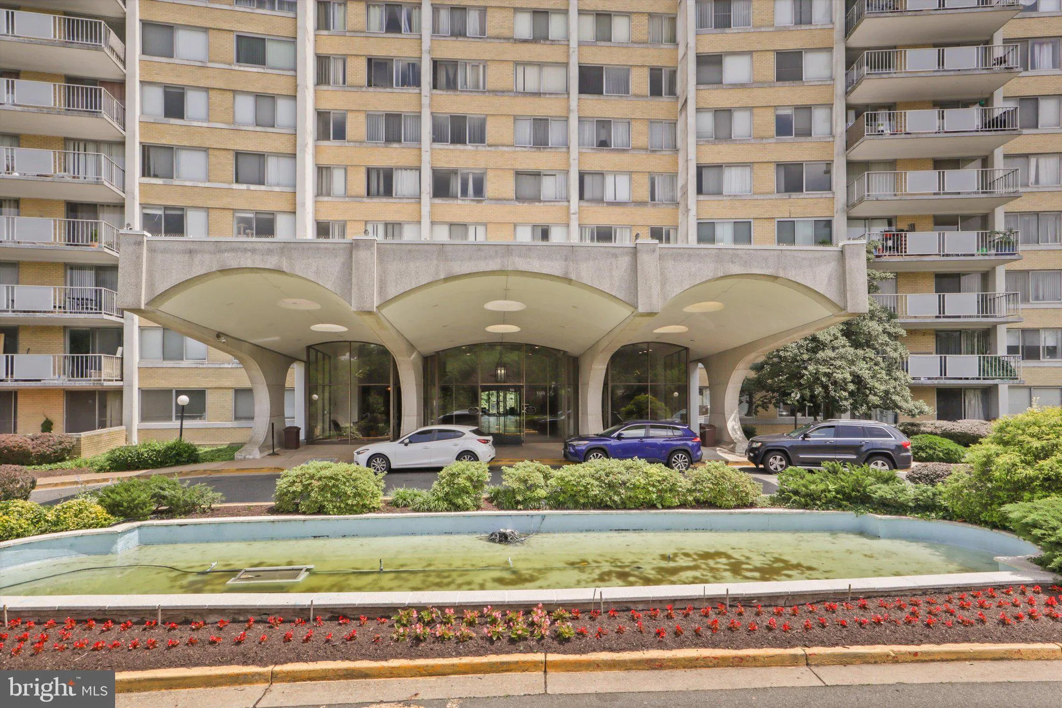
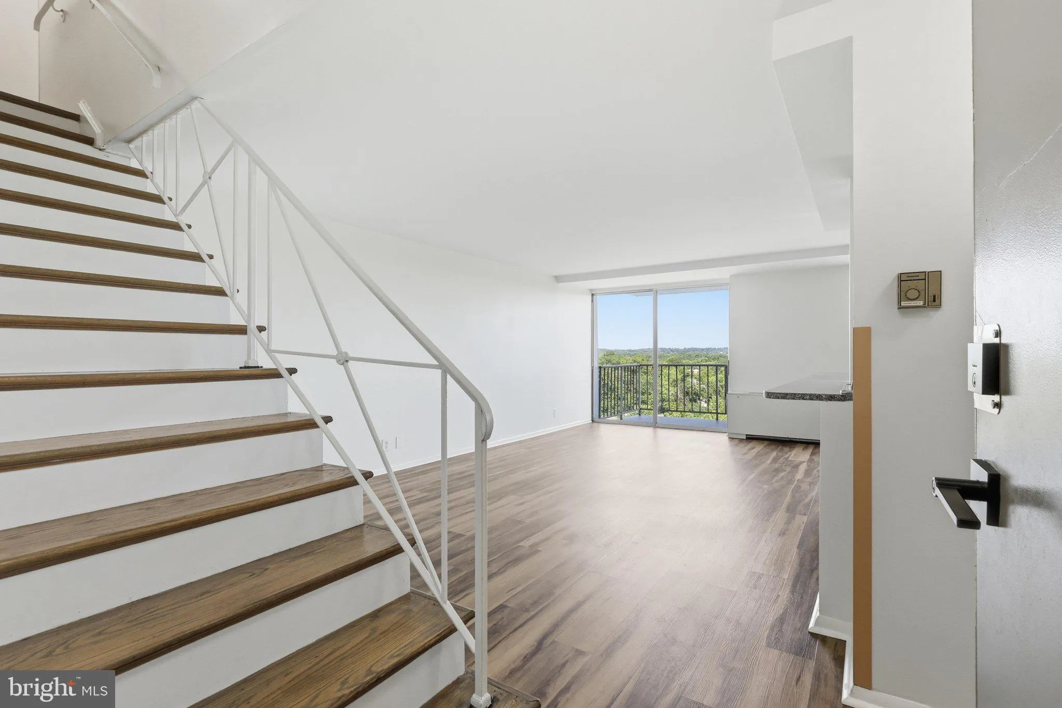
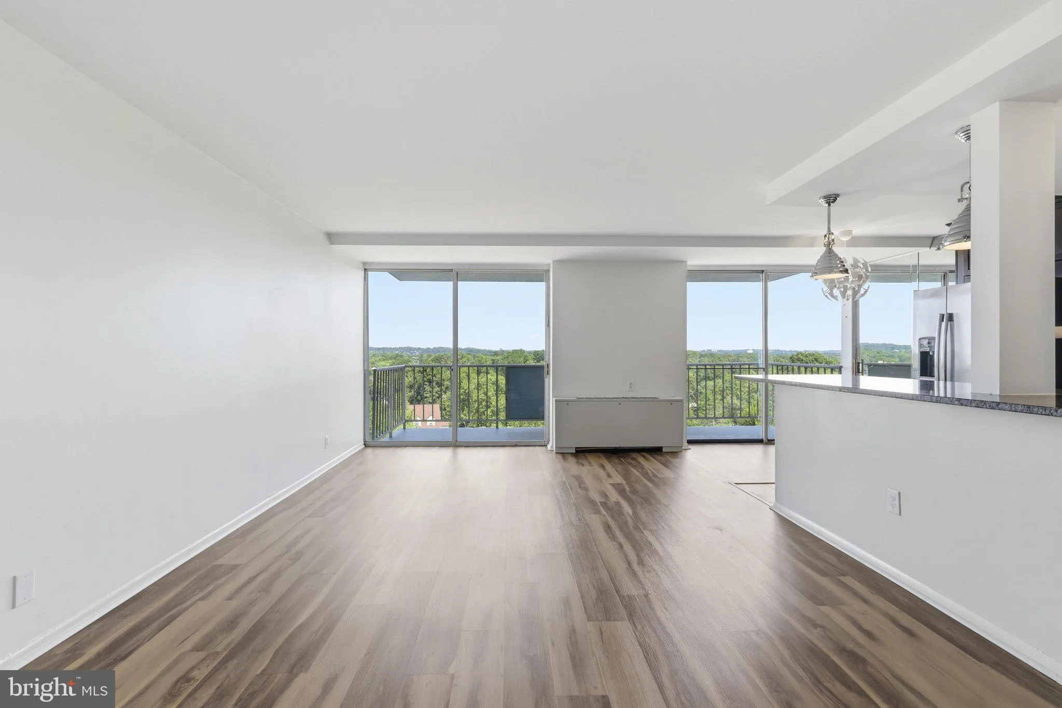
Welcome to The Fountains Condominium and this rarely available two-level “Townhouse in the Sky”! Ideally located inside the Beltway in the heart of West End Alexandria, this stylish, updated residence offers a unique townhouse-style floor plan with 2 spacious bedrooms, 2 full baths, a main-level powder room, and an oversized balcony with breathtaking views—all for under $300, 000! The main level features a thoughtfully modified open-concept design with spacious living and dining areas, a beautifully updated kitchen with granite countertops and stainless steel appliances, and a convenient powder room. The upper bedroom level provides excellent separation between living and sleeping areas and a sense of privacy rarely found in condominium living. This home has been refreshed with a sleek, contemporary aesthetic, featuring brand-new luxury vinyl plank flooring in the living room, fresh paint throughout, updated bathrooms, updated convector units, and contemporary light fixtures. The European-style combination washer/dryer adds convenient in-home laundry. Step onto the oversized balcony to enjoy morning coffee, dine al fresco, or simply relax while taking in the expansive views. Convenient, unassigned surface parking is available, with private spaces also periodically offered for purchase or long-term lease. The Fountains is a secure, professionally managed community with an impressive array of amenities, including 24/7 lobby concierge, package notification system, newly renovated fitness center, sauna, outdoor pool with BBQ area, party room, tennis courts, basketball courts & a private storage locker. The monthly condo fee includes all utilities—electric, gas, water/sewer, and trash. Commuters will appreciate the Metro/DASH bus stop directly in front of the building, with grocery, shopping, and restaurants within walking distance. Enjoy easy access to I-395 and I-495 and proximity to Van Dorn Metro, Old Town Alexandria, Downtown DC, Reagan National Airport, Amazon HQ2, and the exciting WestEnd redevelopment at the former Landmark Mall site, featuring the new state-of-the-art Inova hospital campus, retail, restaurants, parks, and residential development. FHA and VA approved. Stylish, move-in ready, and offering a rare combination of townhouse-style living, spectacular views, extensive amenities, and exceptional value, this is a truly special opportunity to own your own “Townhouse in the Sky”!
 Features & Appliances
 Ask Agent A Question
 Address Map
 Neighborhood
 MLS Addon
 Additional Information
 Financial
Listing Information
Financial
Listing Information
 Rob Spicer Broker, GRI
Spicer Real Estate
Rob Spicer Broker, GRI
Spicer Real Estate
7201 Wisconsin Avenue
 RobSpicer@SpicerRealEstate.com
 2403881030
 2403881030
 7201 Wisconsin Avenue


