
 Share
Share
 303 SOUTH DRIVE, Severna Park, MD 21146
 2,540 Sqft SQFT
 3
3
 3
3
 Basic Details
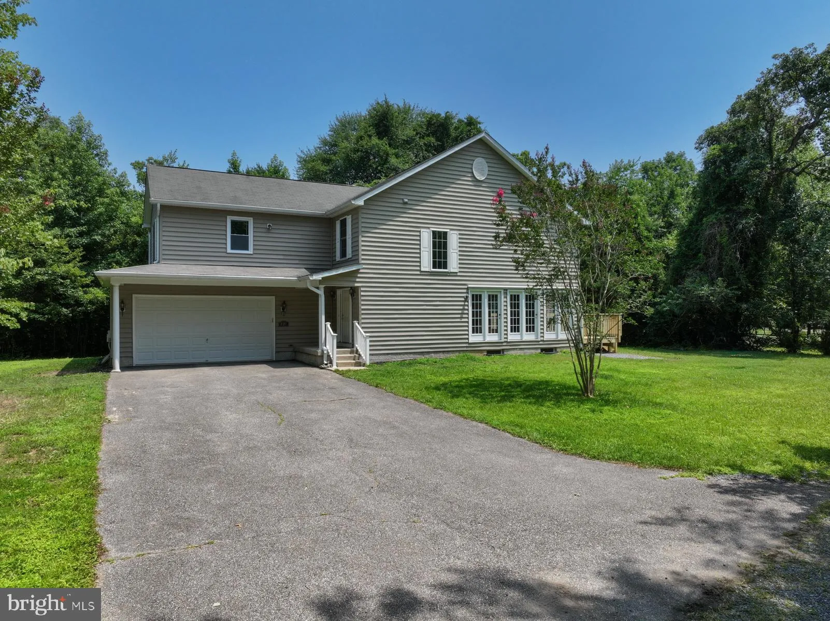
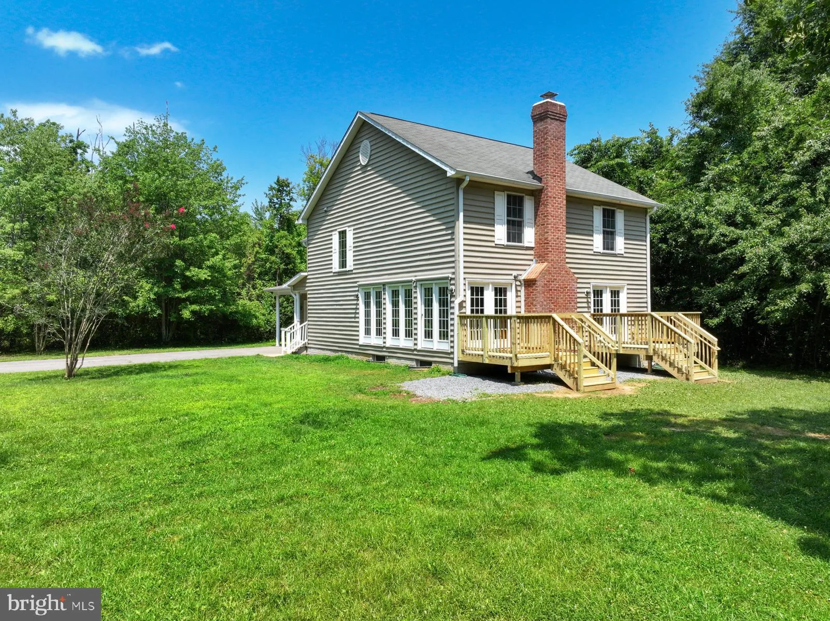
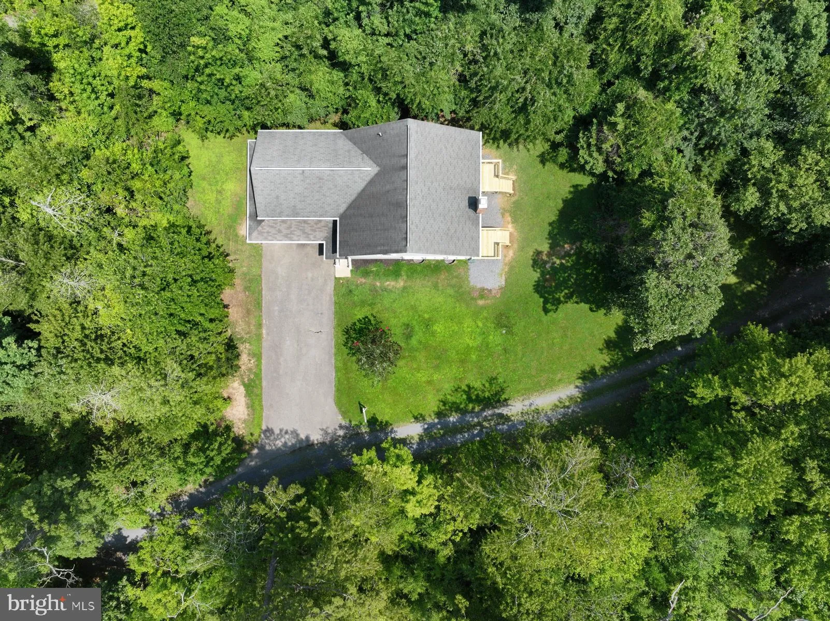
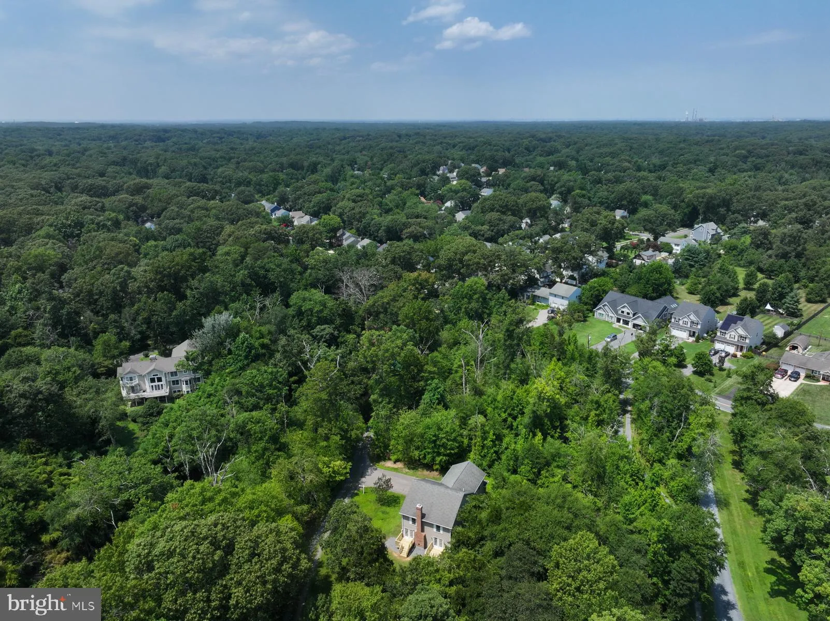
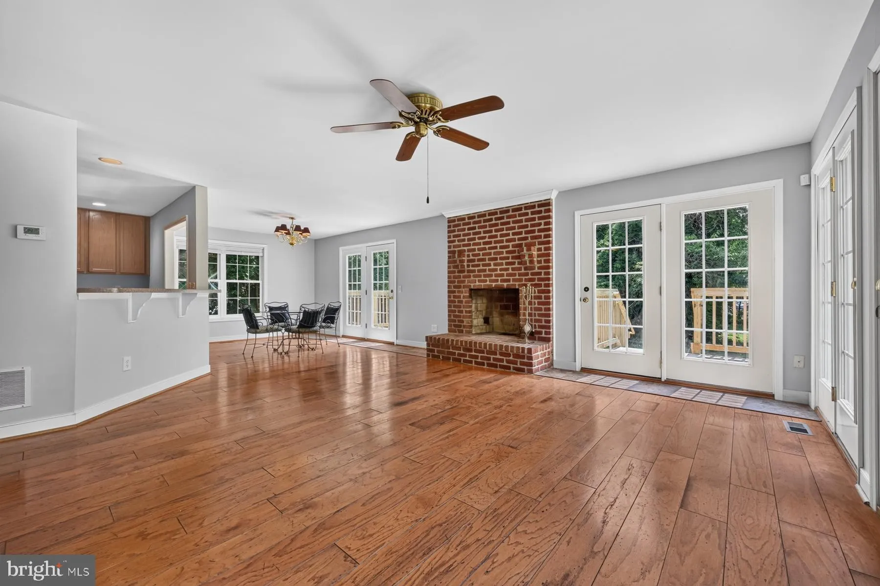
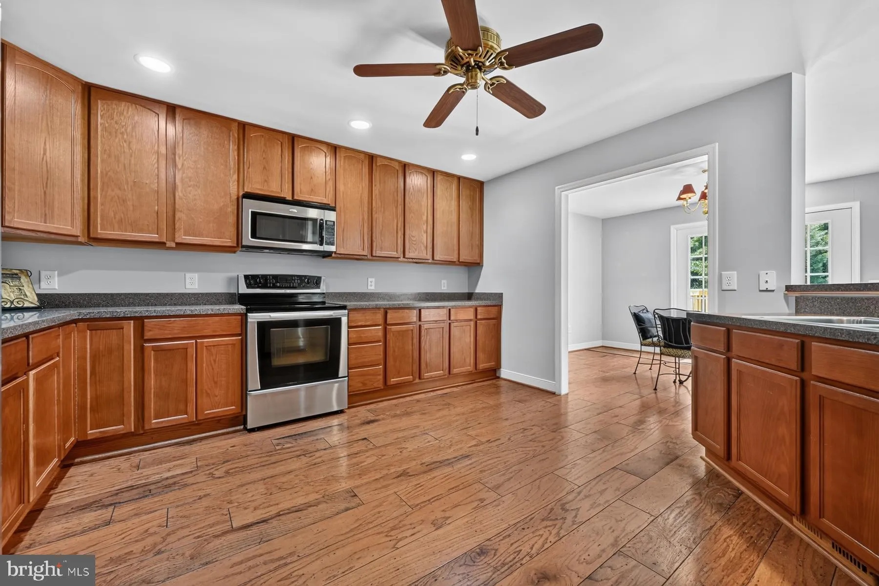
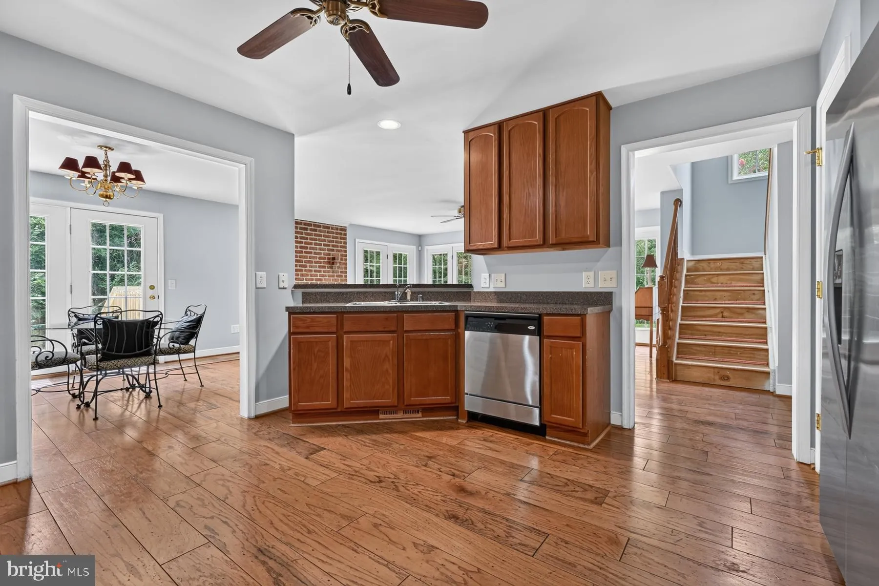
Enjoy privacy amidst the trees. !Large, Light and Bright Contemporary with Open floor plan ! Spacious home with 3 bedroooms plus office or nursery and 3 full baths .The front loaded 2 car garage offers entrance into laundry/ mud room. Upper level has a Large Primary (19×20 ft) bedroom with soaking tub, dual van...
Enjoy privacy amidst the trees. !Large, Light and Bright Contemporary with Open floor plan ! Spacious home with 3 bedroooms plus office or nursery and 3 full baths .The front loaded 2 car garage offers entrance into laundry/ mud room. Upper level has a Large Primary (19×20 ft) bedroom with soaking tub, dual vanity, separate shower & commode and adjoins 2nd bedroom .3rd bedroom features full bath with pull down attic stairs . Main level features wood plank floors, eat in in Kitchen with stainless steel appliances that opens to dining room and great room with fireplace. A plus is the 1st floor with a full bathroom. Lots of potential in this unfinished basement with rough in and rear exit.. New hvac on upper level. Seller has not put carpet on stairs and upper level. 1 Year warranty to buyer.
 Features & Appliances
 Ask Agent A Question
 Address Map
 Neighborhood
 MLS Addon
 Additional Information
 Financial
Listing Information
Financial
Listing Information
 Rob Spicer Broker, GRI
Spicer Real Estate
Rob Spicer Broker, GRI
Spicer Real Estate
7201 Wisconsin Avenue
 RobSpicer@SpicerRealEstate.com
 2403881030
 2403881030
 7201 Wisconsin Avenue


