
 Share
Share
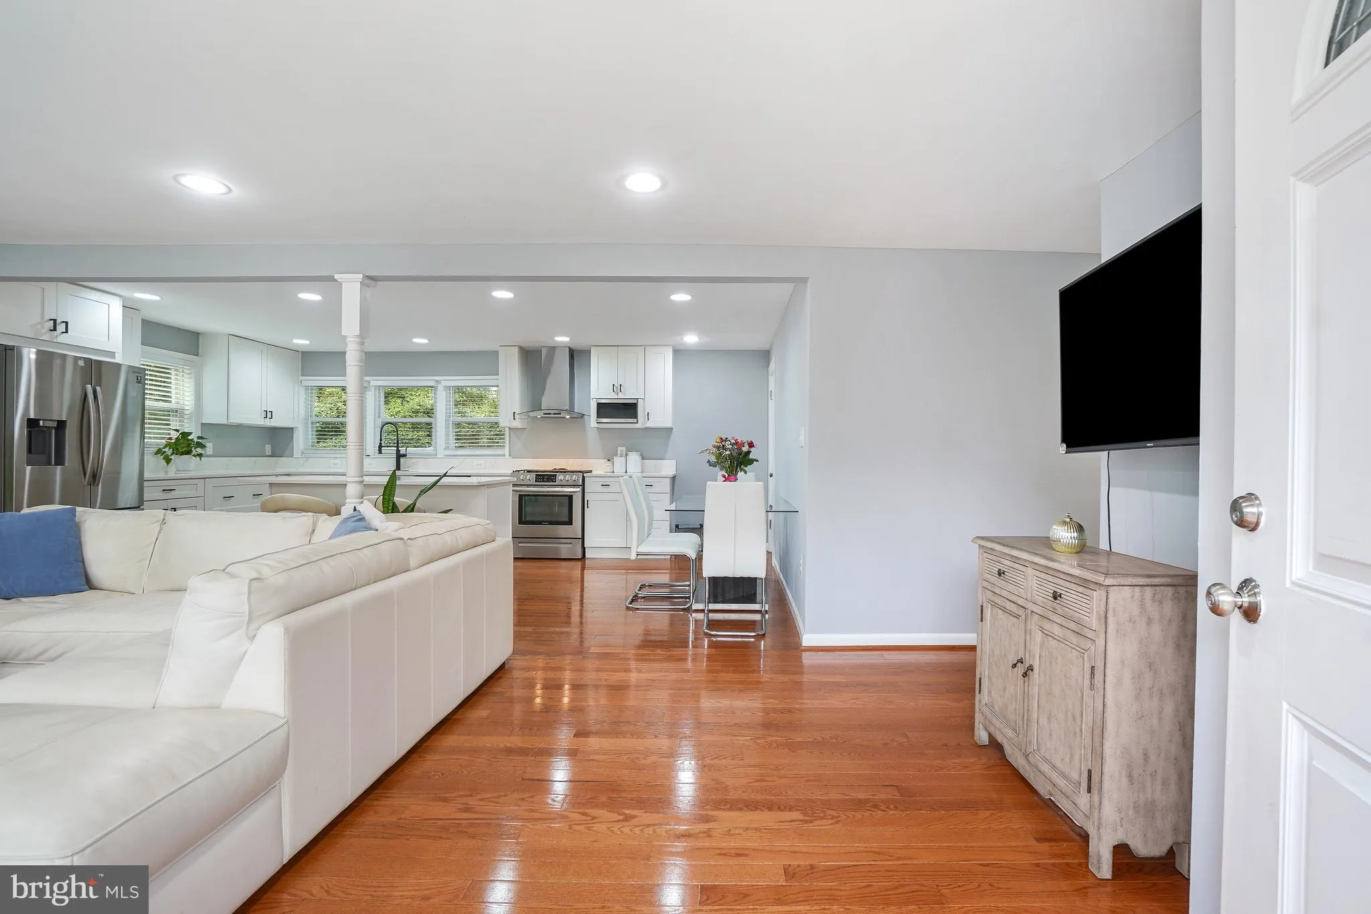
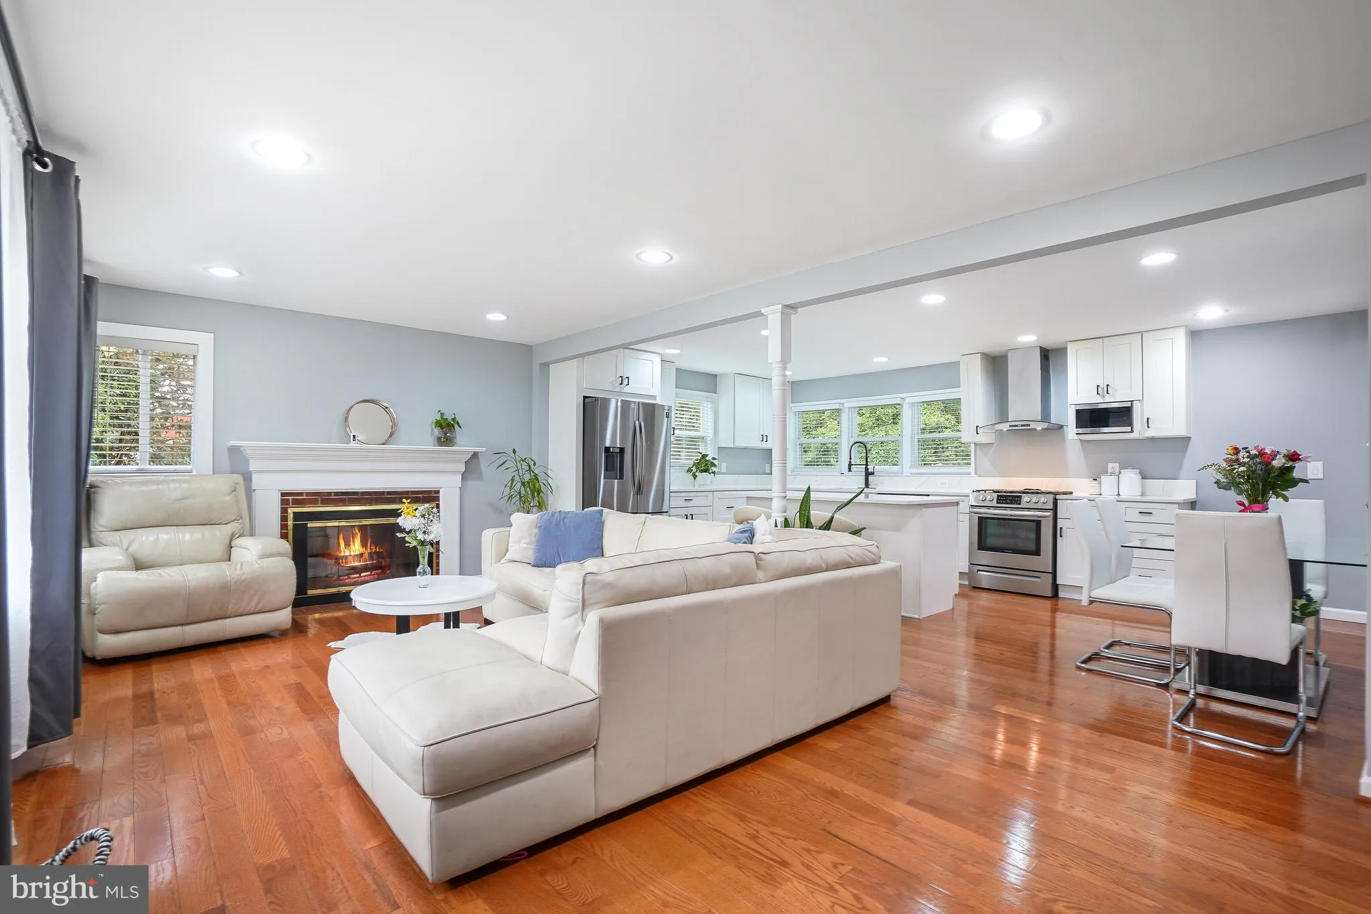
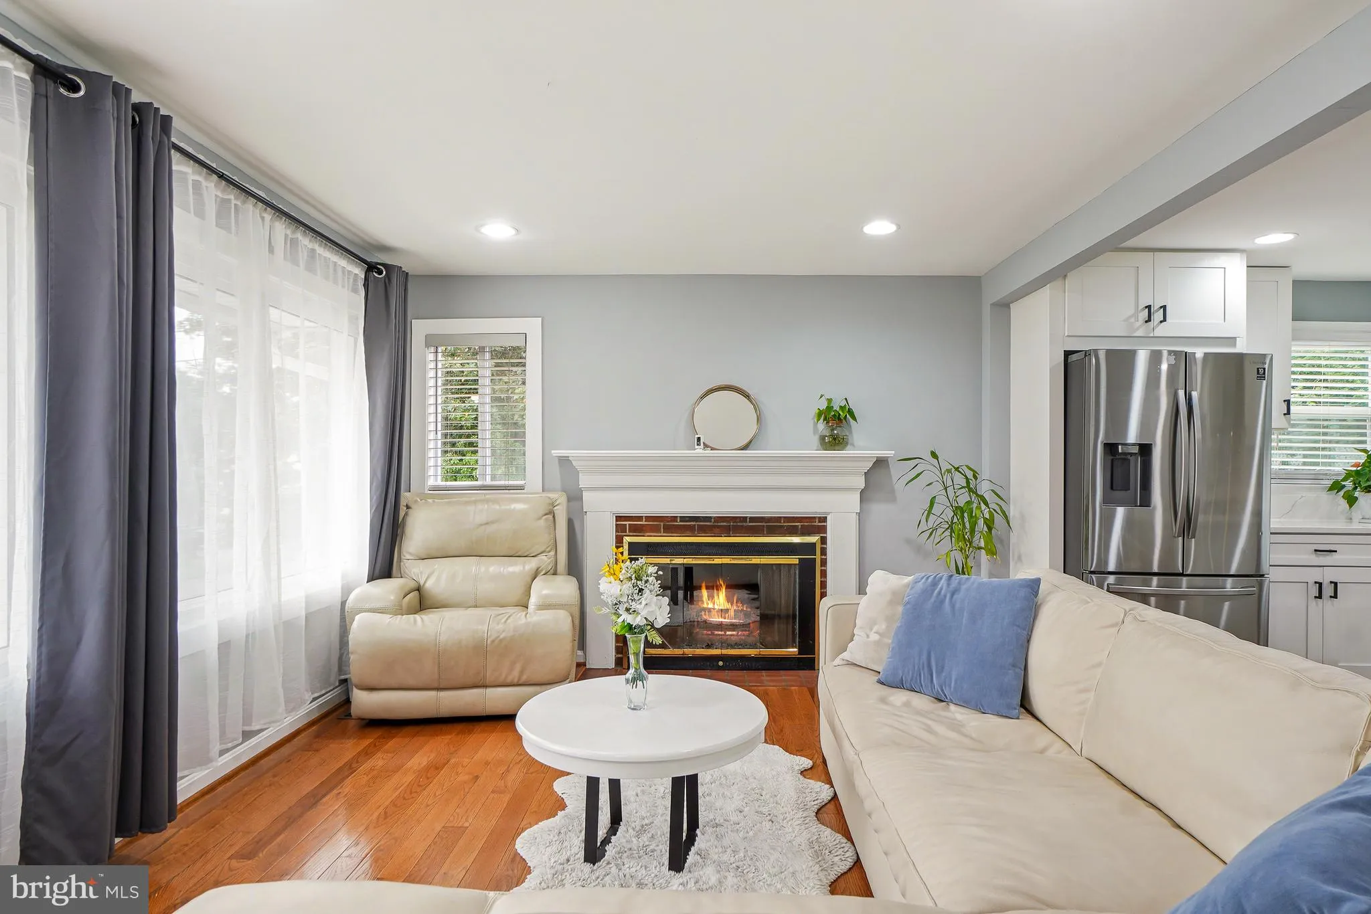
 6802 DERRELL COURT, Alexandria, VA 22307
 2,250 Sqft SQFT
 3
3
 3
3
 Basic Details
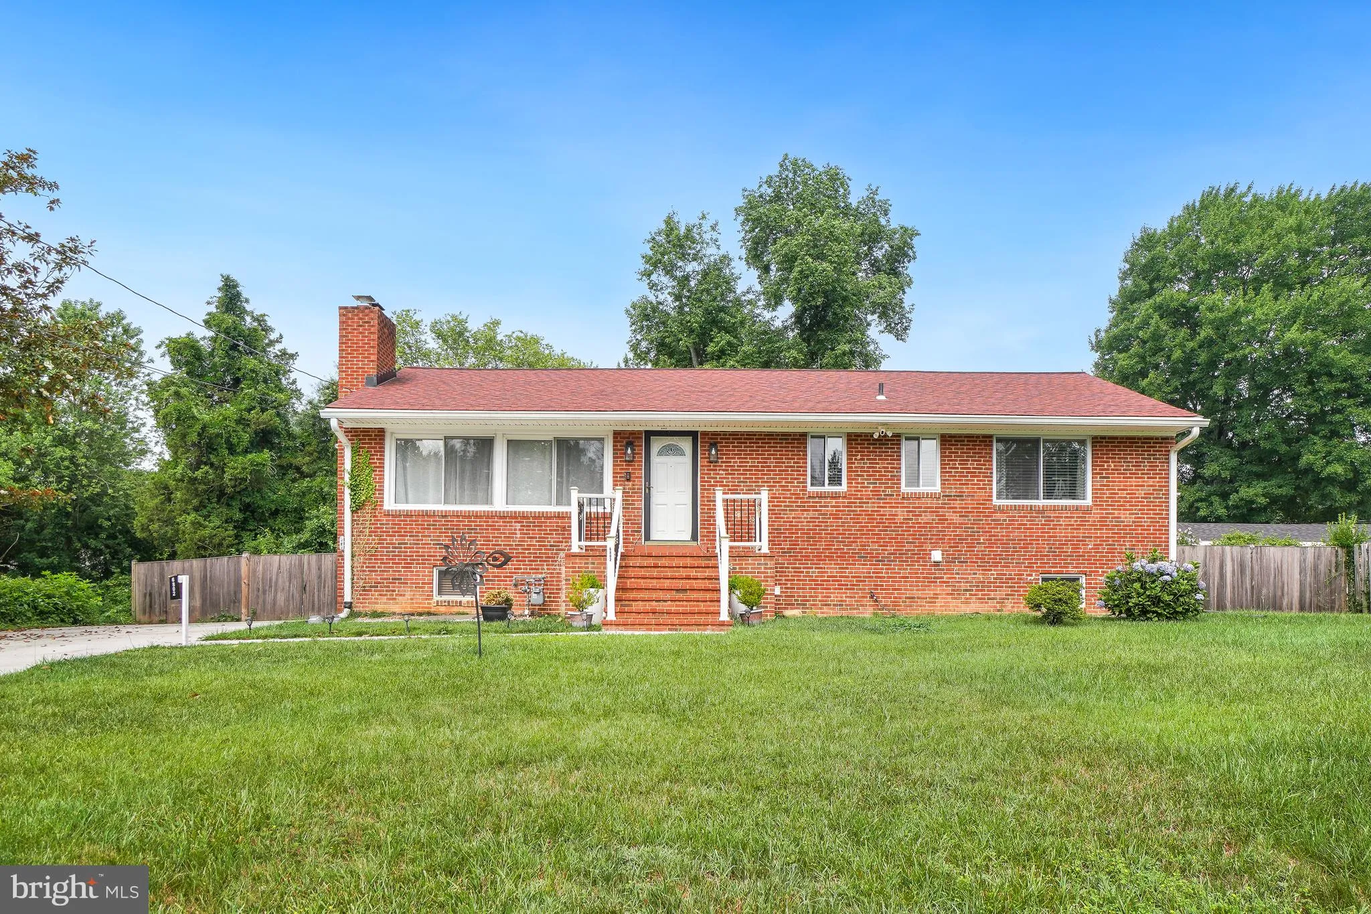
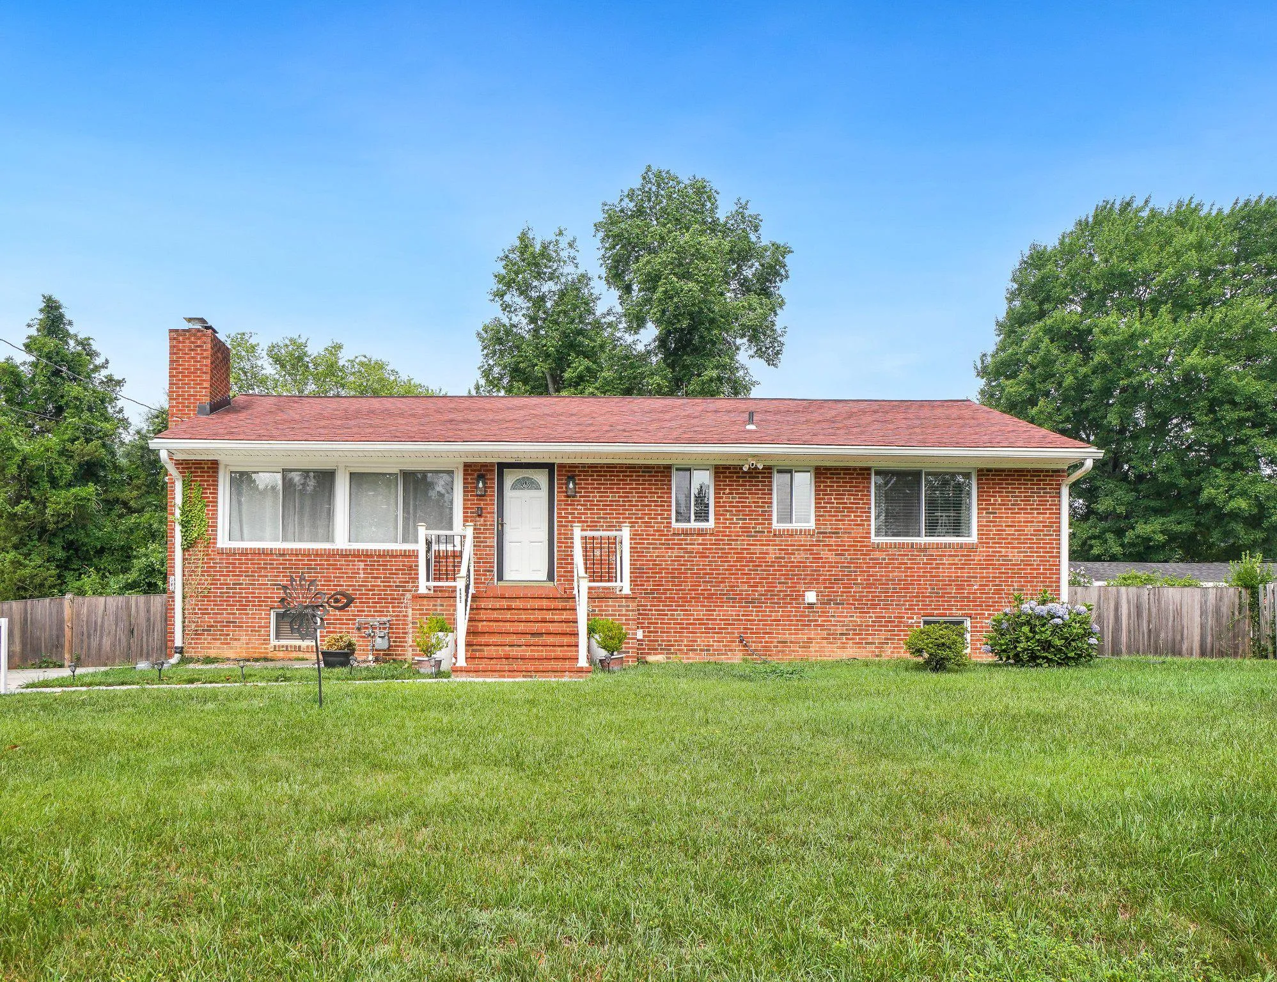
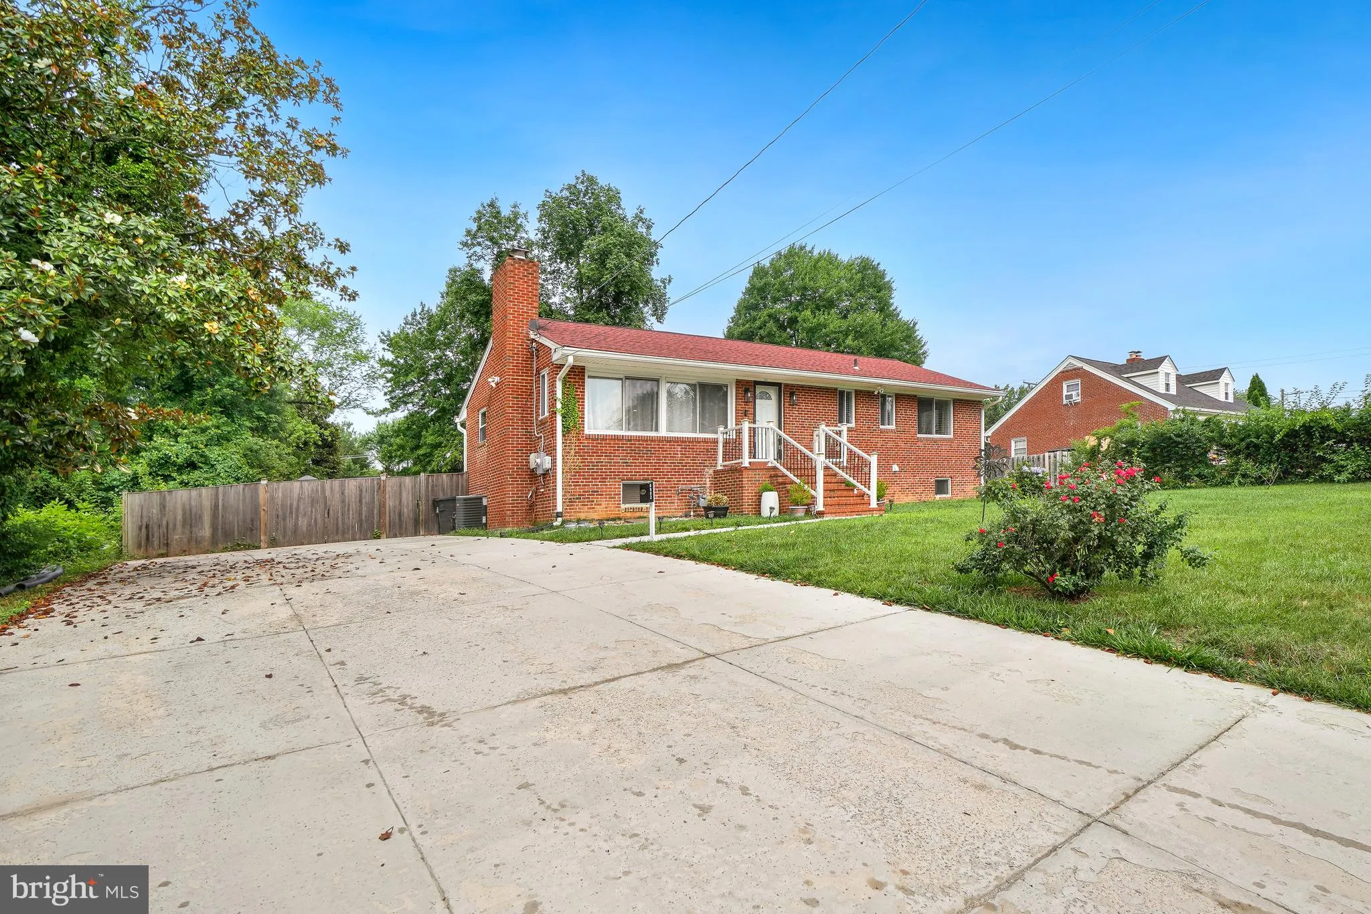
Charming 3BR/2.5BA/Bonus Room all-brick rambler tucked away on a cul-de-sac! This inviting home offers beautiful hardwood floors, an updated kitchen, renovated bathrooms, and a functional layout designed for comfortable everyday living. The finished walk-up lower level offers exceptional versatility, featuring a spa...
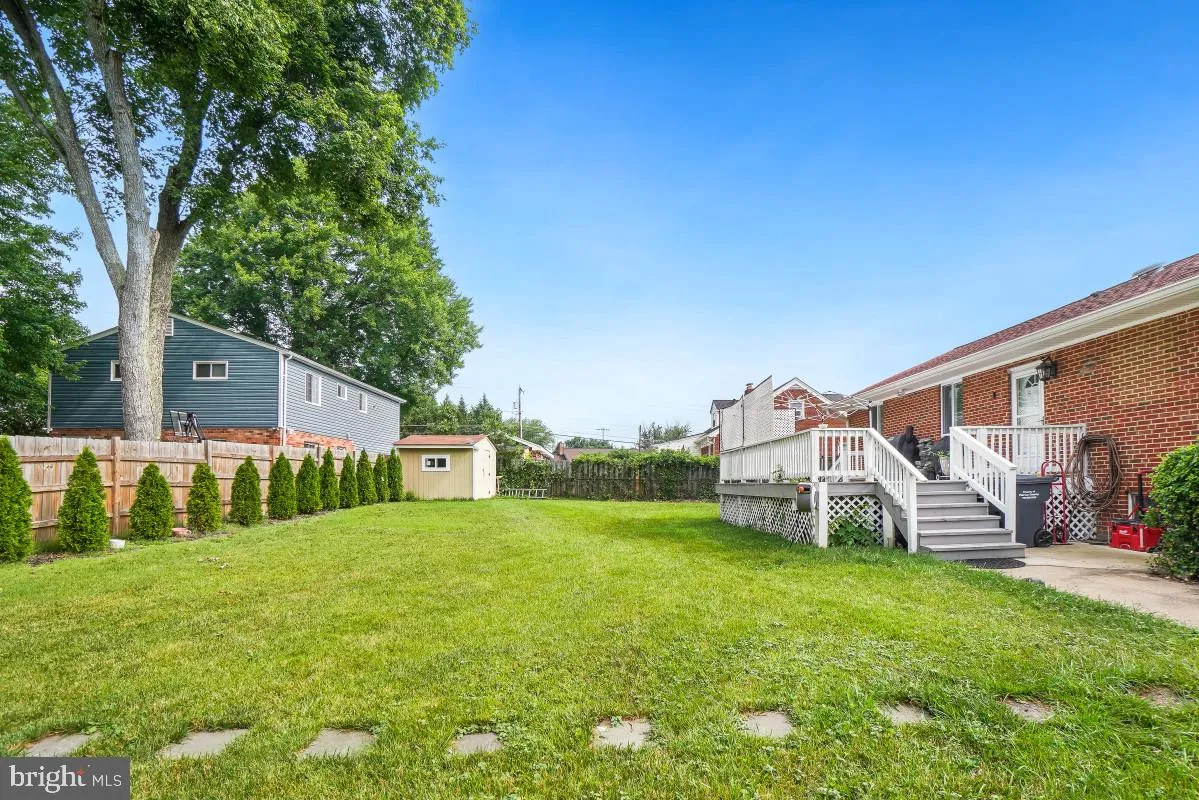
Charming 3BR/2.5BA/Bonus Room all-brick rambler tucked away on a cul-de-sac! This inviting home offers beautiful hardwood floors, an updated kitchen, renovated bathrooms, and a functional layout designed for comfortable everyday living. The finished walk-up lower level offers exceptional versatility, featuring a spacious living area, bedroom, full bathroom, and an additional room ideal for a home office, gym, or hobby space. Perfect for multigenerational living, its flexible layout also presents excellent potential for an in-law suite, extended living space, or future rental opportunities, subject to local regulations and permitting. Step outside to a spacious, level backyard with plenty of room for entertaining, gardening, pets, or future outdoor enjoyment. Conveniently located just minutes from Beacon Hill Shopping Center, restaurants, Huntington Metro station, I-495, Fort Belvoir, the Pentagon, and Washington, D.C. Enjoy the perfect combination of neighborhood charm and easy access to shopping, dining, and major commuter routes.
 Features & Appliances
 Ask Agent A Question
 Address Map
 Neighborhood
 MLS Addon
 Additional Information
 Financial
Listing Information
Financial
Listing Information
 Rob Spicer Broker, GRI
Spicer Real Estate
Rob Spicer Broker, GRI
Spicer Real Estate
7201 Wisconsin Avenue
 RobSpicer@SpicerRealEstate.com
 2403881030
 2403881030
 7201 Wisconsin Avenue


