
 Share
Share
 6029 GROVE DRIVE, Alexandria, VA 22307
 2,393 Sqft SQFT
 3
3
 3
3
 Basic Details
STONE HOUSE CLASSIC IN BELLE HAVEN! This gracious and thoughtfully expanded 1935 home is tucked away on a quiet cul-de-sac just minutes from Old Town. With timeless architecture, gracious proportions, and 25+ acres of nearby parkland, this is a home that feels wonderfully removed from the city while keeping everythi...
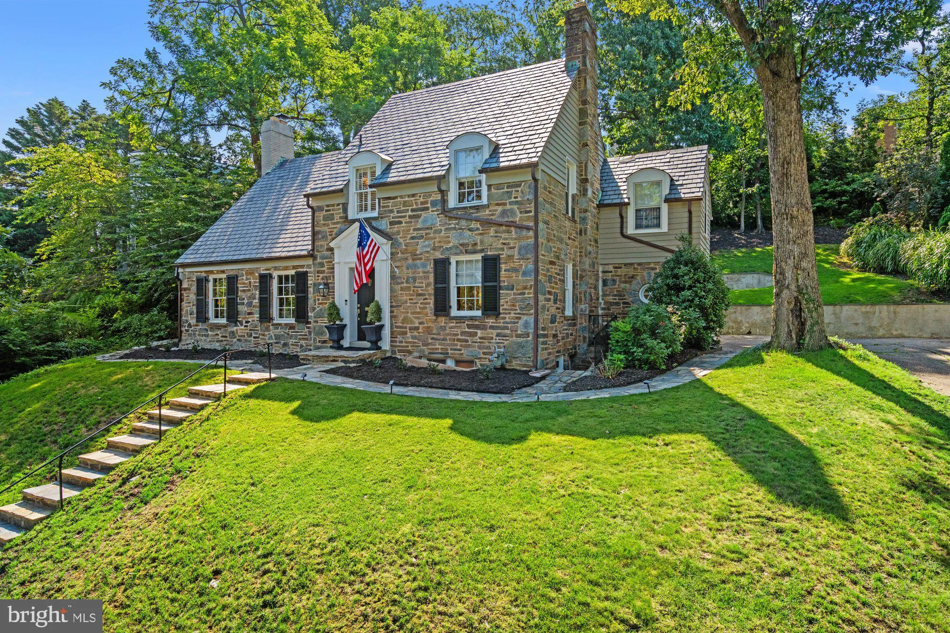
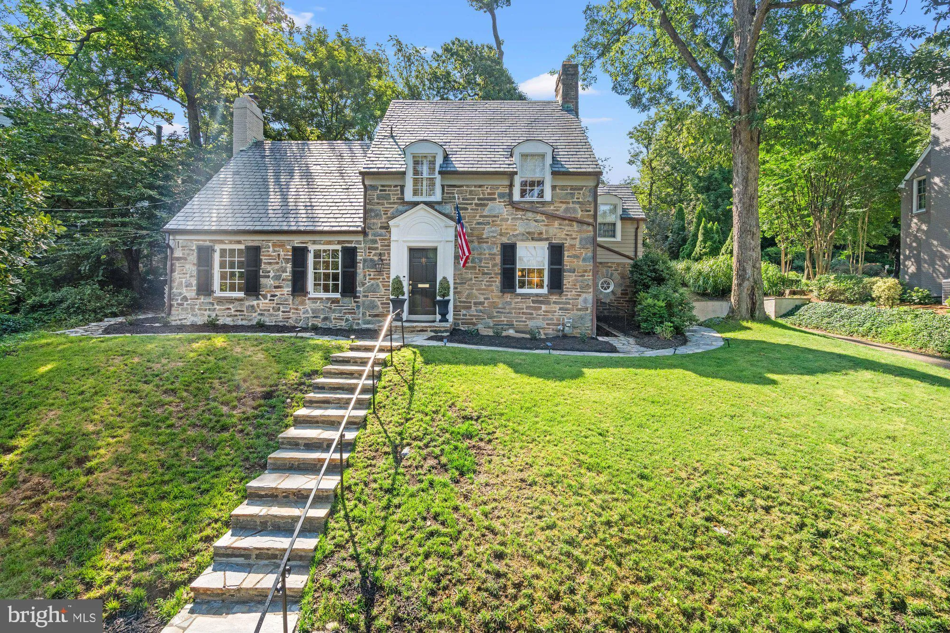
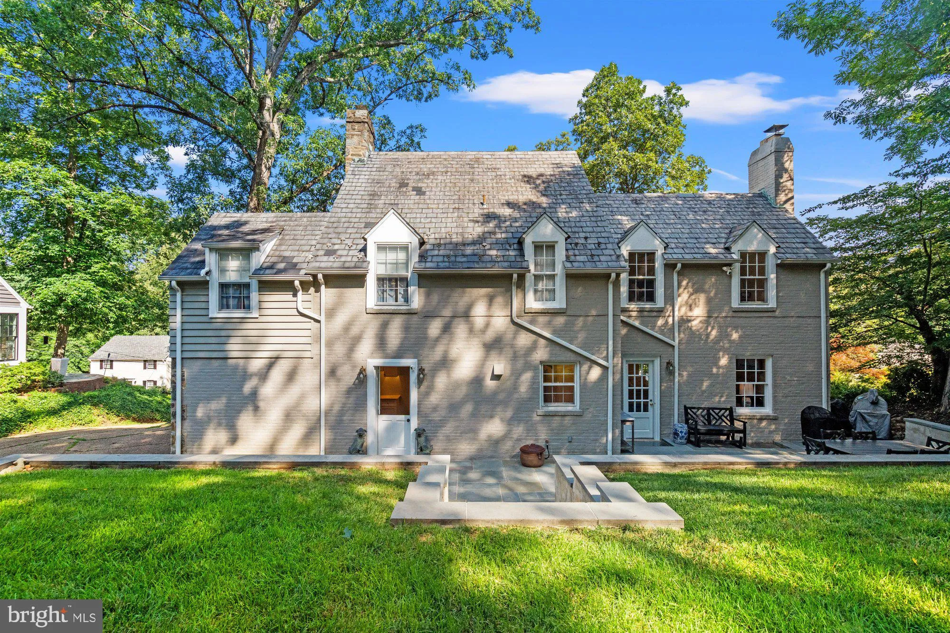
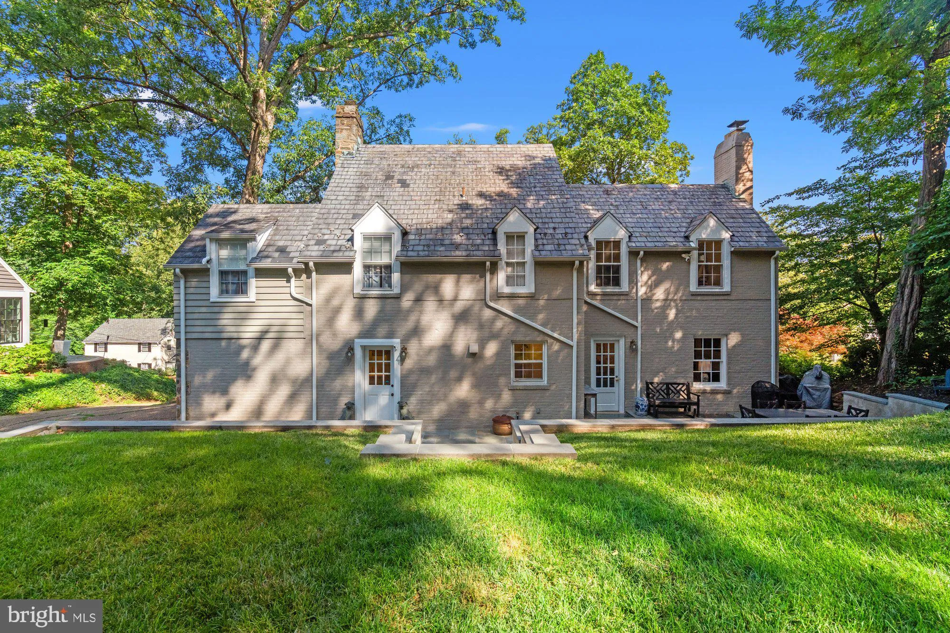
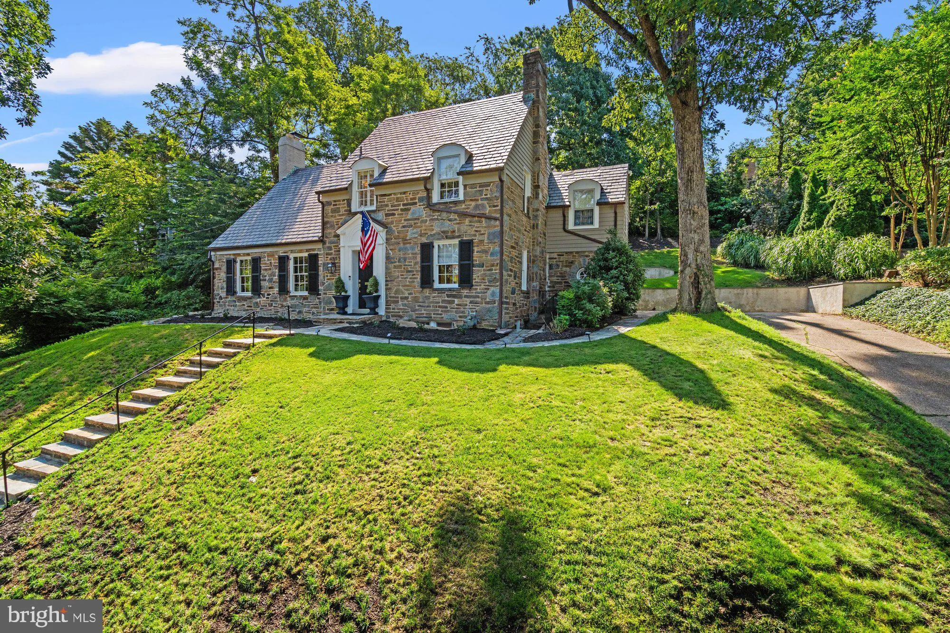
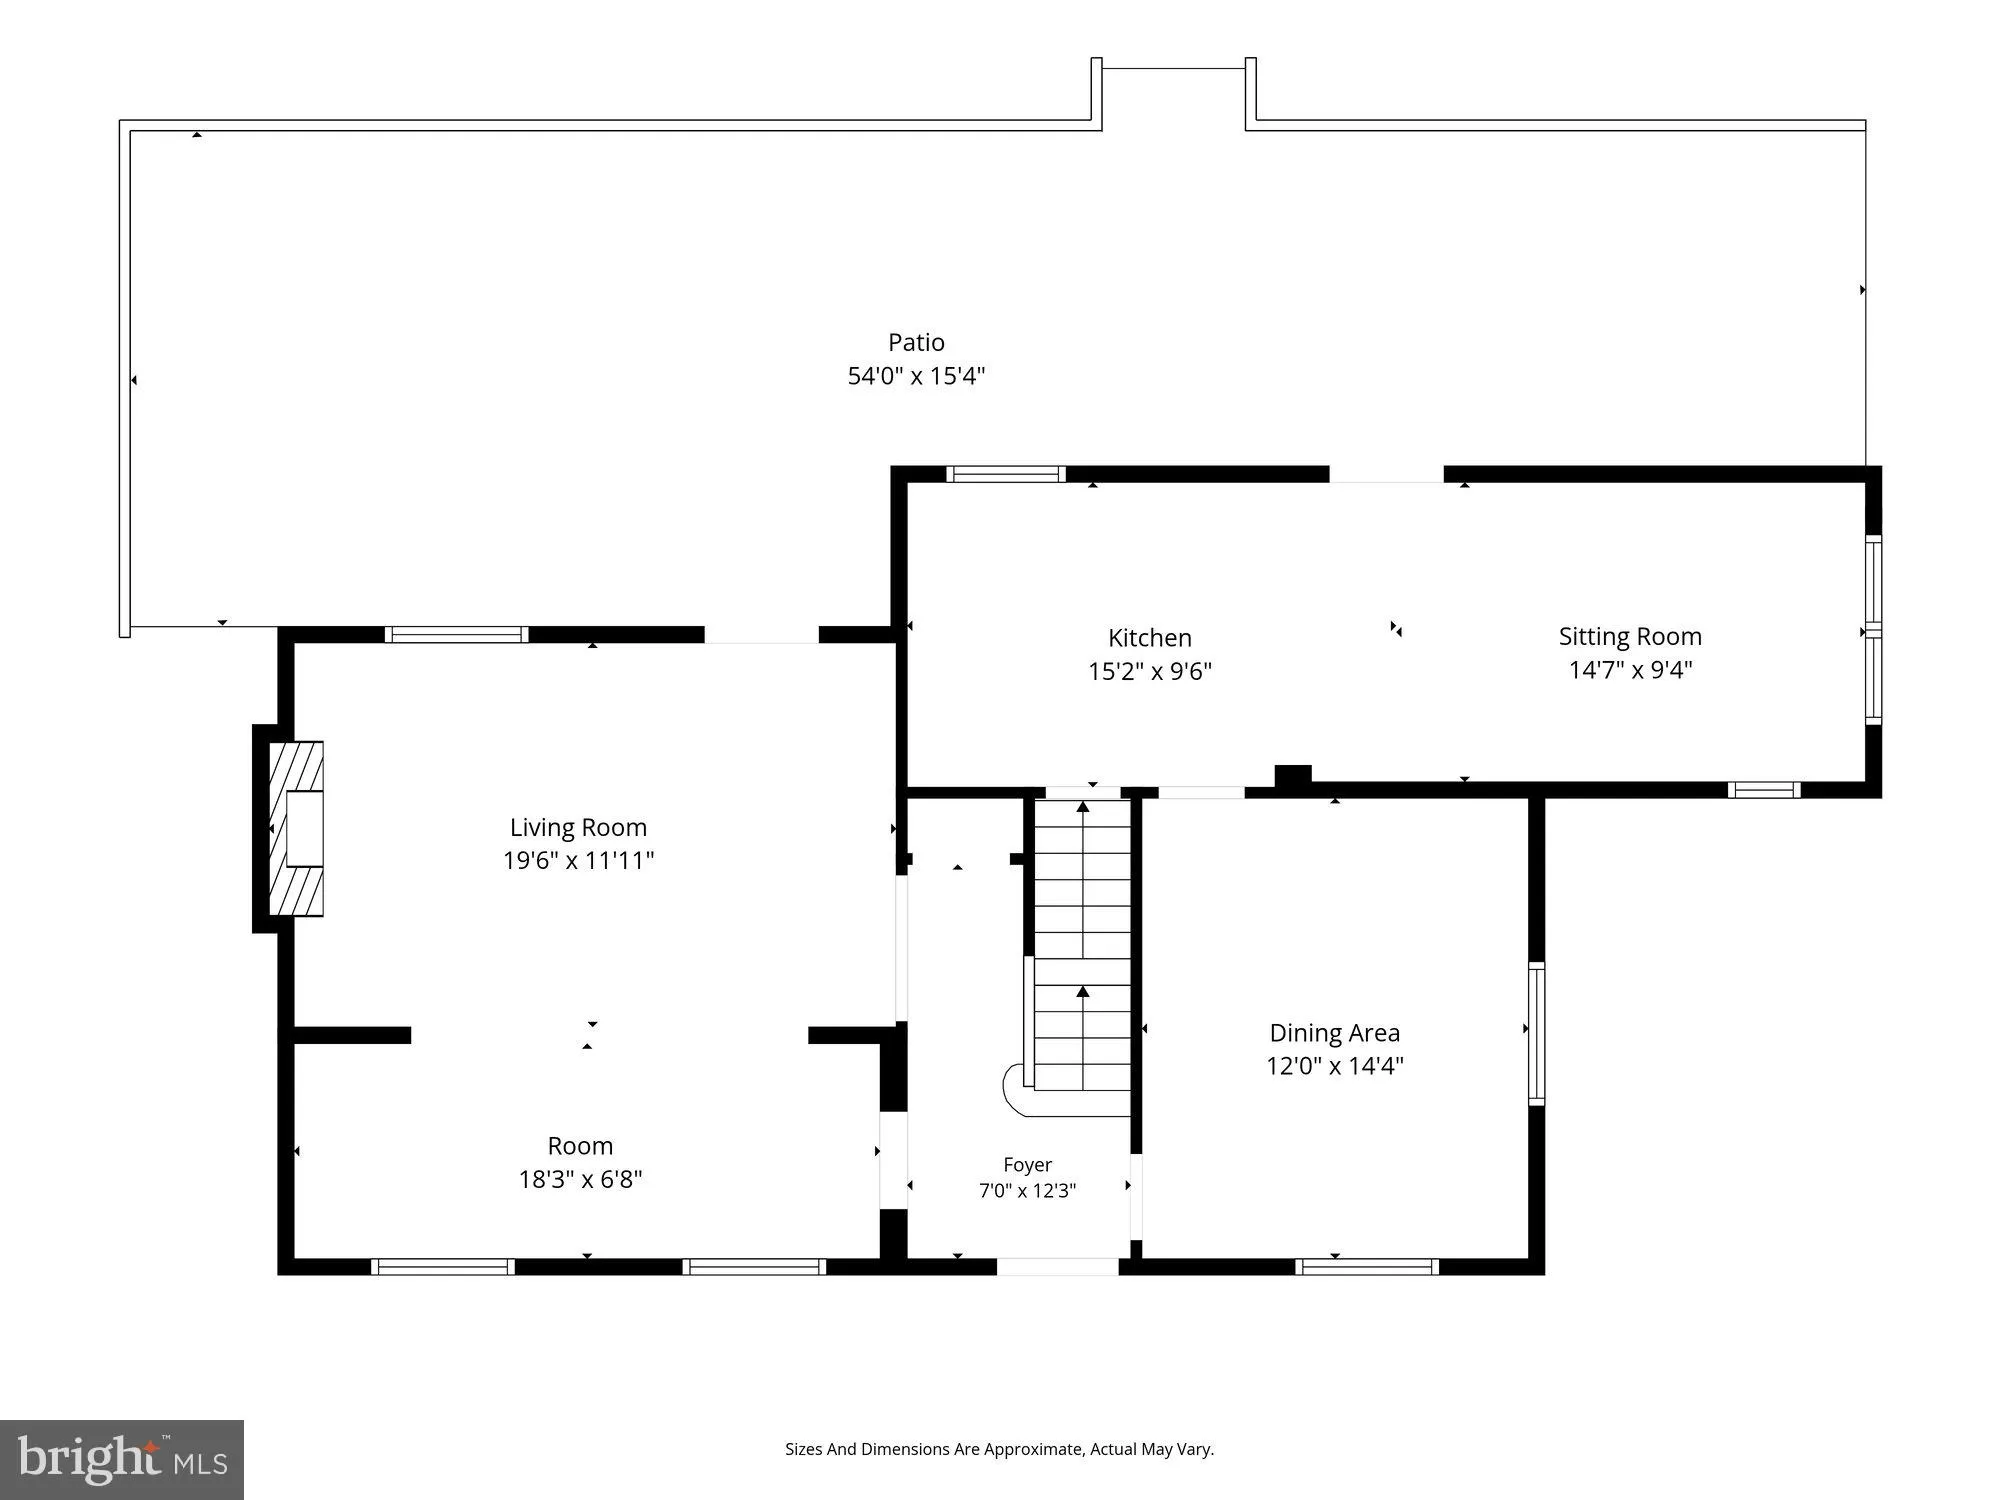
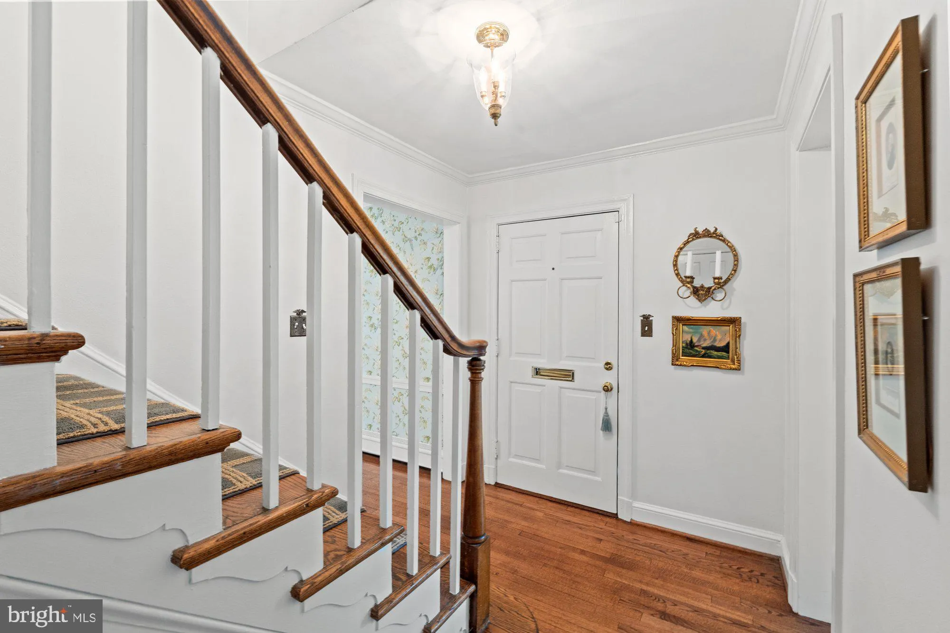
STONE HOUSE CLASSIC IN BELLE HAVEN! This gracious and thoughtfully expanded 1935 home is tucked away on a quiet cul-de-sac just minutes from Old Town. With timeless architecture, gracious proportions, and 25+ acres of nearby parkland, this is a home that feels wonderfully removed from the city while keeping everything Alexandria and Washington, DC has to offer close at hand. A charming Dutch door sets the tone for interiors filled with 1935 elegance and gleaming hardwood floors. The large living room with fireplace offers plenty of space for gathering, while the elegant dining room is equally suited to intimate dinners and holiday celebrations. The updated white kitchen brings a fresh, classic look to the heart of the home. Recently expanded and offering three finished levels, the home features three generously sized bedrooms and three updated full baths, plus flexible lower-level guest space ideal for visitors, a home office, or recreation. Storage is exceptional, from the expansive attic to the outdoor shed—and even the coveted “Costco closet” for keeping everything organized and out of sight. Outside, a patio provides an inviting spot for dining, entertaining, or relaxing with the dogs after a walk through the nearby parkland. Off-street parking adds everyday convenience. All of this is located approximately one mile from Old Town Alexandria, creating a rare combination: the warmth and character of a country-inspired home with parks and green space nearby, yet remarkably close to restaurants, shops, the waterfront, and the heart of Alexandria. A little about the location! Belle Haven Neighborhood Belle Haven is one of Northern Virginia’s most distinctive and established residential neighborhoods, an enclave of approximately 400 single-family homes just south of Old Town Alexandria. Known for its tree-lined streets, gracious architecture, mature landscaping, and strong sense of place, the neighborhood feels remarkably tucked away while remaining exceptionally convenient to Alexandria and Washington, D.C. Homes in Belle Haven span generations of architectural styles, from 1920s and 1930s Colonials and Tudors to thoughtfully renovated and expanded residences, giving the neighborhood a character and individuality rarely found in newer communities. Generous lots, sidewalks, winding streets, and abundant greenery contribute to its enduring appeal. The neighborhood is adjacent to Belle Haven Country Club and close to the George Washington Memorial Parkway, Mount Vernon Trail, Potomac River, and Dyke Marsh Wildlife Preserve, offering easy access to golf, recreation, walking, biking, and nature. Just minutes from Old Town Alexandria, Belle Haven also provides convenient access to National Landing, Reagan National Airport, Washington, D.C., and major commuter routes. With its combination of historic character, beautiful homes, green space, and an exceptional location, Belle Haven offers a lifestyle that feels both established and effortlessly connected.
 Features & Appliances
 Ask Agent A Question
 Address Map
 Neighborhood
 MLS Addon
 Additional Information
 Financial
Listing Information
Financial
Listing Information
 Rob Spicer Broker, GRI
Spicer Real Estate
Rob Spicer Broker, GRI
Spicer Real Estate
7201 Wisconsin Avenue
 RobSpicer@SpicerRealEstate.com
 2403881030
 2403881030
 7201 Wisconsin Avenue


