
 Share
Share
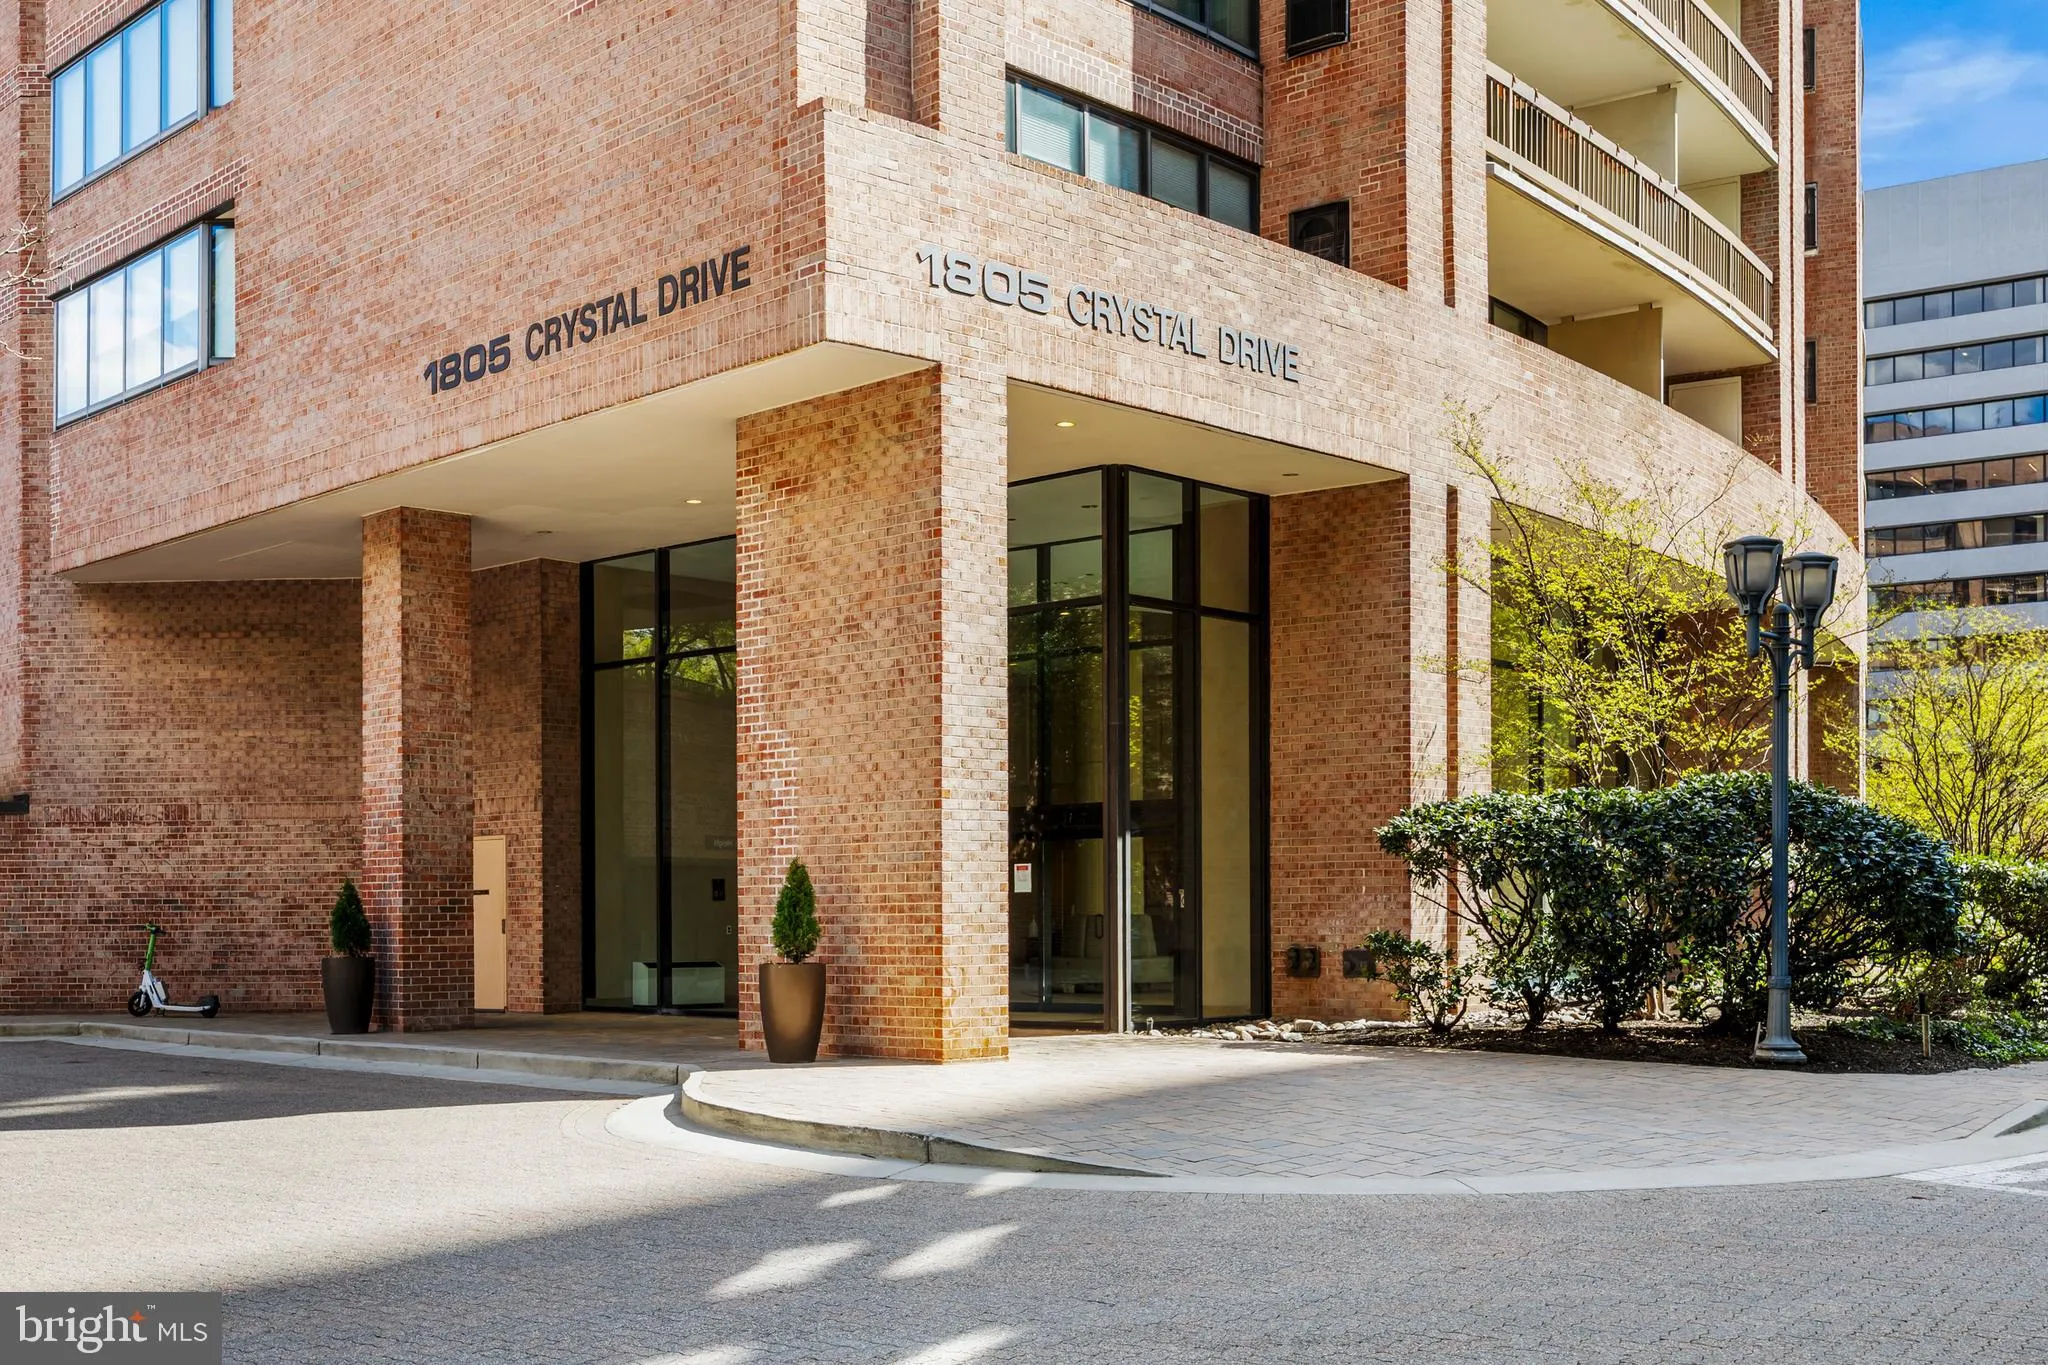


 1805 CRYSTAL DRIVE, Arlington, VA 22202
 993 Sqft SQFT
 2
2
 1
1
 Basic Details
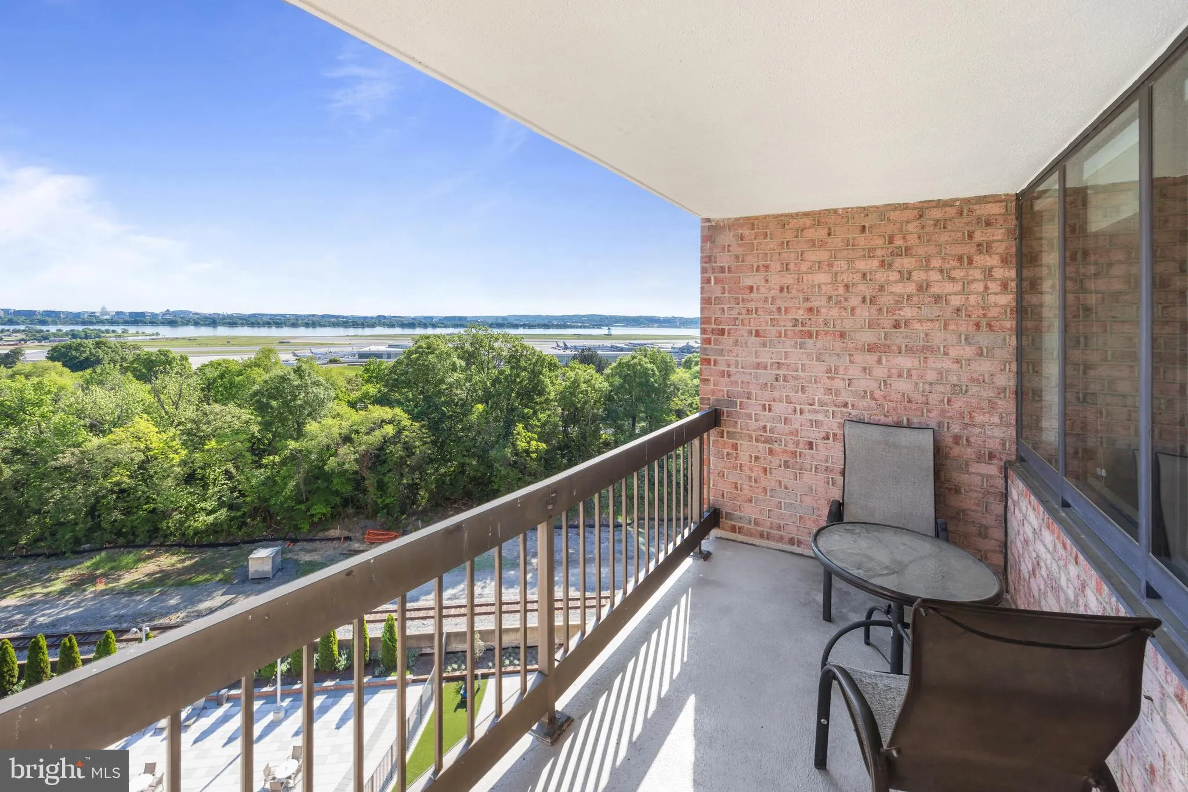
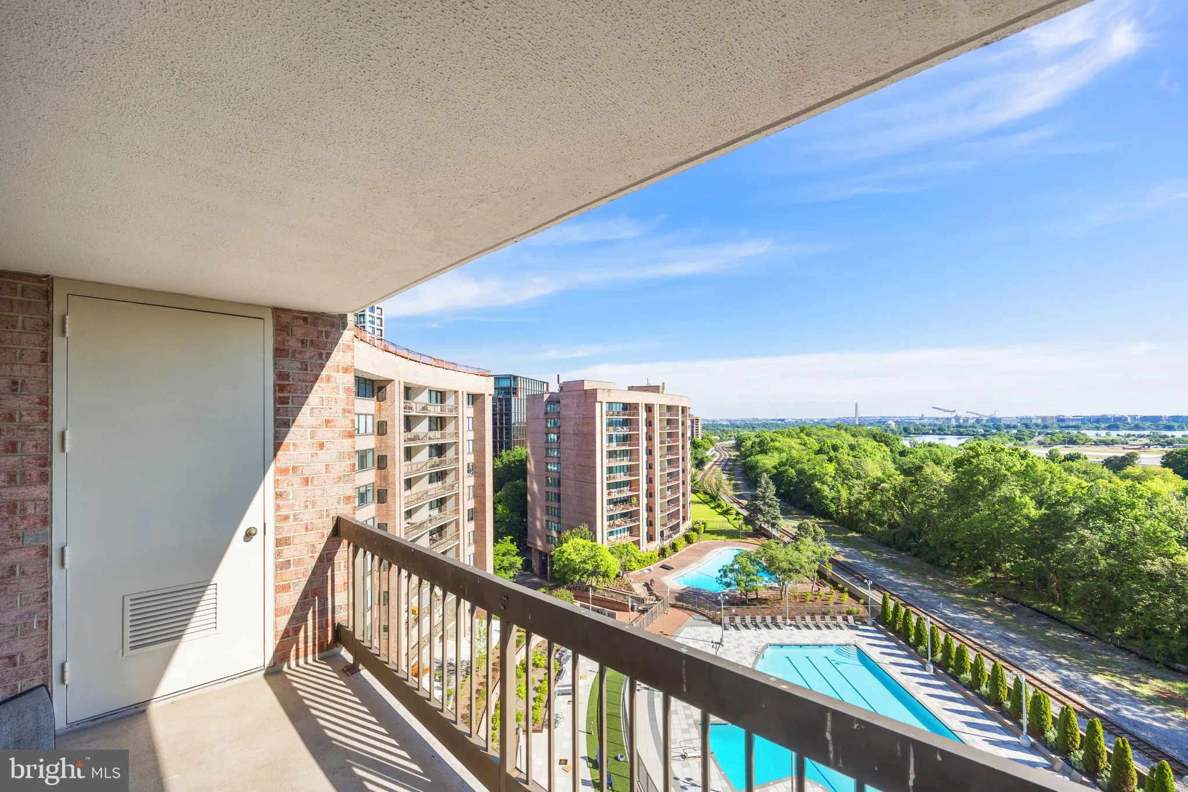
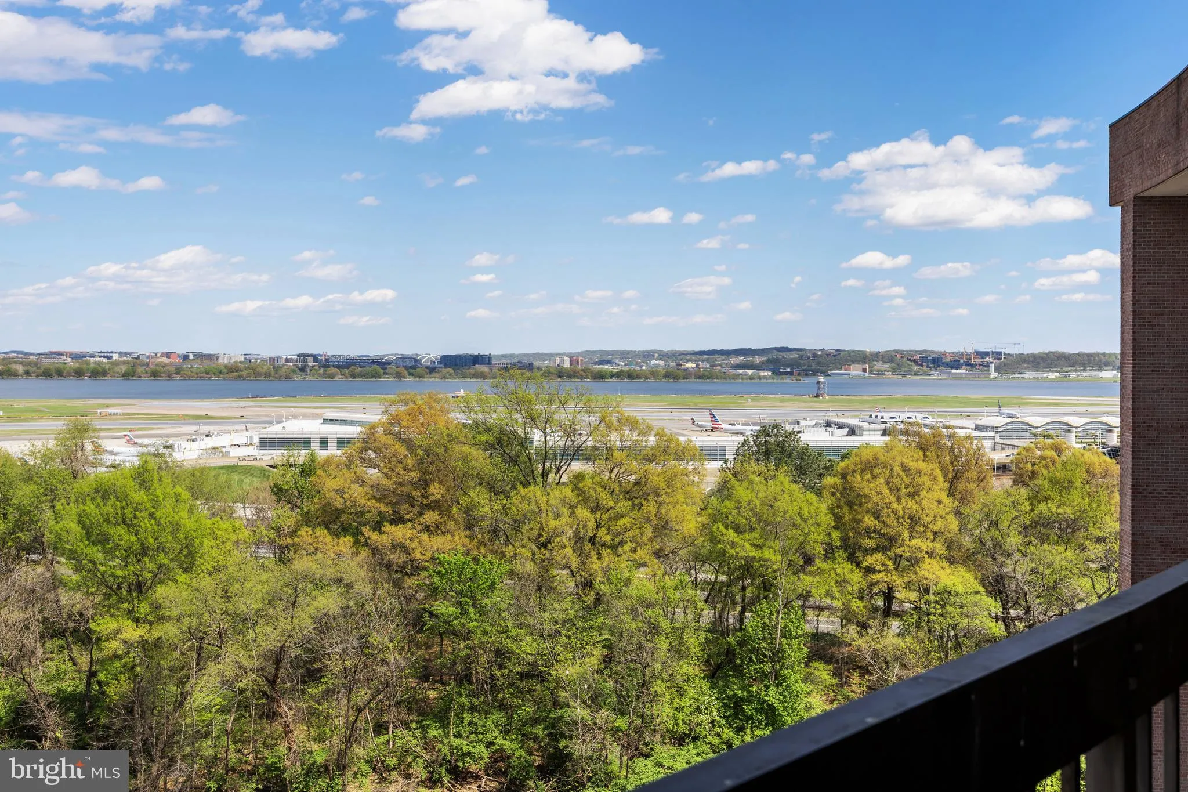
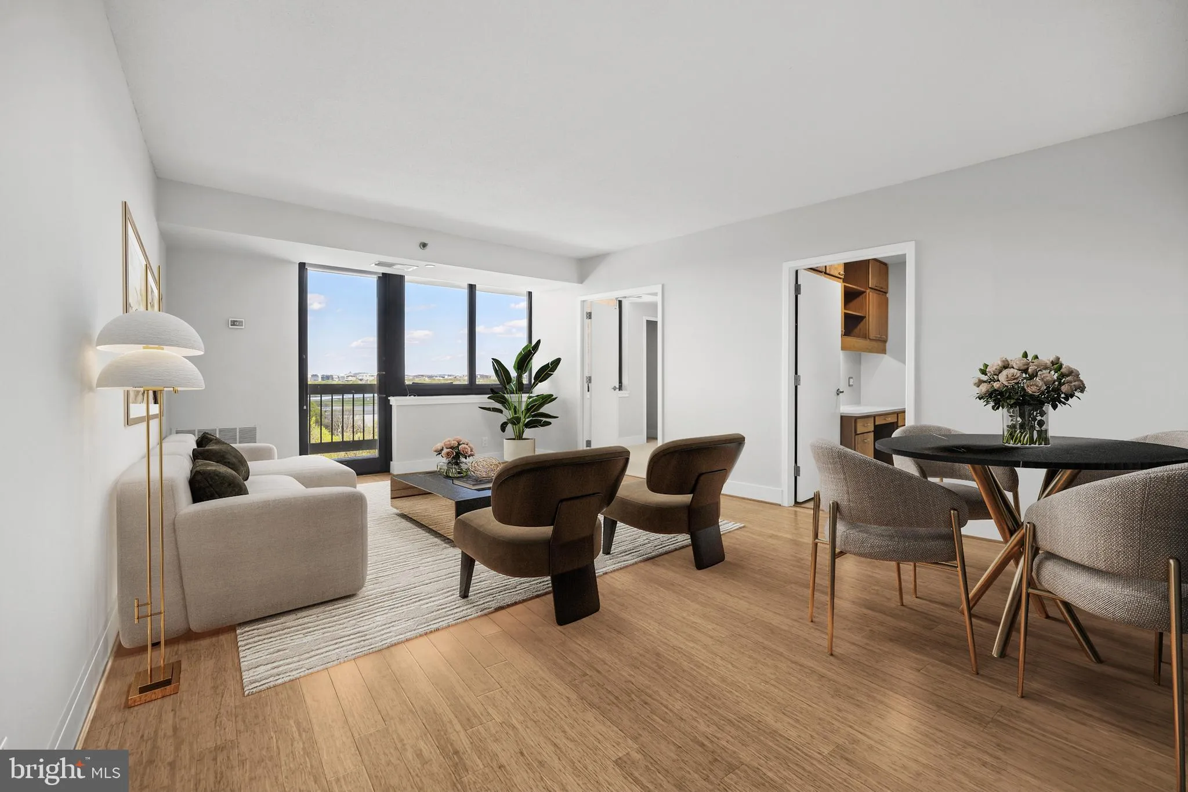
One of the greatest views in all of Arlington. From every window and balcony enjoy panoramic views of the Potomac and DC skyline. Ultra walkable location in the heart of Crystal City. Just a 5 minute walk to Metro! Enjoy the fireworks and spectacular sightline from your own home. The Crystal Park Condo is full ameni...
One of the greatest views in all of Arlington. From every window and balcony enjoy panoramic views of the Potomac and DC skyline. Ultra walkable location in the heart of Crystal City. Just a 5 minute walk to Metro! Enjoy the fireworks and spectacular sightline from your own home. The Crystal Park Condo is full amenity building complete with: well-equipped exercise room, pool, outdoor common areas, party room, game room and sharing library, concierge/security. This unit conveys with an assigned ground floor garage parking spot and additional storage space. Upgrades include remodeled bathroom, bamboo wood flooring, updated kitchen with stainless appliances and built-in work-office area. Custom built-in closet organizers. In the last several years many upgrades including HVAC, electric panel, stove, dishwasher, microwave, washer & dryer. Fresh paint throughout. Fridge and thermostat on wi-fi control. Walk to shopping, dining, Metro and more!
 Features & Appliances
 Ask Agent A Question
 Address Map
 MLS Addon
 Additional Information
 Financial
Listing Information
Financial
Listing Information
 Rob Spicer Broker, GRI
Spicer Real Estate
Rob Spicer Broker, GRI
Spicer Real Estate
7201 Wisconsin Avenue
 RobSpicer@SpicerRealEstate.com
 2403881030
 2403881030
 7201 Wisconsin Avenue


