
 Share
Share
 4918 4TH STREET, Washington, DC 20011
 1,972 Sqft SQFT
 4
4
 4
4
 Basic Details
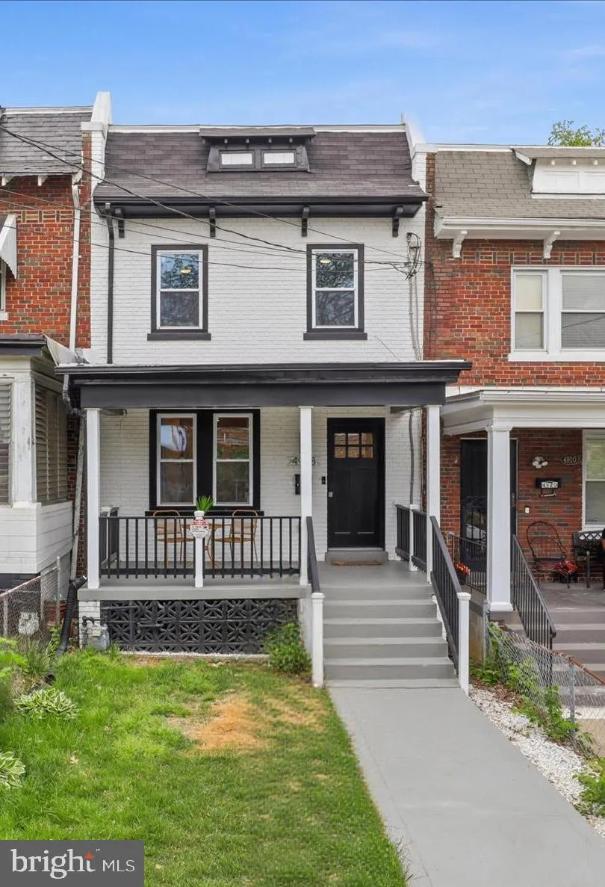
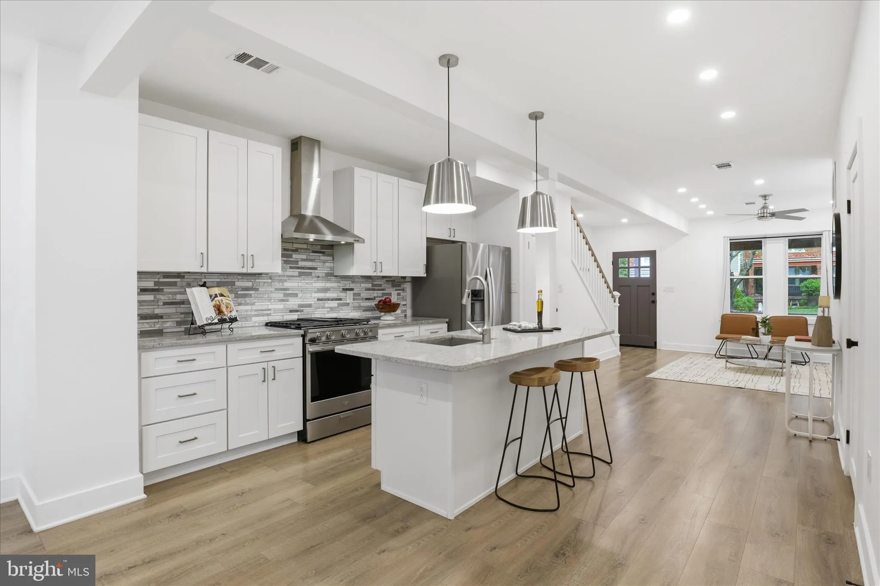
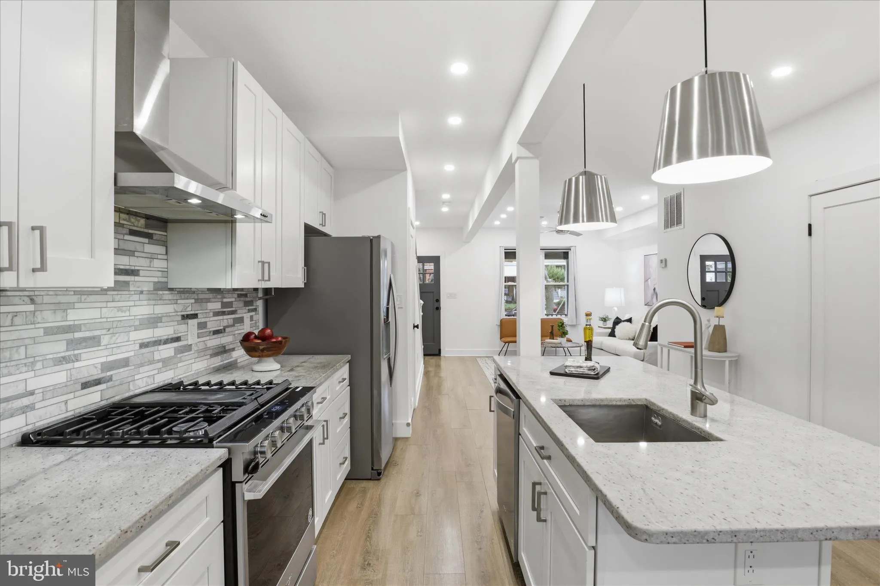
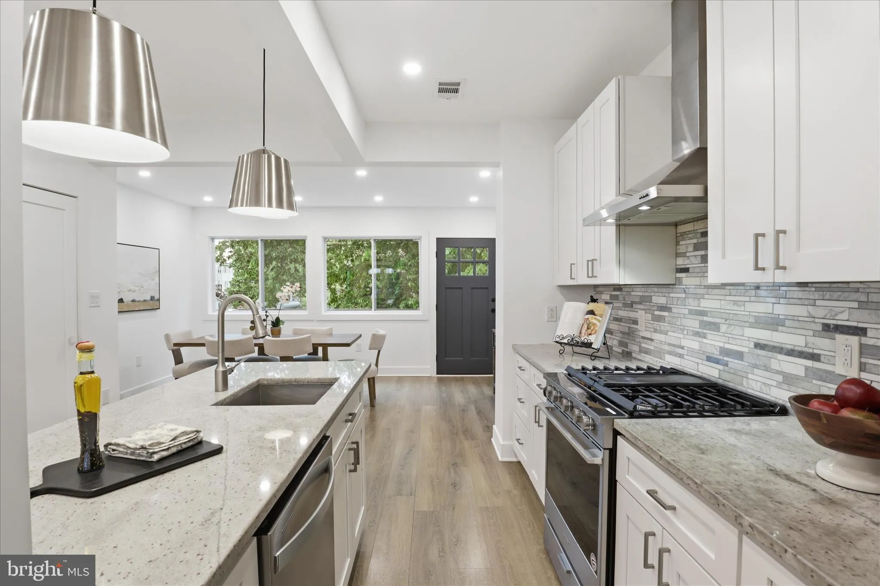
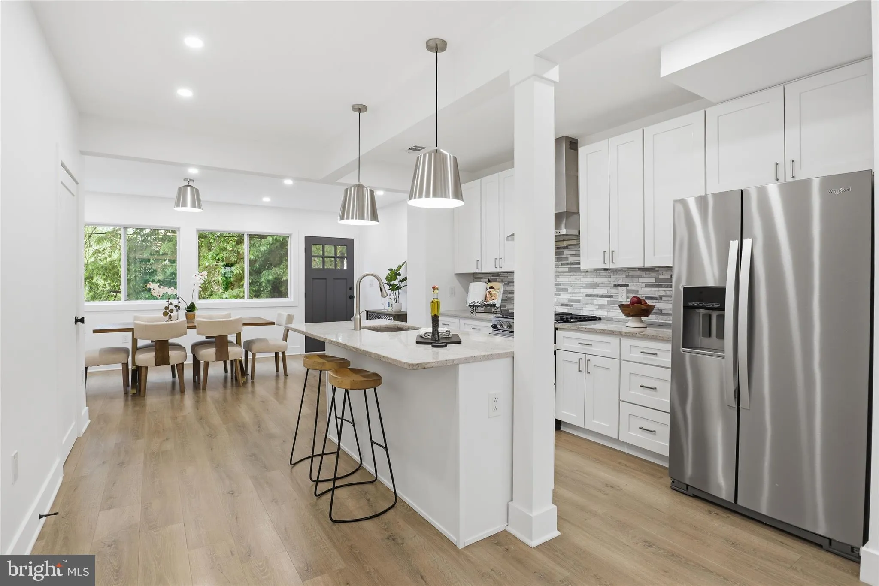
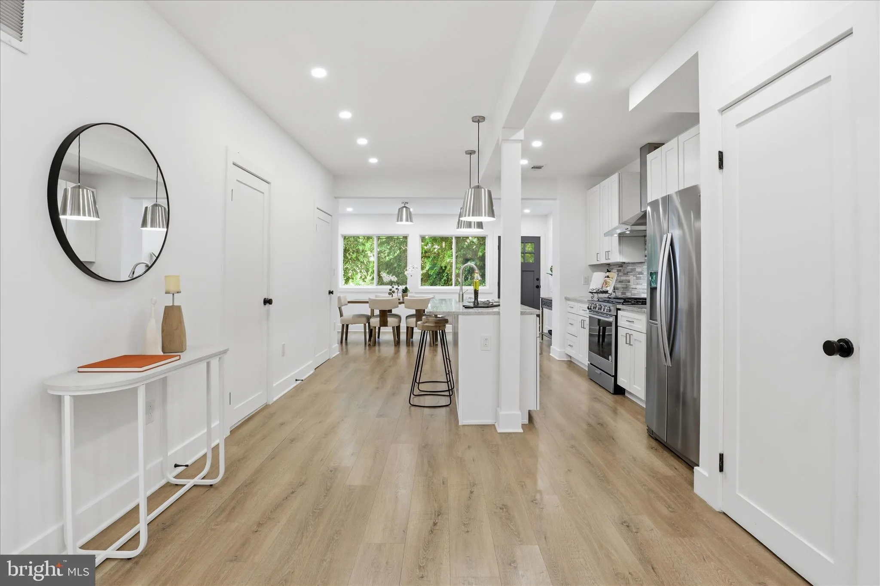
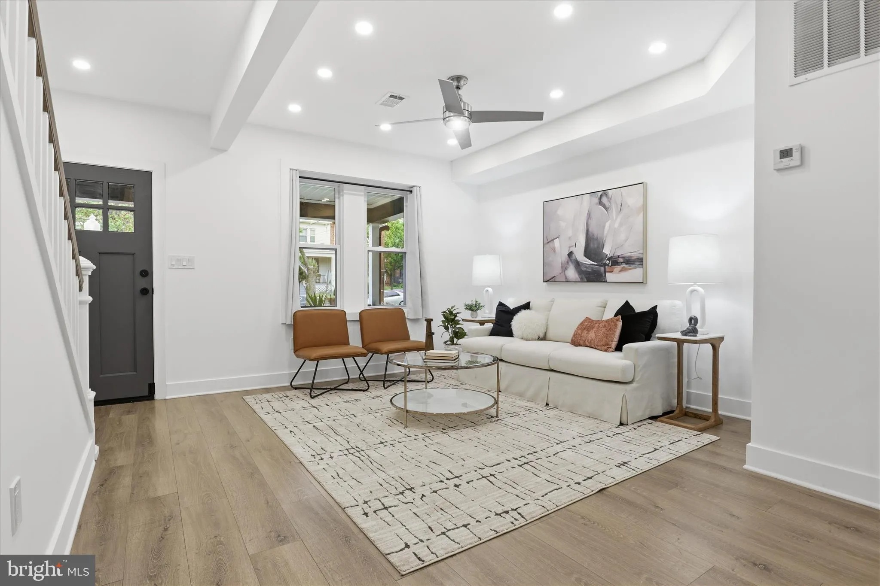
Welcome home to this move-in ready rowhome. The main level features open layout with a gourmet kitchen at the center of it all. The kitchen features a large island with granite counter tops and stainless steel appliances. Off the kitchen is the living area and dining area that leads to the back deck. Also on the mai...
Welcome home to this move-in ready rowhome. The main level features open layout with a gourmet kitchen at the center of it all. The kitchen features a large island with granite counter tops and stainless steel appliances. Off the kitchen is the living area and dining area that leads to the back deck. Also on the main level is a walk-in pantry and renovated half bathroom. Upstairs features features a lovely primary suite with ensuite bath. The primary suite features recessed lighting and ceiling fan. There are two additional bedrooms and another full bath on the upper level. Brand new washer and dryer too. Lower level features a recreational area, spacious 4th bedroom and full bathroom. The lower level leads out to the one parking spot with EV charger. Recessed lighting throughout the home. A lot of the home was renovated at the end of 2020 into 2021. A/C compressor (2025). Near Sherman Circle and many restaurants near by like Timber Pizza, Cinder BBQ and all of the ones on Upshur Street. Georgia Ave–Petworth Metro is near by. Great location to call home!
 Features & Appliances
 Ask Agent A Question
 Address Map
 Neighborhood
 MLS Addon
 Additional Information
 Financial
Listing Information
Financial
Listing Information
 Rob Spicer Broker, GRI
Spicer Real Estate
Rob Spicer Broker, GRI
Spicer Real Estate
7201 Wisconsin Avenue
 RobSpicer@SpicerRealEstate.com
 2403881030
 2403881030
 7201 Wisconsin Avenue


