
Spicer Real Estate
  • Share
$1,126,000
Active Active
MD,Chevy Chase

Location 8636 ERDEM PLACE, Chevy Chase, MD 20815

  • Sqft 2,424 Sqft SQFT
  • Bed 3
  • Bath 4
Basic Details Basic Details
Description

*SAMPLE LISTING | PRICE LISTED IS BASE PRICE ONLY* For a limited time, build your Friesian Classic! Elevate your lifestyle with a luxury townhome thoughtfully designed to reflect your personal taste and preferences. A curated selection of options allows you to create a residence that is uniquely yours. Available opt...

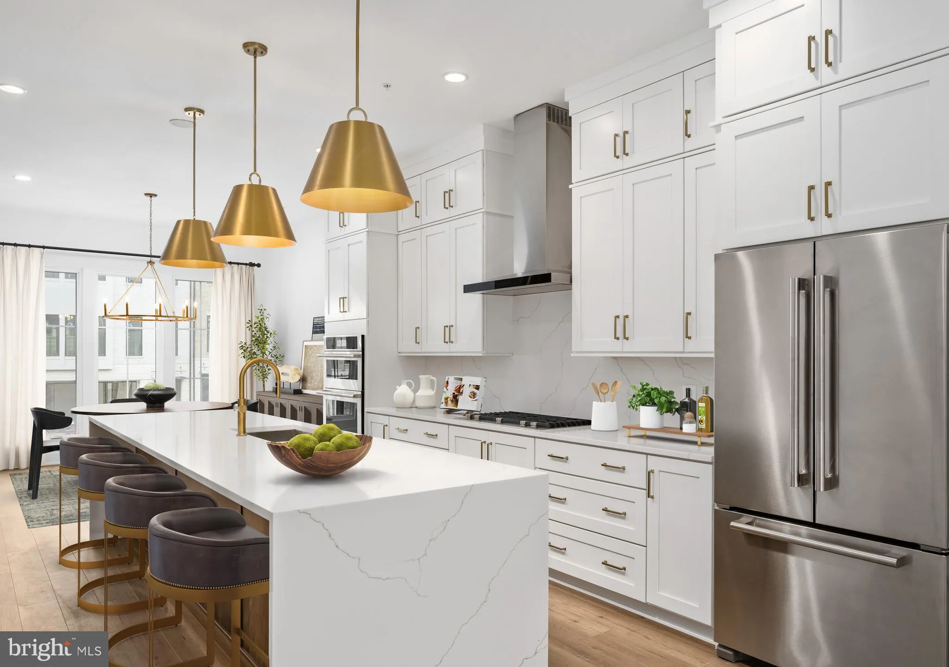
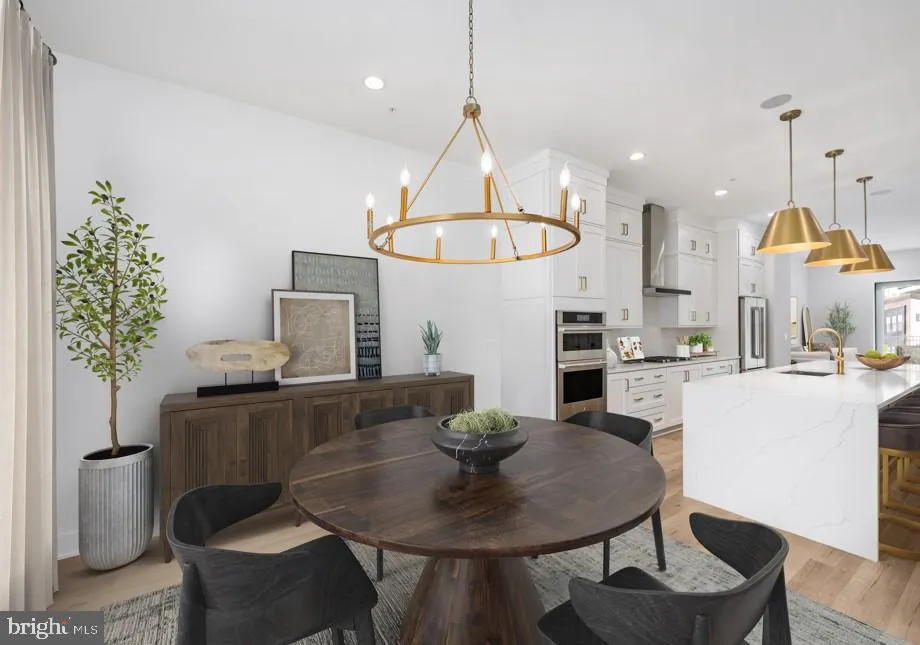
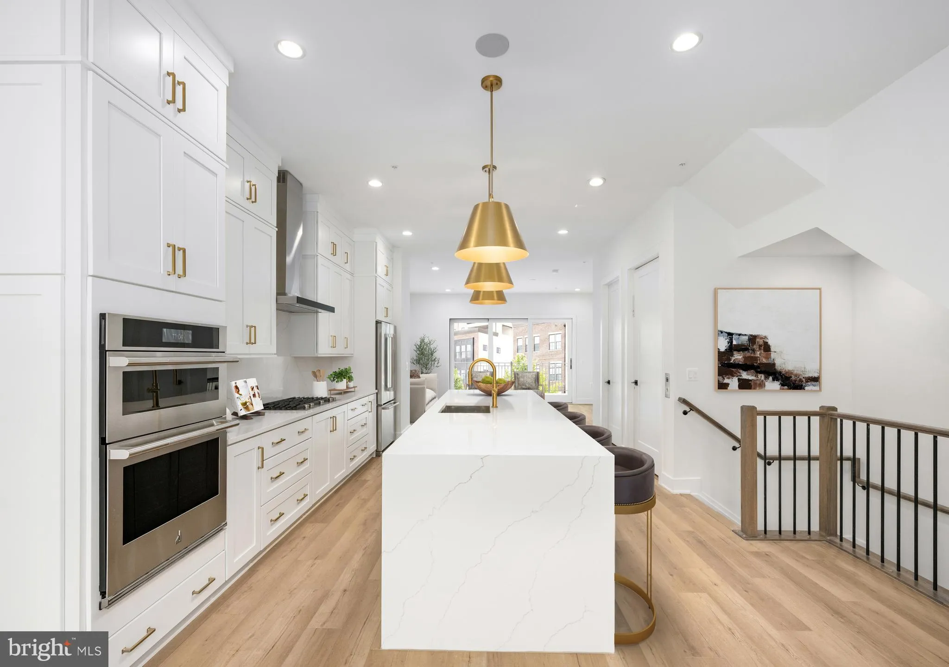
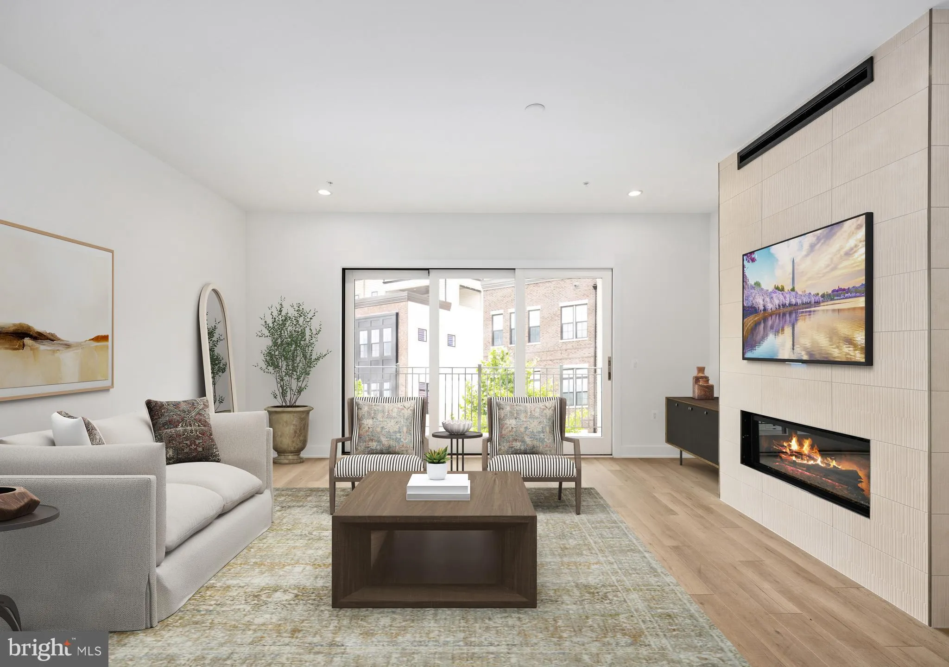
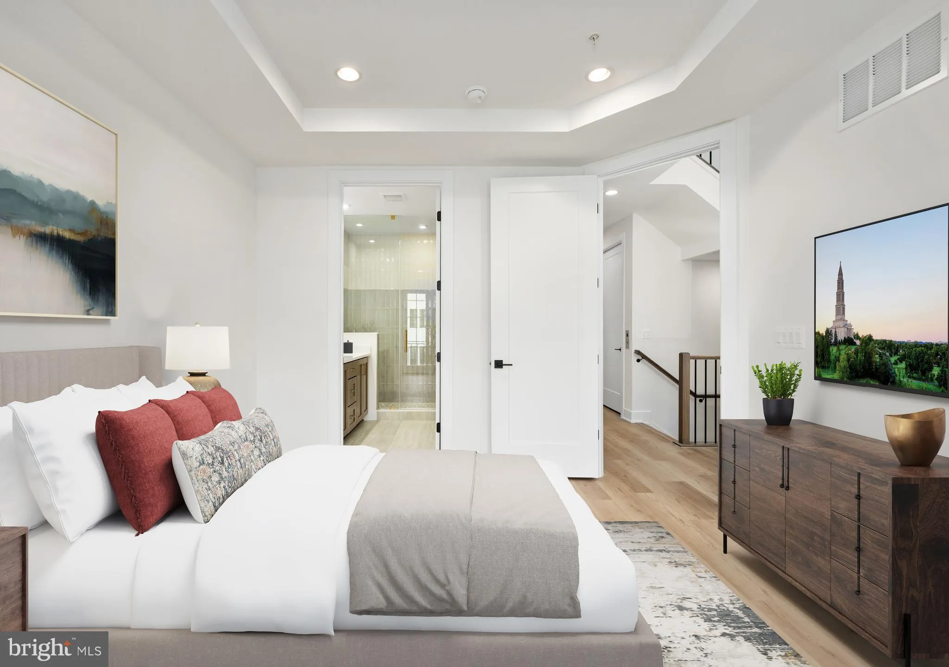
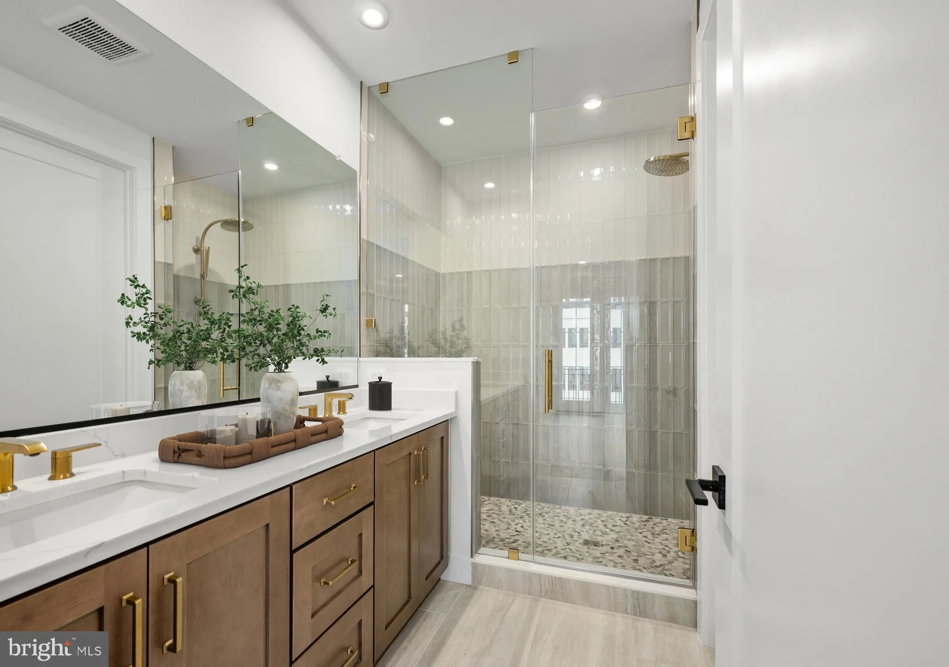
*SAMPLE LISTING | PRICE LISTED IS BASE PRICE ONLY* For a limited time, build your Friesian Classic! Elevate your lifestyle with a luxury townhome thoughtfully designed to reflect your personal taste and preferences. A curated selection of options allows you to create a residence that is uniquely yours. Available options include, but are not limited to, an interior or exterior fireplace, private deck, entry-level bedroom, retractable awning over the rooftop terrace, and a private elevator serving all 4 floors. You will also have the opportunity to work with one of Toll Brothers’ interior designers to select from a variety of interior finishes at our expansive Design Studio. From sophisticated entertaining spaces to beautifully appointed private retreats, every selection offers an opportunity to personalize the home while enhancing comfort, functionality, and timeless appeal. The result is a truly exceptional residence where elevated design meets the freedom to make it your own.

Read More
Basic Details
  • Property Type: Residential
  • Listing Type: Active
  • Listing ID: MDMC2251698
  • Price: $1,126,000
  • View: Limited
  • Bedrooms: 3
  • Bathrooms: 4
  • Half Bathrooms: 2
  • Sqft: 2,424 Sqft
  • Year Built: 2026
  • Lot Area: 0.05 Acre
  • Location: US, MD, MONTGOMERY-MD, Chevy Chase, CHEVY CHASE CROSSING, 20815
  • Structure Type: Interior Row/Townhouse
  • Heating System: Programmable Thermostat
  • Cooling System: Programmable Thermostat
  • Parking: Free, Concrete Driveway, Unassigned
  • Full Bathrooms: 2
  • Listing Status: Active
  • New Construction Yn: 1
  • Roof: Architectural Shingle
Features & Appliances
Features
  • Utilities: Under Ground
  • Window Features: Casement, Energy Efficient, Insulated, Low-E
  • Architectural Style: Contemporary
  • Exterior Features: Exterior Lighting, Sidewalks, Street Lights
  • Flooring: Luxury Vinyl Plank
  • Interior Features: Walk-in Closet(s), Recessed Lighting, Dining Area, Pantry, Family Room Off Kitchen, Upgraded Countertops, Kitchen - Eat-In, Kitchen - Island
  • Sewer: Public Sewer

Appliances
  • Appliances: Cooktop, Dishwasher, Disposal, Dryer - Front Loading, ENERGY STAR Dishwasher, ENERGY STAR Refrigerator, ENERGY STAR Clothes Washer, Microwave, Refrigerator, Washer - Front Loading
Ask Agent A Question Ask Agent A Question

Address Map Address Map
Neighborhood Neighborhood
  • Elementary School: ROSEMARY HILLS
  • High School: BETHESDA-CHEVY CHASE
  • Middle School: SILVER CREEK
MLS Addon MLS Addon
  • Office Name: Toll MD Realty, LLC
  • Agent Name: Nicole McMillan
Additional Information Additional Information
  • Water Source: Public
  • Accessibility Features: 32"+ wide Doors, 36"+ wide Halls, Doors - Lever Handle(s)
  • Association Amenities: Common Grounds, Jog/Walk Path
  • Construction Materials: BattsInsulation, Brick Veneer, CPVC/PVC, HardiPlank Type, Low VOC Products/Finishes, SprayFoamInsulation
  • Entry Level: 1
  • Foundation Details: Slab, Passive Radon Mitigation
  • Garage: 2.0
  • Levels: 4
  • Lot Features: Other
  • On Market Date: 2026-08-17
  • Stories Total: 4
Financial Financial
  • Association Fee: 100.0
  • Association Fee Frequency: Monthly
  • Association Fee Includes: Common Area Maintenance, Lawn Maintenance, Management, Reserve Funds, Snow Removal, Trash
  • Association Yn: 1
Listing Information Listing Information
  • Originating System Name: Bright
  • List Agent Mls Id: 3303329
  • List Office Mls Id: TOLL3
  • MLS Status: ACTIVE-BRIGHT
  • Modification Timestamp: 2026-08-17T20:17:53Z
  • Status Change Timestamp: 2026-08-17T04:00:00Z
Rob Spicer Broker, GRI Rob Spicer Broker, GRI Spicer Real Estate

7201 Wisconsin Avenue

Mortgage Calculator
$
$ %
Years
%
$ %Per Year
$ % Per Year

$
