
 Share
Share
 5710 ROSANNA PLACE, Ellicott City, MD 21043
 2,274 Sqft SQFT
 3
3
 4
4
 Basic Details
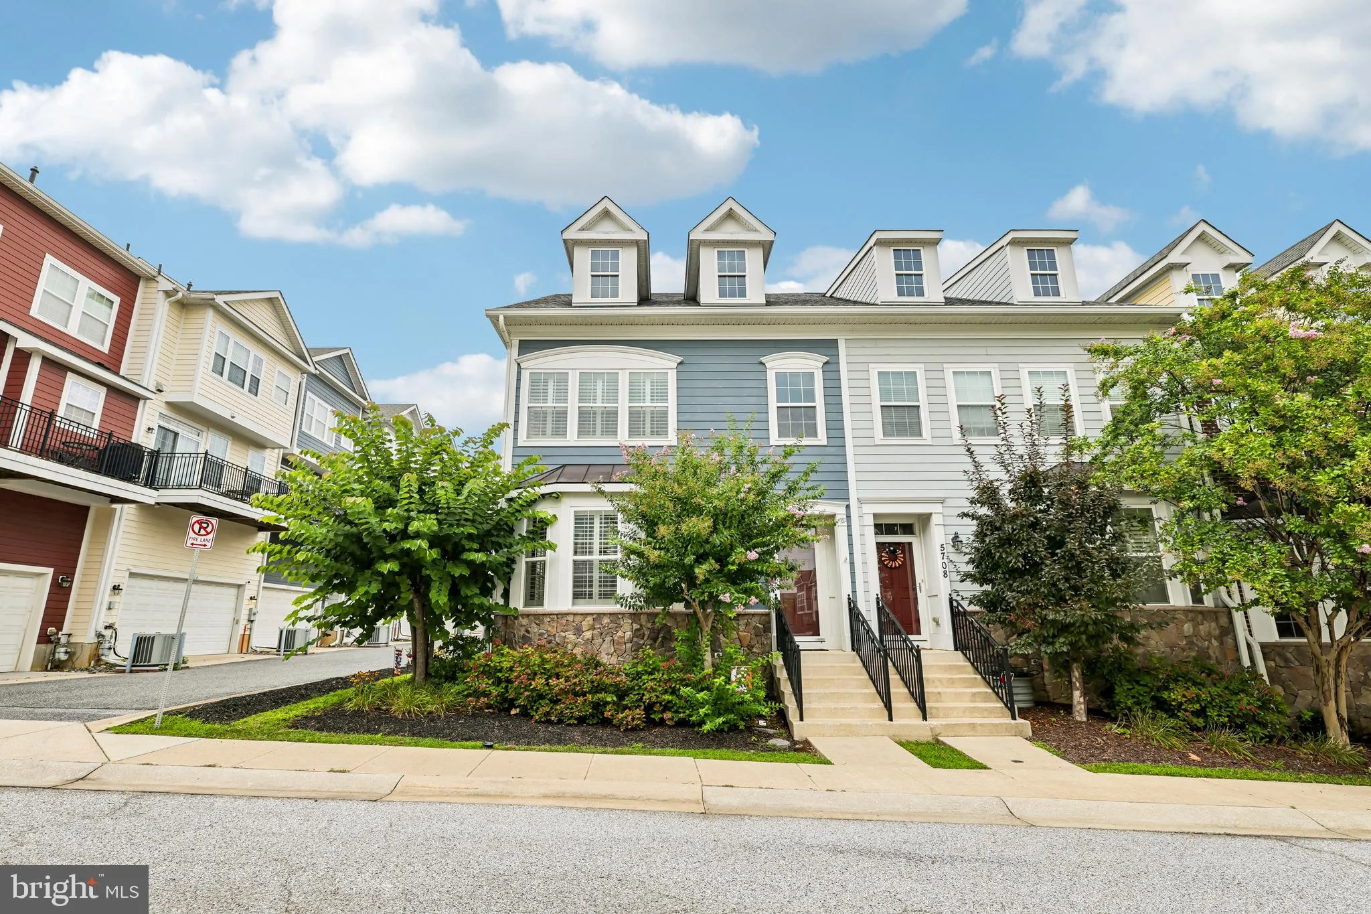
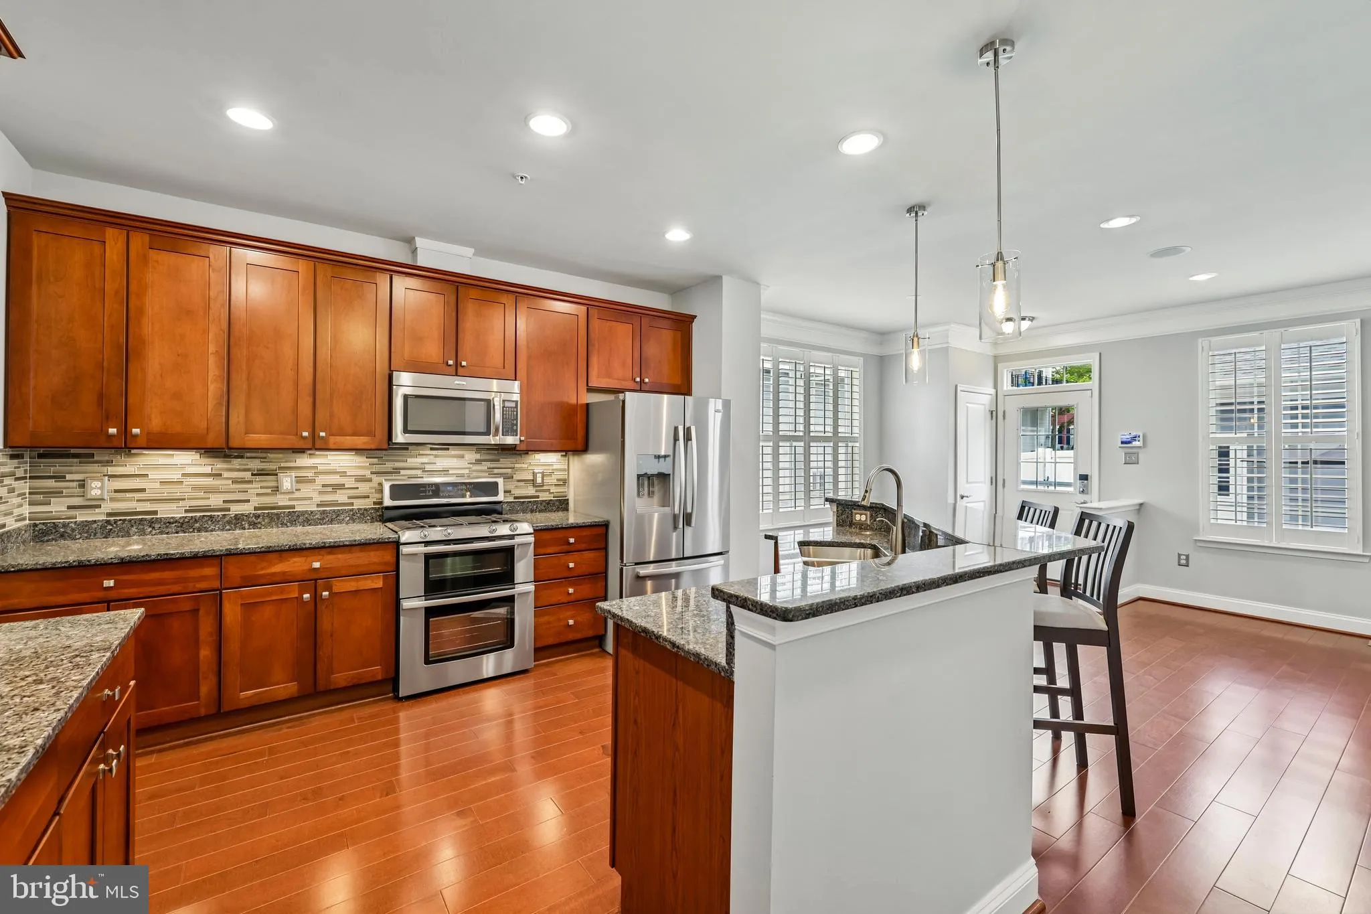
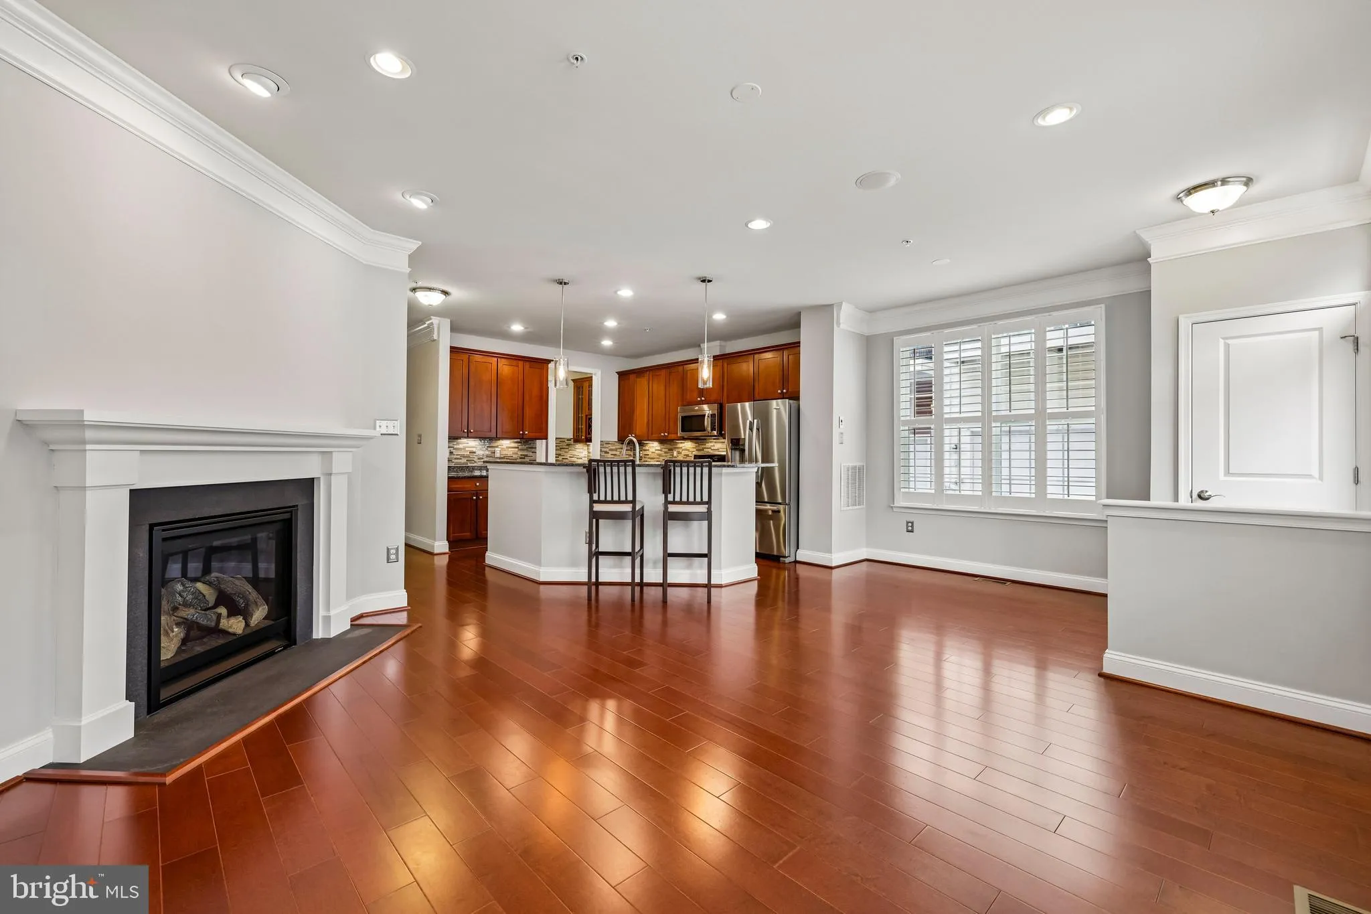
Welcome to 5710 Rosanna Pl, Ellicott City! This beautifully appointed 3-bedroom, 3-full-bath, 1-half-bath home offers a thoughtful blend of comfort, style, and functionality. Hardwood floors span the main level, creating a warm and inviting setting for everyday living and entertaining. The upgraded gourmet kitchen f...
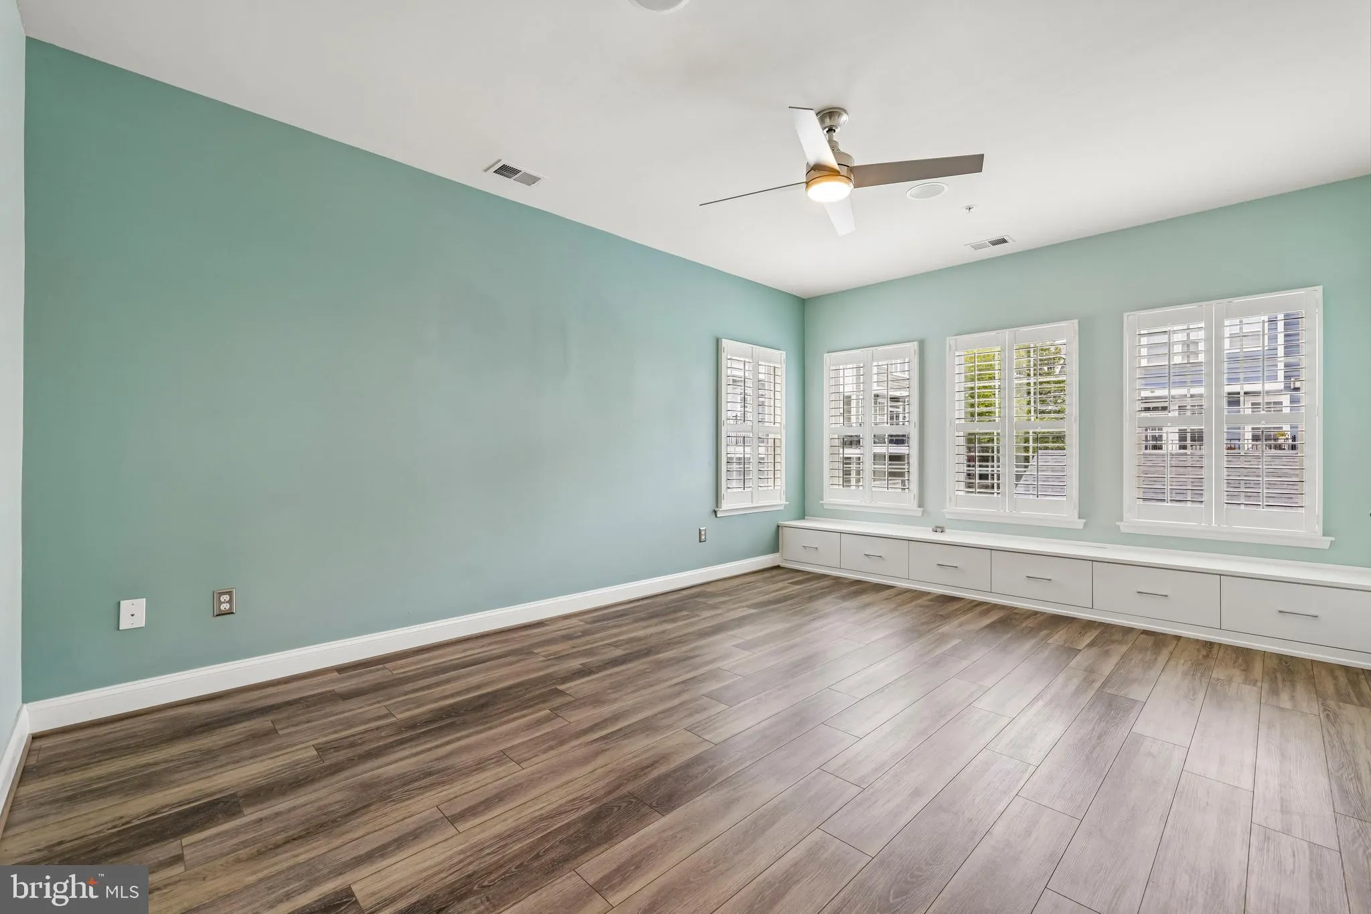
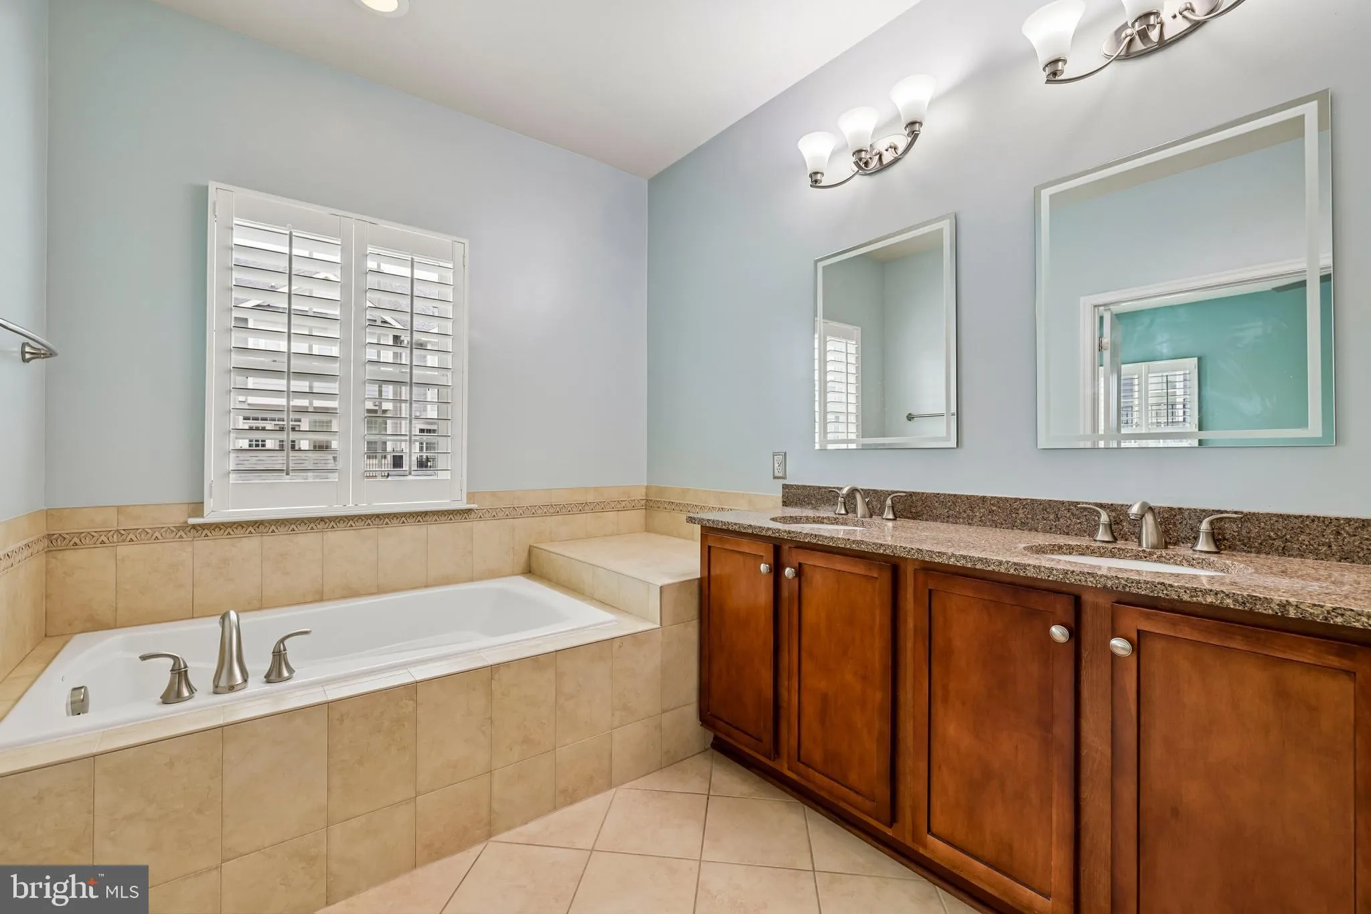
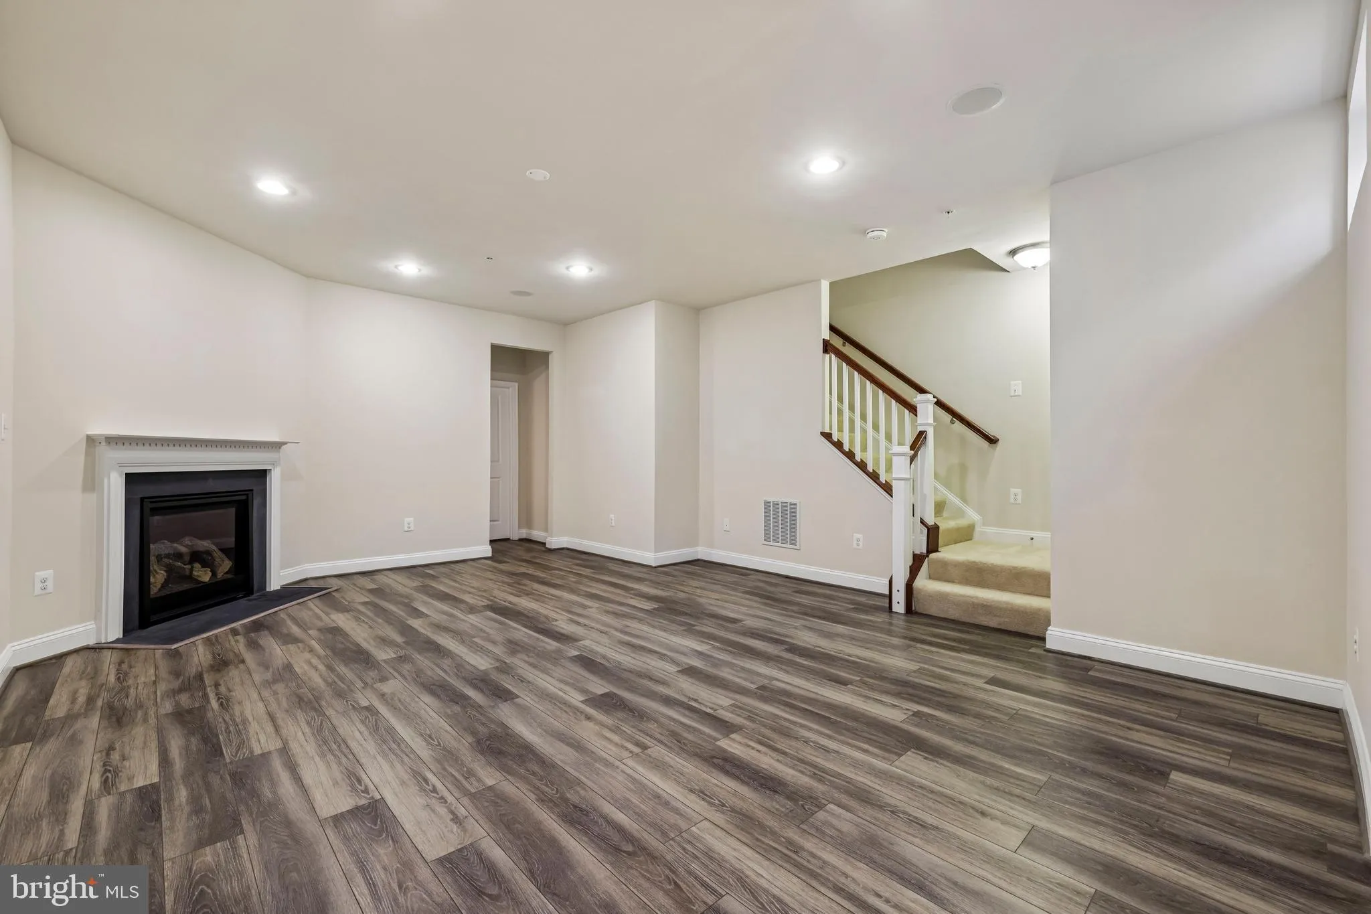
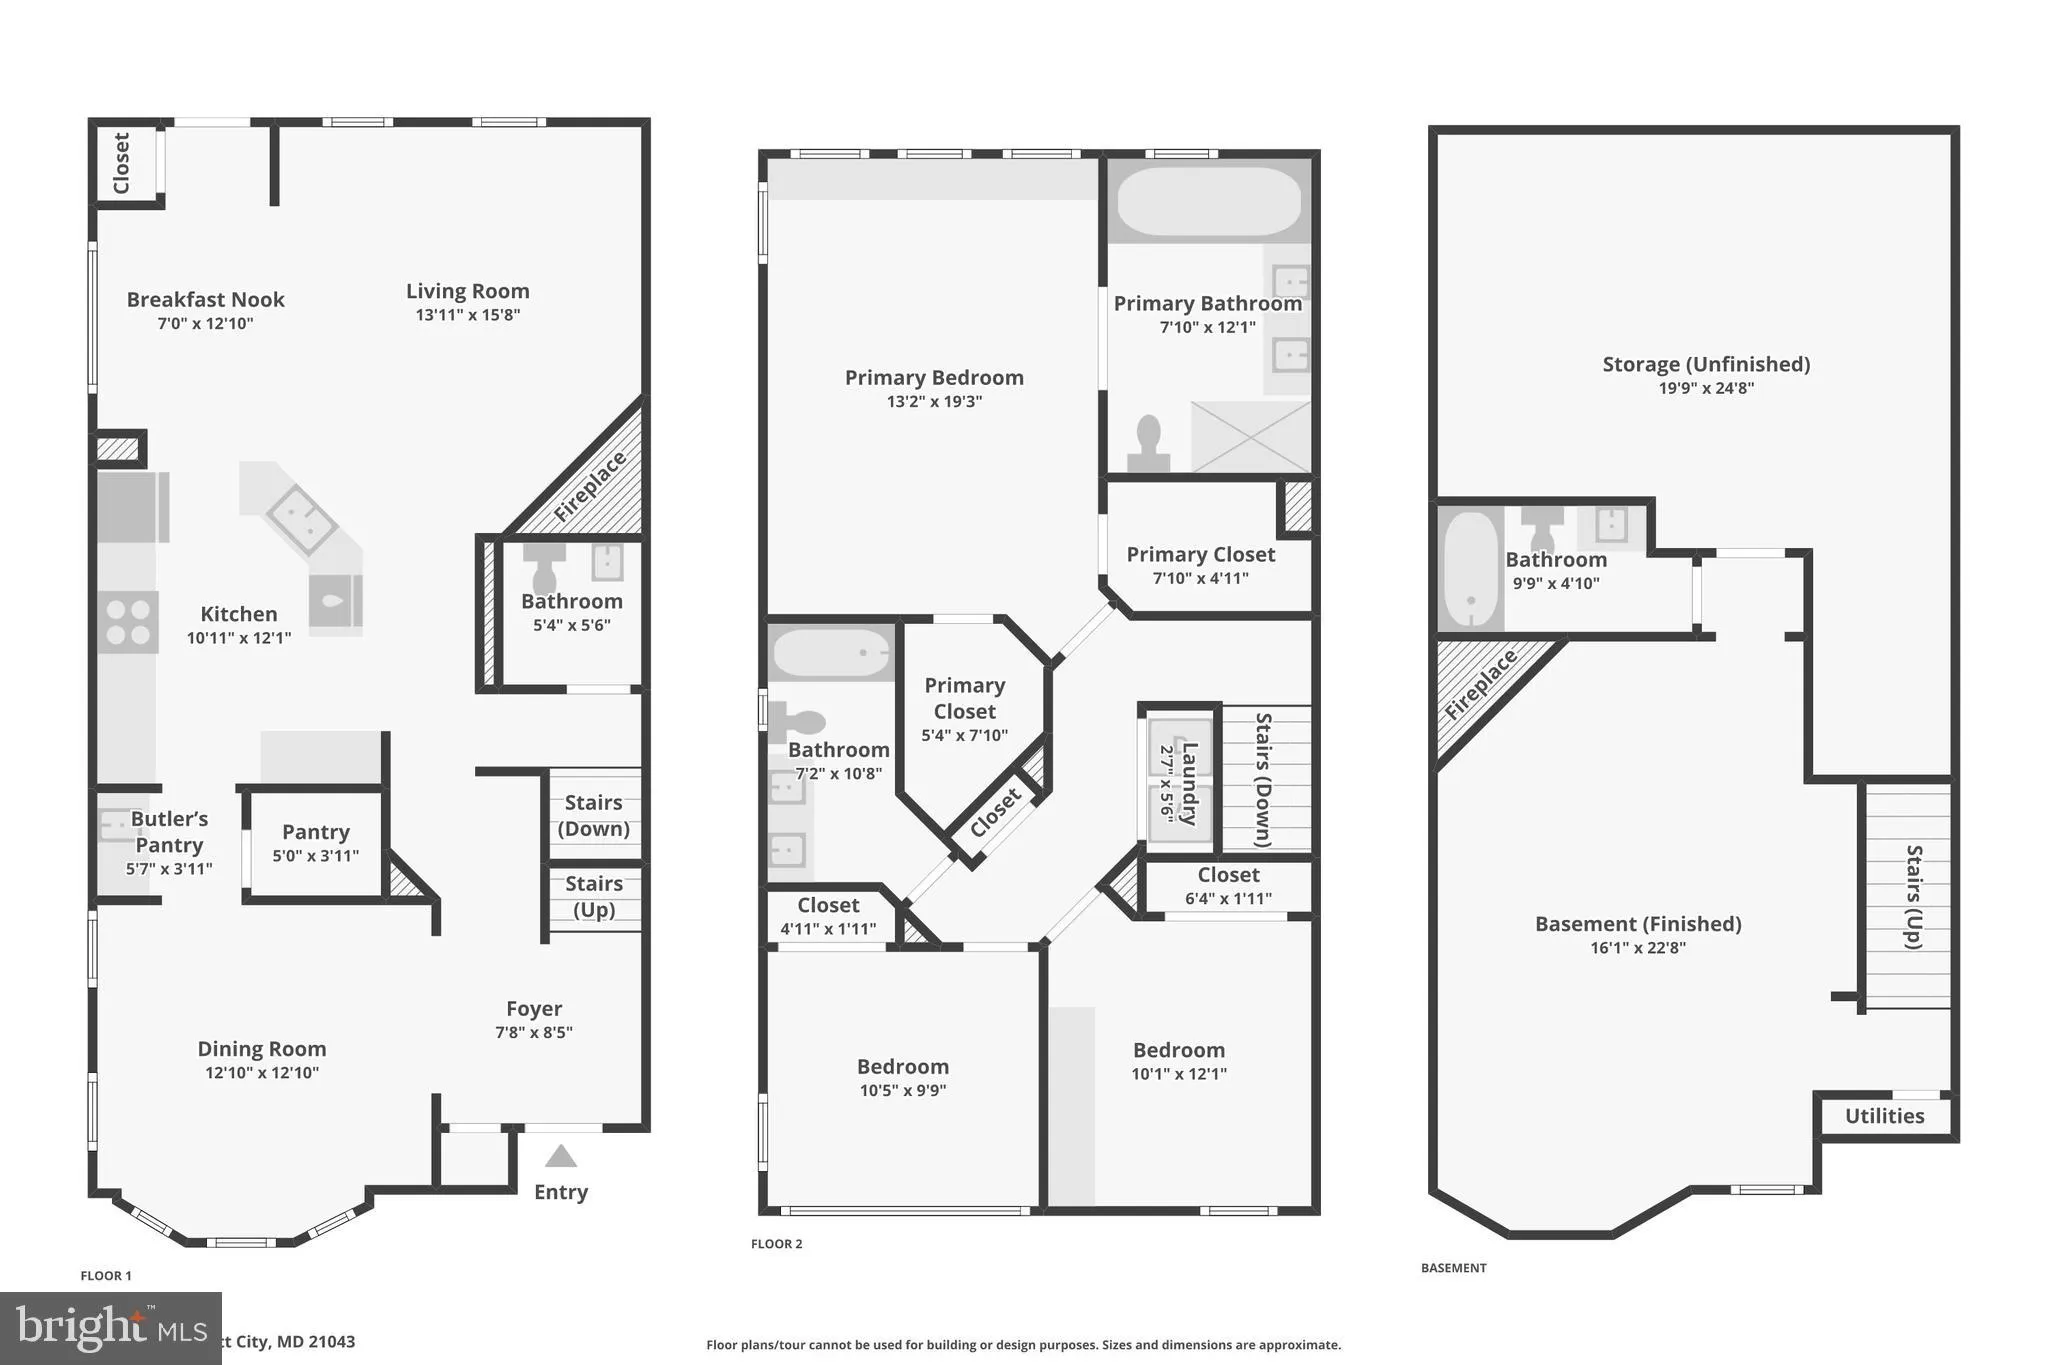
Welcome to 5710 Rosanna Pl, Ellicott City! This beautifully appointed 3-bedroom, 3-full-bath, 1-half-bath home offers a thoughtful blend of comfort, style, and functionality. Hardwood floors span the main level, creating a warm and inviting setting for everyday living and entertaining. The upgraded gourmet kitchen features granite countertops and provides an ideal space for preparing meals and gathering with guests. Custom built-ins add practical storage and character to the bedrooms, while custom shutters provide a polished finishing touch throughout the home. Enjoy outdoor living on the private paved patio and backyard, perfect for relaxing or entertaining. A detached 2-car garage adds convenience and valuable storage. A wonderful opportunity to enjoy a well-maintained home with desirable features in Ellicott City.
 Features & Appliances
 Ask Agent A Question
 Address Map
 MLS Addon
 Additional Information
 Financial
Listing Information
Financial
Listing Information
 Rob Spicer Broker, GRI
Spicer Real Estate
Rob Spicer Broker, GRI
Spicer Real Estate
7201 Wisconsin Avenue
 RobSpicer@SpicerRealEstate.com
 2403881030
 2403881030
 7201 Wisconsin Avenue


