
 Share
Share
 10310 WINSTEAD COURT, Woodstock, MD 21163
 2,648 Sqft SQFT
 4
4
 4
4
 Basic Details
Elegant Colonial nestled on a cul-de-sac in sought-after Waverly Woods, featuring a freshly painted exterior (2026), an updated driveway (2022), and beautifully maintained living spaces enhanced by custom crown molding and a timeless traditional floor plan. Additional updates include an HVAC system replaced in 2023,...
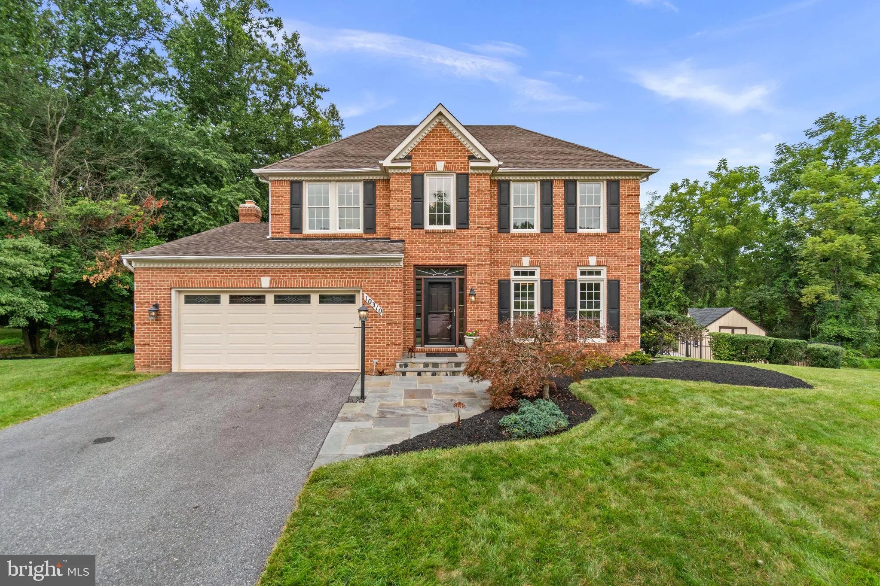
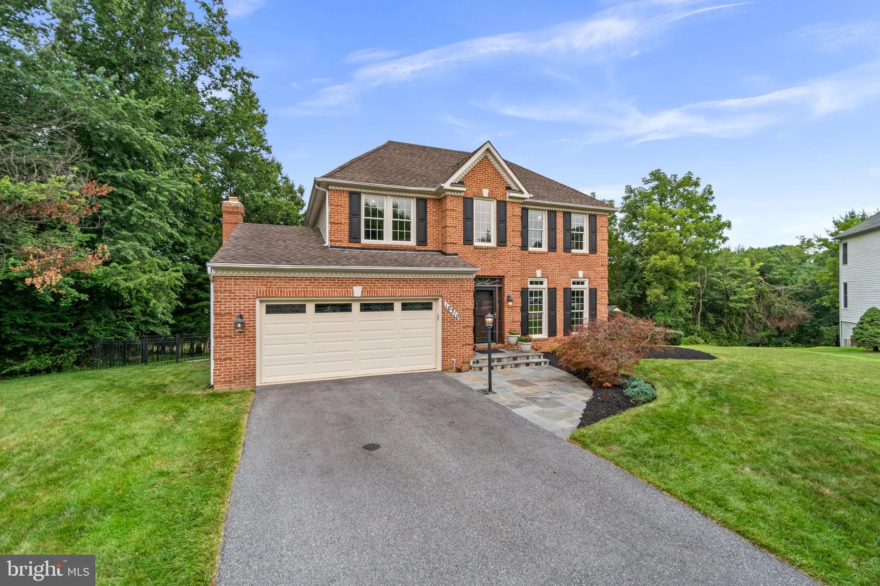
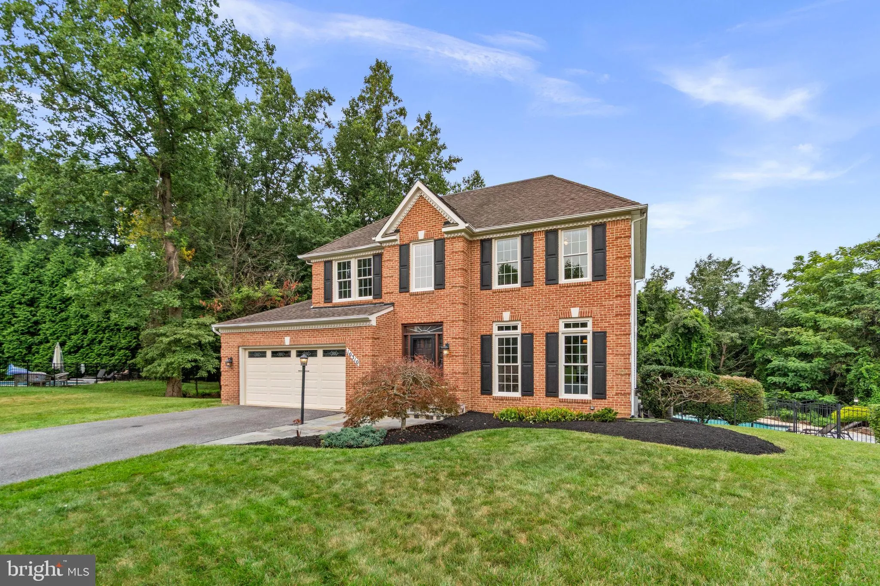
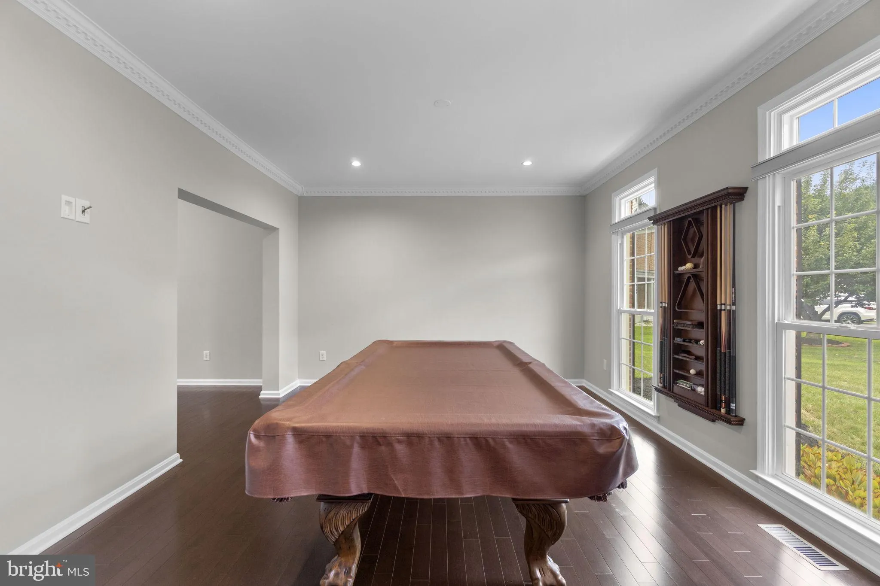
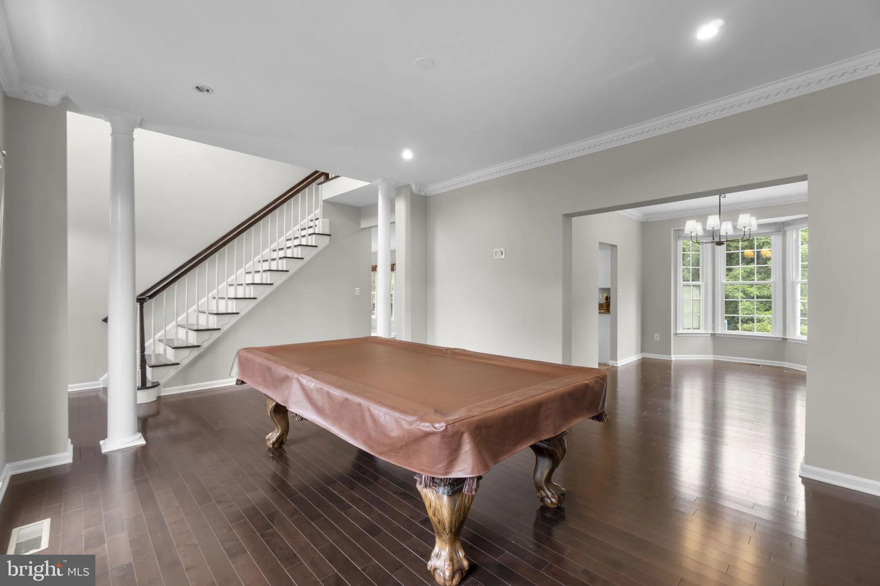
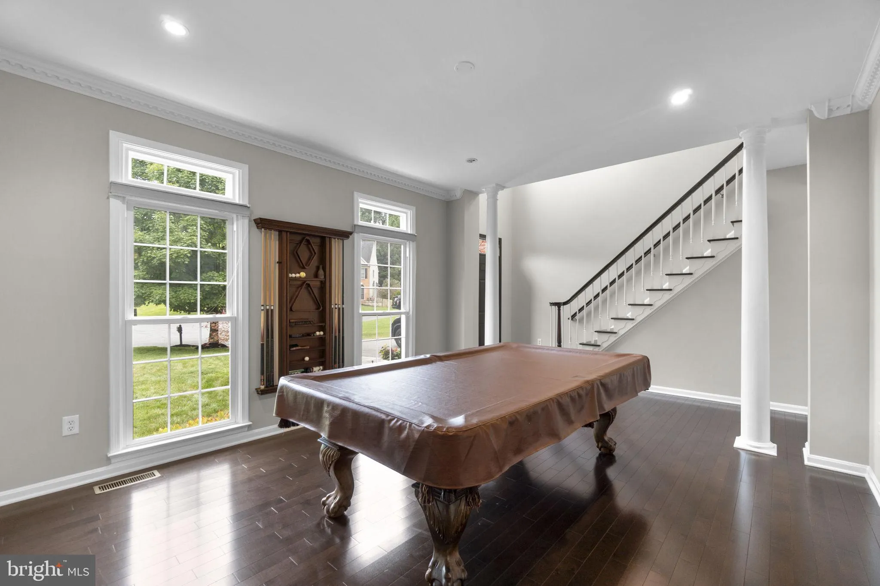
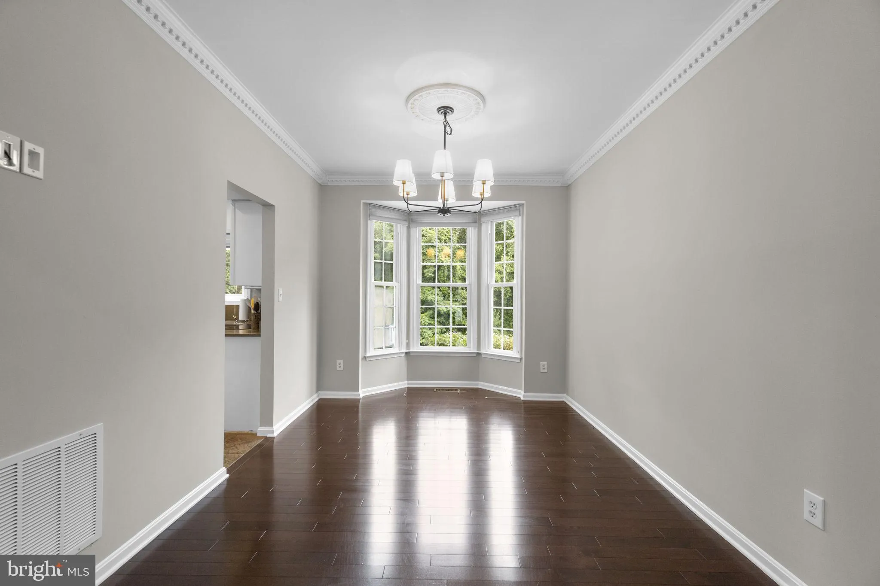
Elegant Colonial nestled on a cul-de-sac in sought-after Waverly Woods, featuring a freshly painted exterior (2026), an updated driveway (2022), and beautifully maintained living spaces enhanced by custom crown molding and a timeless traditional floor plan. Additional updates include an HVAC system replaced in 2023, several windows replaced in 2026, and a roof inspection completed in 2025, providing added peace of mind. // Step inside the hardwood foyer, which opens to the formal living room, gracefully defined by elegant columns, before flowing seamlessly into the formal dining room highlighted by bay windows and a classic chandelier, creating an ideal setting for entertaining. // The spacious eat-in kitchen is thoughtfully appointed with granite countertops, white cabinetry, ceramic tile flooring, a pantry, and a peninsula with breakfast bar seating. Stainless steel appliances include a refrigerator updated in 2024 and a stove, cooktop, and microwave replaced in 2021. An adjoining breakfast room provides casual dining space and direct access to the deck for effortless indoor-outdoor living. // Open to the breakfast room, the inviting family room offers plush carpeting and a painted brick wood-burning fireplace that serves as a warm and welcoming focal point. A conveniently located powder room completes the main level. // Upstairs, the owner’s suite provides a relaxing retreat with a tray ceiling, a walk-in closet, and a beautifully remodeled ensuite bathroom featuring a dual-sink vanity, a glass-enclosed shower, and a private water closet. Three additional generously sized bedrooms, all with carpeting, share a second full bathroom that was tastefully updated in 2021. // The fully finished walk-out lower level expands the home’s living space with a dedicated theater room accessed through French doors, a versatile bonus room ideal for guests, a home office, fitness room, or hobby space, a full bathroom updated in 2021, and a separate storage room. // Outside, discover your own private backyard oasis. A spacious two-tier deck overlooks the beautifully landscaped, fully fenced yard, complete with a patio surrounding a heated lagoon-style in-ground pool with a built-in spa, a fire pit area perfect for gathering with family and friends, and a storage shed for added convenience. // Residents of Waverly Woods enjoy exceptional community amenities, including paths, playgrounds, a community pool, golf course access, and convenient proximity to shopping, dining, parks, commuter routes, and top-rated Howard County schools.
 Features & Appliances
 Ask Agent A Question
 Address Map
 Neighborhood
 MLS Addon
 Additional Information
 Financial
Listing Information
Financial
Listing Information
 Rob Spicer Broker, GRI
Spicer Real Estate
Rob Spicer Broker, GRI
Spicer Real Estate
7201 Wisconsin Avenue
 RobSpicer@SpicerRealEstate.com
 2403881030
 2403881030
 7201 Wisconsin Avenue


