
 Share
Share
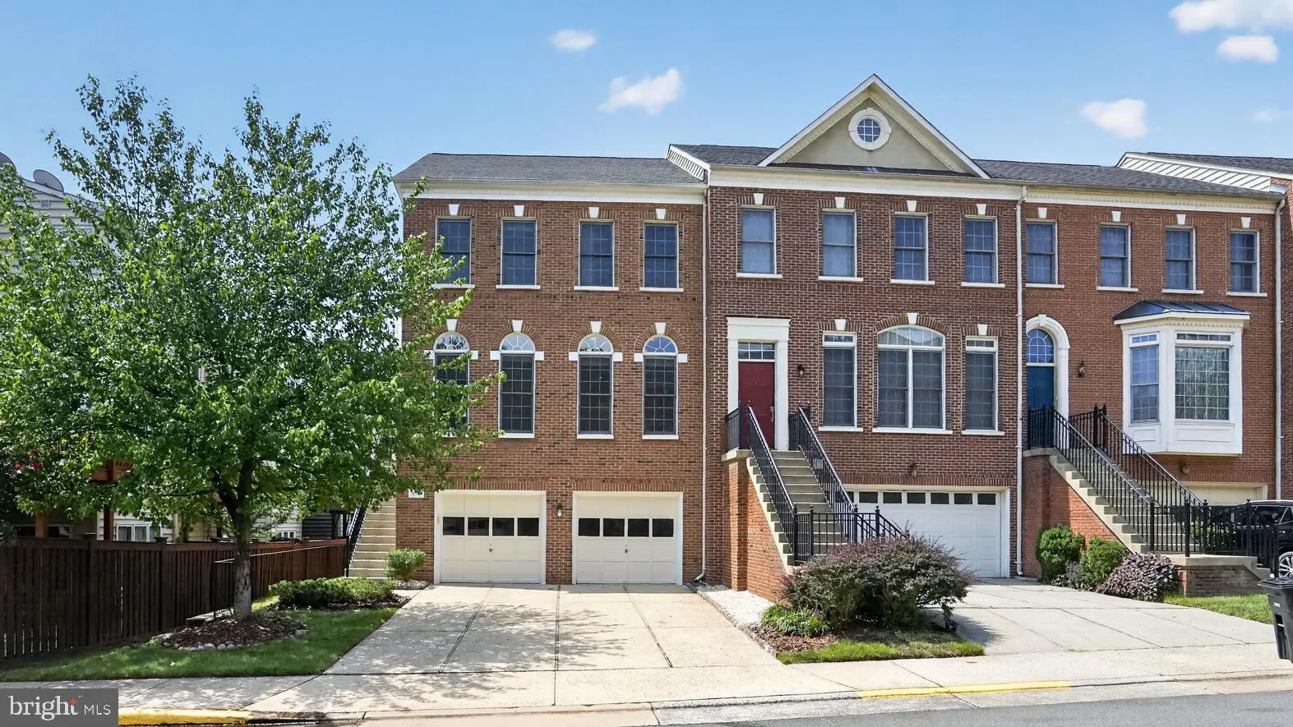
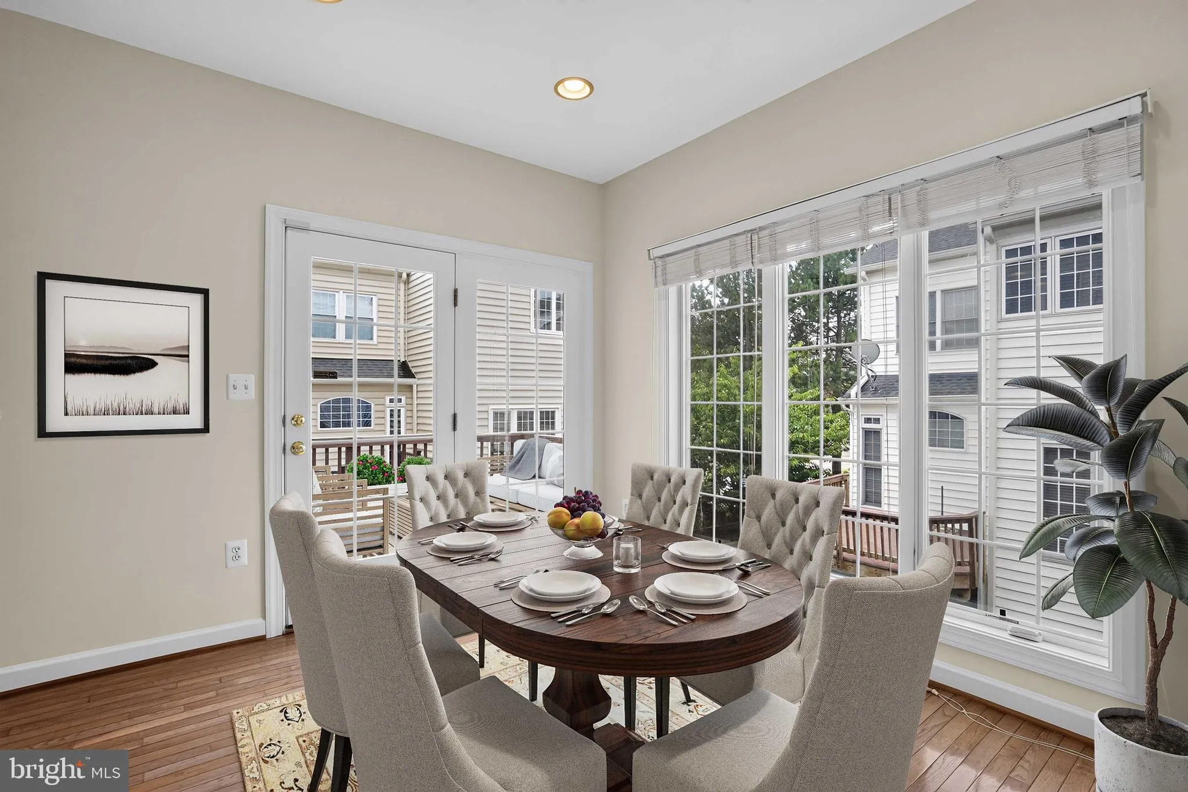
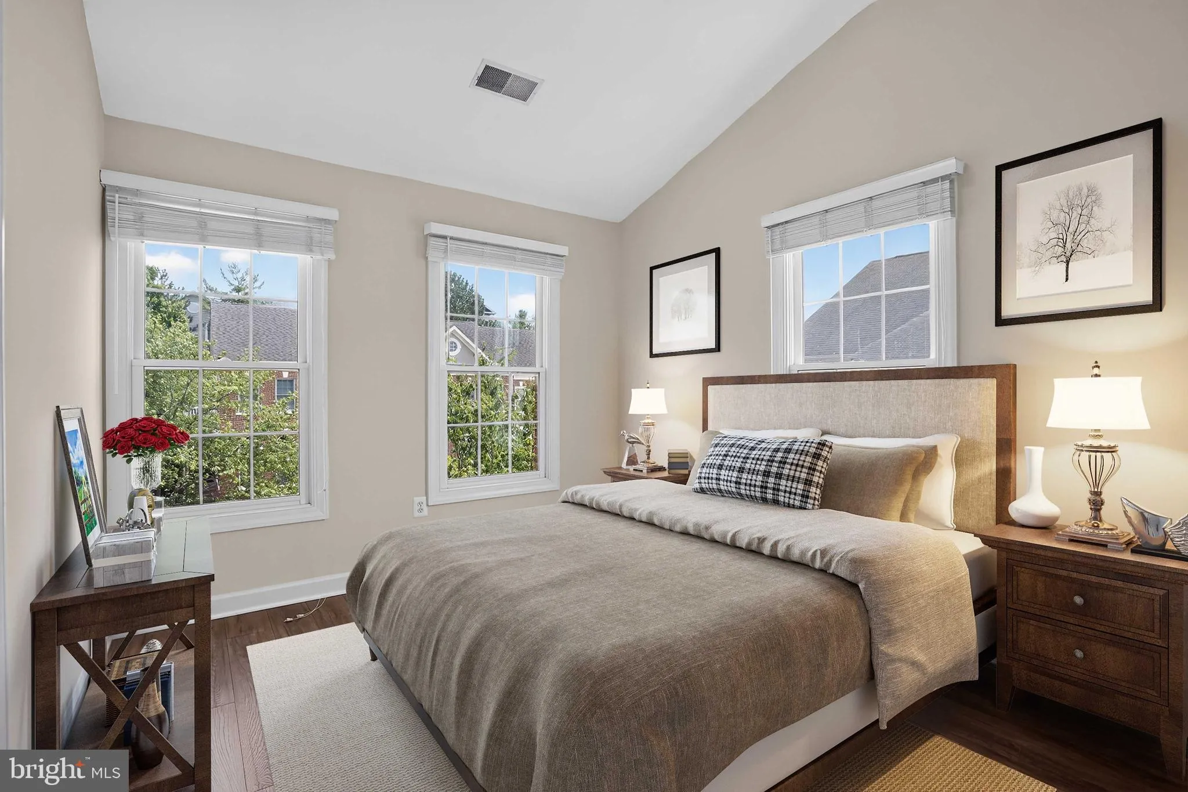
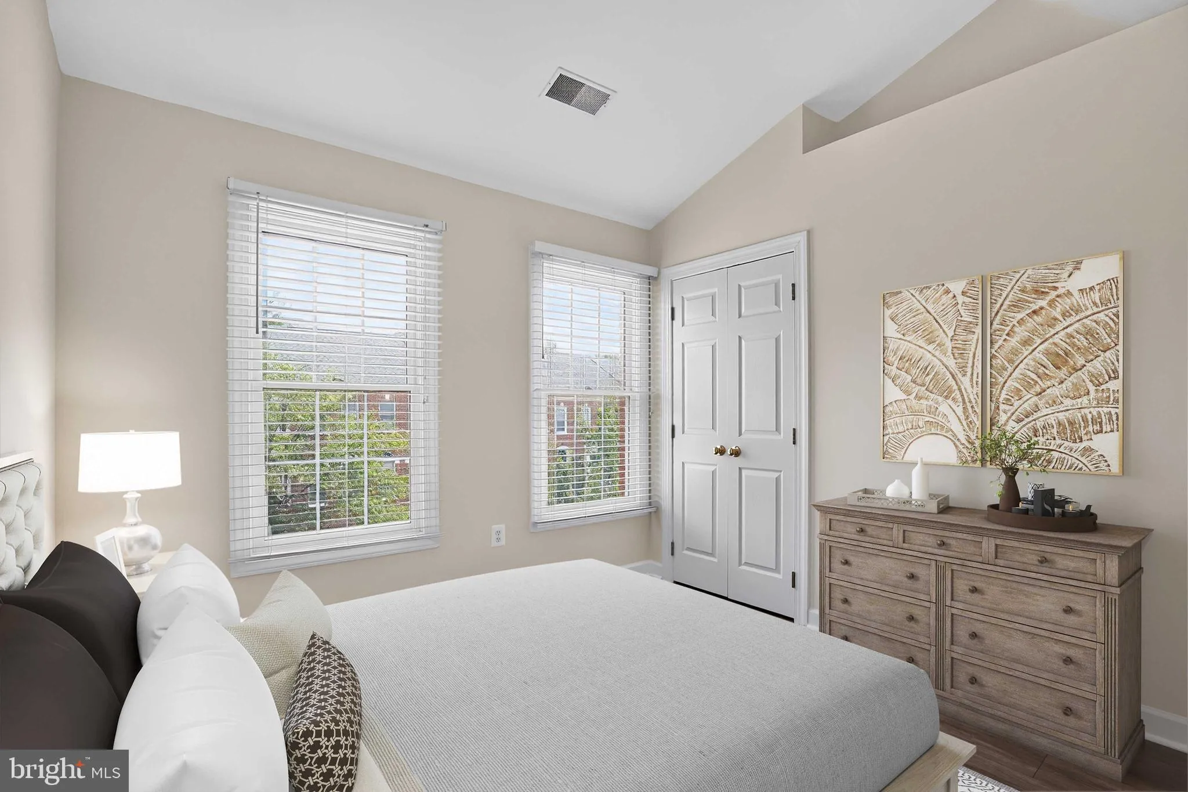
 4519 FAIR VALLEY DRIVE, Fairfax, VA 22033
 2,976 Sqft SQFT
 4
4
 4
4
 Basic Details
Beautifully appointed **4-bedroom, 3.5-bath end-unit townhome** offering three finished levels, an expansive three-level bump-out, and an exceptional combination of space, natural light, and functionality. The open-concept main level is filled with sunlight and features **gleaming hardwood floors, recessed lighting,...
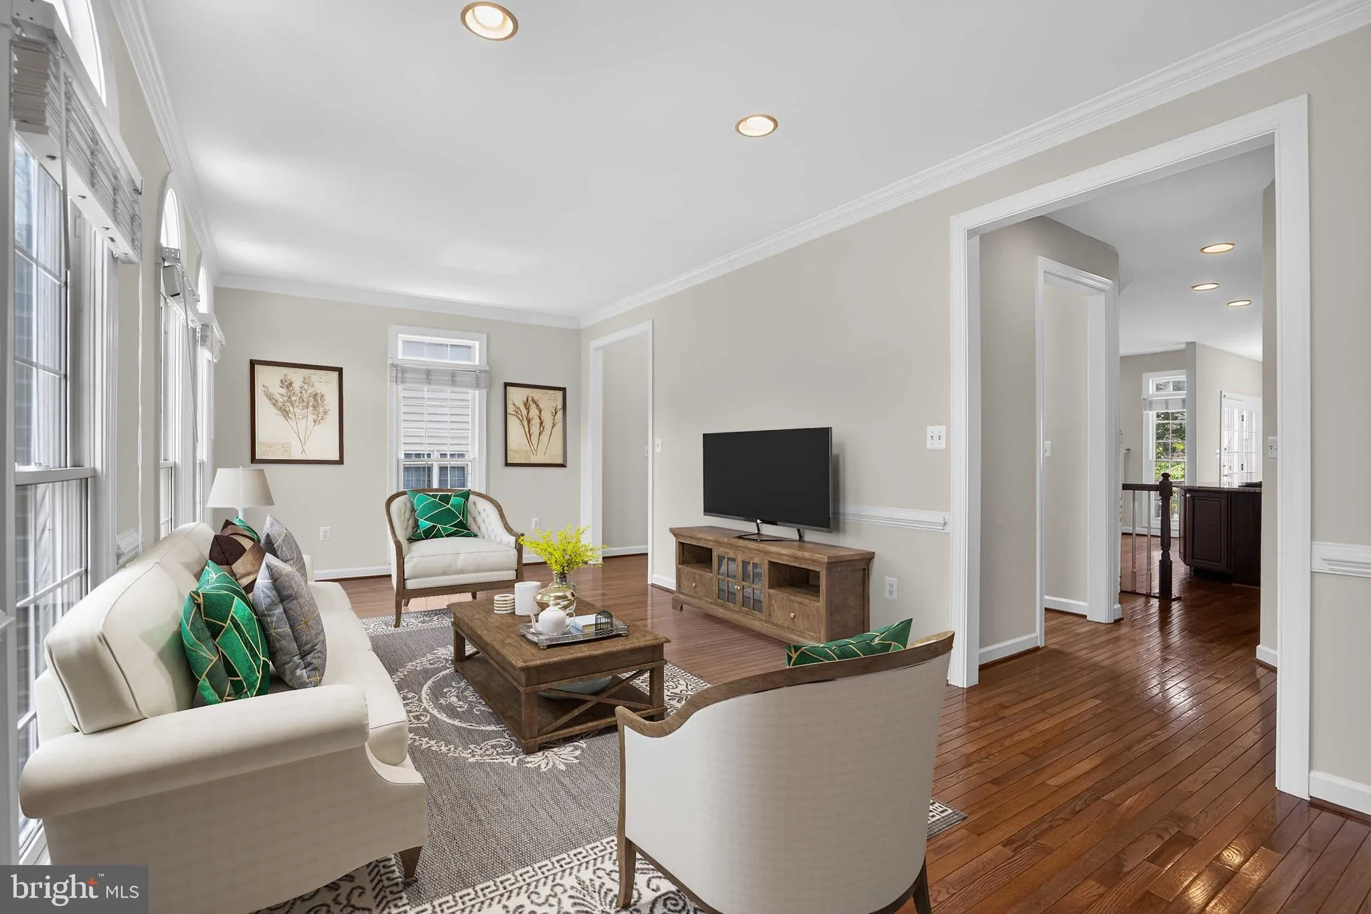
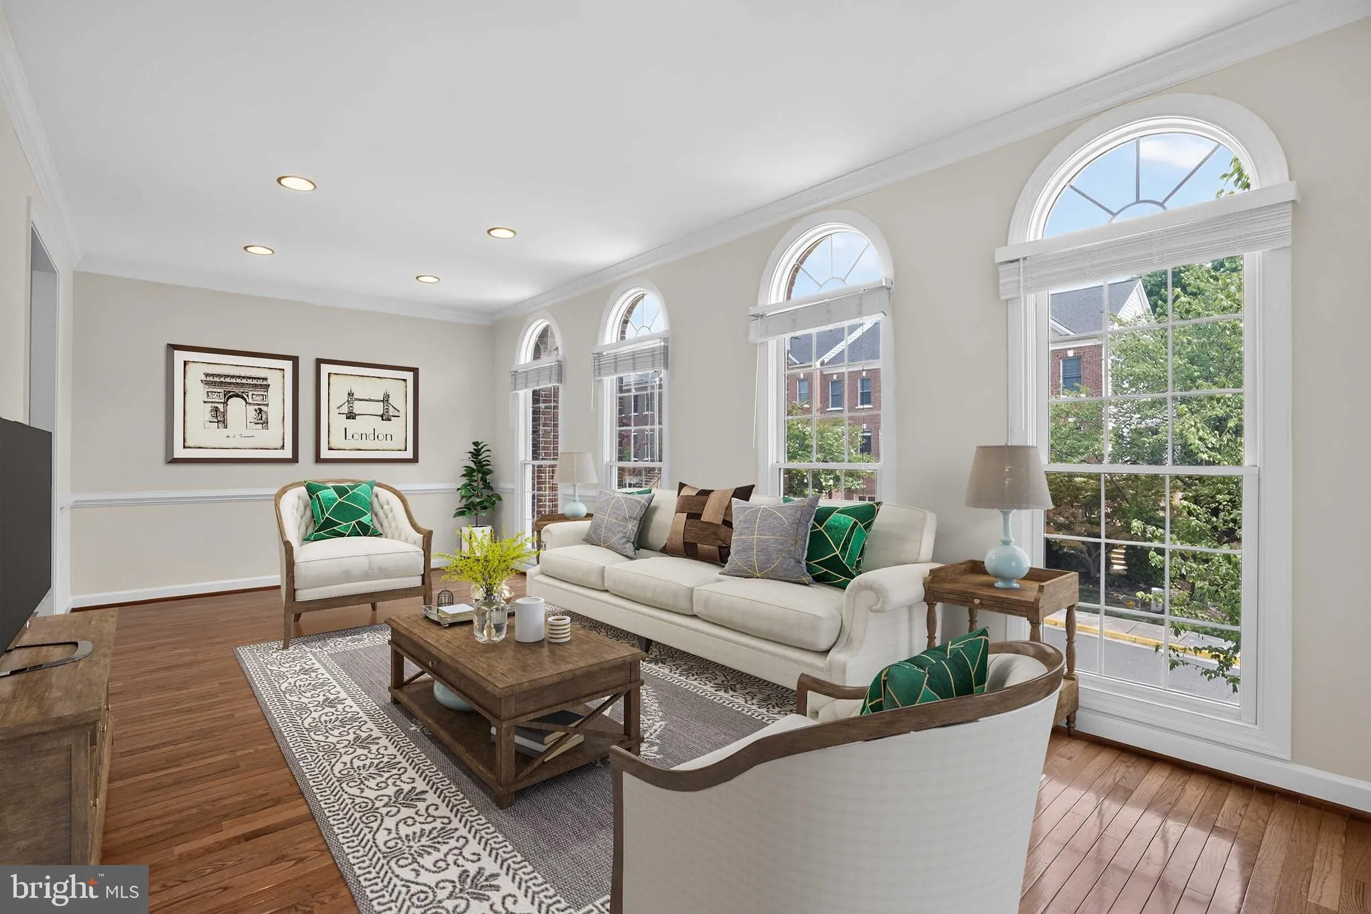
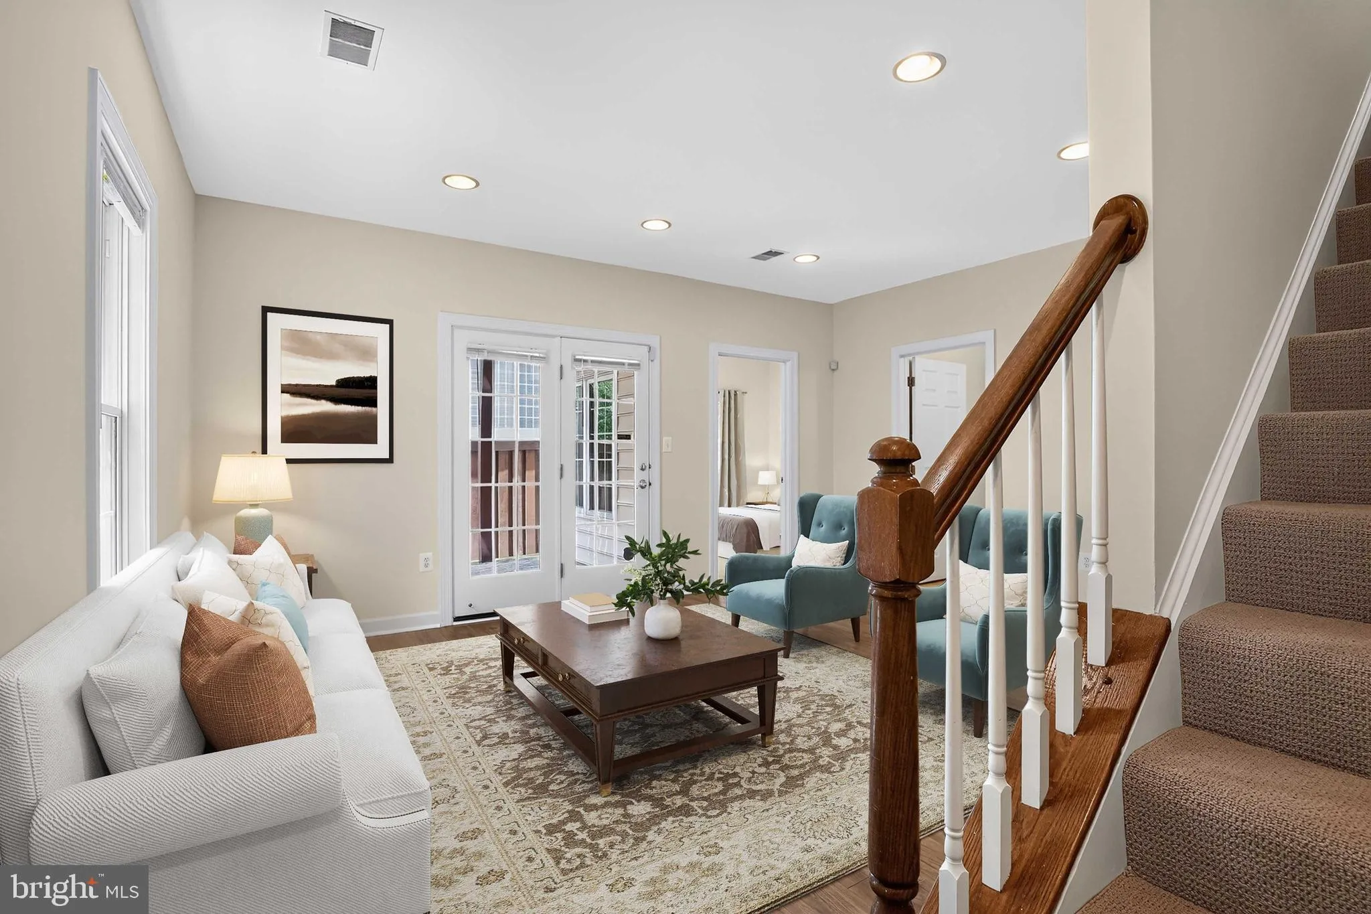
Beautifully appointed **4-bedroom, 3.5-bath end-unit townhome** offering three finished levels, an expansive three-level bump-out, and an exceptional combination of space, natural light, and functionality. The open-concept main level is filled with sunlight and features **gleaming hardwood floors, recessed lighting, soaring ceilings, and generous living and dining areas** designed for both everyday comfort and entertaining. The spacious kitchen offers granite countertops, abundant cabinetry, and an adjoining breakfast area, with direct access to the rear deck. The three-level extension enhances the home with a **luxurious primary bath, expanded breakfast area, and a versatile lower-level fourth bedroom**. Upstairs, the spacious primary suite features a private en-suite bath and large walk-in closet. Two additional bedrooms offer excellent natural light and generous closet space. The fully finished lower level provides flexible living space ideal for a **guest suite, home office, recreation room, or fourth bedroom**, with a full bath and convenient access to the backyard. Outdoor living is equally inviting, with a **fully fenced backyard, patio beneath the deck, and private deck space** perfect for relaxing or entertaining. Ideally situated with convenient access to **Route 50, Fairfax County Parkway, I-66, and major commuter routes**. Enjoy nearby shopping, dining, and everyday conveniences at **Fair Lakes, Fairfax Corner, Fair Oaks Mall, Greenbriar, Whole Foods, Wegmans, Starbucks, and more**. Assigned Schools for 2026–27: Greenbriar East Elementary, Rocky Run Middle, and Chantilly High School. School boundaries are subject to change; buyers should verify directly with FCPS. A spacious, light-filled end-unit home in an outstanding Fairfax location offering comfort, versatility, and convenience. **Location, lifestyle, and space—all in one exceptional home.** Updates & Improvements 2026: New wall-mounted oven and microwave 2026: New dishwasher 2026: New Trex deck flooring 2025: New heating system 2022: Granite countertops 2022: LVT flooring on upper and lower levels 2018: CertainTeed Lifetime Architectural shingle roof 2018: New gas cooktop 2015: New HVAC system
 Features & Appliances
 Ask Agent A Question
 Address Map
 Neighborhood
 MLS Addon
 Additional Information
 Financial
Listing Information
Financial
Listing Information
 Rob Spicer Broker, GRI
Spicer Real Estate
Rob Spicer Broker, GRI
Spicer Real Estate
7201 Wisconsin Avenue
 RobSpicer@SpicerRealEstate.com
 2403881030
 2403881030
 7201 Wisconsin Avenue


