
 Share
Share
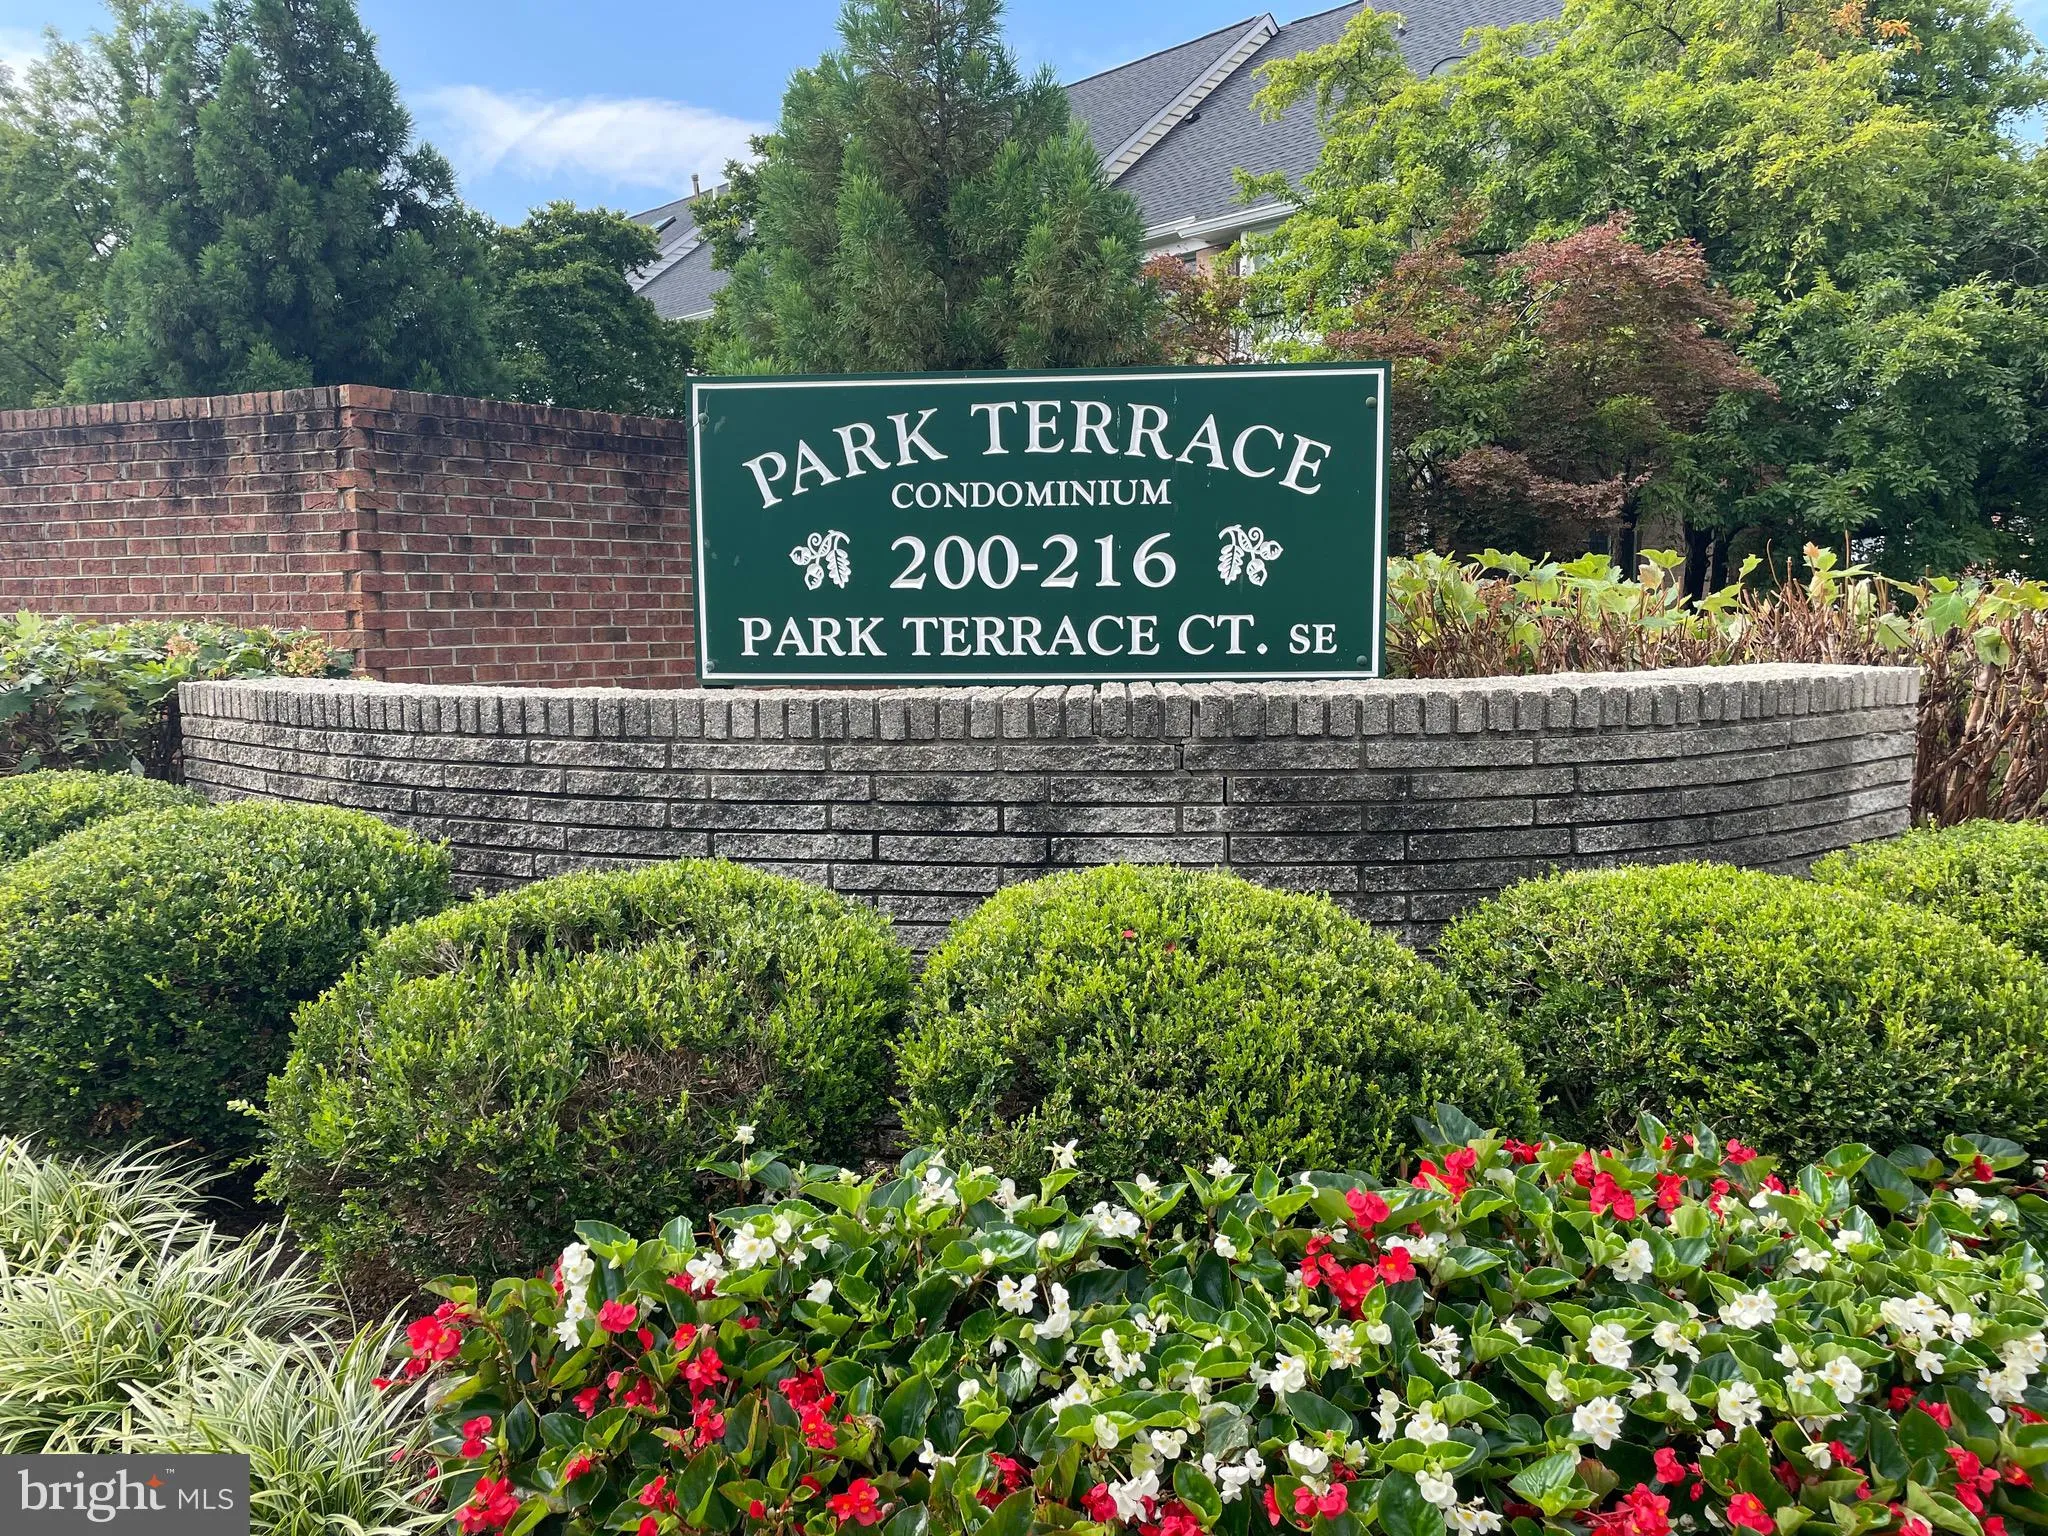
 208 PARK TERRACE COURT, Vienna, VA 22180
 986 Sqft SQFT
 2
2
 1
1
 Basic Details
Park your car and walk everywhere from this perfectly situated condo! Whole Foods, Walgreens, CVS, Giant all within a block. The Vienna community center with it’s many activities and classes. The W&OD trail is right around the corner. So many shops and restaurants! Look forward to all the popular Vienna e...
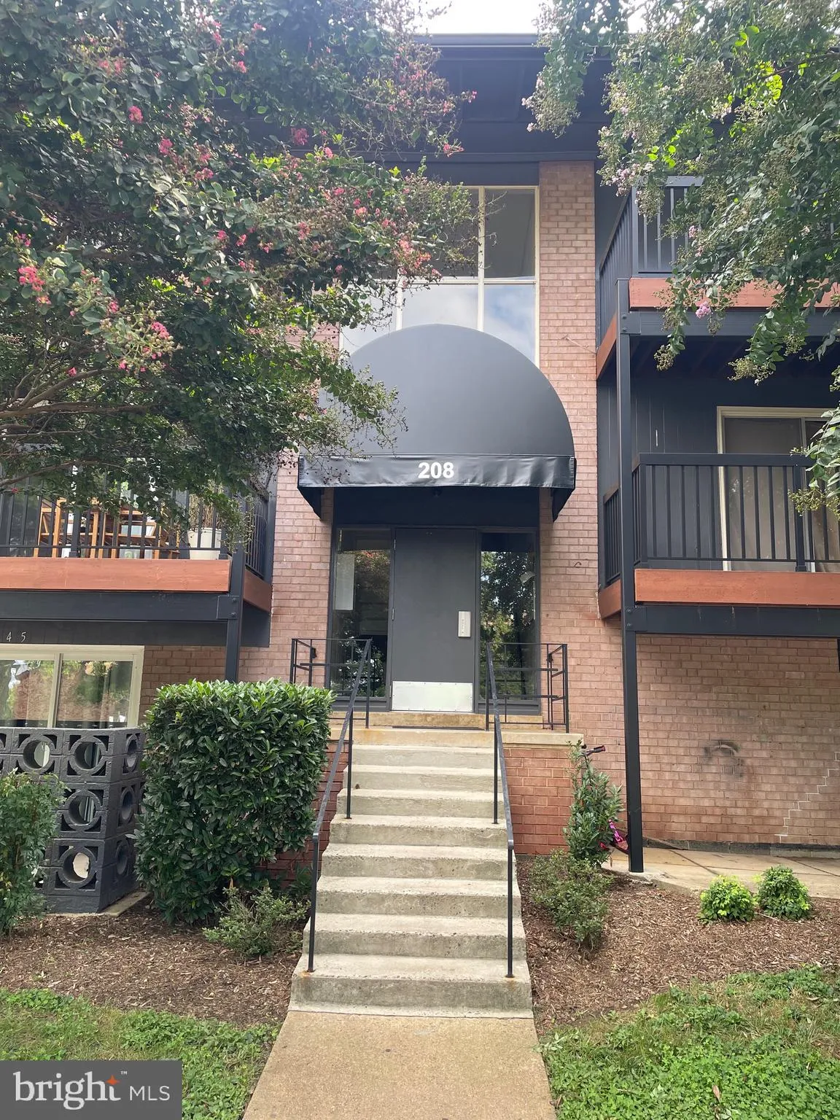
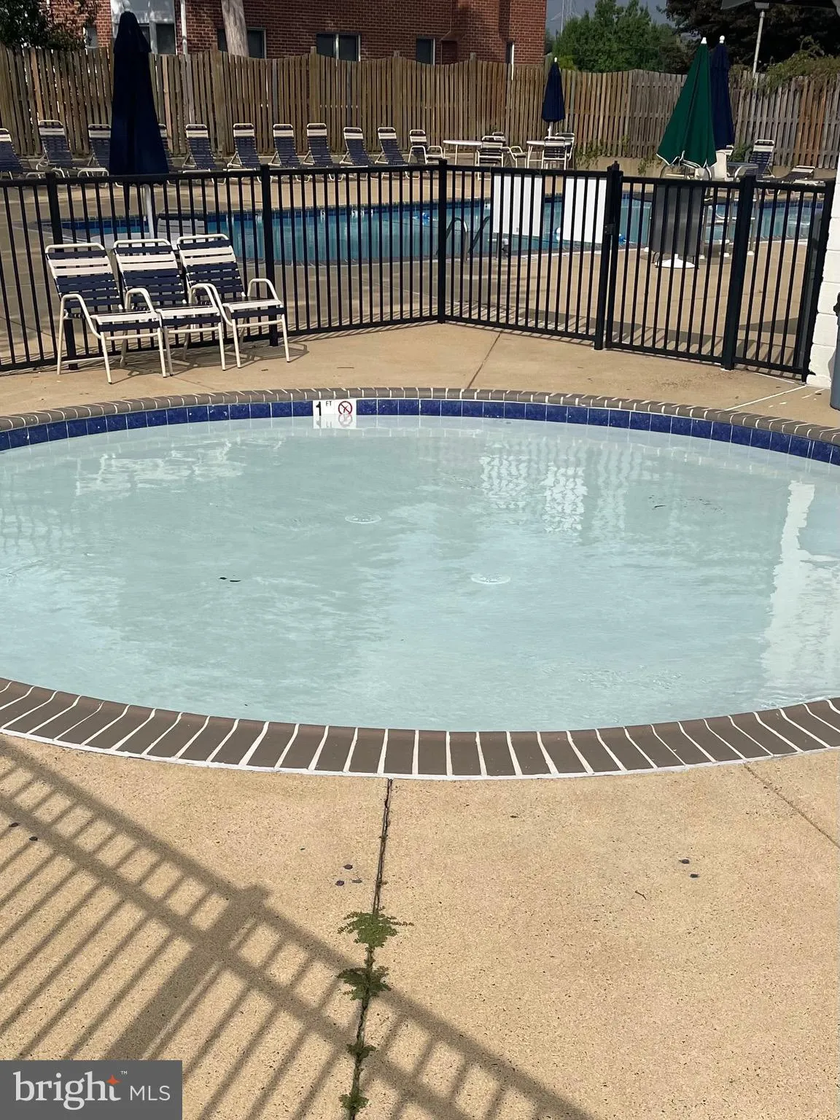
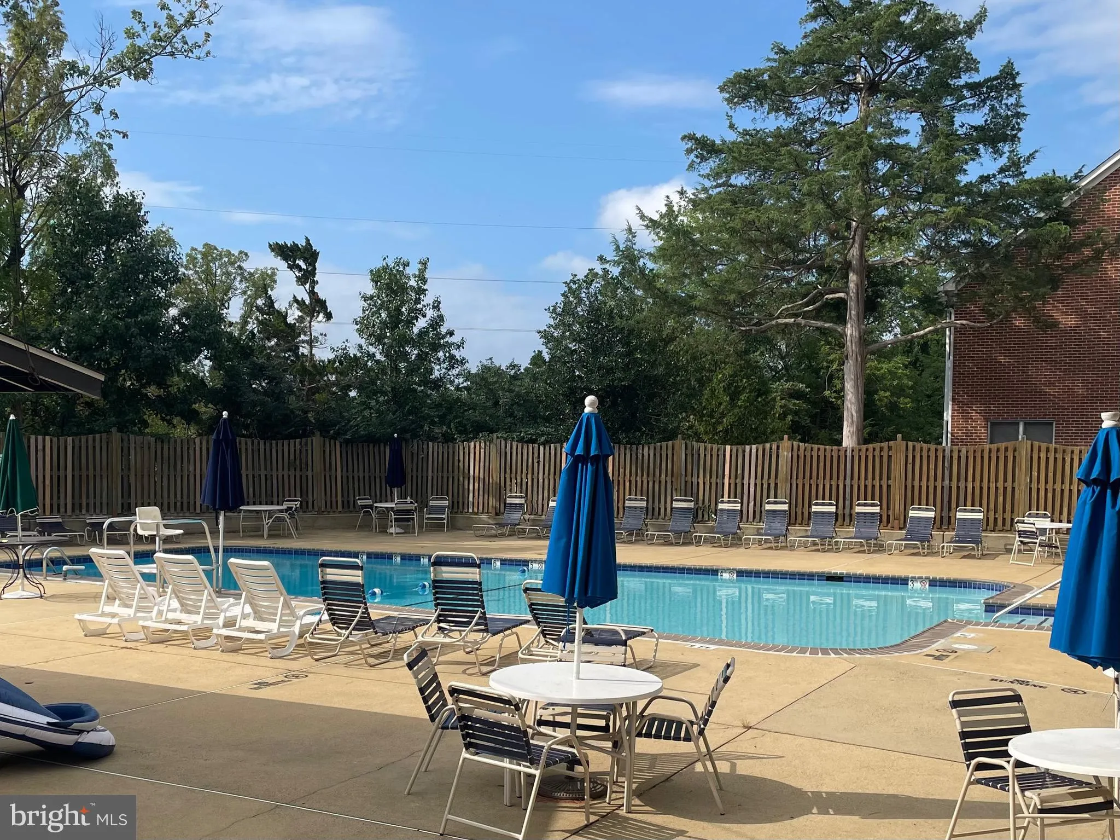
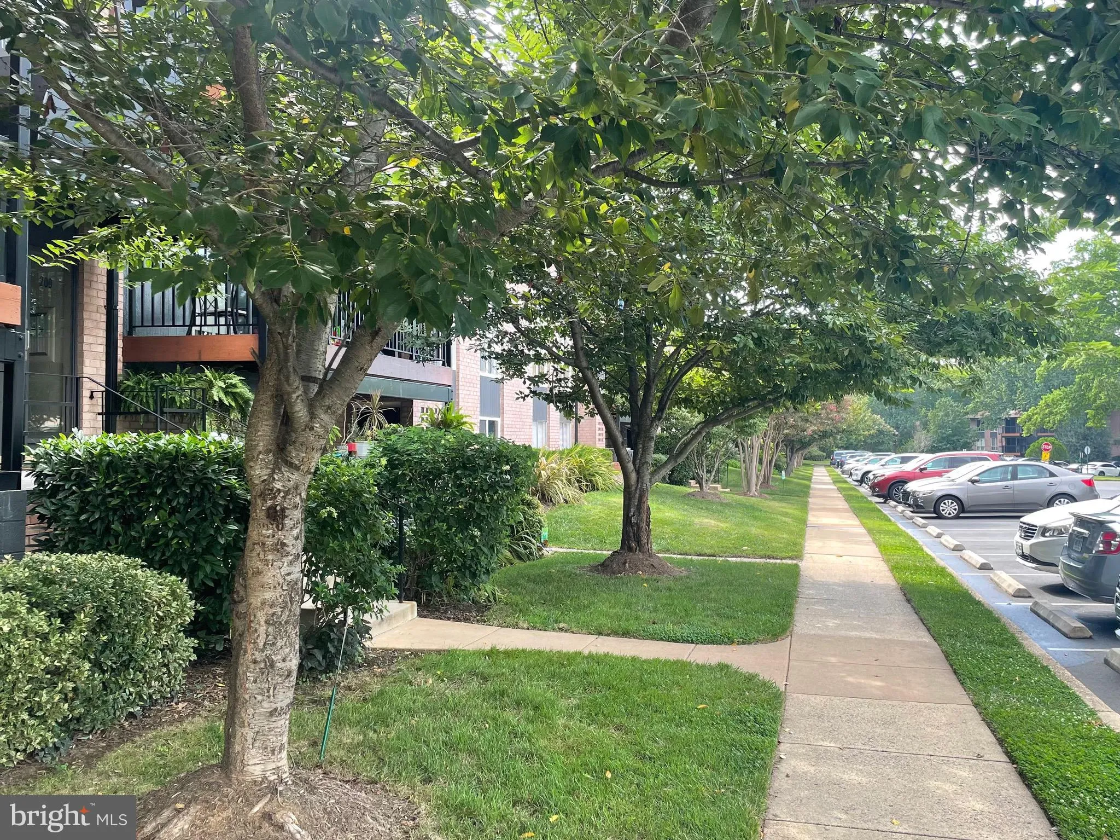
Park your car and walk everywhere from this perfectly situated condo! Whole Foods, Walgreens, CVS, Giant all within a block. The Vienna community center with it’s many activities and classes. The W&OD trail is right around the corner. So many shops and restaurants! Look forward to all the popular Vienna events including Viva Vienna, the famous Halloween Parade, Oktoberfest, Chillin on Church summer concerts, Town Green events, the Church St Stroll to kick off the holidays and so much more! Bus stop to Silver Line metro (2 miles) is a block away. IAD is 11 miles, DCA is 16 miles. This completely renovated condo is move in ready and backs to a treed view. Opened up kitchen with lots of cabinets, quartz countertops and newer appliances. Renovated bathroom w/ beautiful tile. Large primary bedroom has lots of room for a king size bed and furniture. The walk in closet is a bonus! Second bedroom has a large window and closet. Enjoy the outdoors on your oversized balcony! Gas and water included in condo fee. Secure extra storage closet in the basement of the building also conveys. Neighborhood pool! Don’t miss this one! **Professional photos 8/25**
 Features & Appliances
 Ask Agent A Question
 Address Map
 Neighborhood
 MLS Addon
 Additional Information
 Financial
Listing Information
Financial
Listing Information
 Rob Spicer Broker, GRI
Spicer Real Estate
Rob Spicer Broker, GRI
Spicer Real Estate
7201 Wisconsin Avenue
 RobSpicer@SpicerRealEstate.com
 2403881030
 2403881030
 7201 Wisconsin Avenue


