
 Share
Share
 19 STEVENS ROAD, Glen Burnie, MD 21060
 1,958 Sqft SQFT
 5
5
 1
1
 Basic Details
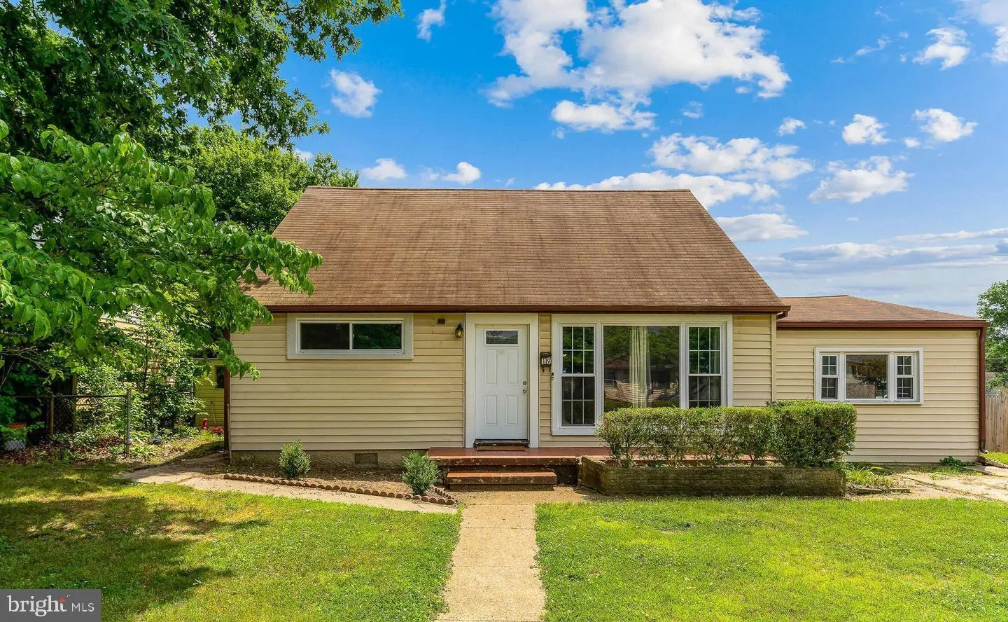
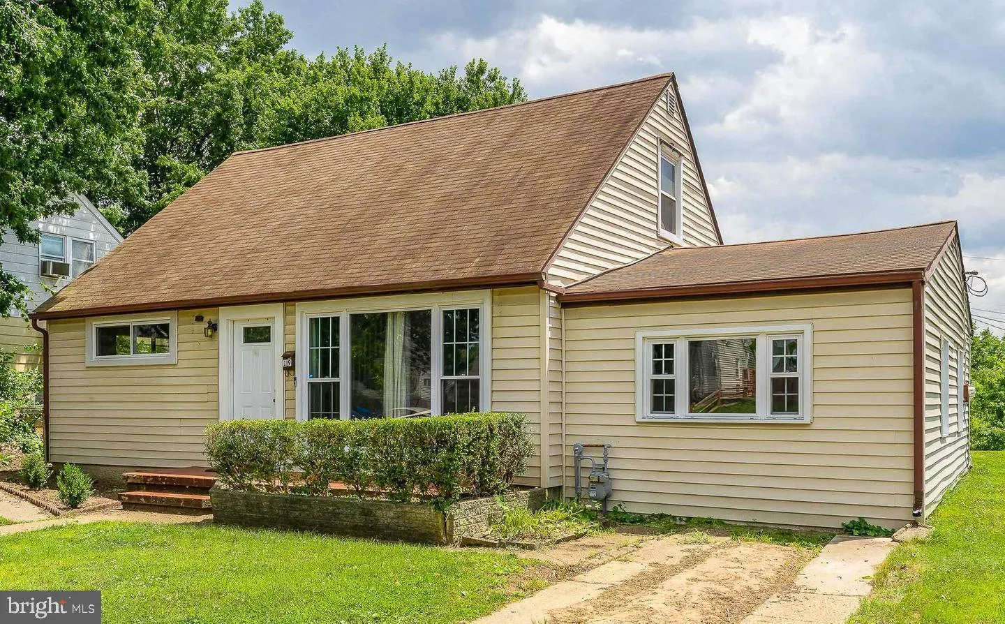
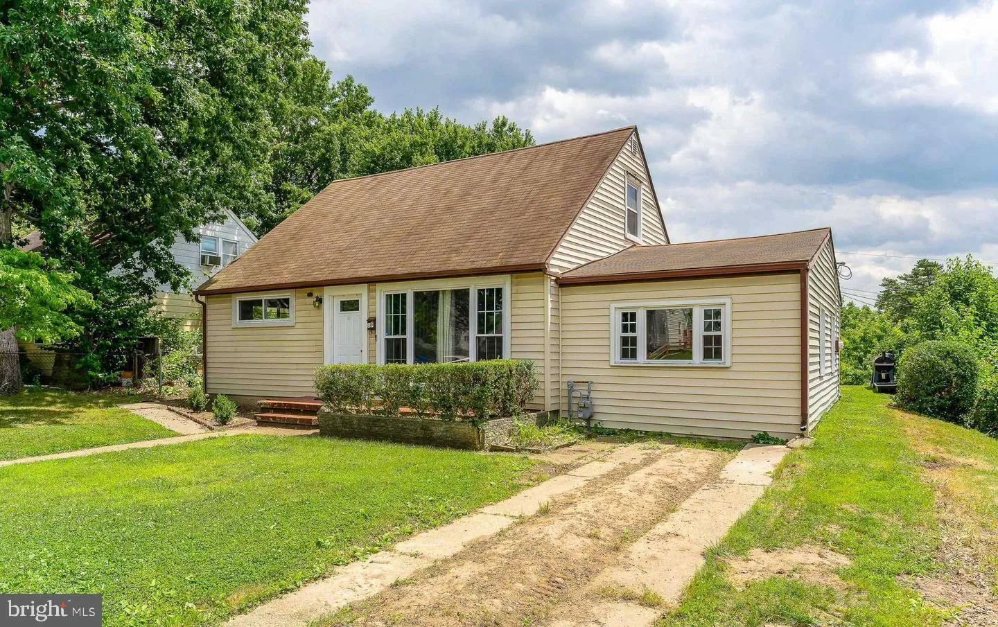
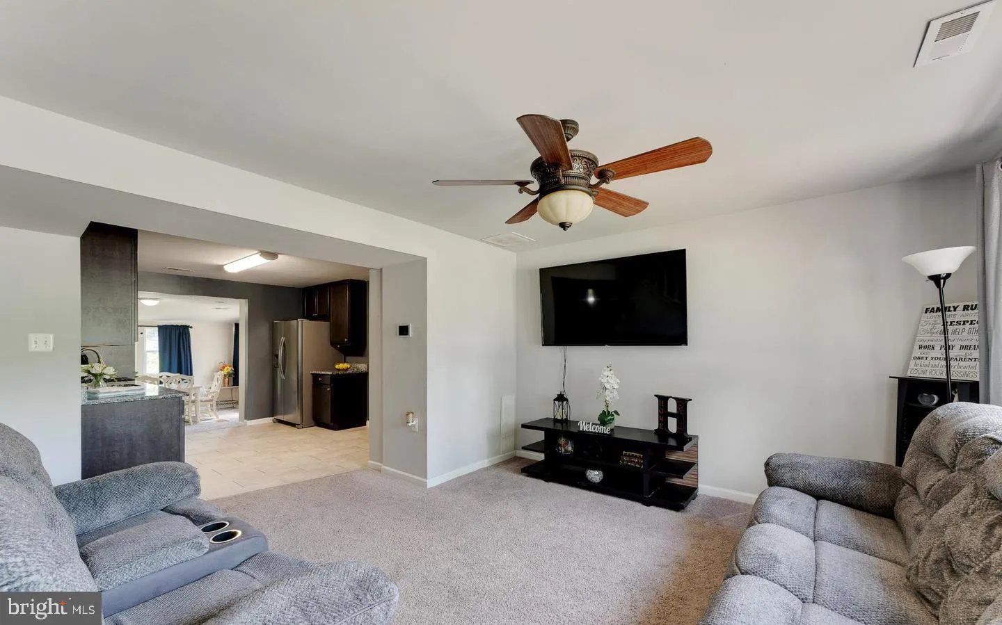
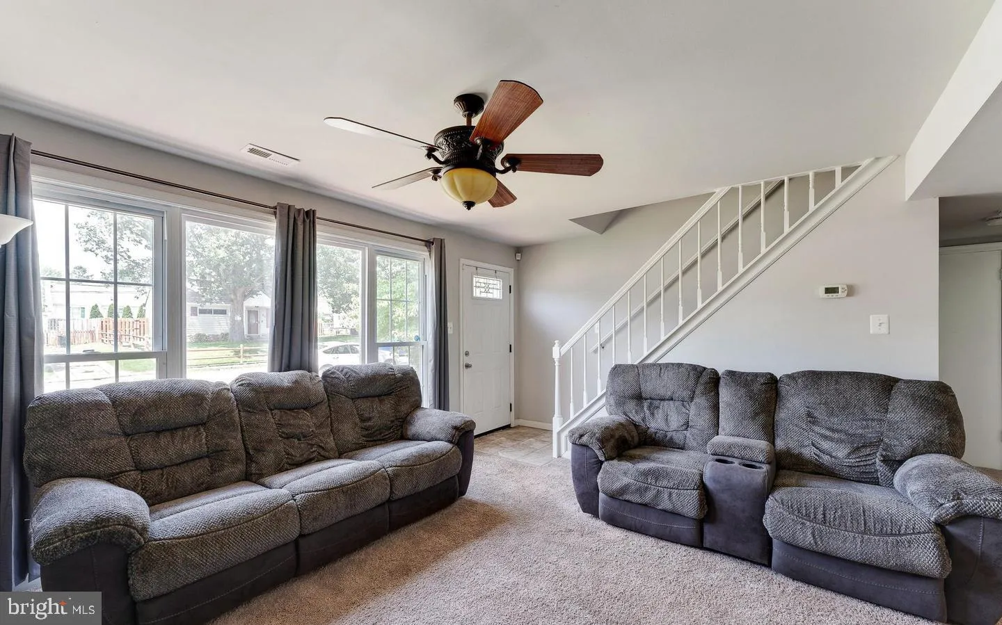
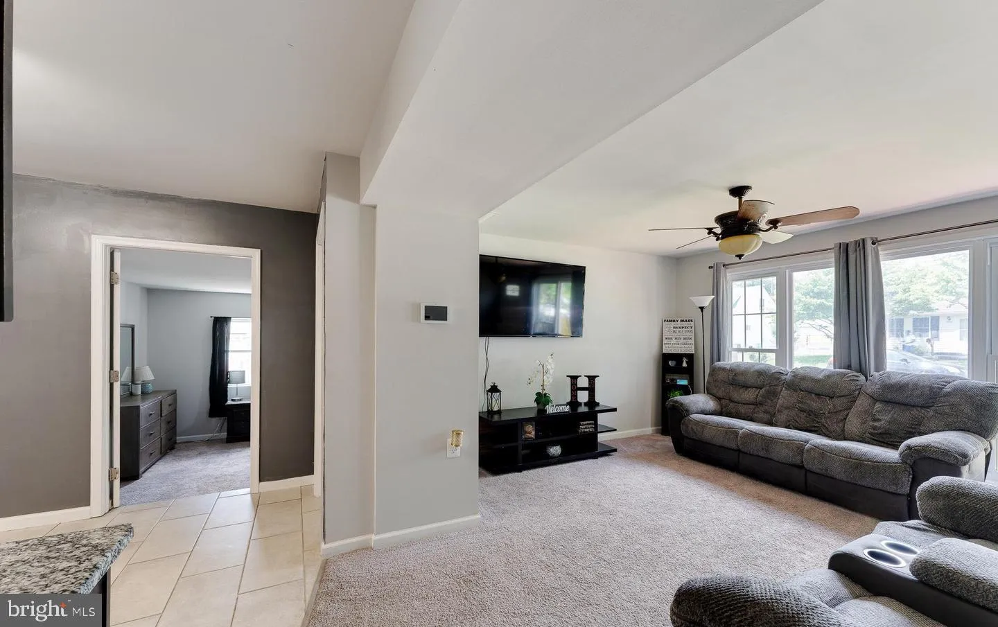
Welcome to 19 Stevens Rd, Glen Burnie, MD 21060! This inviting home offers a wonderful opportunity to make it your own in a convenient Glen Burnie location. One of the home’s major improvements is the roof, replaced approximately two years ago, providing added value and peace of mind for the next owner. With comfo...
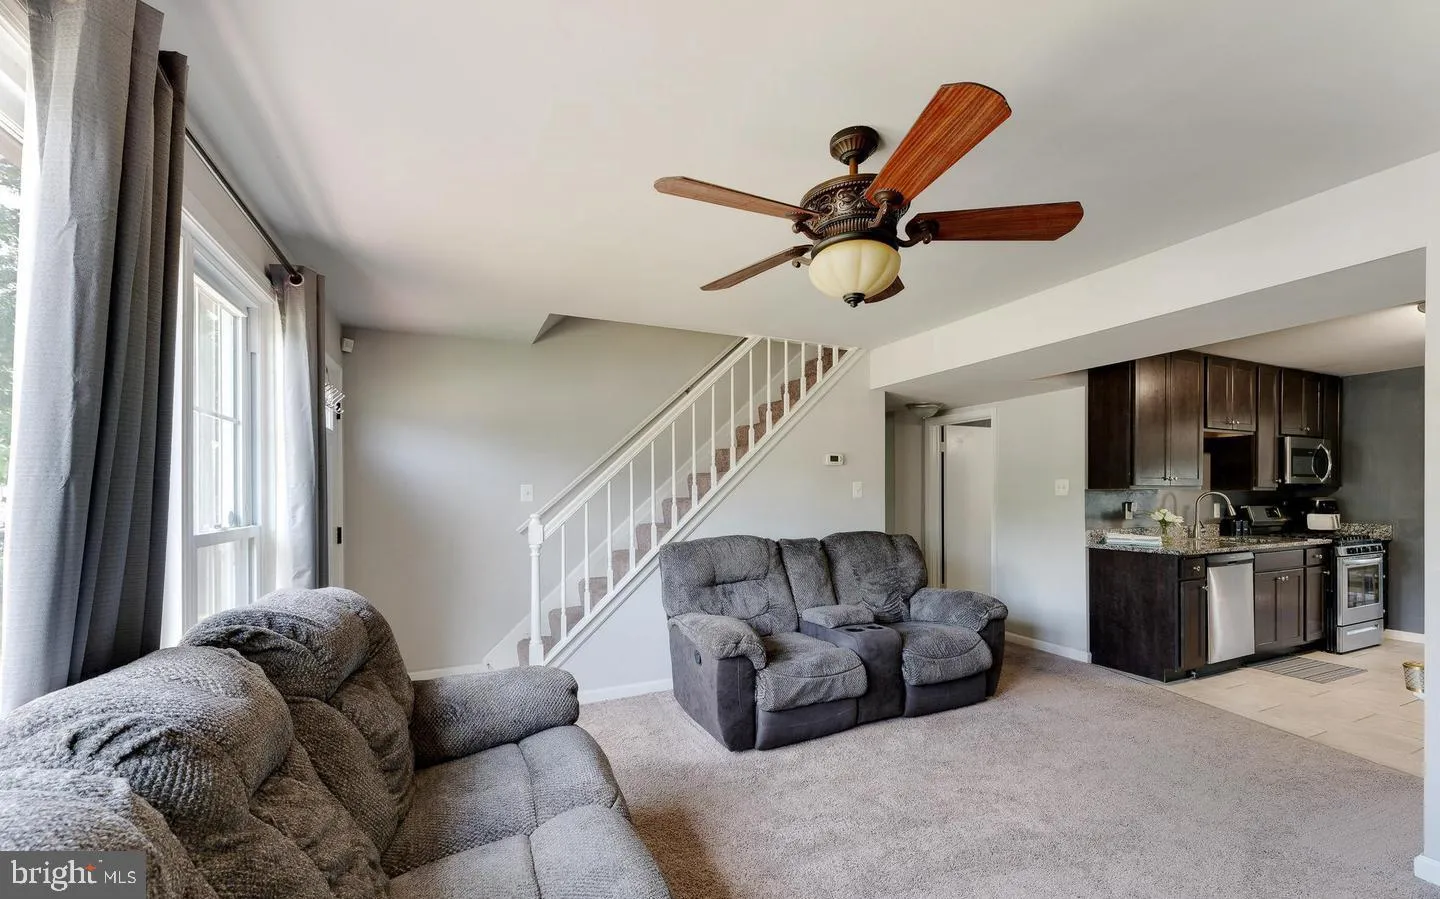
Welcome to 19 Stevens Rd, Glen Burnie, MD 21060! This inviting home offers a wonderful opportunity to make it your own in a convenient Glen Burnie location. One of the home’s major improvements is the roof, replaced approximately two years ago, providing added value and peace of mind for the next owner. With comfortable living spaces and plenty of potential, this property is ready to welcome its new owners. Conveniently located near shopping, dining, schools, major commuter routes, and everyday amenities. Don’t miss your opportunity to make 19 Stevens Rd your new home—schedule your showing today!
 Features & Appliances
 Ask Agent A Question
 Address Map
 Neighborhood
 MLS Addon
 Additional Information
 Financial
Listing Information
Financial
Listing Information
 Rob Spicer Broker, GRI
Spicer Real Estate
Rob Spicer Broker, GRI
Spicer Real Estate
7201 Wisconsin Avenue
 RobSpicer@SpicerRealEstate.com
 2403881030
 2403881030
 7201 Wisconsin Avenue


