
 Share
Share
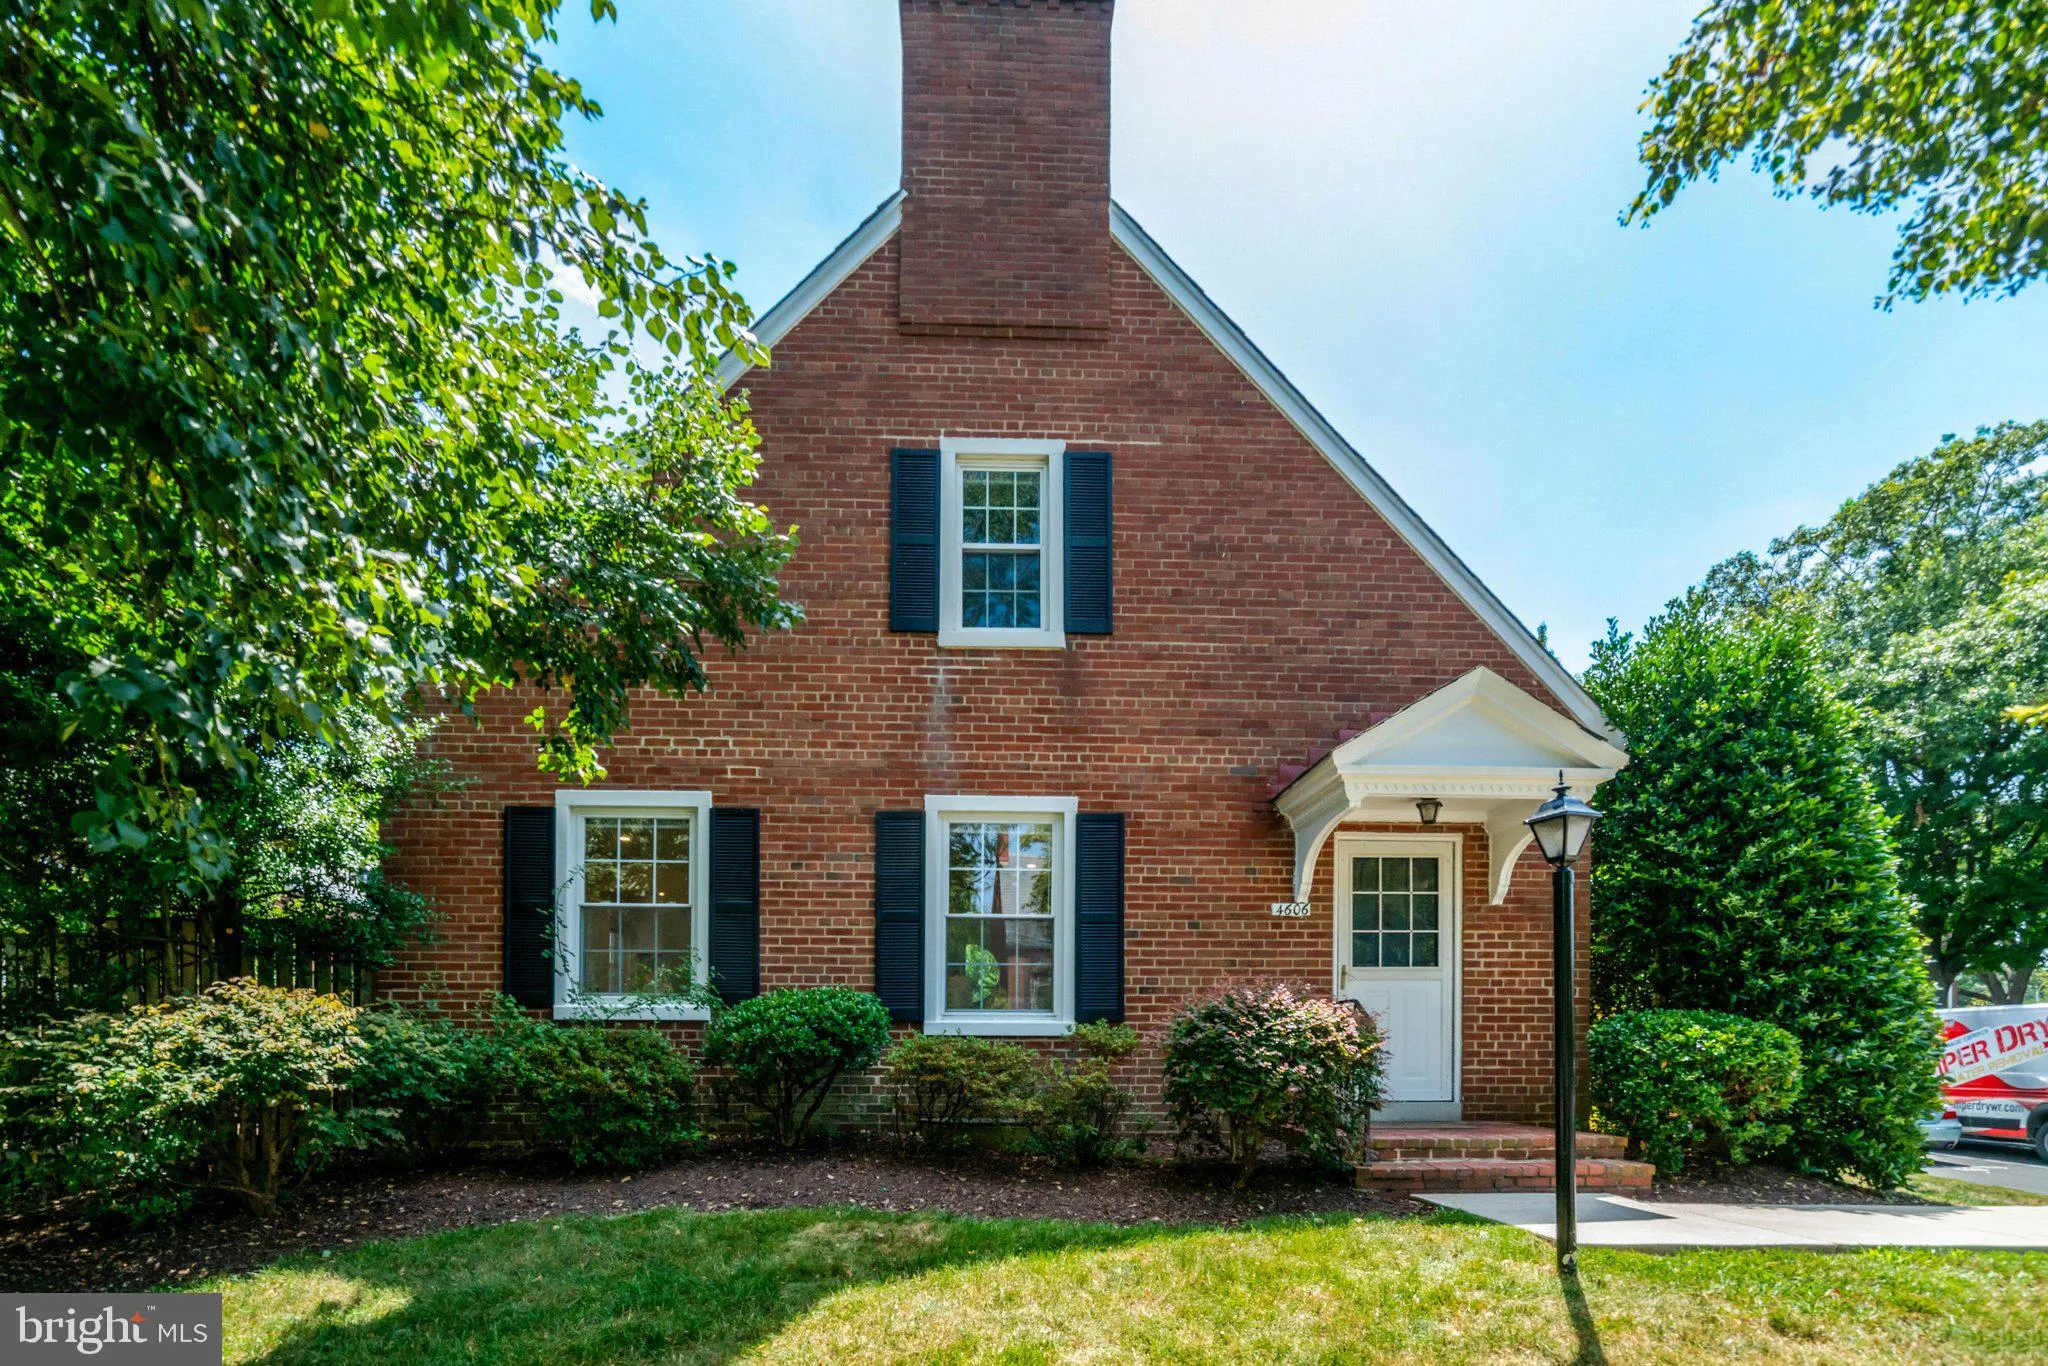
 4606 36TH STREET, Arlington, VA 22206
 1,400 Sqft SQFT
 1
1
 2
2
 Basic Details
Nestled in the prestigious Fairlington Mews community, this three level 1400 square foot end-of-row townhouse embodies the perfect blend of classic charm and modern luxury. Built in 1940, this Colonial-style residence has been meticulously maintained, showcasing an exceptional condition that invites you to experienc...
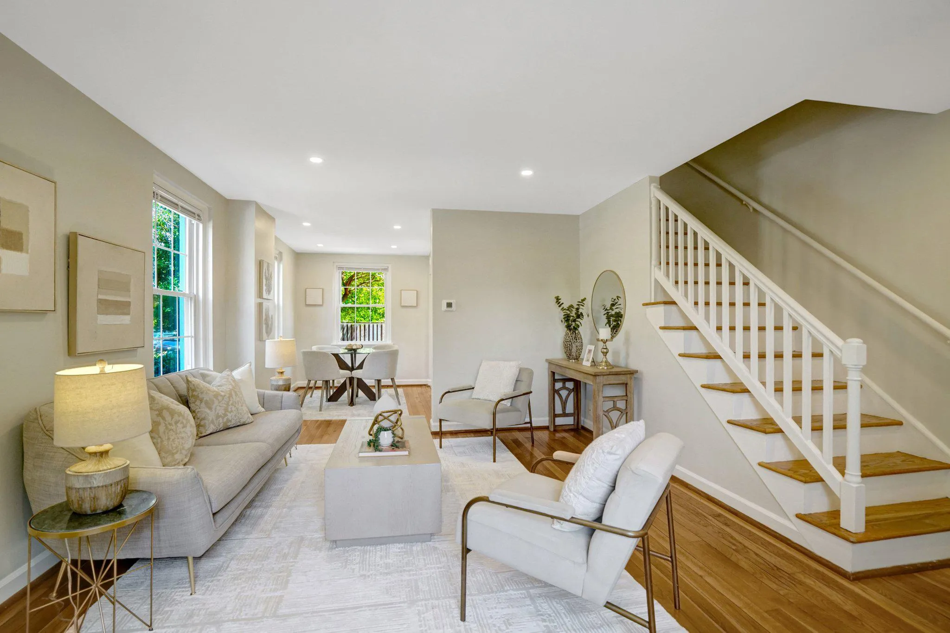
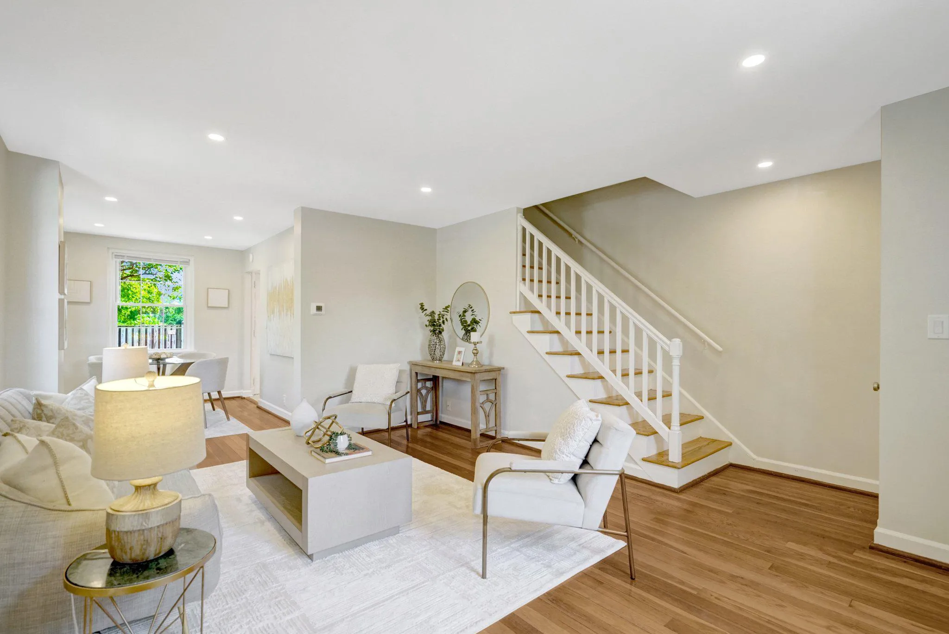
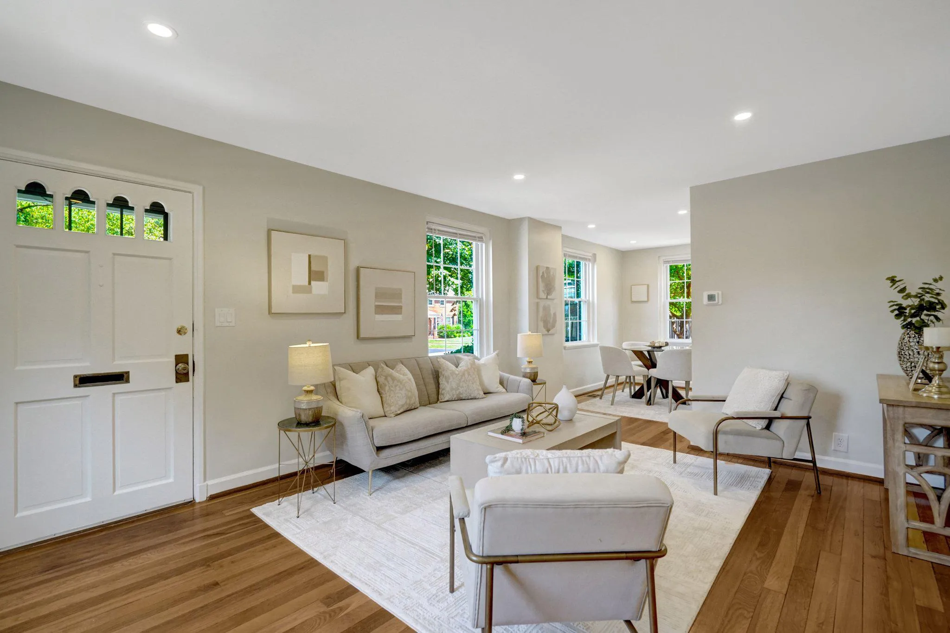
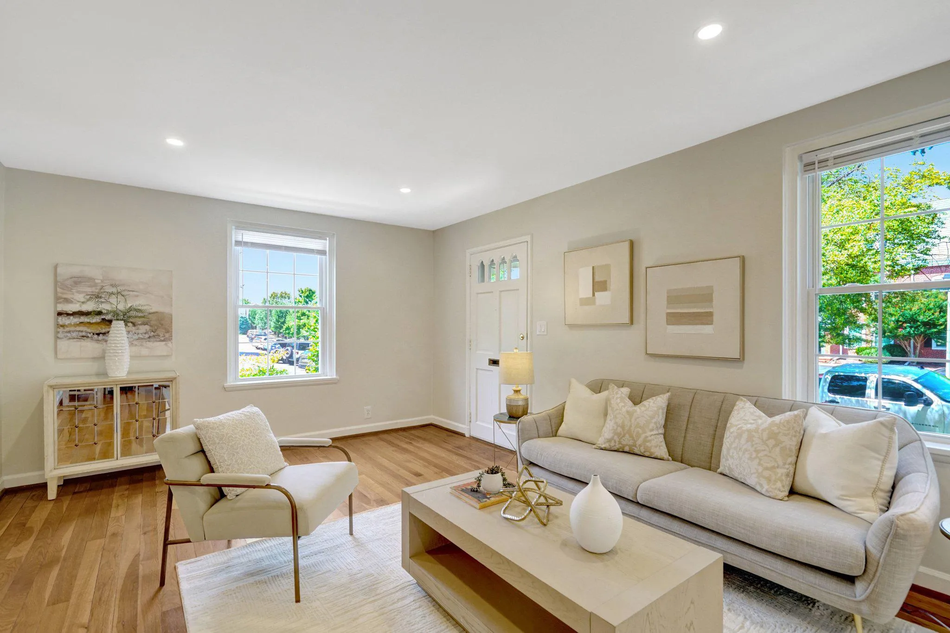
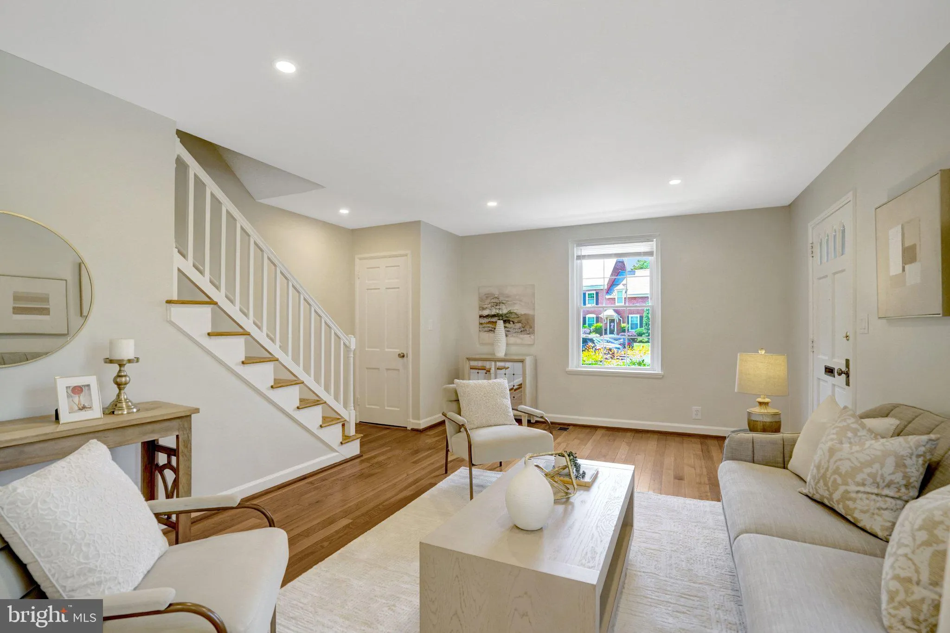
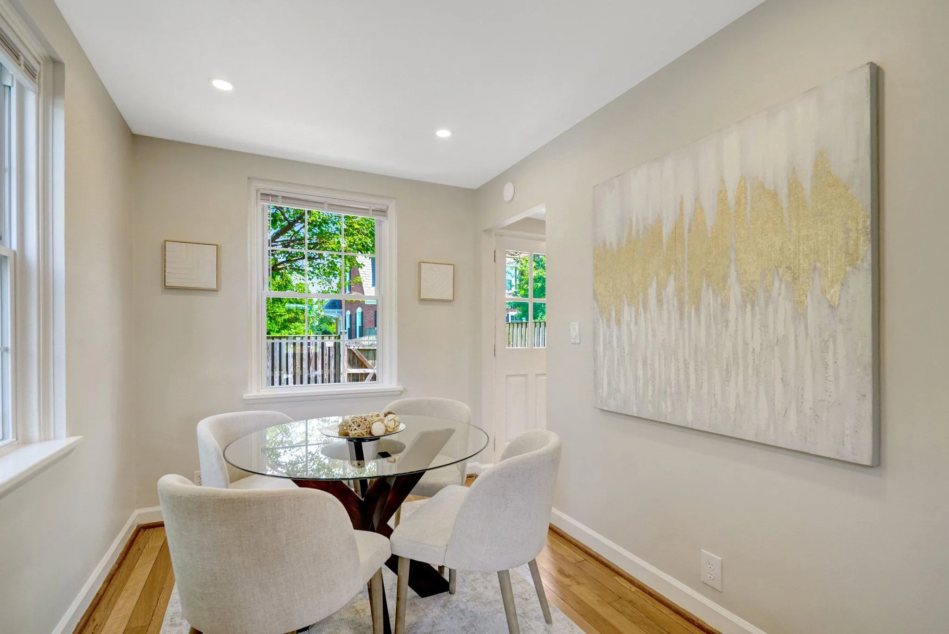
Nestled in the prestigious Fairlington Mews community, this three level 1400 square foot end-of-row townhouse embodies the perfect blend of classic charm and modern luxury. Built in 1940, this Colonial-style residence has been meticulously maintained, showcasing an exceptional condition that invites you to experience a lifestyle of relaxation and comfort. As you step inside, you are greeted by an inviting atmosphere enhanced by rich hardwood flooring that flows seamlessly throughout the main living areas. The spacious layout offers an abundance of natural light, creating a warm and welcoming ambiance. With one generously sized bedroom and two full bathrooms, this home is designed for both chilling and entertaining. The heart of the home- the kitchen, has quartz countertops, recessed lights, stainless steel appliances, concrete backsplash and ceramic tile floor. The main living area provides a cozy retreat, ideal for intimate gatherings or quiet evenings at home. The property boasts a lower-level recreation room perfect for movie night, a small den/ laundry area, ensuring convenience and ease in your daily routine. The thoughtful design extends to the outdoor spaces, where residents can enjoy the community’s amenities, including a sparkling outdoor pool, tennis courts, and beautifully maintained common grounds. The Fairlington Mews community is not just a place to live; it’s a lifestyle that offers a vibrant array of recreational options, including basketball courts, soccer fields, and playgrounds, catering to an active and engaged community. There is even a farmer’s market on the weekends. Parking is a breeze with one assigned space, ensuring that your vehicle is always close at hand. The location is equally impressive, with easy access to public transportation options, including a bus stop less than a mile away and a metro station within three miles, making commuting a seamless experience. This property is not just a home; it’s an invitation to indulge in a lifestyle defined convenience and community. Experience the allure of Fairlington Mews and make this exceptional townhouse your own.
 Features & Appliances
 Ask Agent A Question
 Address Map
 MLS Addon
 Additional Information
 Financial
Listing Information
Financial
Listing Information
 Rob Spicer Broker, GRI
Spicer Real Estate
Rob Spicer Broker, GRI
Spicer Real Estate
7201 Wisconsin Avenue
 RobSpicer@SpicerRealEstate.com
 2403881030
 2403881030
 7201 Wisconsin Avenue


