
Spicer Real Estate
  • Share
$564,995
Active Active
MD,Rockville

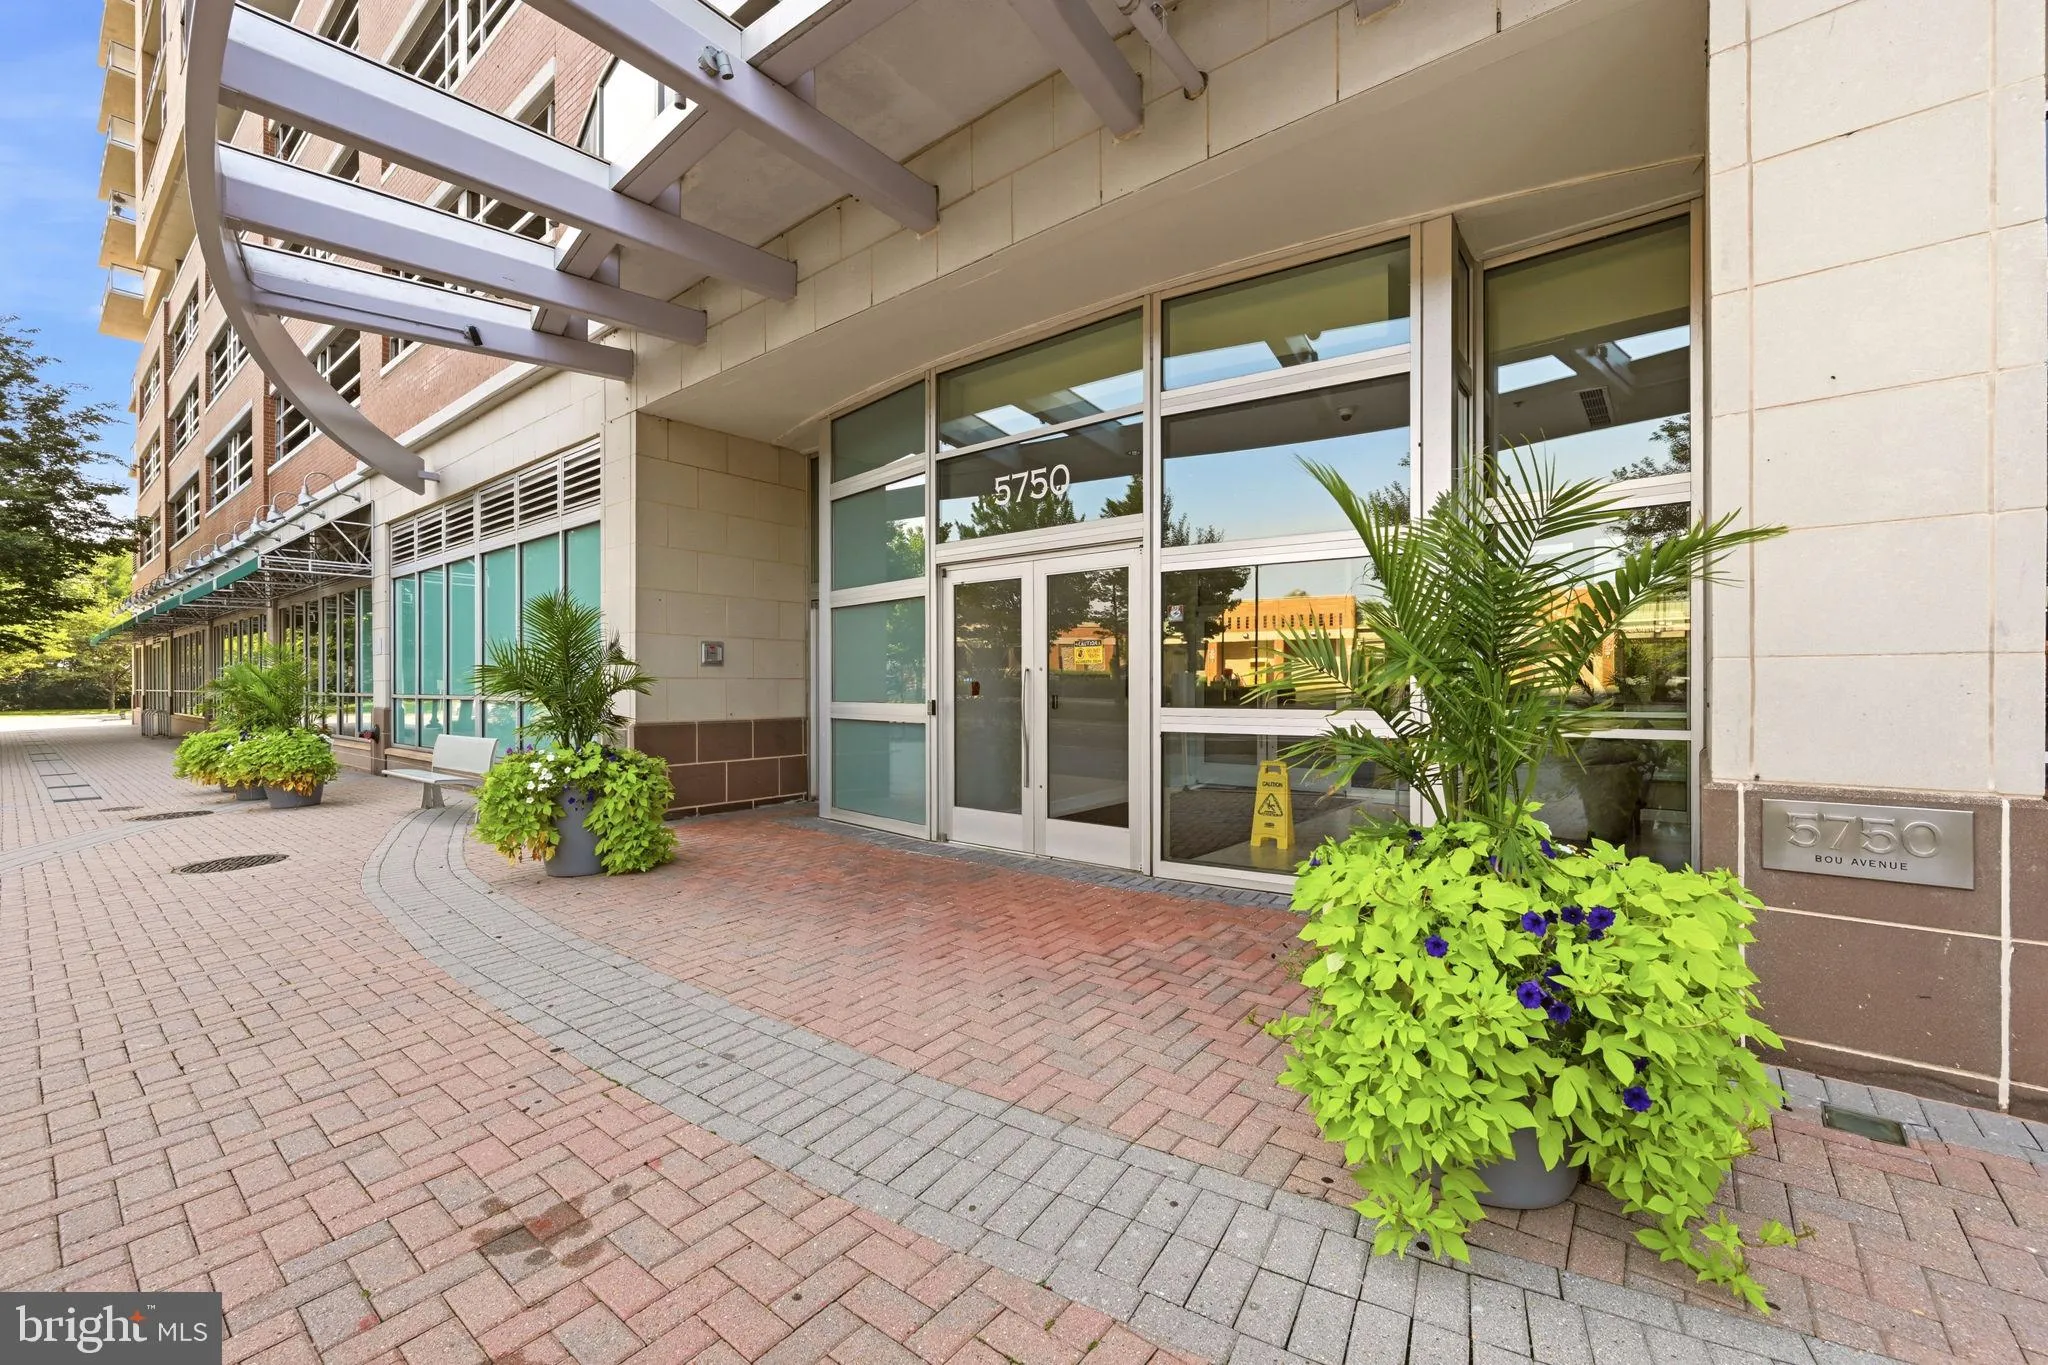
Location 5750 BOU AVENUE, Rockville, MD 20852

  • Sqft 1,421 Sqft SQFT
  • Bed 2
  • Bath 2
Basic Details Basic Details
Description

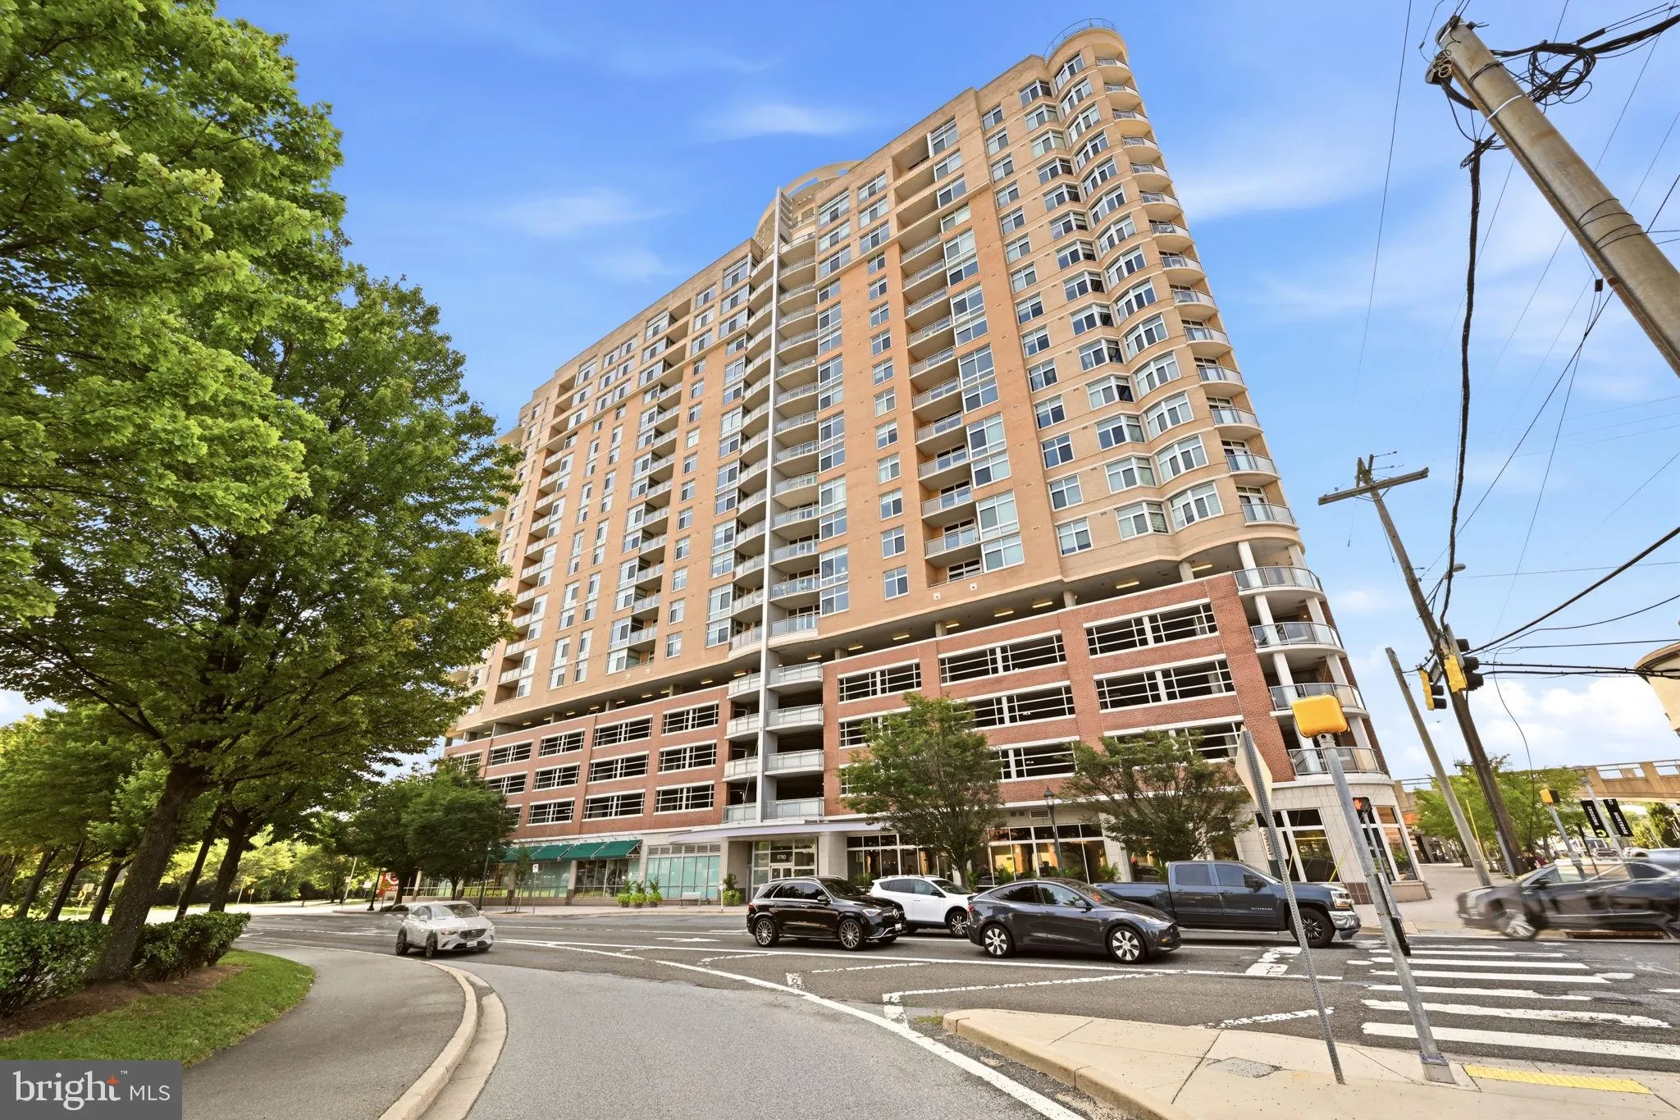
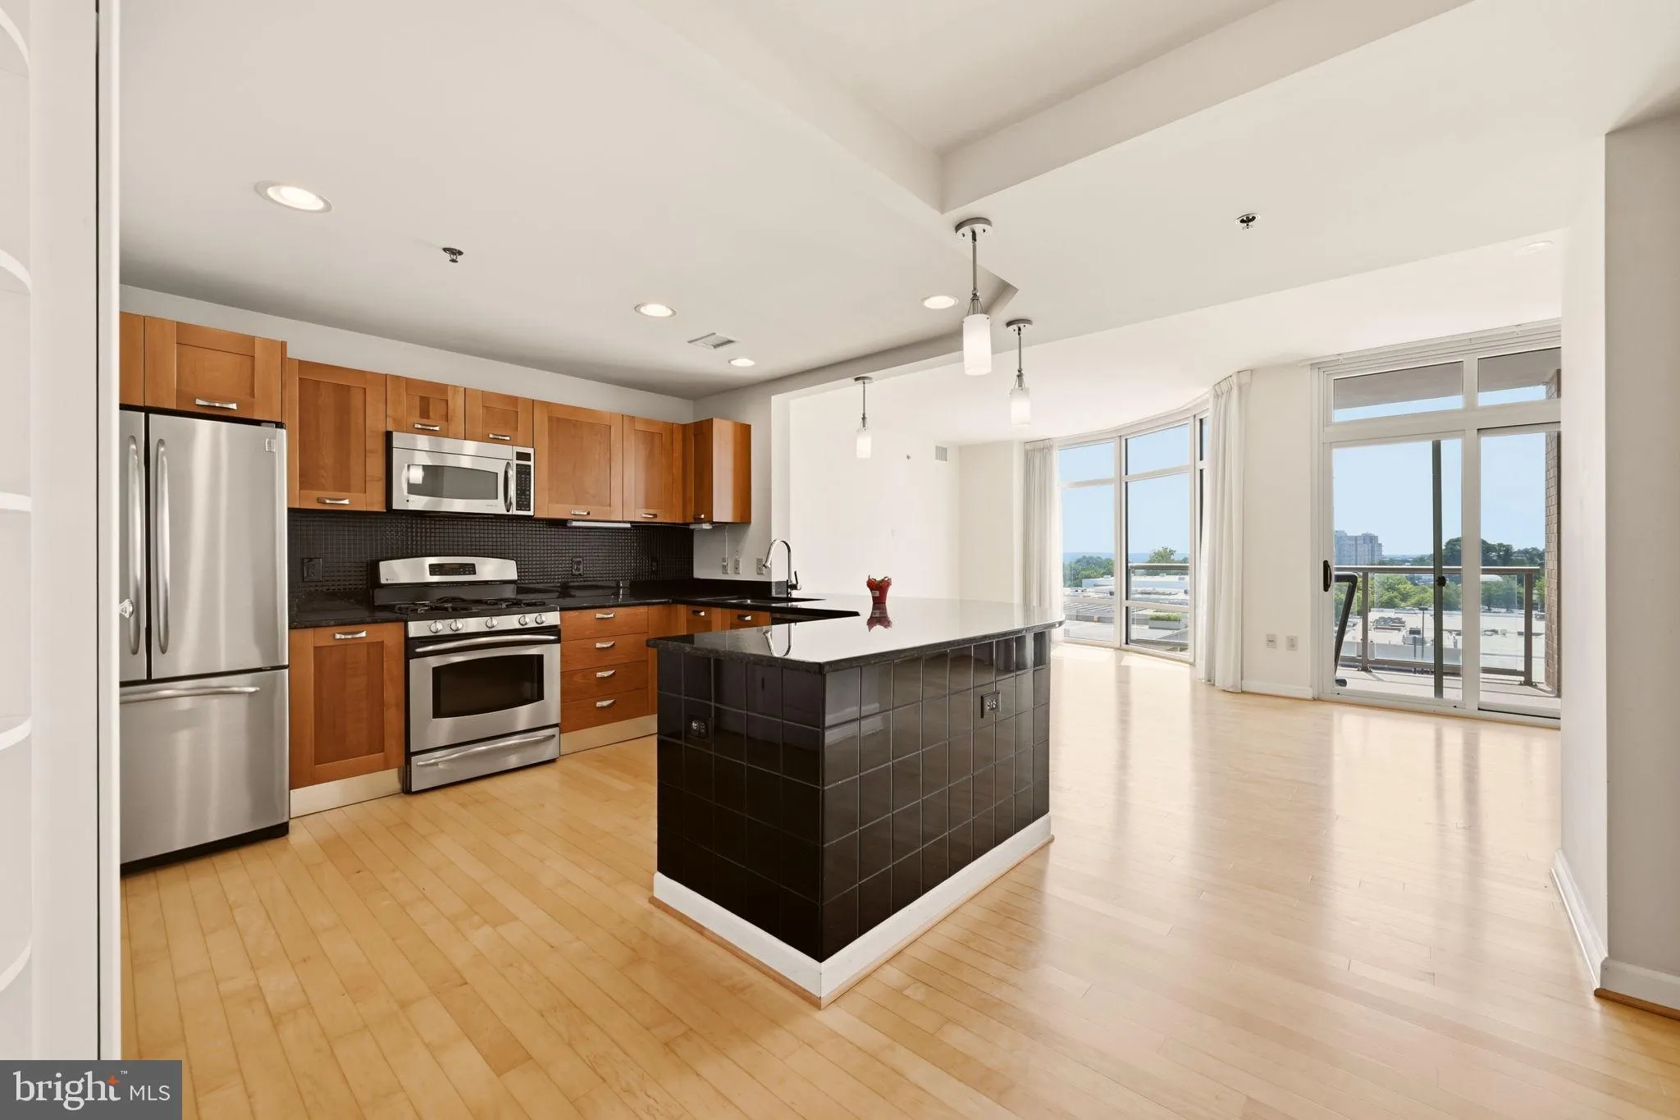
LIGHT, SPACE & LUXURY, ALL ON ONE LEVEL! Imagine coming home to floor-to-ceiling windows, abundant natural light, a spacious private balcony, and over 1, 400 square feet of beautifully designed living space.Welcome to 5750 Bou Ave, Unit 812 Rockville MD! where convenience, comfort, and an exceptional location c...

LIGHT, SPACE & LUXURY, ALL ON ONE LEVEL! Imagine coming home to floor-to-ceiling windows, abundant natural light, a spacious private balcony, and over 1, 400 square feet of beautifully designed living space.Welcome to 5750 Bou Ave, Unit 812 Rockville MD! where convenience, comfort, and an exceptional location come together. This inviting residence offers buyers the opportunity to enjoy a low-maintenance lifestyle in a sought-after community, with everyday essentials, dining, shopping, entertainment, and transportation all within easy reach. DON’T MISS THIS OPPORTUNITY!

Read More
Basic Details
  • Property Type: Residential
  • Listing Type: Active
  • Listing ID: MDMC2250812
  • Price: $564,995
  • Bedrooms: 2
  • Rooms: 4
  • Bathrooms: 2
  • Sqft: 1,421 Sqft
  • Year Built: 2007
  • Location: US, MD, MONTGOMERY-MD, Rockville, MIDTOWN BETHESDA NORTH, 20852
  • Structure Type: Unit/Flat/Apartment
  • Heating System: Forced Air
  • Cooling System: Central A/C
  • Full Bathrooms: 2
  • Listing Status: Active
Features & Appliances
Features
  • Architectural Style: Unit/Flat
  • Flooring: Laminated
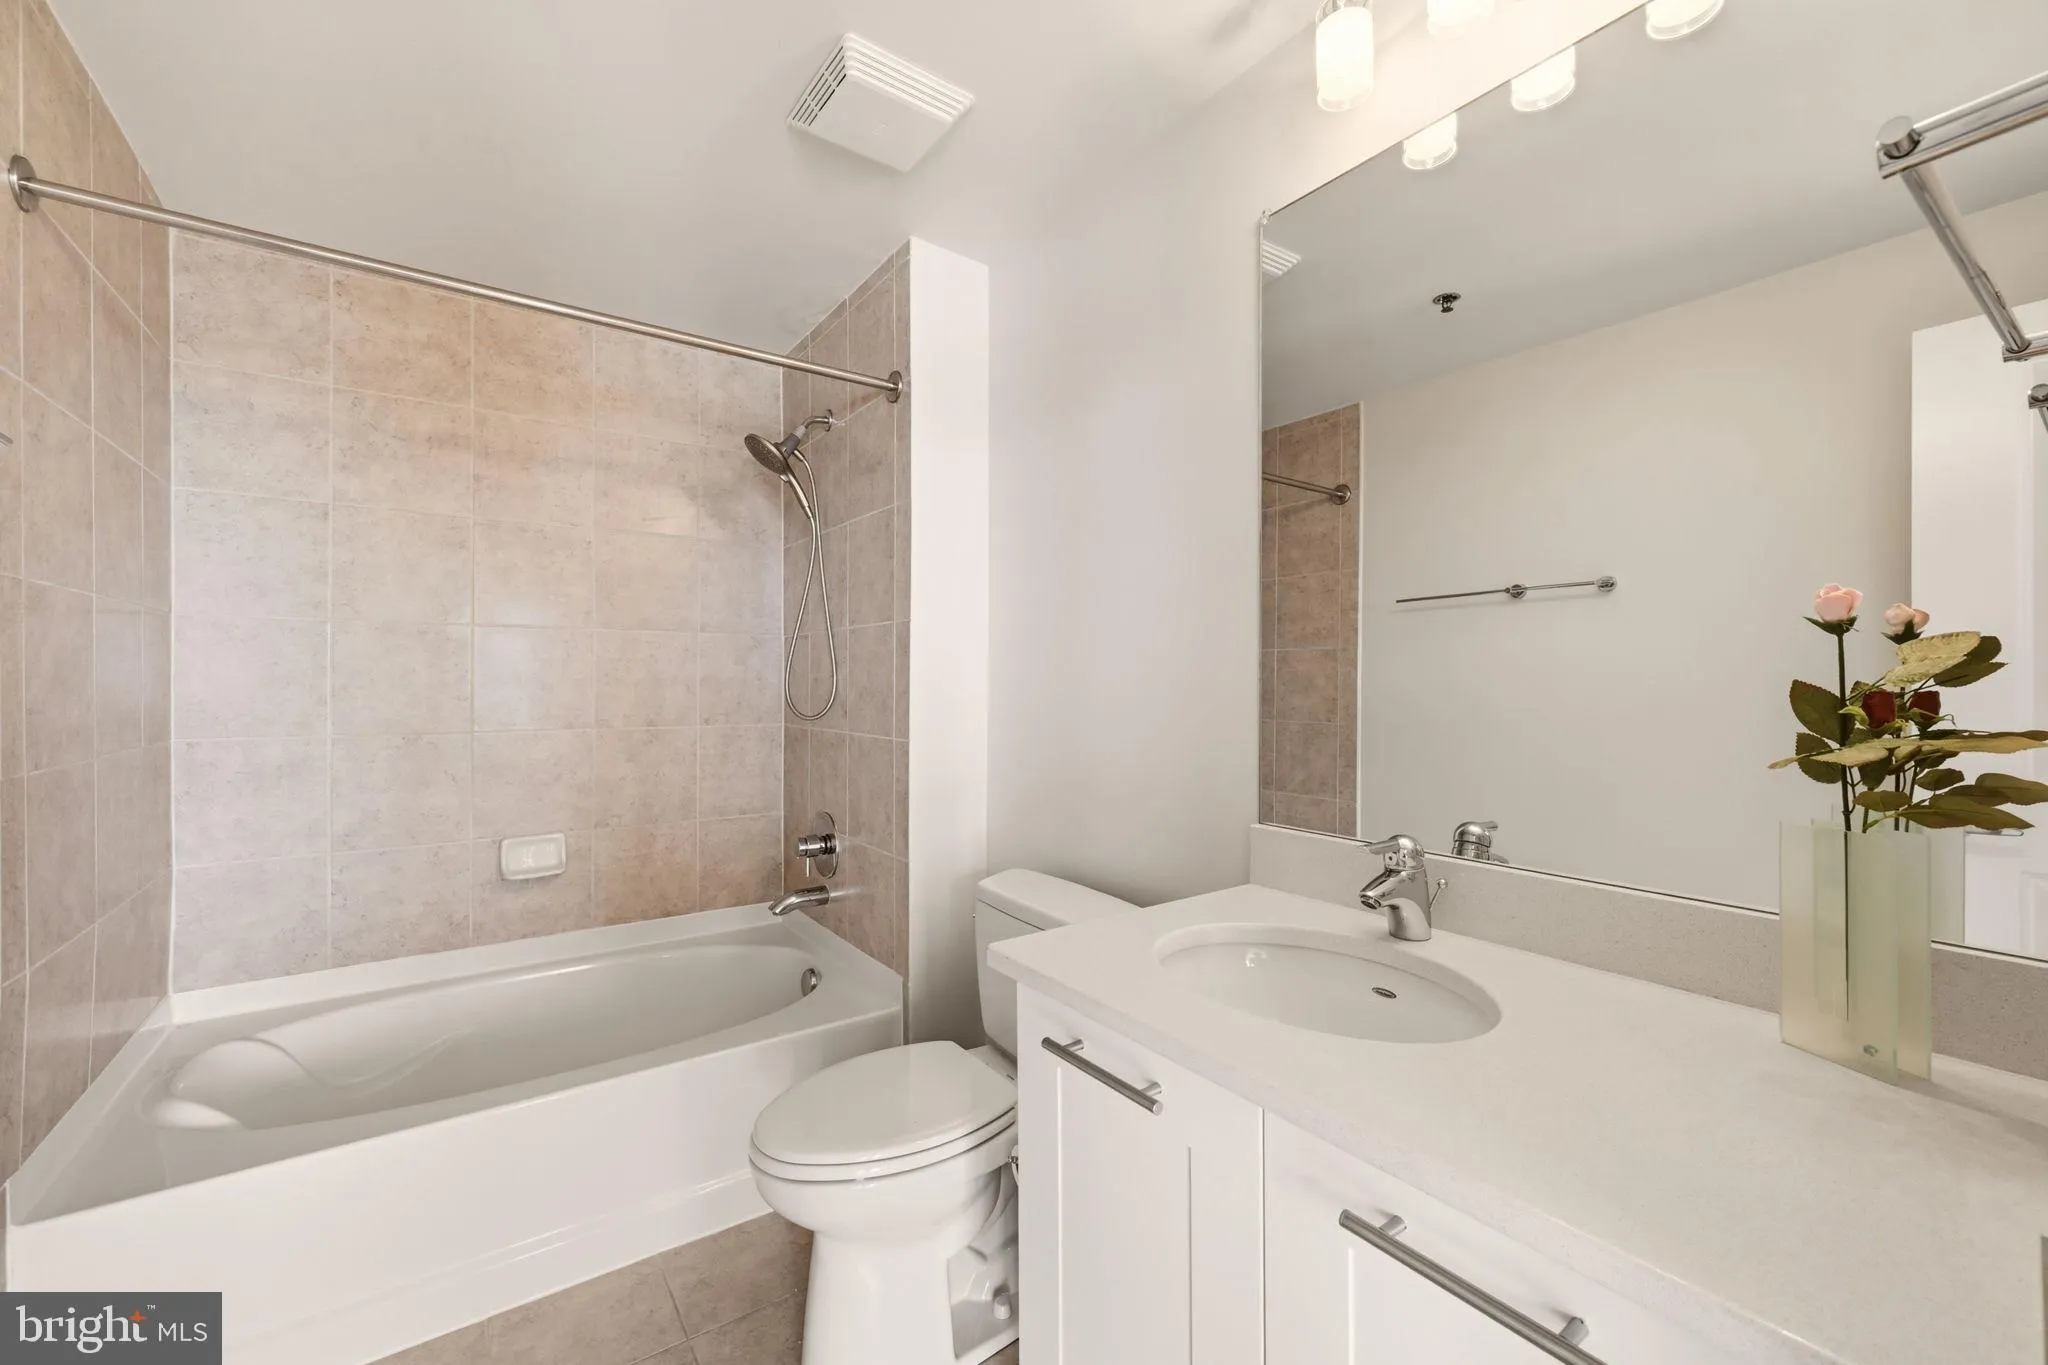
  • Interior Features: Carpet, Combination Dining/Living, Dining Area, Family Room Off Kitchen, Floor Plan - Open, Kitchen - Gourmet, Primary Bath(s), Recessed Lighting, Sprinkler System, Walk-in Closet(s), Wet/Dry Bar, Window Treatments, Wood Floors, Pantry, Bathroom - Walk-In Shower, Built-Ins, Kitchen - Table Space
  • Sewer: Public Sewer

Appliances
  • Appliances: Built-In Microwave, Dishwasher, Disposal, Dryer, Icemaker, Microwave, Oven/Range - Gas, Refrigerator, Stainless Steel Appliances, Washer, Washer/Dryer Stacked
Ask Agent A Question Ask Agent A Question

Address Map Address Map
MLS Addon MLS Addon
  • Office Name: LPT Realty, LLC
  • Agent Name: Omar Flores
Additional Information Additional Information
  • Water Source: Public
  • Accessibility Features: Other
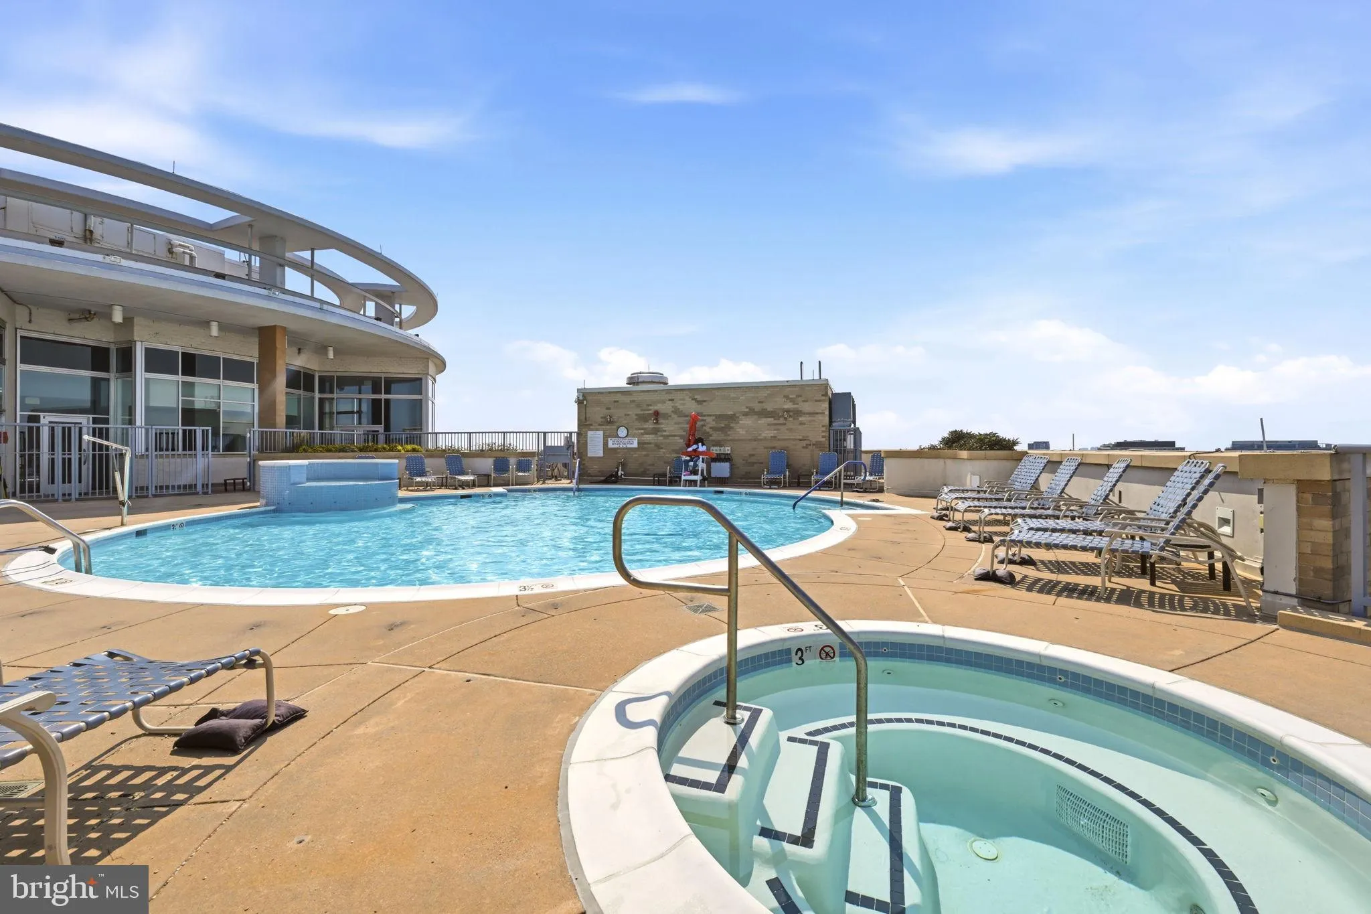
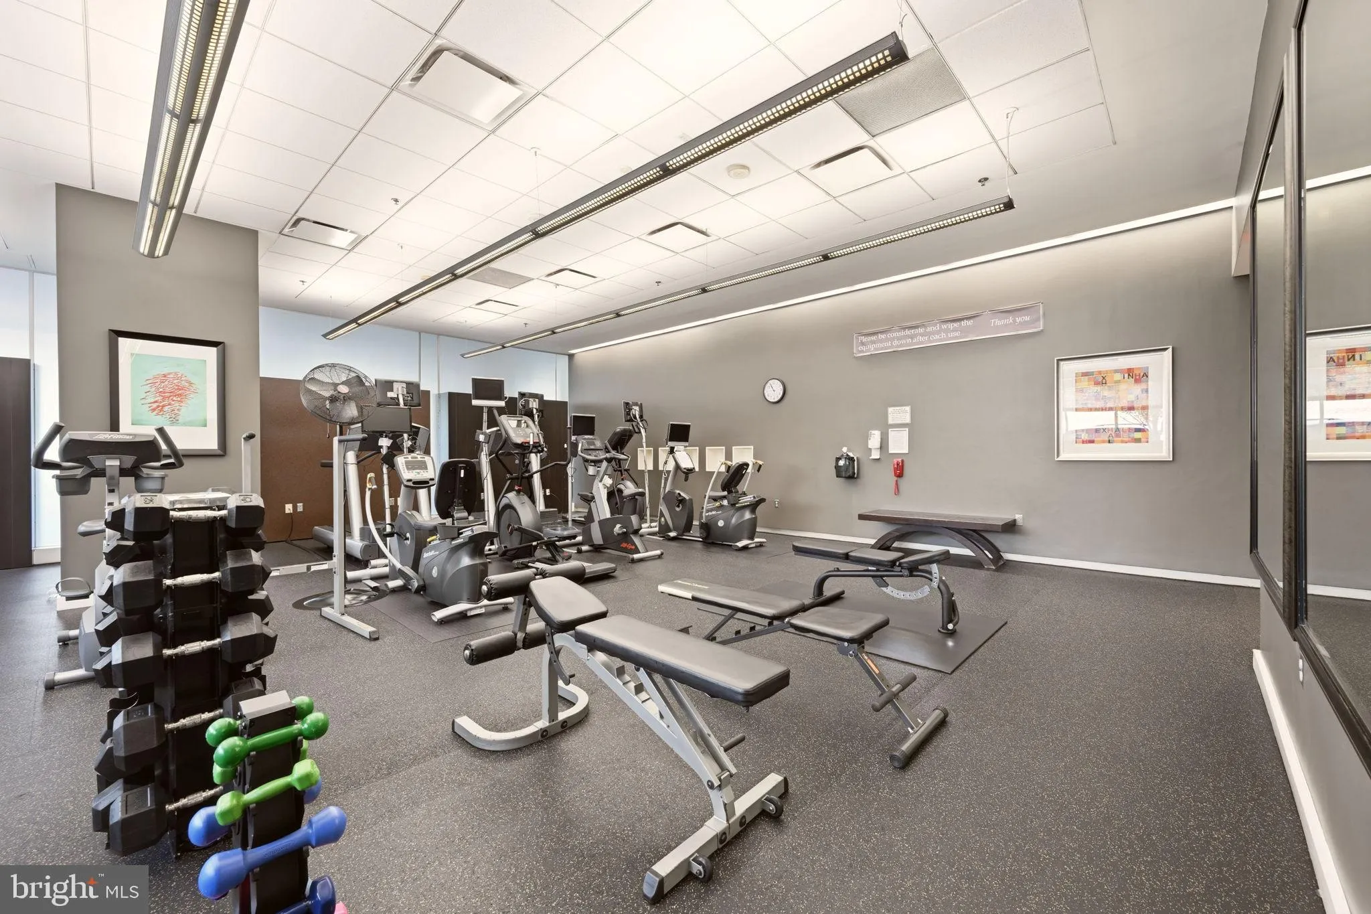
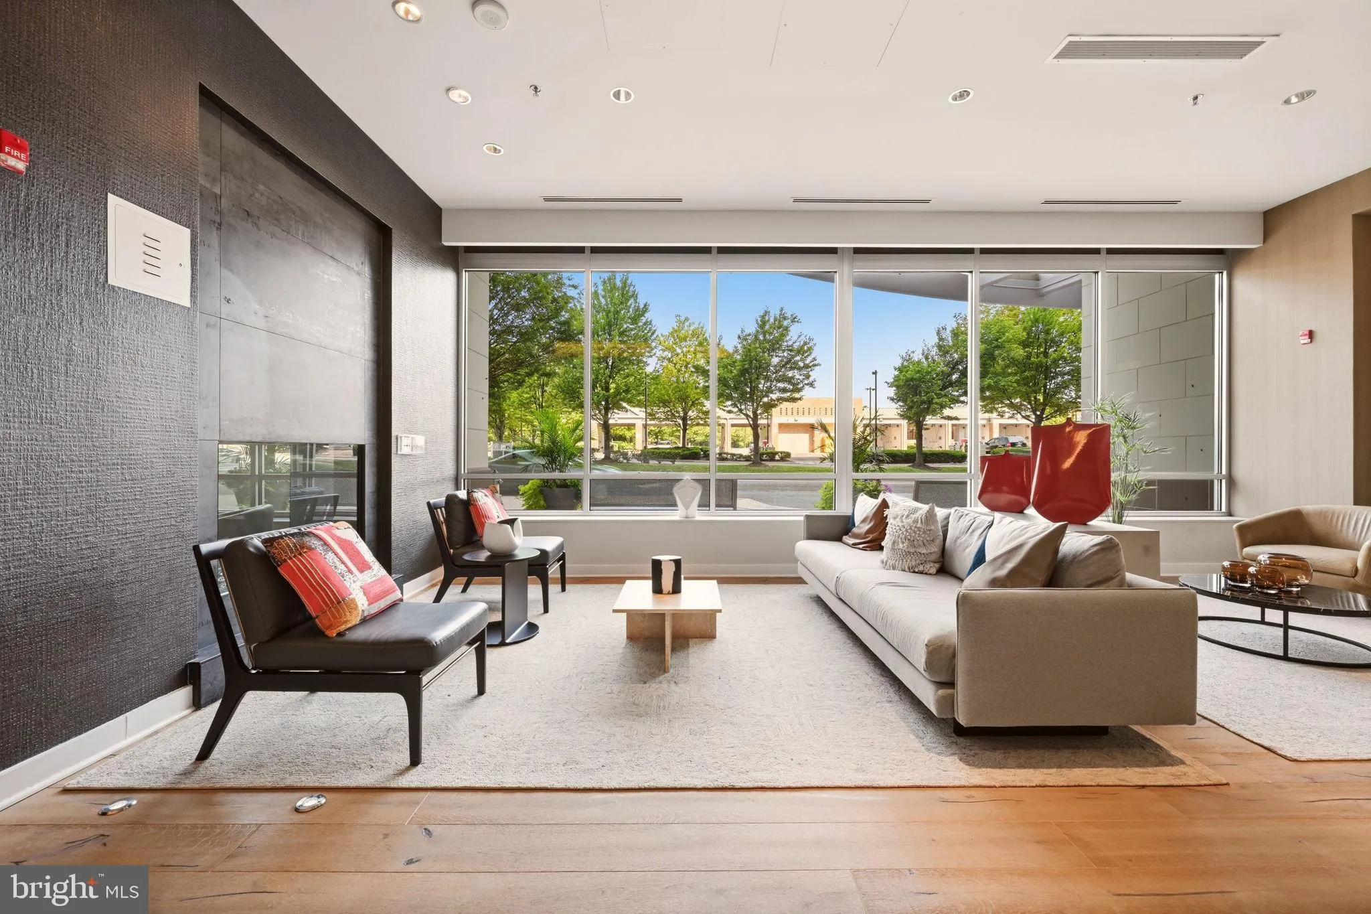
  • Association Amenities: Billiard Room, Common Grounds, Concierge, Elevator, Exercise Room, FitnessCenter, Guest Suites, Library, Meeting Room, Newspaper Service, Party Room, Pool - Outdoor, Swimming Pool
  • Construction Materials: Brick, Block, Combination, Stucco
  • Entry Level: 8
  • Garage: 1.0
  • Levels: 1
  • Number Of Units Total: 1
  • On Market Date: 2026-08-13
Financial Financial
  • Tax Annual Amount: 6109.0
  • Association Fee Includes: Common Area Maintenance, Ext Bldg Maint, Gas, Lawn Maintenance, Management, Parking Fee, Pool(s), Reserve Funds, Sewer, Snow Removal, Trash, Water
Listing Information Listing Information
  • Originating System Name: Bright
  • List Agent Mls Id: 3100234
  • List Office Mls Id: LPT1
  • MLS Status: ACTIVE-BRIGHT
  • Modification Timestamp: 2026-08-25T21:47:20Z
  • Status Change Timestamp: 2026-08-13T04:00:00Z
Rob Spicer Broker, GRI Rob Spicer Broker, GRI Spicer Real Estate

7201 Wisconsin Avenue

Mortgage Calculator
$
$ %
Years
%
$ %Per Year
$ % Per Year

$
