
 Share
Share
 8114 ORVILLE STREET, Alexandria, VA 22309
 2,405 Sqft SQFT
 4
4
 4
4
 Basic Details
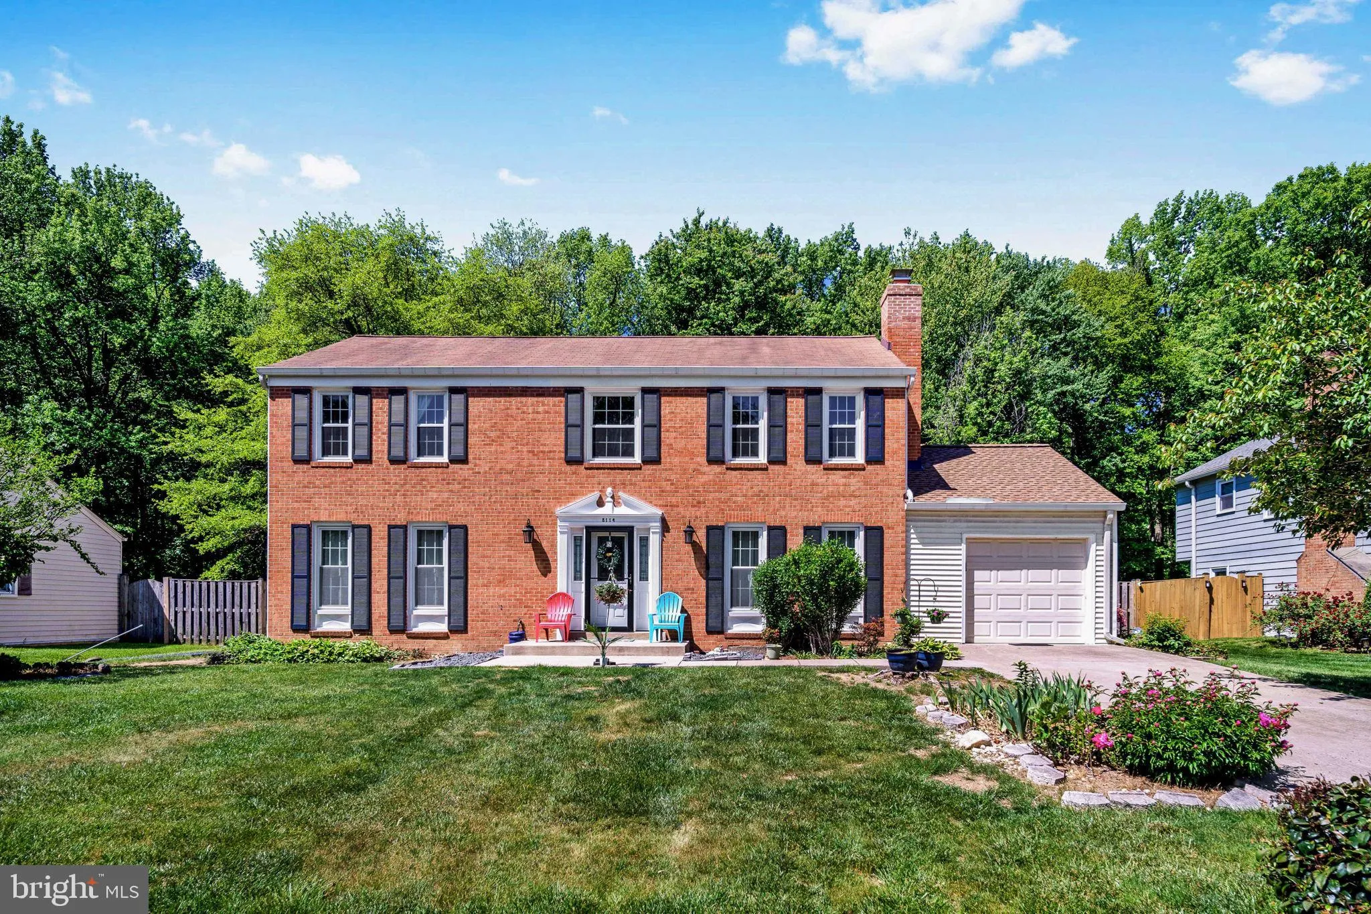
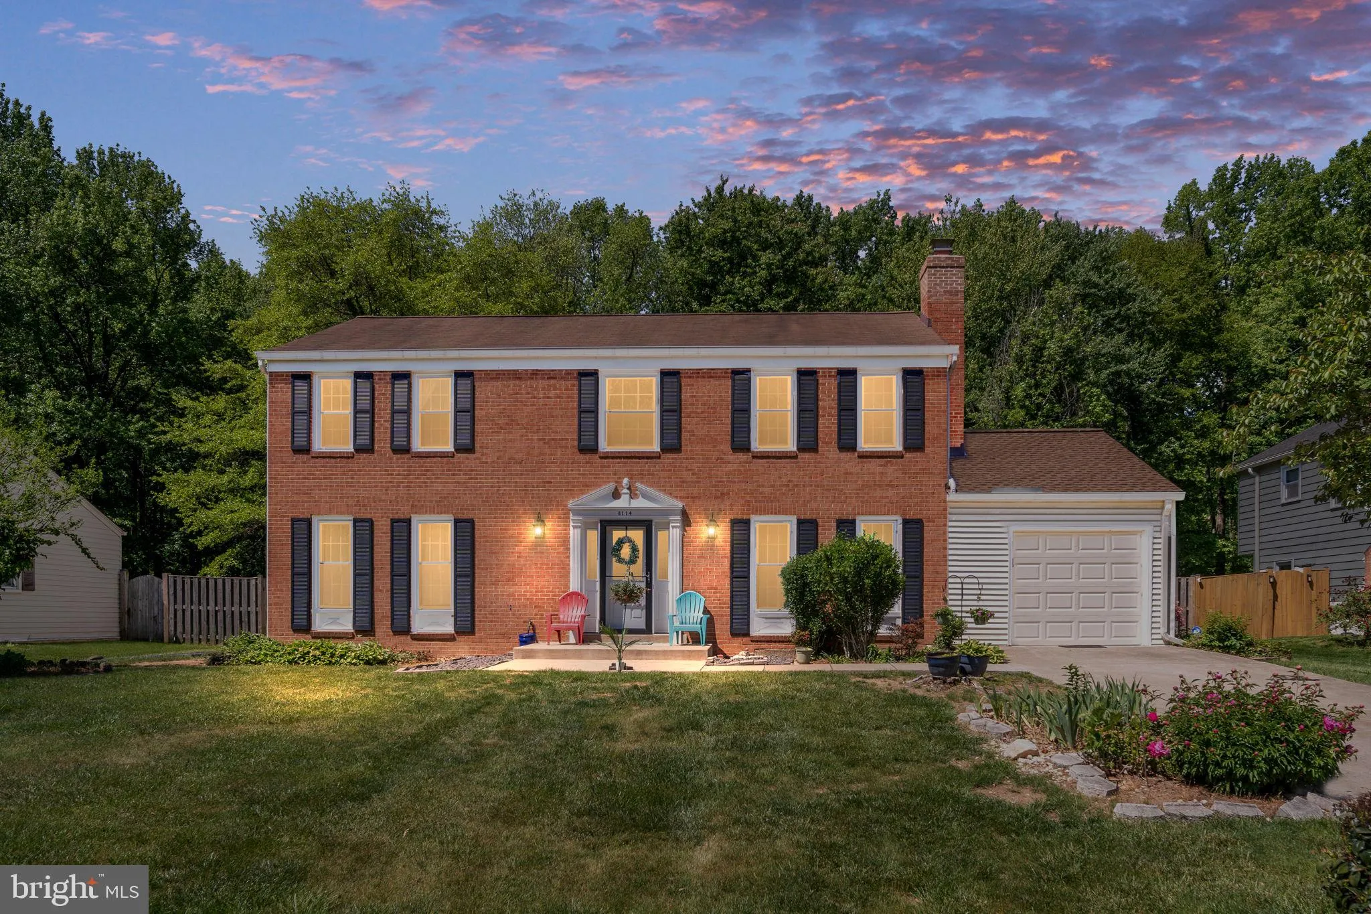
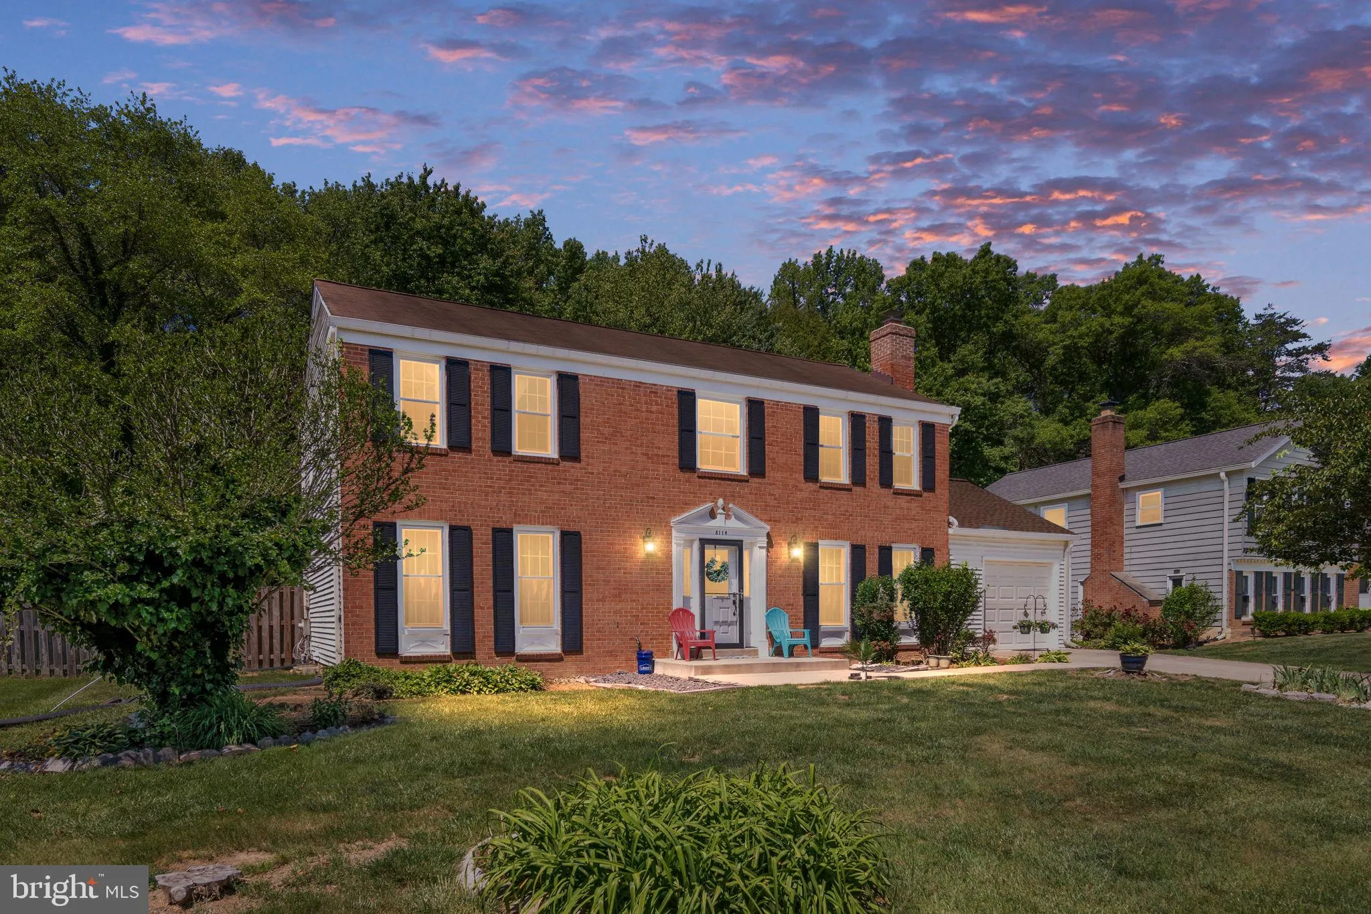
This Home Qualifies for a 100% financing Program. Not required to be a first time buyer. No PMI This brick front Colonial on a 0.29acre lot minutes from Fort Belvoir becomes one of the strongest buys in 22309. The expensive items are done: roof under 4 years old, HVAC under 2, brand-new stainless appliances, and new...
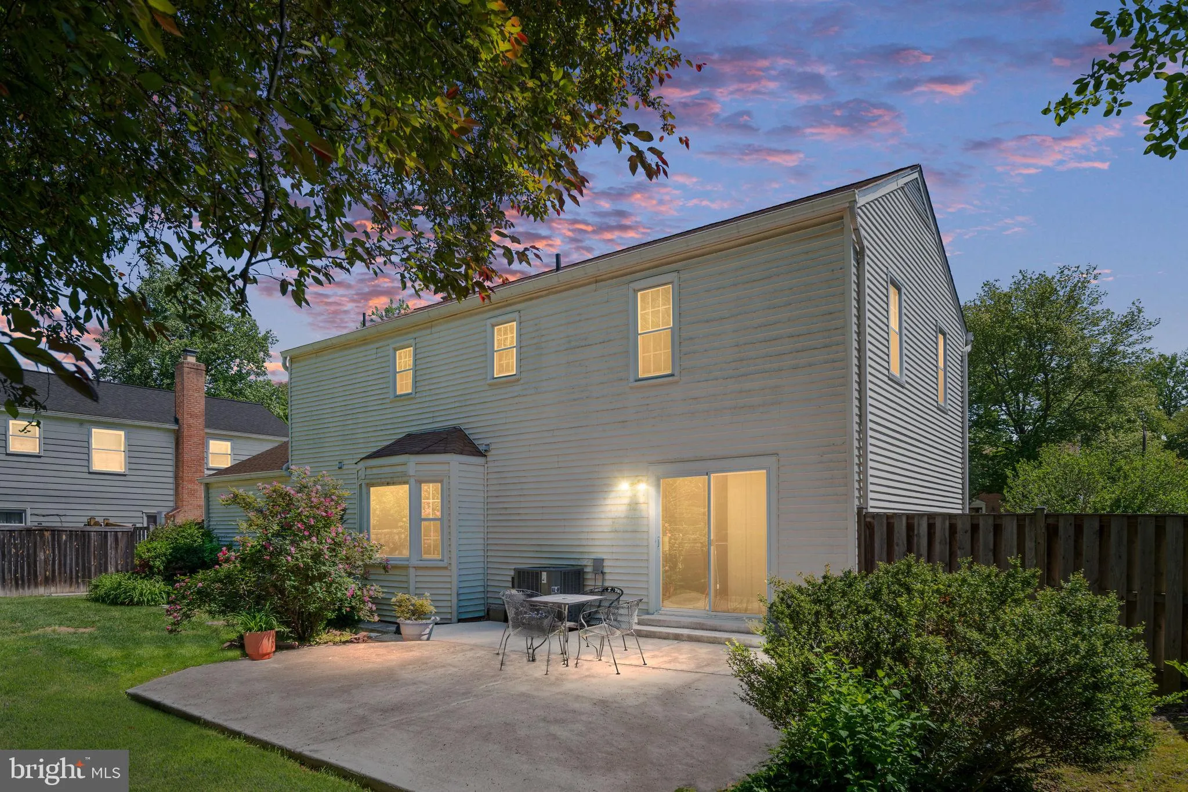
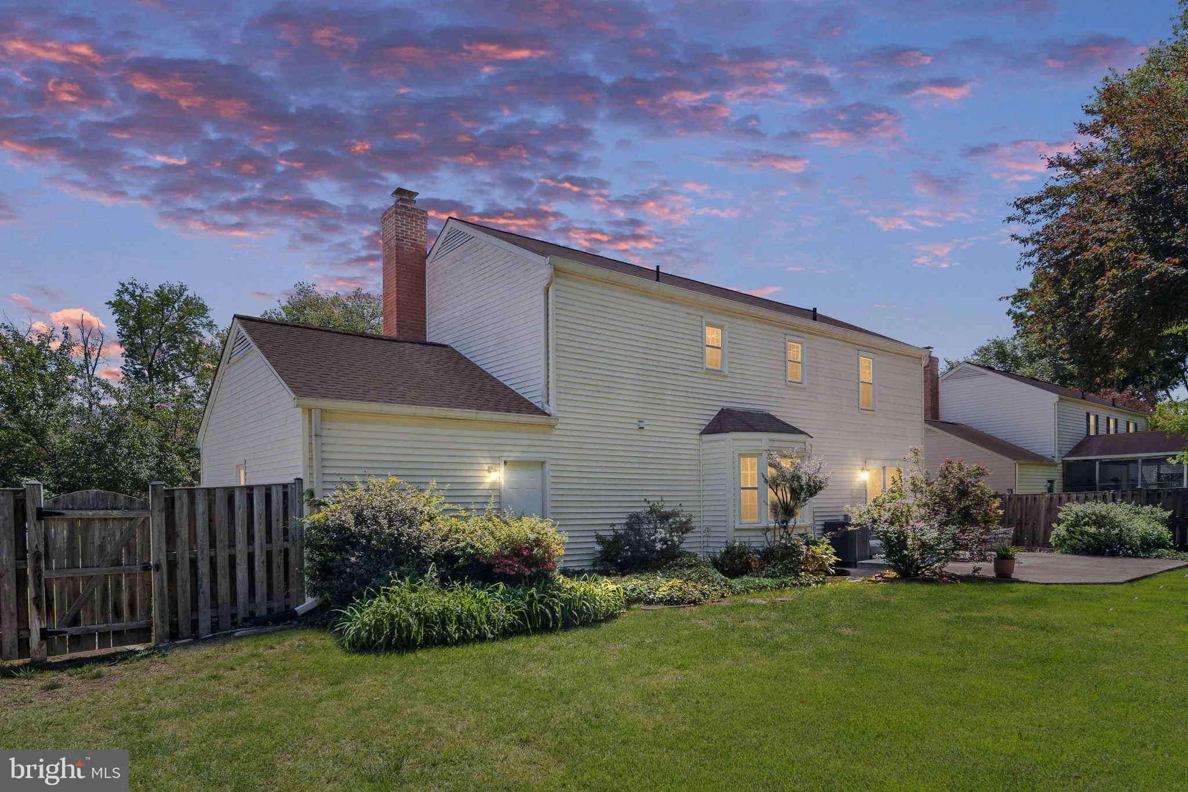
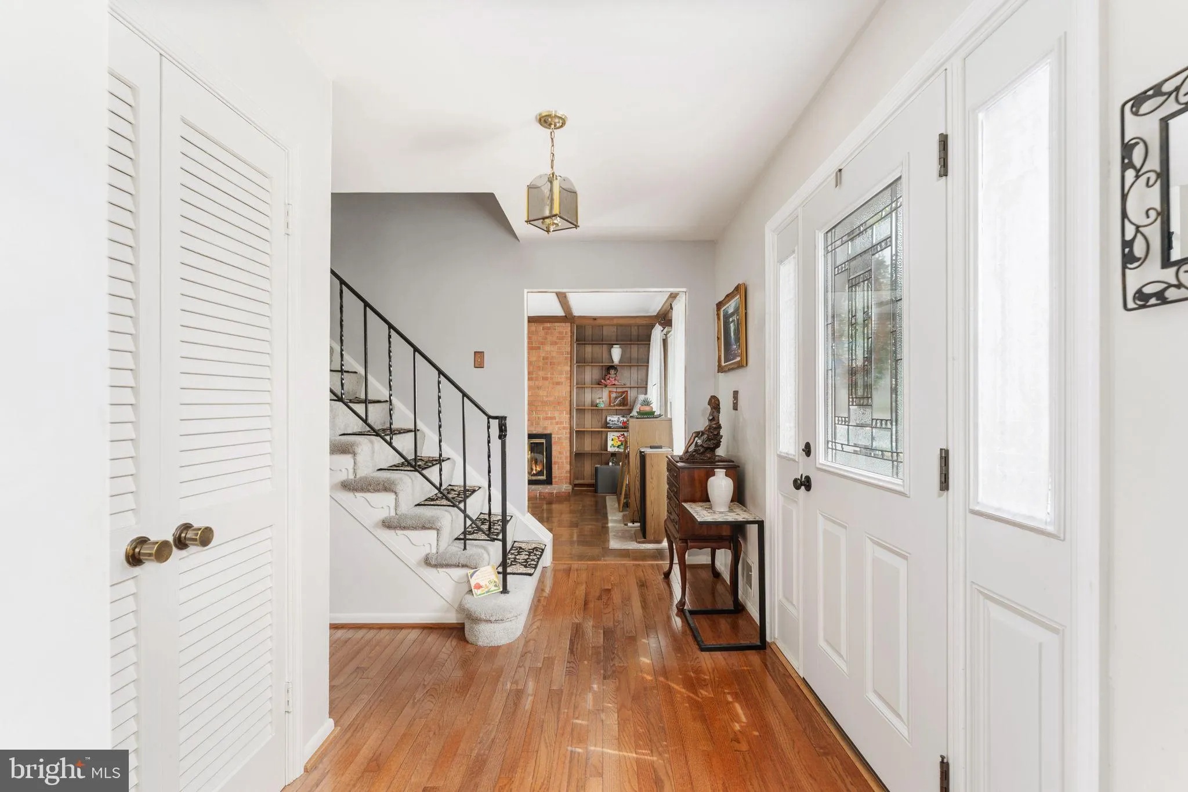
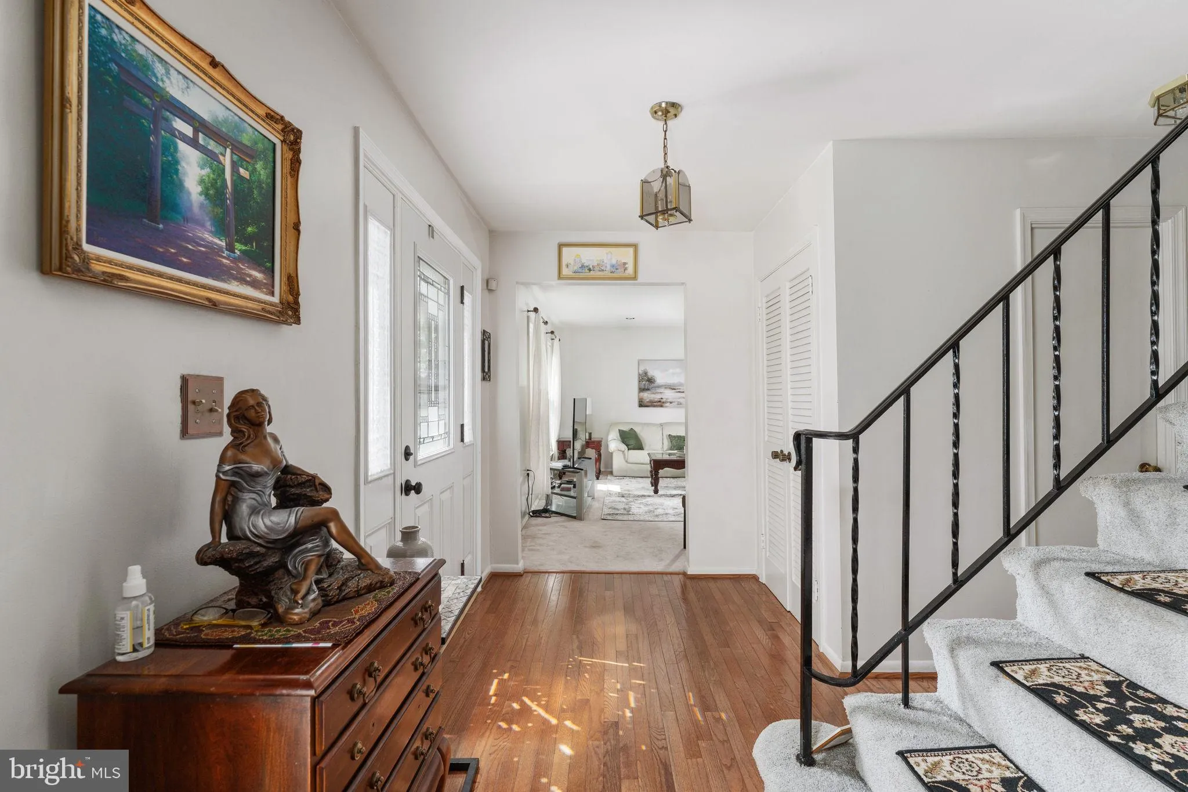
This Home Qualifies for a 100% financing Program. Not required to be a first time buyer. No PMI This brick front Colonial on a 0.29acre lot minutes from Fort Belvoir becomes one of the strongest buys in 22309. The expensive items are done: roof under 4 years old, HVAC under 2, brand-new stainless appliances, and new washer and Dryer renovated primary bath. Four spacious bedrooms, 3.5 baths, and 2, 405 finished sqft across three levels, including a finished lower level with fireplace. In backyard a landscaped, fully fenced yard backing to trees, with a newer patio built for entertaining. Formal dining room, eat-in kitchen, bay window, driveway parking, NO HOA. Minutes to Fort Belvoir, I-95, Route 1 dining and shopping, and historic Mount Vernon. Cash, Conventional, FHA and VA financing welcome. Ask about the $10K grant program before it’s gone.
 Features & Appliances
 Ask Agent A Question
 Address Map
 Neighborhood
 MLS Addon
 Additional Information
 Financial
Listing Information
Financial
Listing Information
 Rob Spicer Broker, GRI
Spicer Real Estate
Rob Spicer Broker, GRI
Spicer Real Estate
7201 Wisconsin Avenue
 RobSpicer@SpicerRealEstate.com
 2403881030
 2403881030
 7201 Wisconsin Avenue


