
 Share
Share
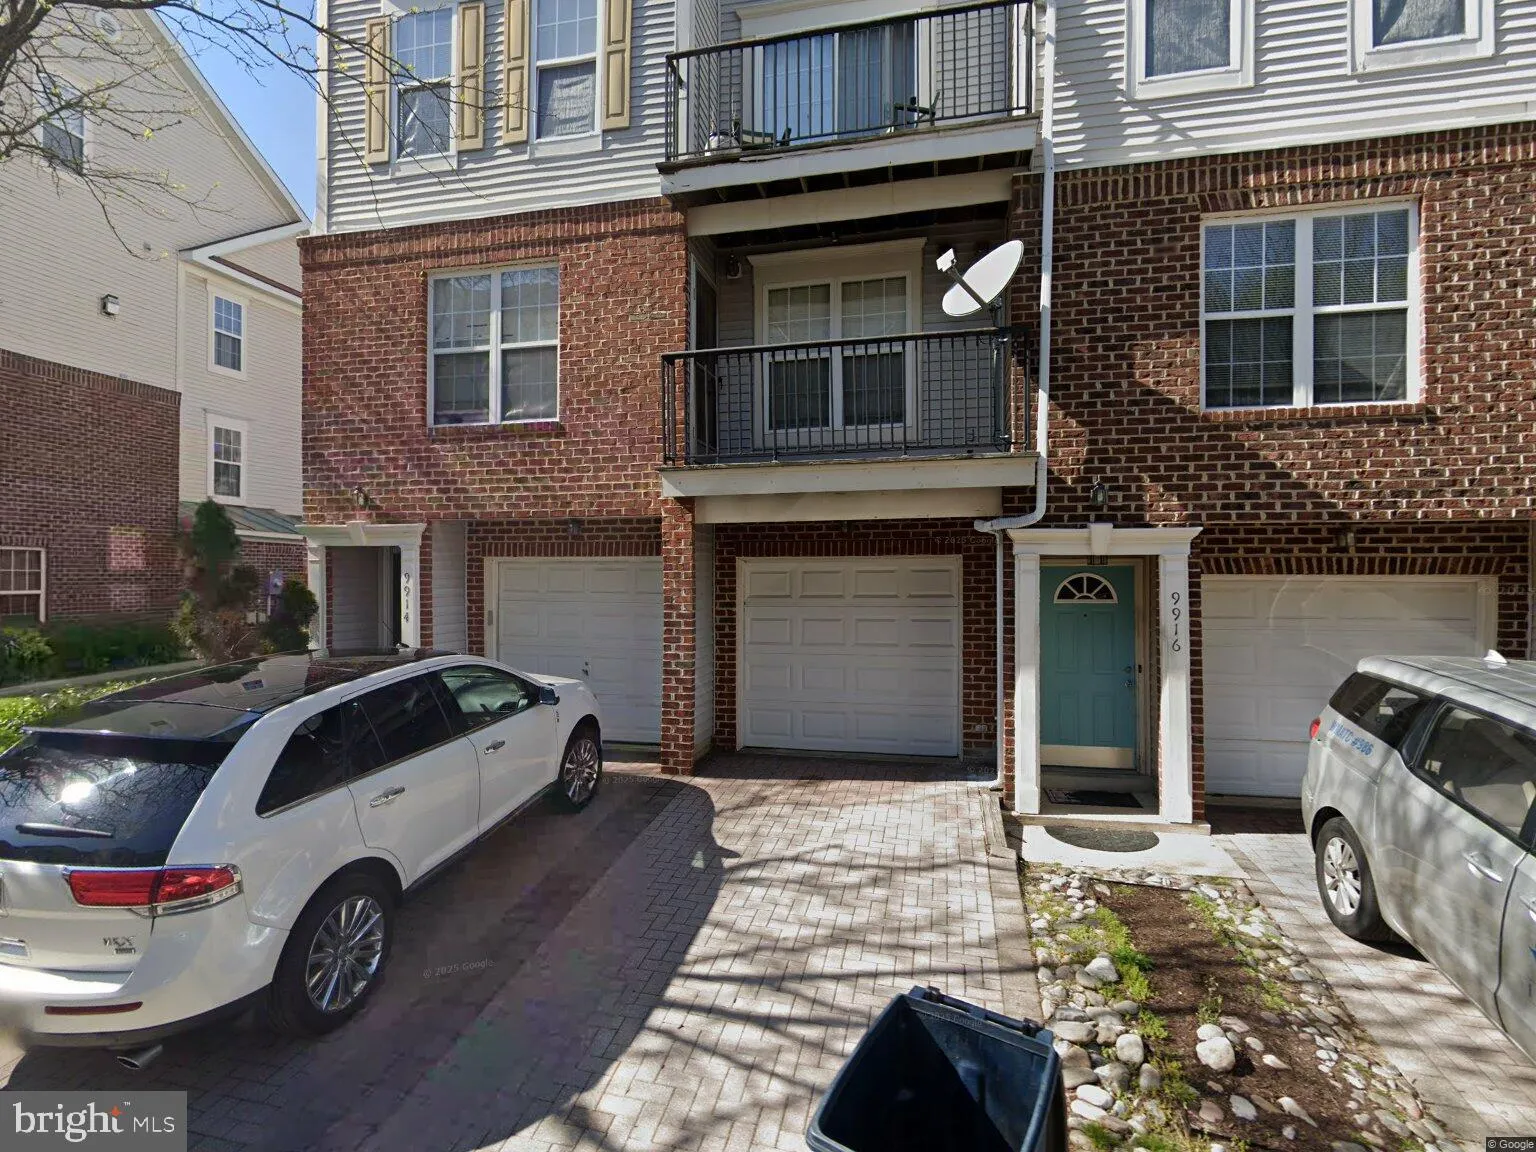
 9914 SASSAFRAS LANE, Bowie, MD 20721
 1,678 Sqft SQFT
 2
2
 3
3
 Basic Details
Welcome to this beautifully renovated end-unit 2-bedroom, 2.5-bath condominium townhouse with an attached one-car garage in the sought-after Woodview Village community of Bowie. Renovated in July 2026, this move-in-ready home features a brand-new roof and HVAC system, offering peace of mind for years to come. The sp...
Welcome to this beautifully renovated end-unit 2-bedroom, 2.5-bath condominium townhouse with an attached one-car garage in the sought-after Woodview Village community of Bowie. Renovated in July 2026, this move-in-ready home features a brand-new roof and HVAC system, offering peace of mind for years to come. The spacious, light-filled floor plan is perfect for everyday living and entertaining, with generous living and dining areas, an updated interior, and private outdoor space. The upper level offers two spacious bedrooms, one with its own full bath, providing comfort and privacy. Conveniently located near shopping, dining, major commuter routes, and public transportation. Don’t miss this opportunity to own a beautifully updated home in a prime Bowie location! **New Roof (July 2026)** * **New HVAC (July 2026)** * **Beautifully Renovated (July 2026)** * 2 Bedrooms * 2.5 Bathrooms * Attached 1-Car Garage * Move-in Ready * Convenient Bowie Location
 Features & Appliances
 Ask Agent A Question
 Address Map
 MLS Addon
 Additional Information
 Financial
Listing Information
Financial
Listing Information
 Rob Spicer Broker, GRI
Spicer Real Estate
Rob Spicer Broker, GRI
Spicer Real Estate
7201 Wisconsin Avenue
 RobSpicer@SpicerRealEstate.com
 2403881030
 2403881030
 7201 Wisconsin Avenue


