
 Share
Share
 9926 STONE WOOD COURT, Burke, VA 22015
 2,550 Sqft SQFT
 4
4
 3
3
 Basic Details
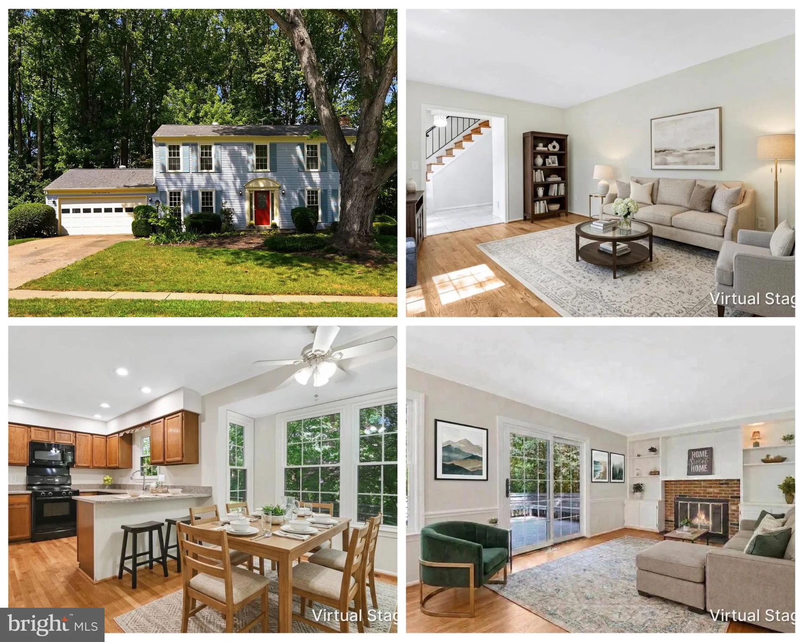
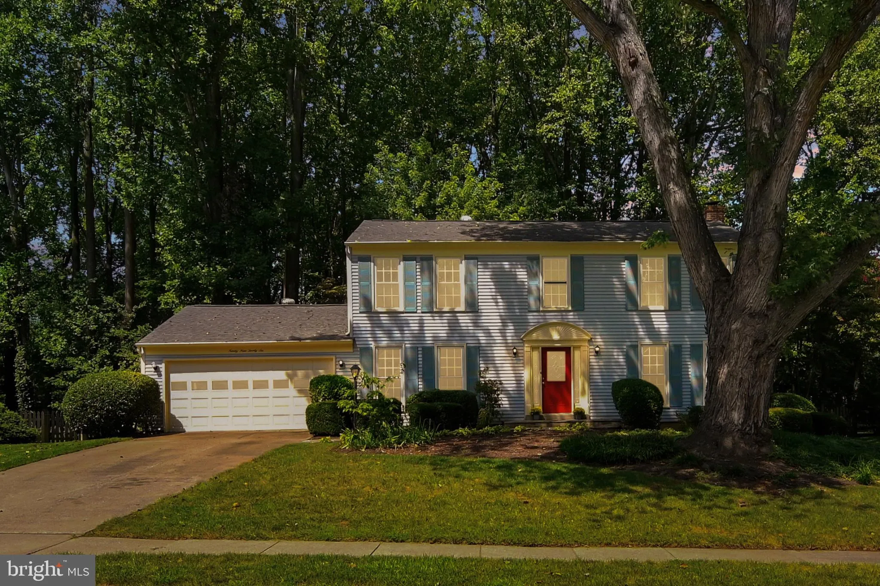
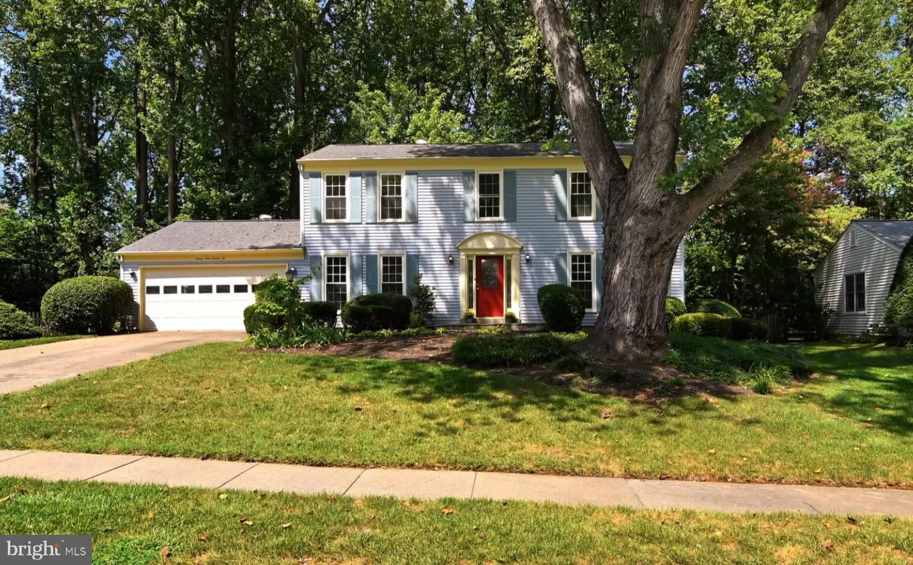
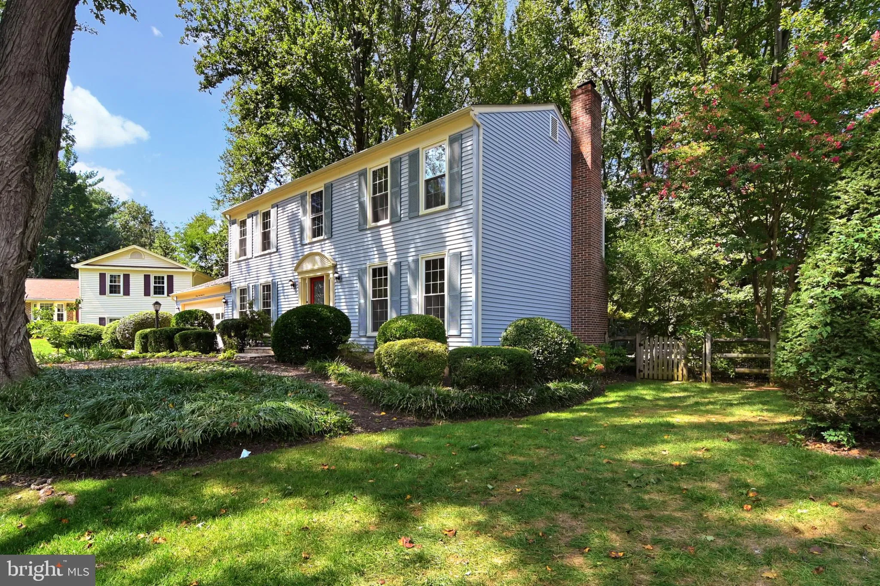
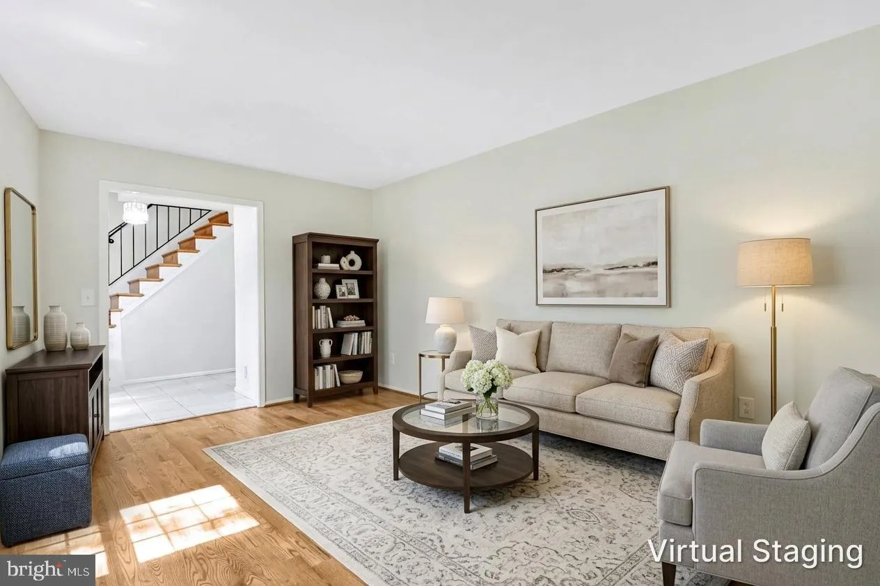
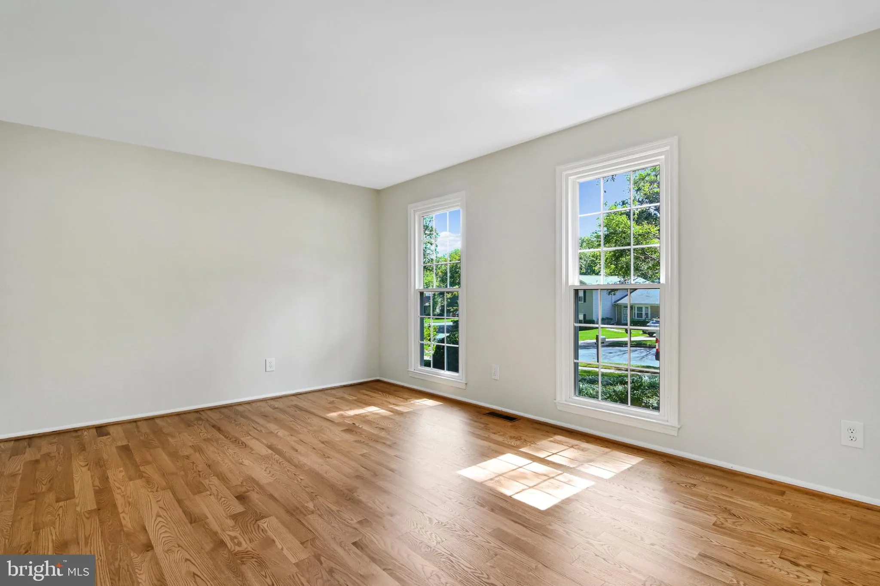
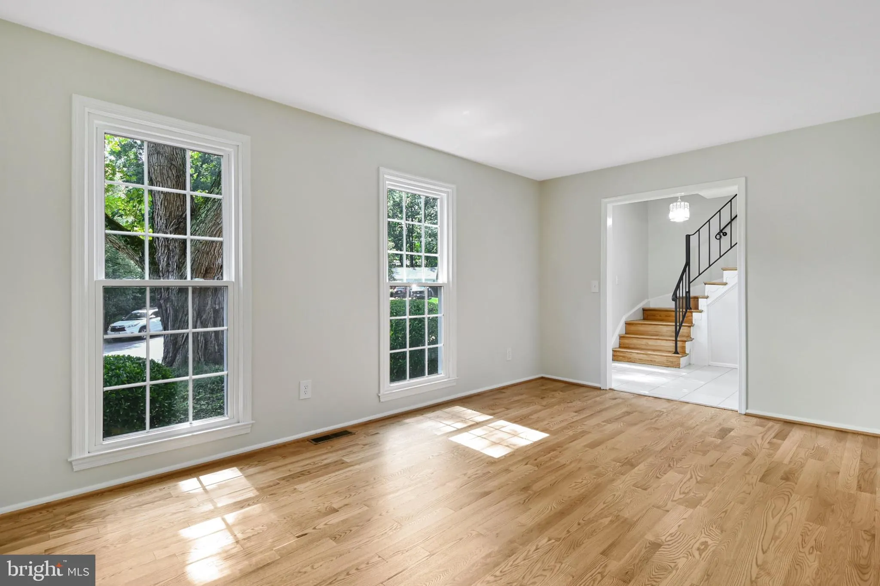
Set on a quiet cul-de-sac in sought-after Burke Centre, this refreshed 4-bedroom, 2.5-bath colonial is move-in ready. Hardwood floors run through most of the main level, where the traditional kitchen flows into a breakfast area with a stunning bay window. The family room, anchored by a brick fireplace with custom bu...
Set on a quiet cul-de-sac in sought-after Burke Centre, this refreshed 4-bedroom, 2.5-bath colonial is move-in ready. Hardwood floors run through most of the main level, where the traditional kitchen flows into a breakfast area with a stunning bay window. The family room, anchored by a brick fireplace with custom built-ins, leads to a spacious deck overlooking a private, wooded rear yard. The home has been freshly painted and the main-level wood floors refinished. Upstairs, the primary suite offers hardwood floors, a walk-in closet, a dressing area and an en-suite bath, joined by three more spacious bedrooms and a hall bath. The finished lower level adds LVP flooring and wide-open space for games, hobbies or a playroom. Major improvements: HVAC 2026, water heater 2025, roof 2019, siding, windows and doors 2018. Two-car garage. Burke Centre offers trails, pools, tennis and pickleball courts, tot lots, ponds and community centers. Terra Centre ES and Robinson Secondary. Minutes to the Burke Centre VRE.
 Features & Appliances
 Ask Agent A Question
 Address Map
 Neighborhood
 MLS Addon
 Additional Information
 Financial
Listing Information
Financial
Listing Information
 Rob Spicer Broker, GRI
Spicer Real Estate
Rob Spicer Broker, GRI
Spicer Real Estate
7201 Wisconsin Avenue
 RobSpicer@SpicerRealEstate.com
 2403881030
 2403881030
 7201 Wisconsin Avenue


