
Spicer Real Estate
  • Share
$1,575,000
Active Active
MD,Annapolis

Location 1915 TOWNE CENTRE BOULEVARD, Annapolis, MD 21401

  • Sqft 3,368 Sqft SQFT
  • Bed 3
  • Bath 4
Basic Details Basic Details
Description

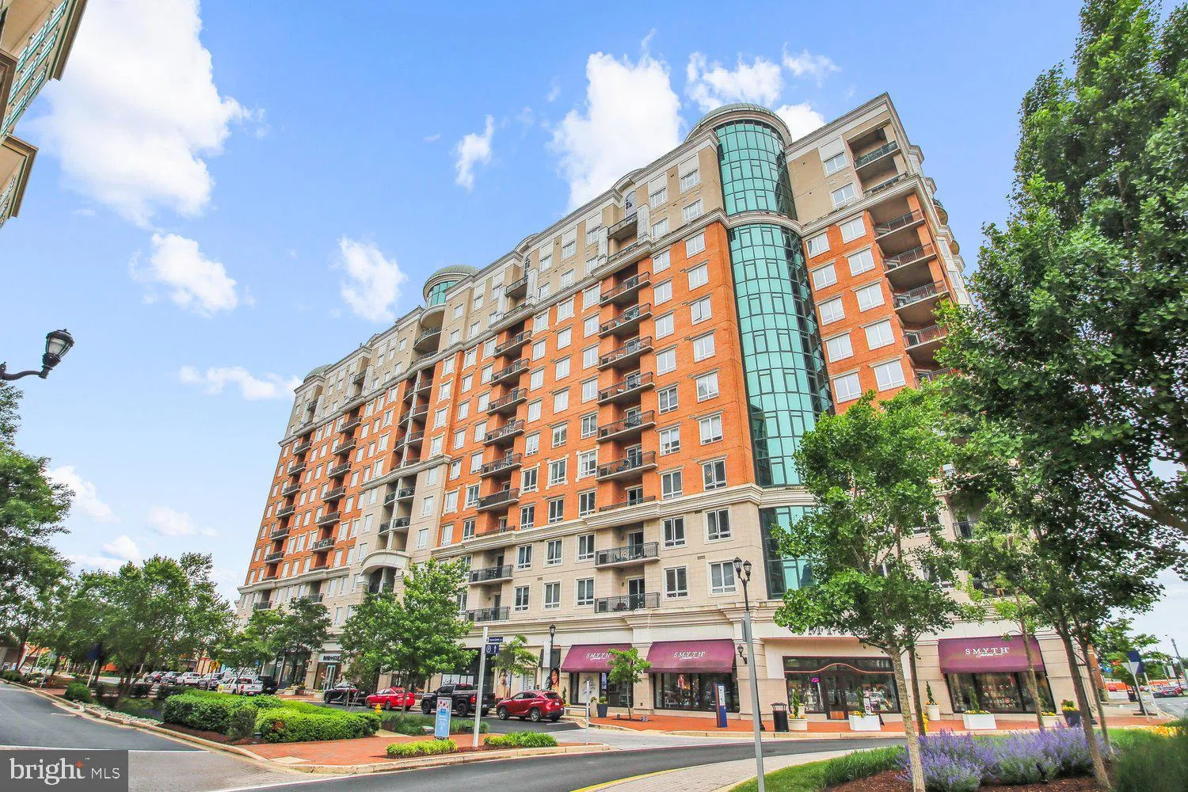
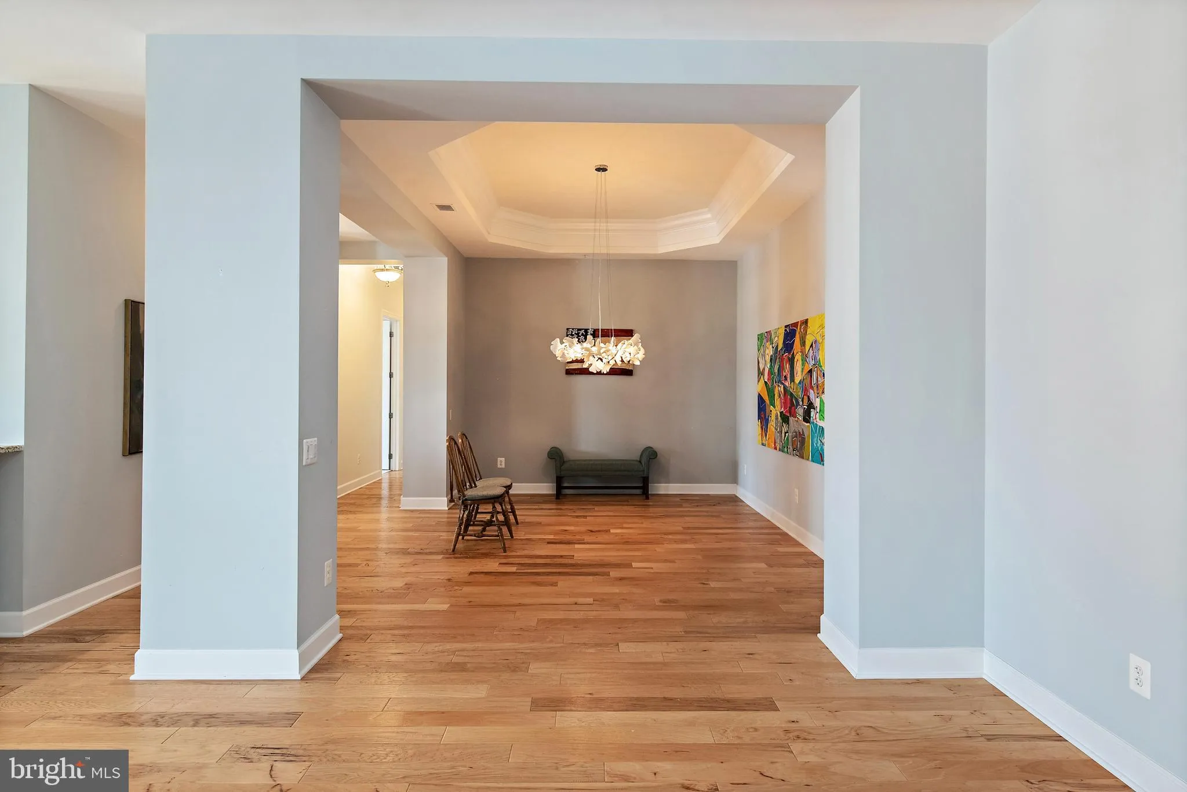
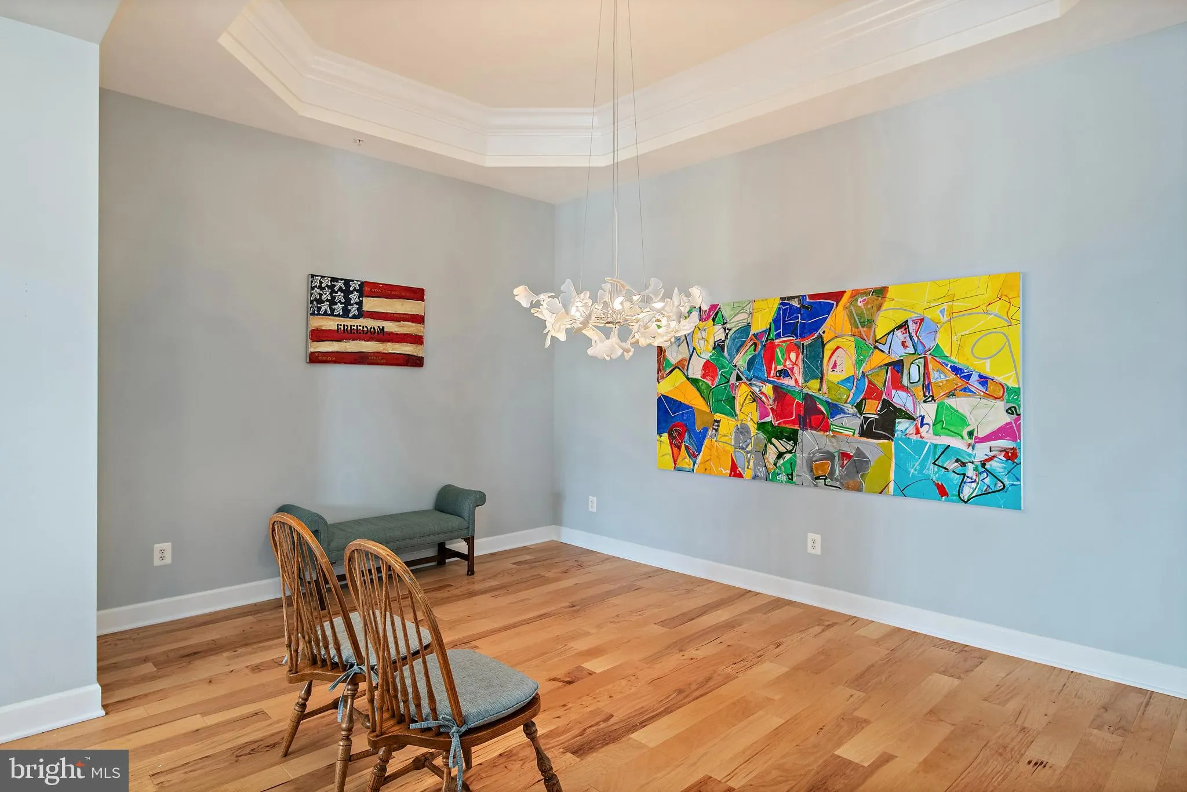
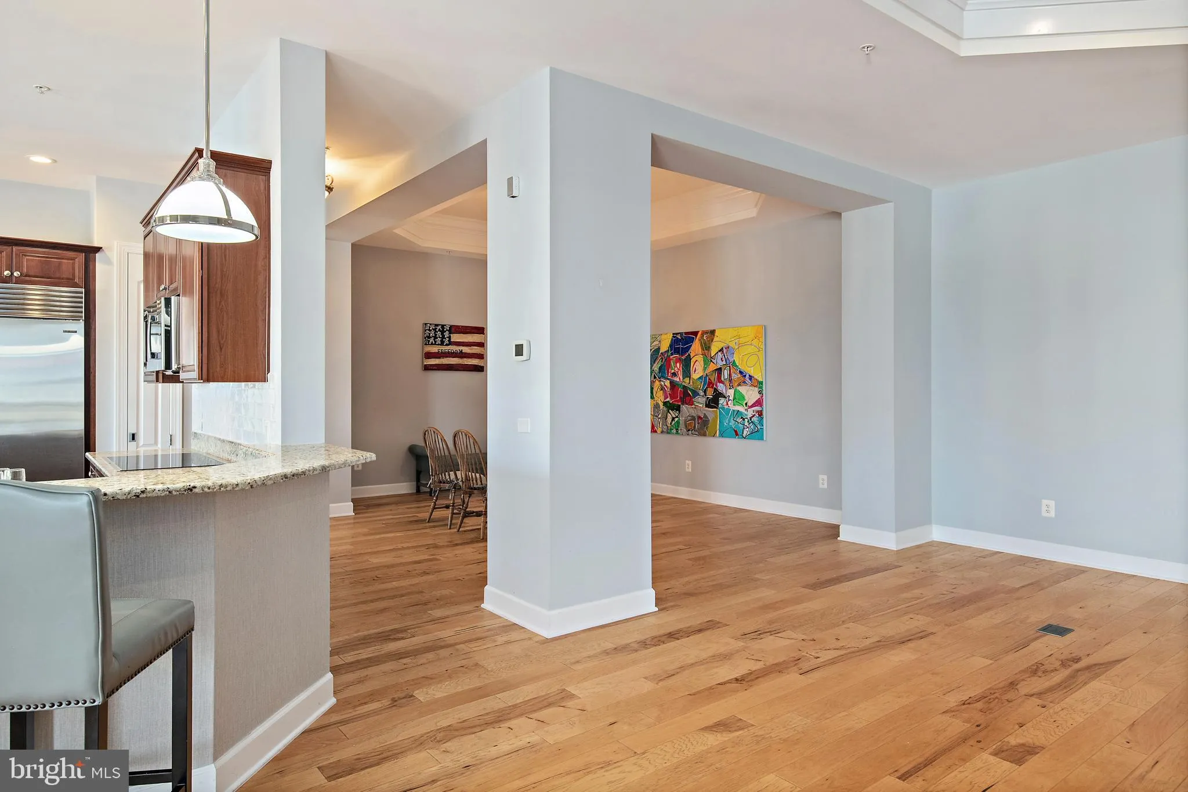
Breathtaking 3 BR, 3.5 BA, 3, 400 sq. ft. penthouse offering at GrandView in Annapolis Towne Centre–what a value! Bathed in natural light from expansive windows and enhanced by dramatic 11-foot ceilings, this residence offers space and sophistication. Rich hickory hardwood floors, stone counters, and a strikin...

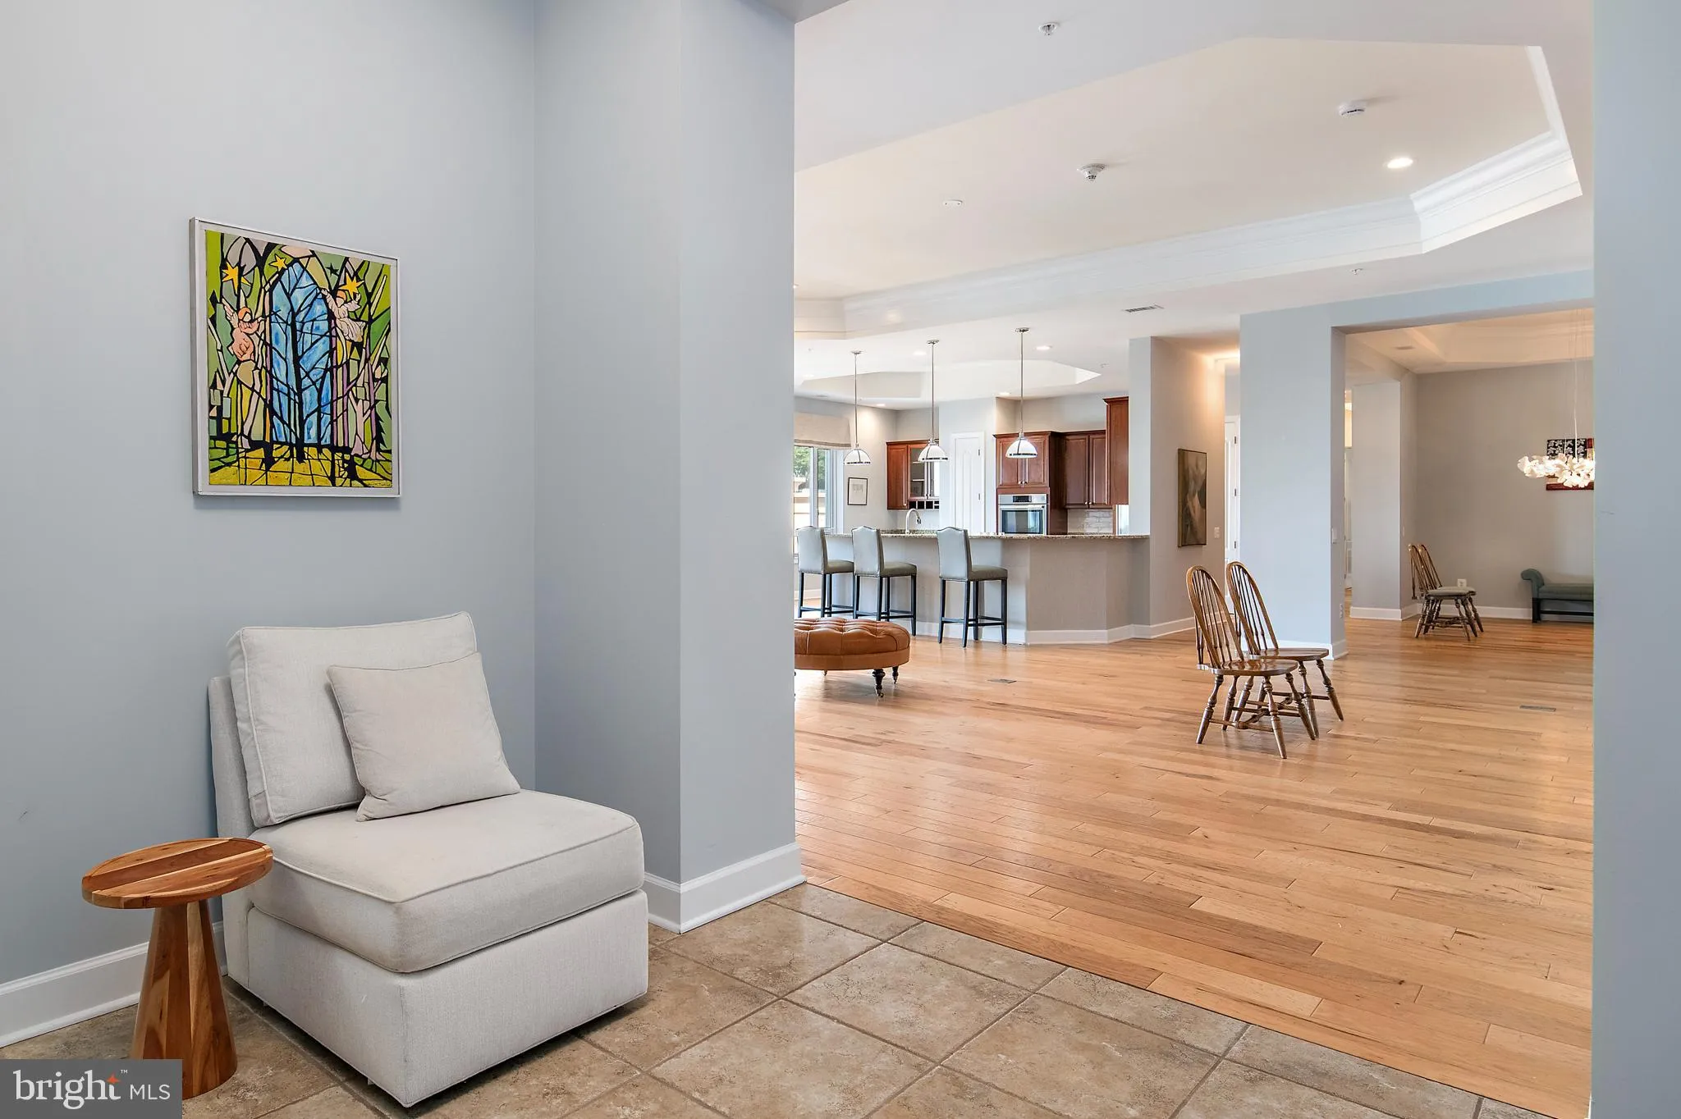
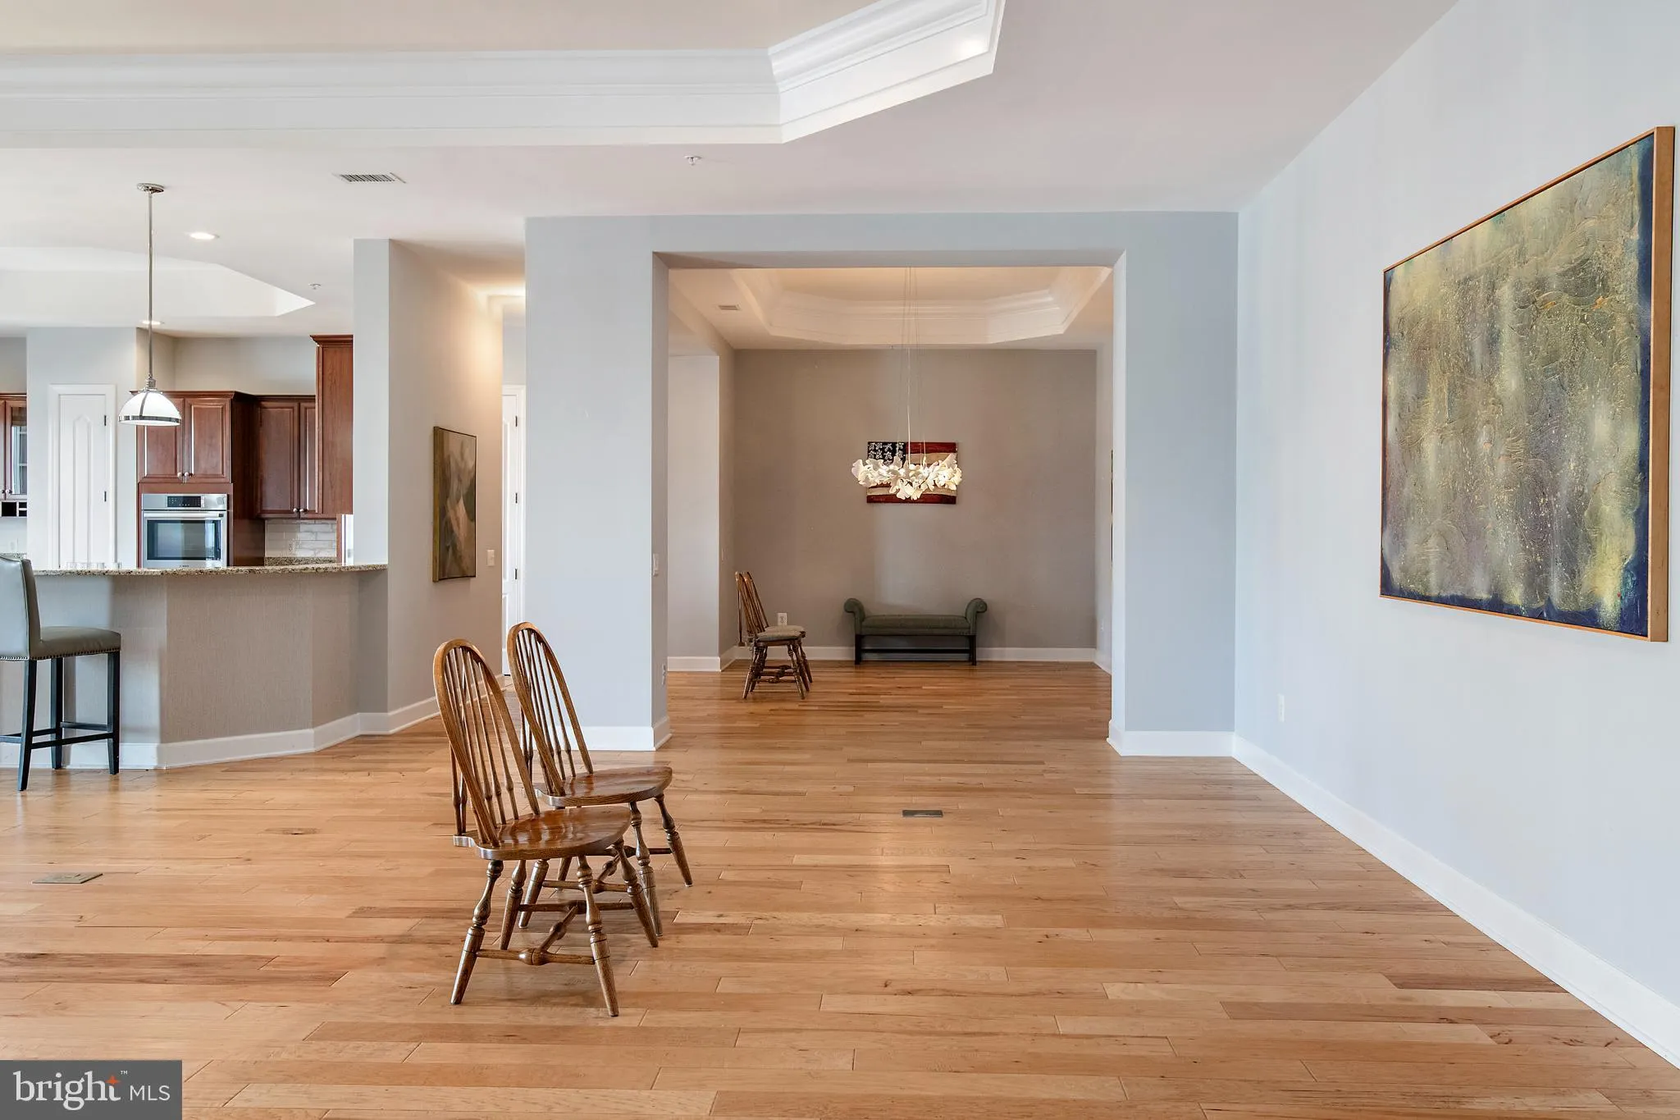
Breathtaking 3 BR, 3.5 BA, 3, 400 sq. ft. penthouse offering at GrandView in Annapolis Towne Centre–what a value! Bathed in natural light from expansive windows and enhanced by dramatic 11-foot ceilings, this residence offers space and sophistication. Rich hickory hardwood floors, stone counters, and a striking fireplace anchor the beautifully appointed interiors, while dual balconies on either end provide an inviting outdoor retreat, and even a peek of downtown-Naptown’s water! A private office and an en-suite bedroom office add both flexibility and function. Residents enjoy a full complement of amenities, including covered assigned garage parking, concierge services, Club room, fitness center, and rooftop bar/lounge/pool. Newly positioned price! Make your appt to tour this offering today!

Read More
Basic Details
  • Property Type: Residential
  • Listing Type: Active
  • Listing ID: MDAA2143720
  • Price: $1,575,000
  • View: Trees/Woods, Street, Other, City
  • Bedrooms: 3
  • Bathrooms: 4
  • Half Bathrooms: 1
  • Sqft: 3,368 Sqft
  • Year Built: 2009
  • Location: US, MD, ANNE ARUNDEL-MD, Annapolis, ANNAPOLIS TOWNE CENTRE, 21401
  • Structure Type: Unit/Flat/Apartment
  • Heating System: Central, Forced Air, Zoned
  • Cooling System: Central A/C, Zoned
  • Patio: Balcony
  • Parking: Assigned, Free, General Common Elements, Handicap Parking, Parking Space Conveys, Public
  • Full Bathrooms: 3
  • Listing Status: Active
Features & Appliances
Features
  • Utilities: Cable TV Available
  • Window Features: Casement, DoublePaneWindows, Insulated, Screens
  • Architectural Style: Contemporary
  • Fireplaces Total: 1
  • Interior Features: Kitchen - Island, Dining Area, Breakfast Area, Kitchen - Eat-In, Upgraded Countertops, Crown Moldings, Window Treatments, Elevator, Primary Bath(s), Wood Floors, Floor Plan - Open
  • Sewer: Public Sewer

Appliances
  • Appliances: Washer/Dryer Hookups Only, Cooktop, Dishwasher, Disposal, Dryer, Exhaust Fan, Icemaker, Microwave, Oven - Self Cleaning, Oven - Single, Oven - Wall, Refrigerator, Washer
Ask Agent A Question Ask Agent A Question

Address Map Address Map
Neighborhood Neighborhood
  • High School: ANNAPOLIS
MLS Addon MLS Addon
  • Office Name: Coldwell Banker Realty
  • Agent Name: Yael E Beckman
Additional Information Additional Information
  • Water Source: Public
  • Accessibility Features: 32"+ wide Doors, Doors - Lever Handle(s), Elevator, Other
  • Association Amenities: Bar/Lounge, Community Center, Concierge, Elevator, Exercise Room, Hot tub, Library, Meeting Room, Party Room, Pool - Outdoor, Security
  • Construction Materials: Brick, Brick Front, Concrete, Metal Siding, Other
  • Entry Level: 11
  • Foundation Details: Block, Pillar/Post/Pier, Slab, Permanent, Pilings, Concrete Perimeter
  • Garage: 2.0
  • Levels: 1
  • Number Of Units Total: 150
  • On Market Date: 2026-05-15
Financial Financial
  • Tax Annual Amount: 10390.19
  • Association Fee Includes: Ext Bldg Maint, Management, Insurance, Other, Sewer, Snow Removal, Trash, Water, Security Gate
Listing Information Listing Information
  • Co List Agent Full Name: Stephen L Asper
  • Co List Office Name: Coldwell Banker Realty
  • Originating System Name: Bright
  • Co List Agent Mls Id: 47536
  • Co List Office Mls Id: CBRB43
  • List Agent Mls Id: 86492
  • List Office Mls Id: CBRB43
  • MLS Status: ACTIVE-BRIGHT
  • Modification Timestamp: 2026-08-25T18:52:40Z
  • Status Change Timestamp: 2026-05-15T04:00:00Z
Rob Spicer Broker, GRI Rob Spicer Broker, GRI Spicer Real Estate

7201 Wisconsin Avenue

Mortgage Calculator
$
$ %
Years
%
$ %Per Year
$ % Per Year

$
