
 Share
Share
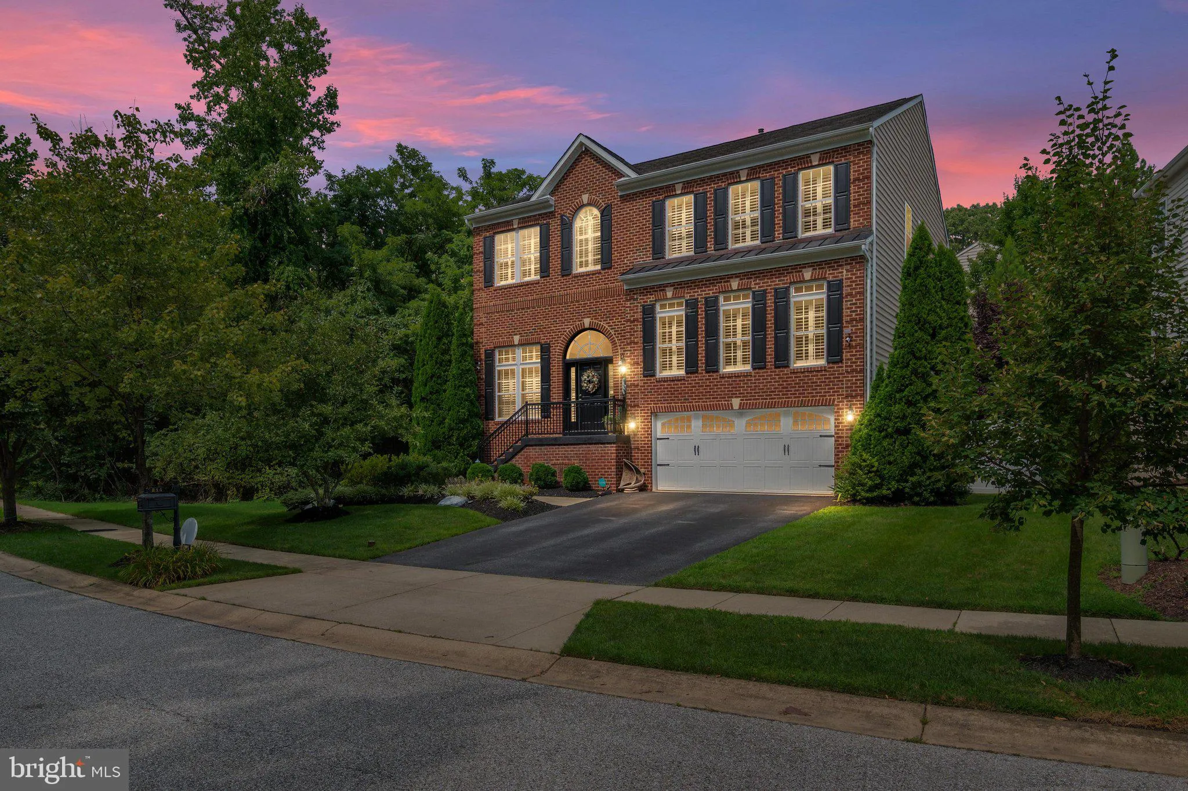
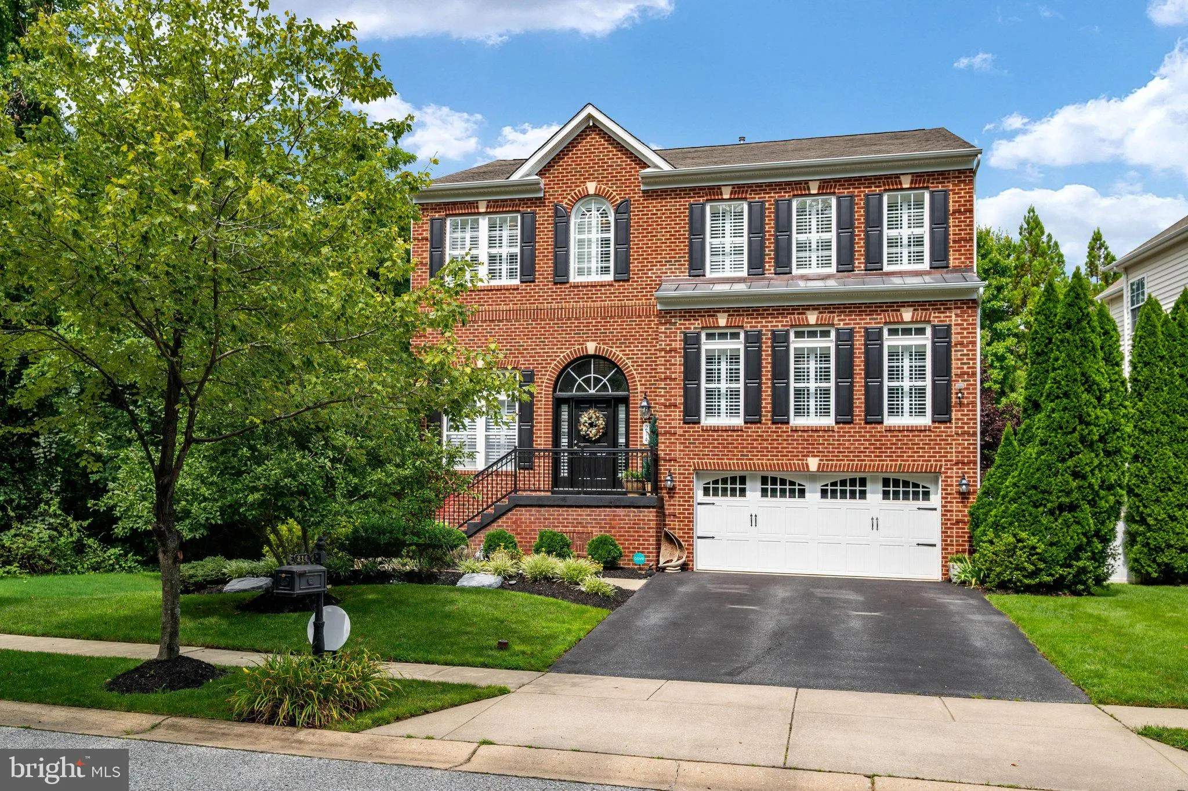
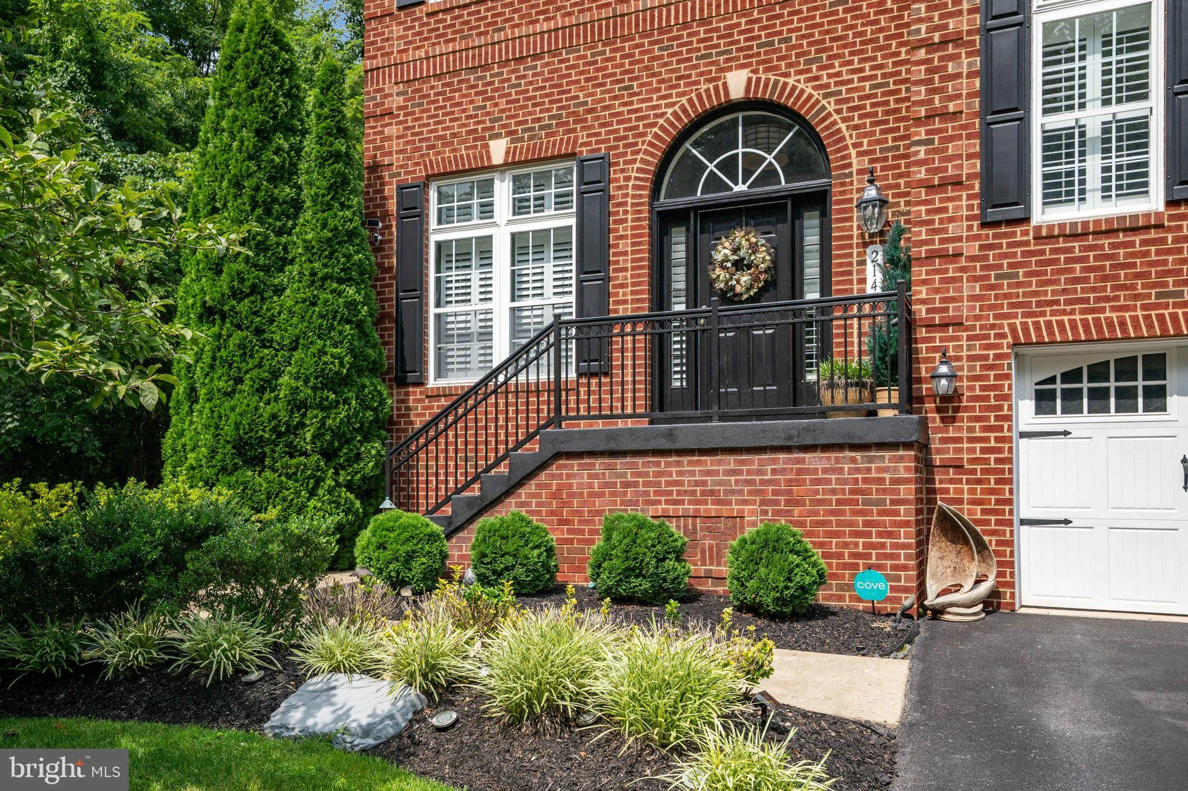
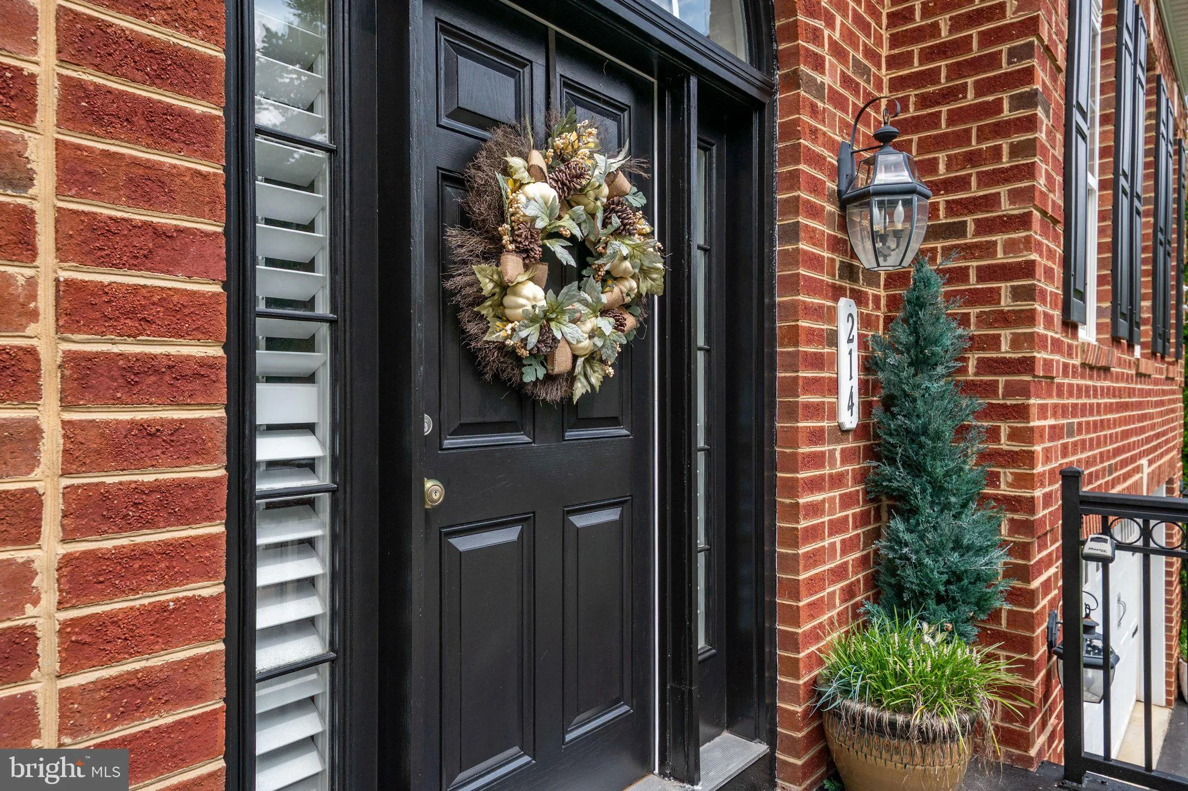
 214 BOWEN COURT, Annapolis, MD 21401
 4,685 Sqft SQFT
 6
6
 5
5
 Basic Details
Prepare to be absolutely wowed. Nestled in one of Annapolis’s most sought-after communities, this stunning six-bedroom, four-and-a-half-bathroom Colonial has been completely and thoughtfully renovated from top to bottom, delivering a rare combination of timeless elegance, modern luxury and exceptional space ac...
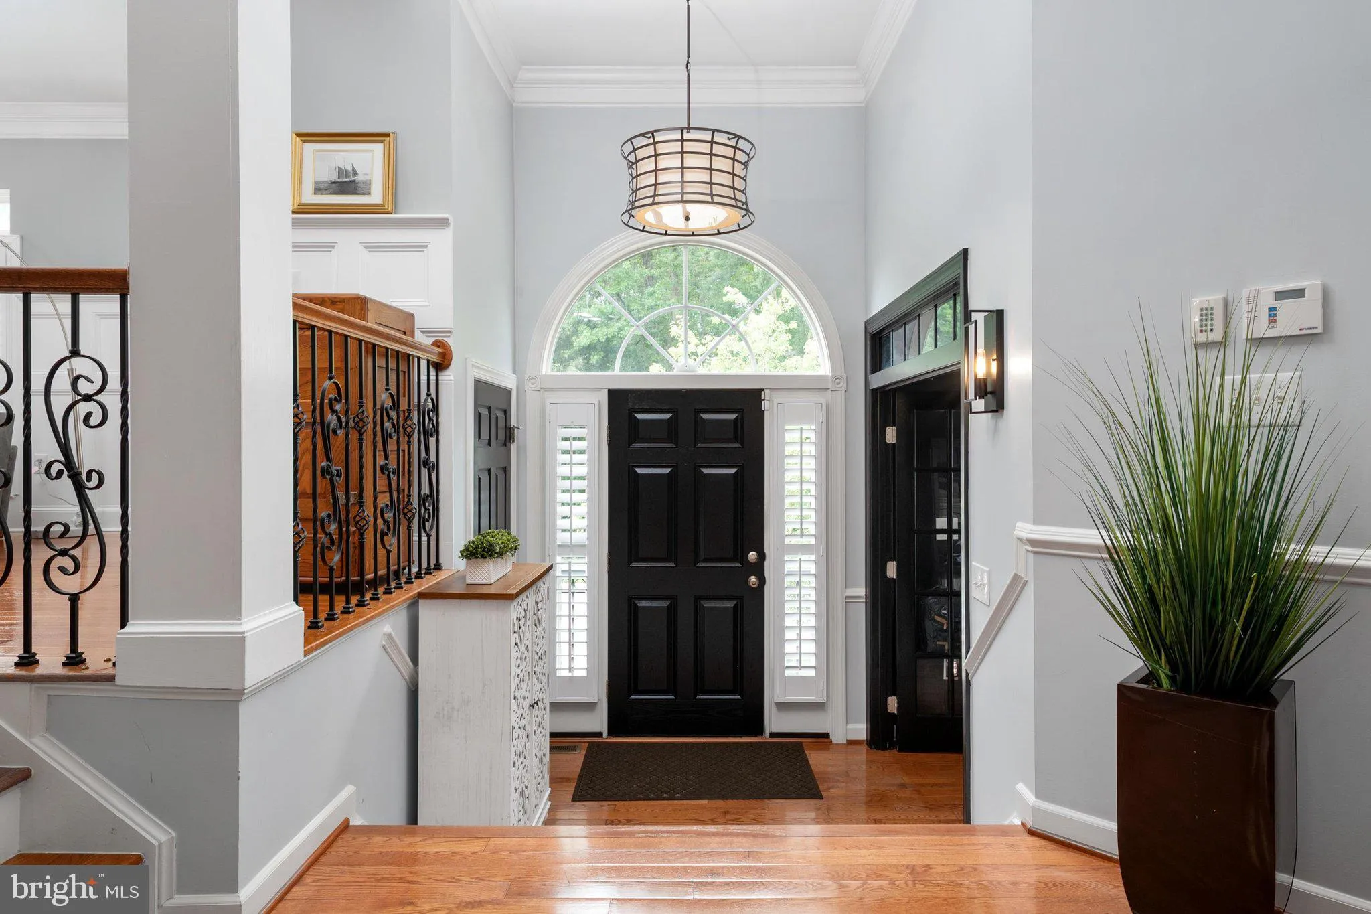
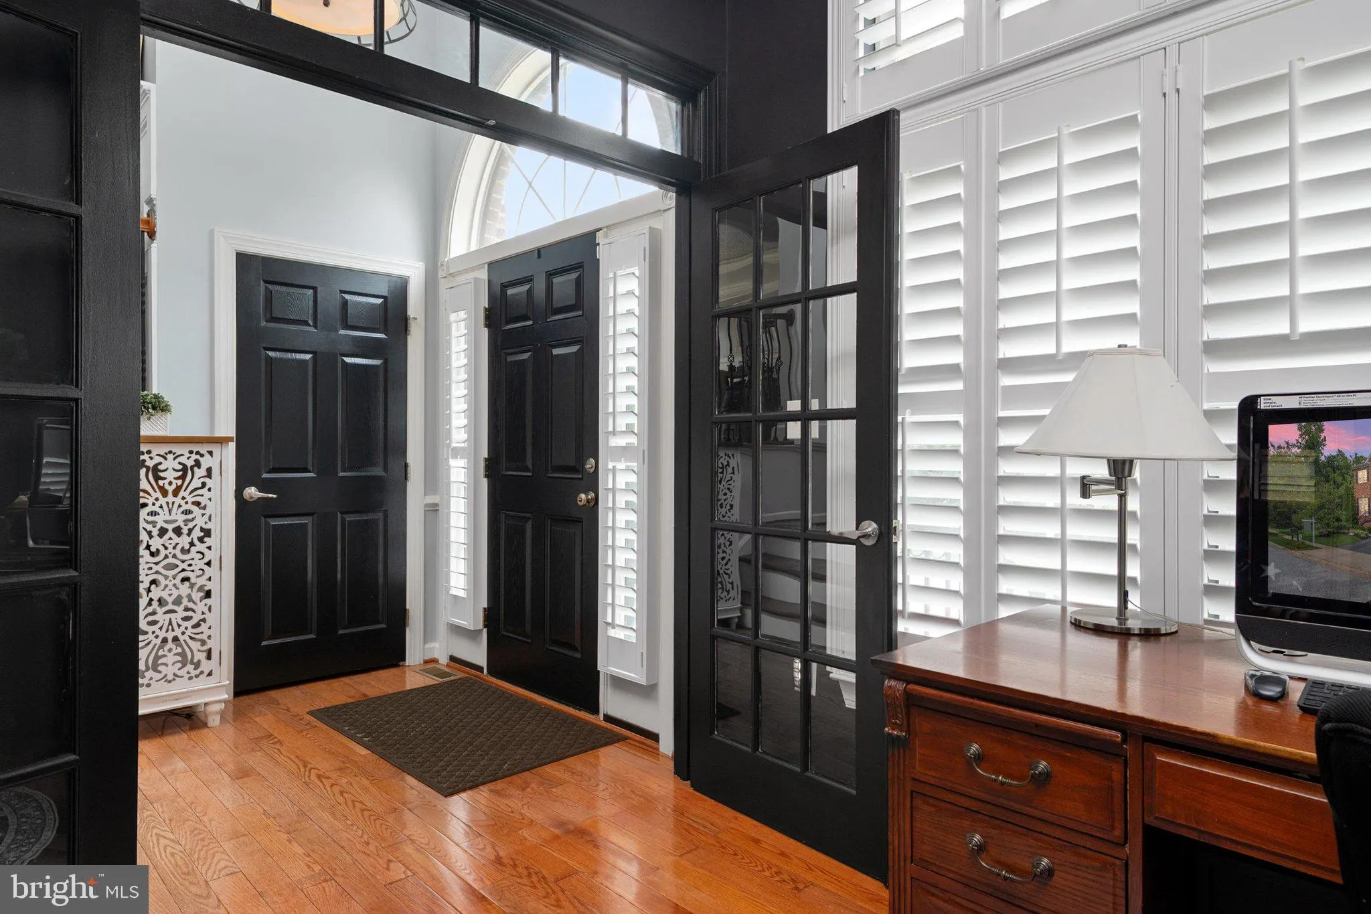
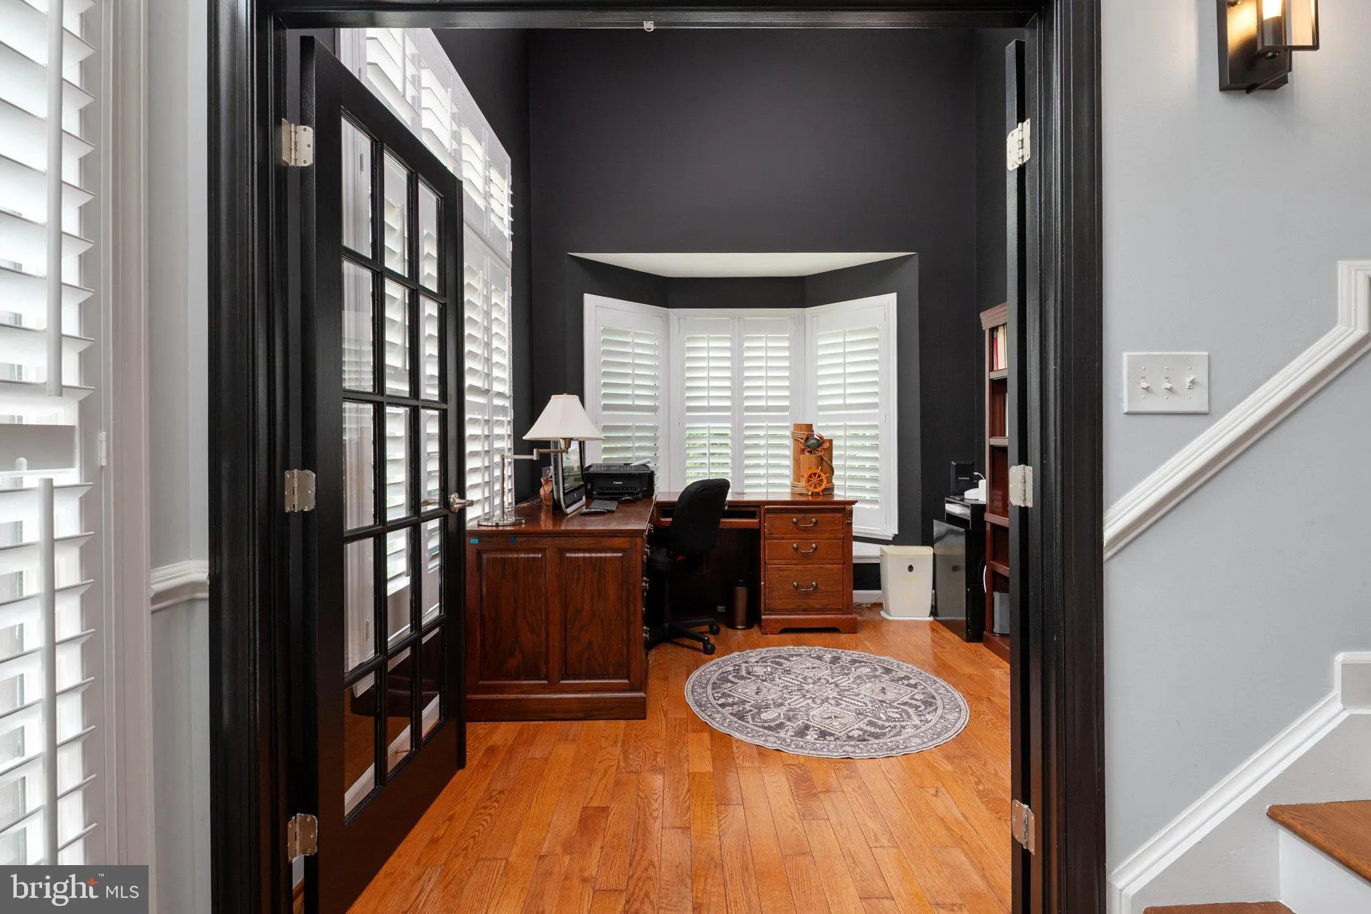
Prepare to be absolutely wowed. Nestled in one of Annapolis’s most sought-after communities, this stunning six-bedroom, four-and-a-half-bathroom Colonial has been completely and thoughtfully renovated from top to bottom, delivering a rare combination of timeless elegance, modern luxury and exceptional space across three beautifully finished levels. Step inside and immediately feel the difference. Rich hardwood floors flow throughout the entire main level, complemented by exquisite custom moldings and wainscoting that speak to the level of craftsmanship and attention to detail found at every turn. The main level offers an effortless and inviting flow designed for both everyday living and grand entertaining: a private home office, a gracious dining area, two distinct living spaces and a cozy gas fireplace. And then there’s the kitchen. The ultimate chef’s kitchen. Anchored by a breathtaking commercial-grade 48-inch GE Monogram gas range- GE’s highest tier of luxury appliances- and boasting five ovens, this is a space that serious home cooks and entertainers dream about. No detail was overlooked, no compromise was made. This kitchen doesn’t just function beautifully- it commands the room. Step outside to the beautiful deck, perfectly positioned for morning coffee, al fresco dining, or evening unwinding after a night of entertaining. Upstairs, the custom moldings and wainscoting continue, lending a sense of refined consistency and elegance throughout. Retreat to a truly spectacular primary bedroom sanctuary- a spacious, serene haven with its own additional living space, offering the kind of personal escape that makes coming home the best part of every day. Three additional bedrooms complete the upper level, including a private en suite and a generous full bathroom for guests or family. The lower level delivers even more, with two additional bedrooms and expansive recreational space that adapts beautifully to your needs- a home gym, media room, playroom, or guest retreat. The two-car garage adds everyday convenience and storage, while outside, the pergola brings it all together- a stunning, dedicated entertaining space that elevates outdoor living to match the luxury found within. Located just minutes from historic downtown Annapolis, premier dining, marinas, and major commuter routes to DC and Baltimore, 214 Bowen Court isn’t just a home- it’s a lifestyle.
 Features & Appliances
 Ask Agent A Question
 Address Map
 MLS Addon
 Additional Information
 Financial
Listing Information
Financial
Listing Information
 Rob Spicer Broker, GRI
Spicer Real Estate
Rob Spicer Broker, GRI
Spicer Real Estate
7201 Wisconsin Avenue
 RobSpicer@SpicerRealEstate.com
 2403881030
 2403881030
 7201 Wisconsin Avenue


