
 Share
Share
 635 SLATERS LANE, Alexandria, VA 22314
 984 Sqft SQFT
 2
2
 1
1
 Basic Details
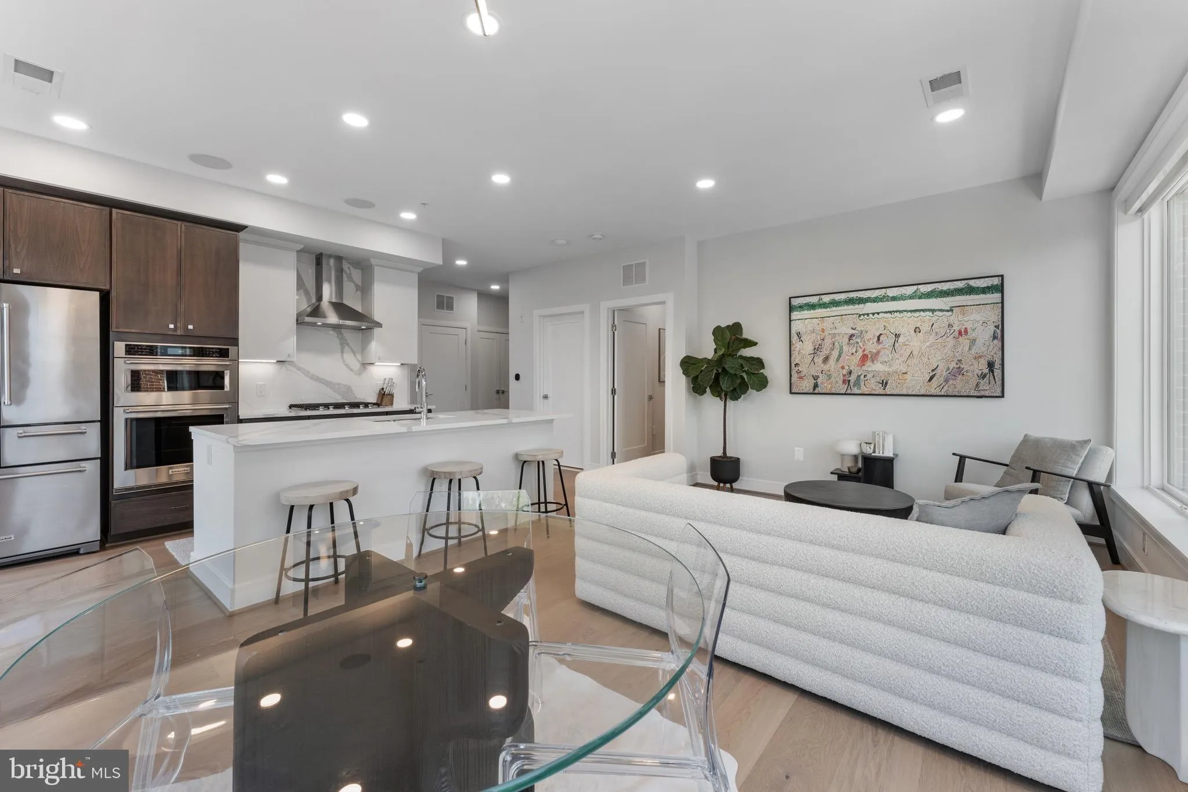
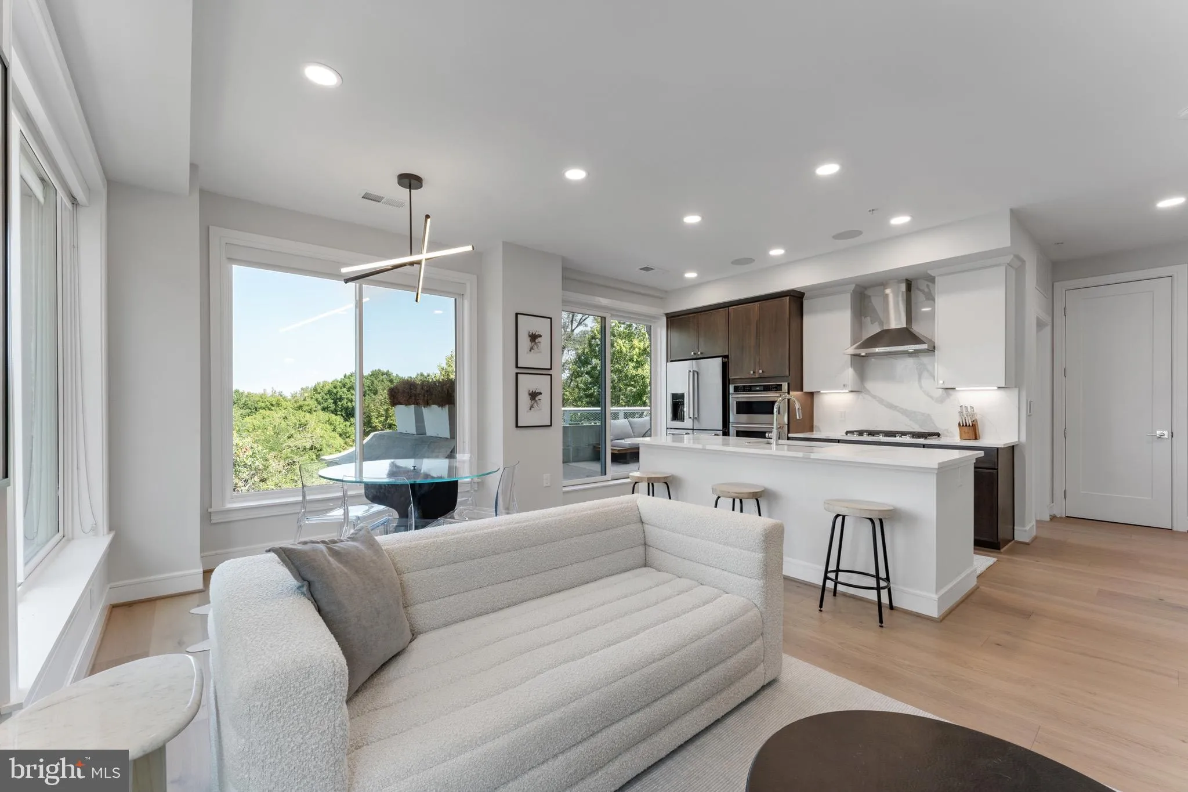
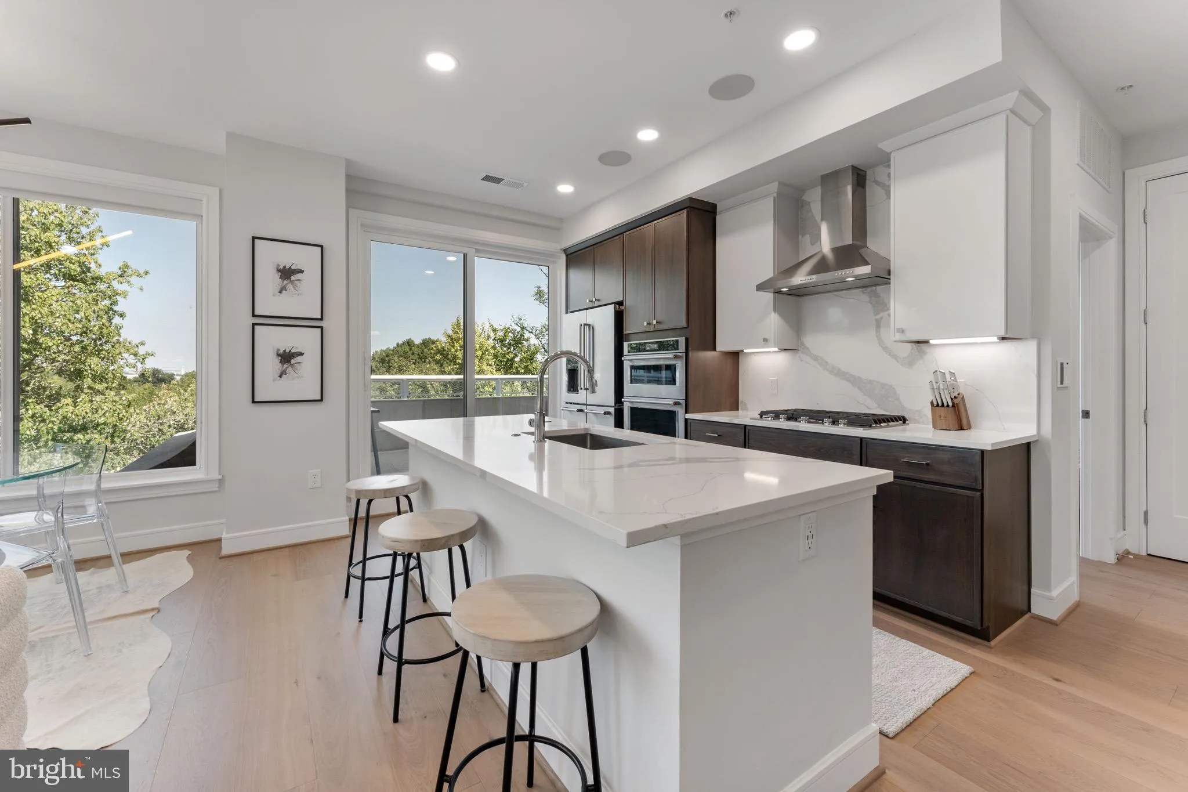
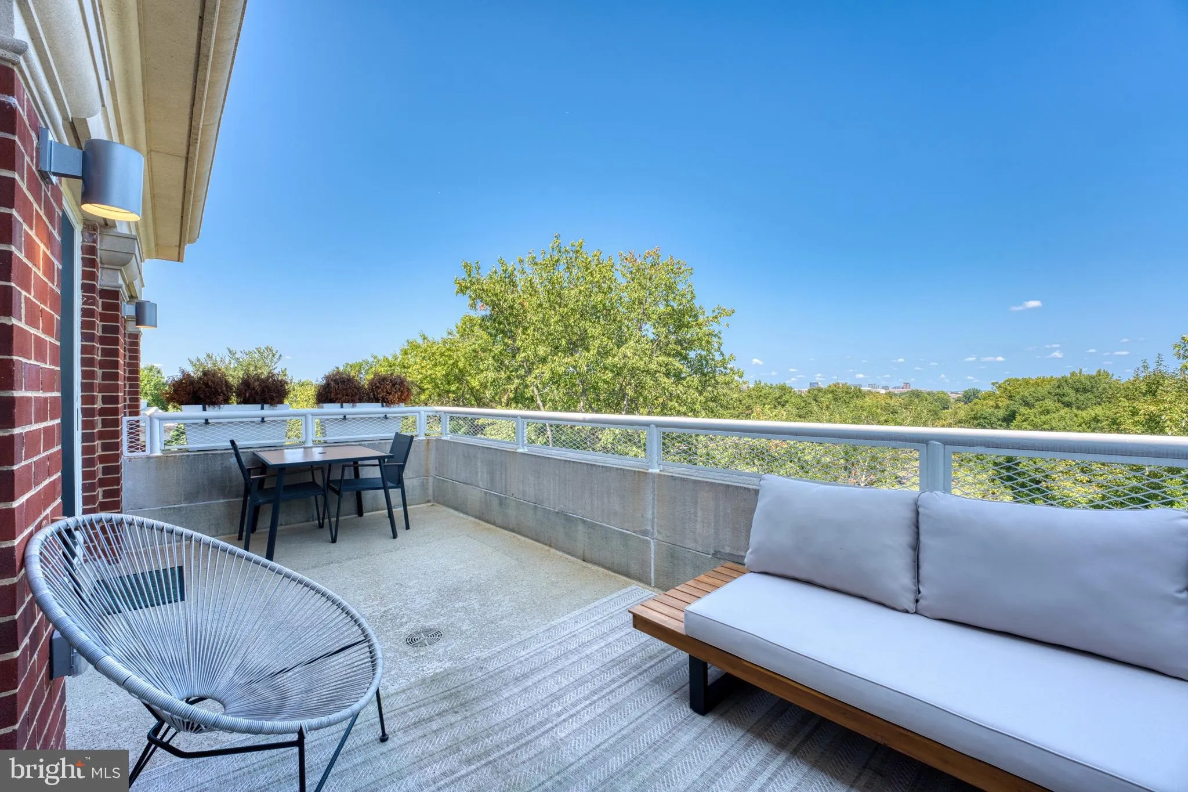
**UPDATE: FIRST 6 MONTHS OF CONDO FEES COVERED BY SELLER OR EQUIVALENT RATE BUY-DOWN FOR FULL-PRICED OFFERS** There is only one like it in all of Towngate North — the only layout of its kind in the entire condominium, a rare west/northwest-facing corner residence with Mount Vernon Trail views, a massive private ba...
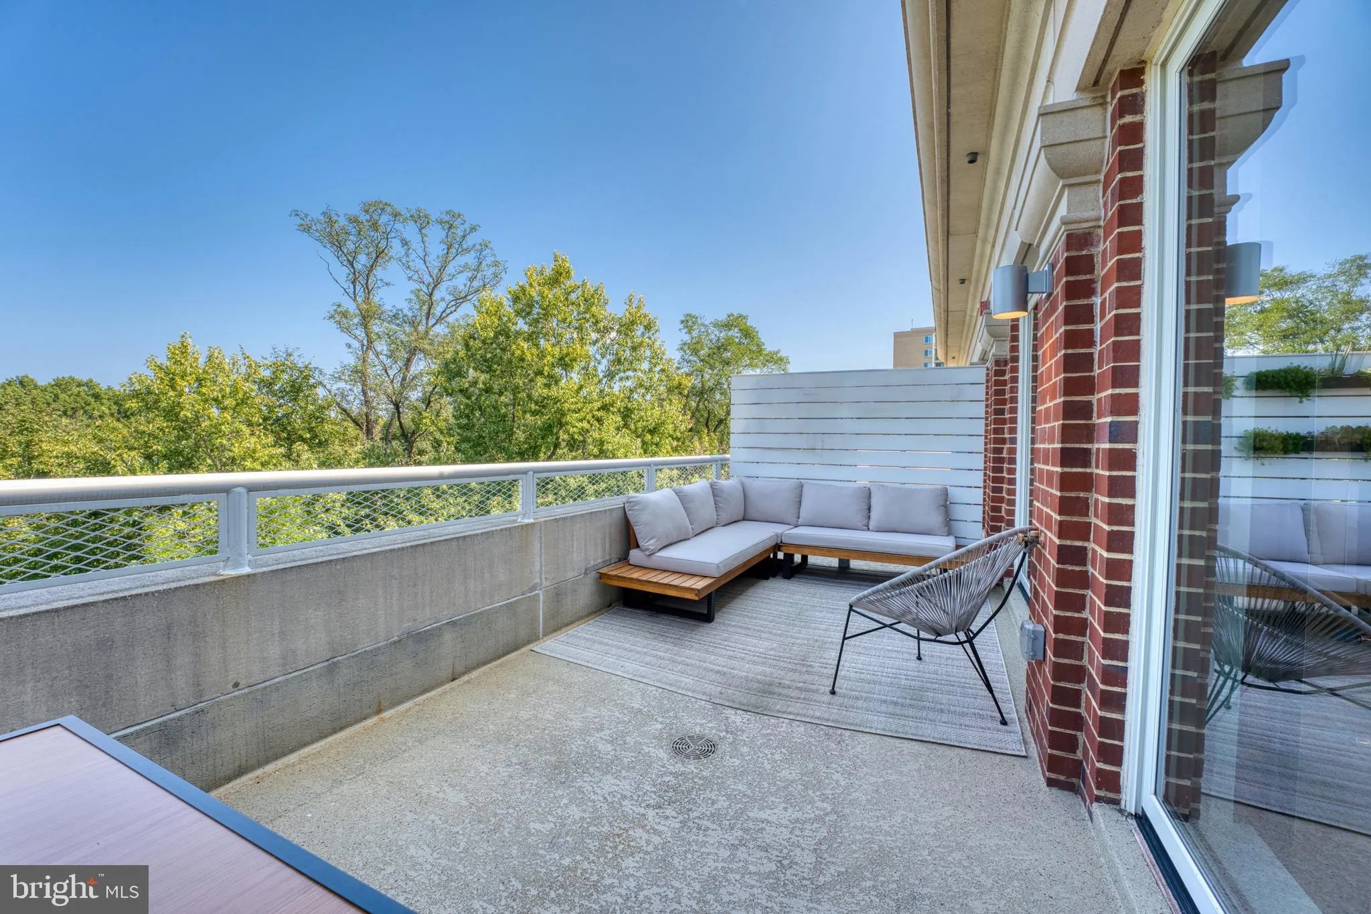
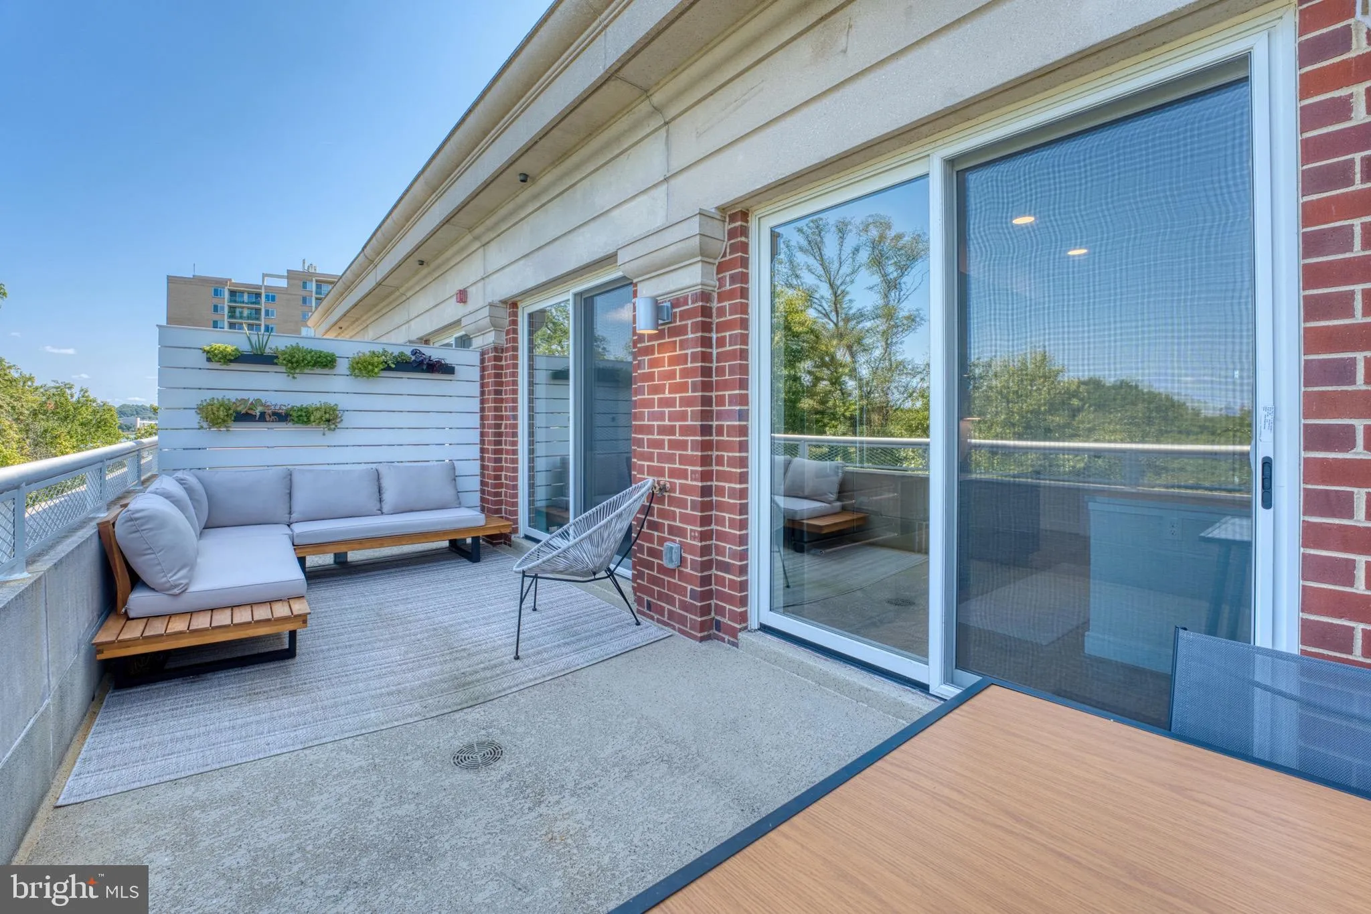
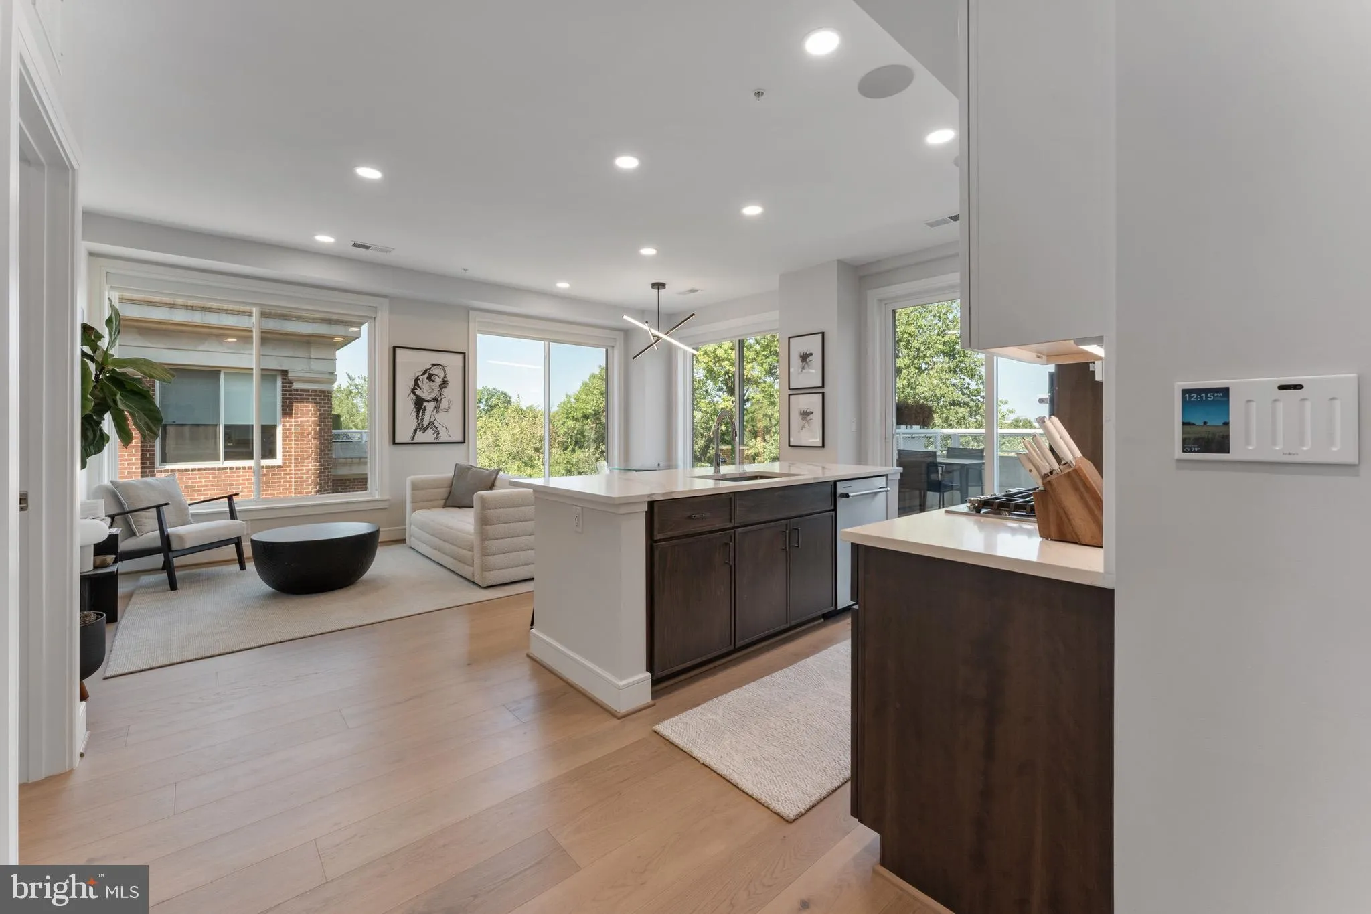
**UPDATE: FIRST 6 MONTHS OF CONDO FEES COVERED BY SELLER OR EQUIVALENT RATE BUY-DOWN FOR FULL-PRICED OFFERS** There is only one like it in all of Towngate North — the only layout of its kind in the entire condominium, a rare west/northwest-facing corner residence with Mount Vernon Trail views, a massive private balcony, 3 assigned garage parking spaces close to the lobby, and 1 large storage unit. Positioned directly along the Mount Vernon Trail and protected National Park land, this distinctive residence offers a rare combination of privacy, natural light, and outdoor connection in Old Town North. The home features 984 sq ft of interior living space, 6’ tall windows on two exposures, and double doors that open to an approximately 128 sq ft private balcony, creating a seamless indoor-outdoor living experience with warm western exposure. Inside, Swedish Croft Oak 7” wide-plank engineered hardwood flooring runs throughout, complemented by professionally installed window film representing over $3, 000 in upgrades for enhanced privacy, glare reduction, and UV protection. The kitchen features upgraded two-tone micro shaker cabinetry, quartz countertops with an expansive full-height quartz backsplash, and a KitchenAid stainless steel appliance suite. The primary suite includes updated custom blackout shades, a large walk-in shower, and a fully customized walk-in closet system with additional built-in storage throughout the home, representing over $20, 000 in closet upgrades. Smart home features include a Brilliant control system, Sonos sound system in the living area connected to Brilliant, and an Ecobee thermostat. Originally converted from office to residential use, the building’s concrete construction enhances sound separation and contributes to a quieter, more private living environment. Towngate North offers an amenity-rich lifestyle with front desk concierge, roof deck with lounge seating, fire pits and grills, fitness center with yoga room, pet spa, bike storage and repair room, courtyard lounge, community clubroom, furnished conference space, and direct Mount Vernon Trail access. Moments from the waterfront, Old Town, National Landing, Reagan National Airport, Arlington, and Washington, DC, this residence offers rare privacy with exceptional regional connection. The residence has also successfully generated tenant income for the past year and a half, adding flexibility for future ownership.
 Features & Appliances
 Ask Agent A Question
 Address Map
 MLS Addon
 Additional Information
 Financial
Listing Information
Financial
Listing Information
 Rob Spicer Broker, GRI
Spicer Real Estate
Rob Spicer Broker, GRI
Spicer Real Estate
7201 Wisconsin Avenue
 RobSpicer@SpicerRealEstate.com
 2403881030
 2403881030
 7201 Wisconsin Avenue


