
 Share
Share
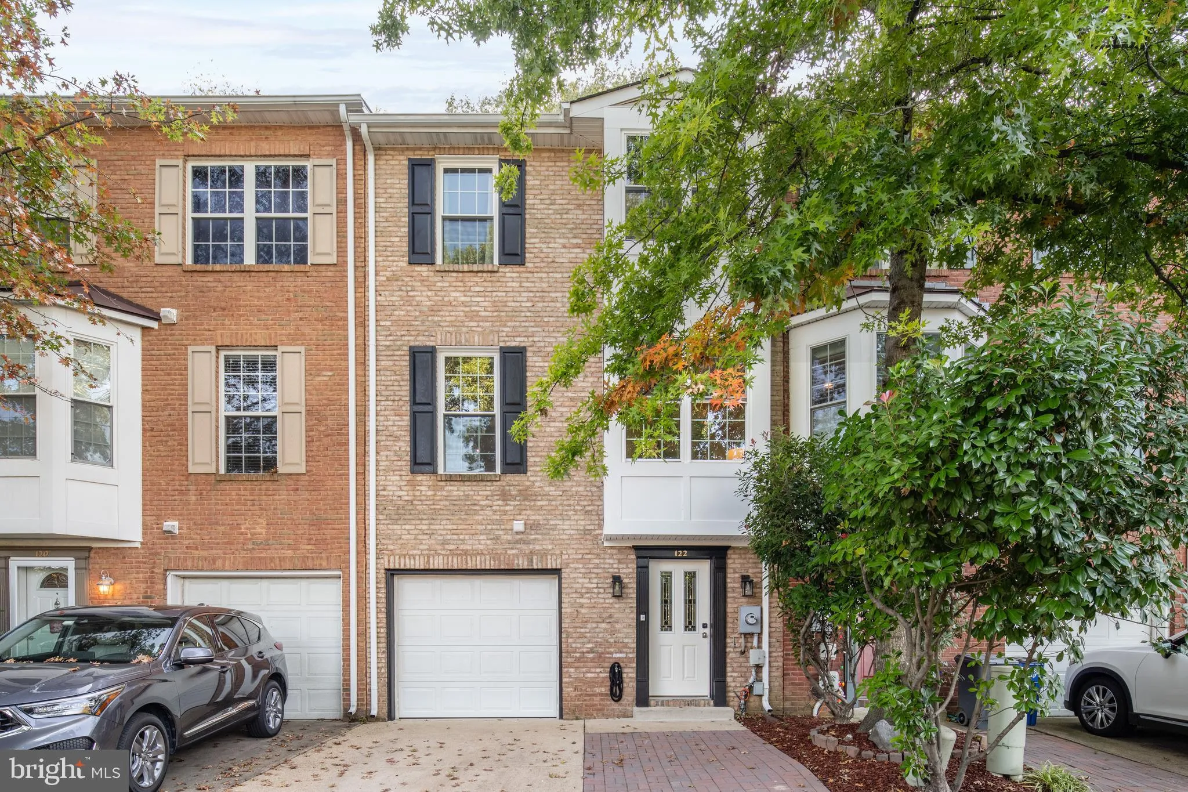
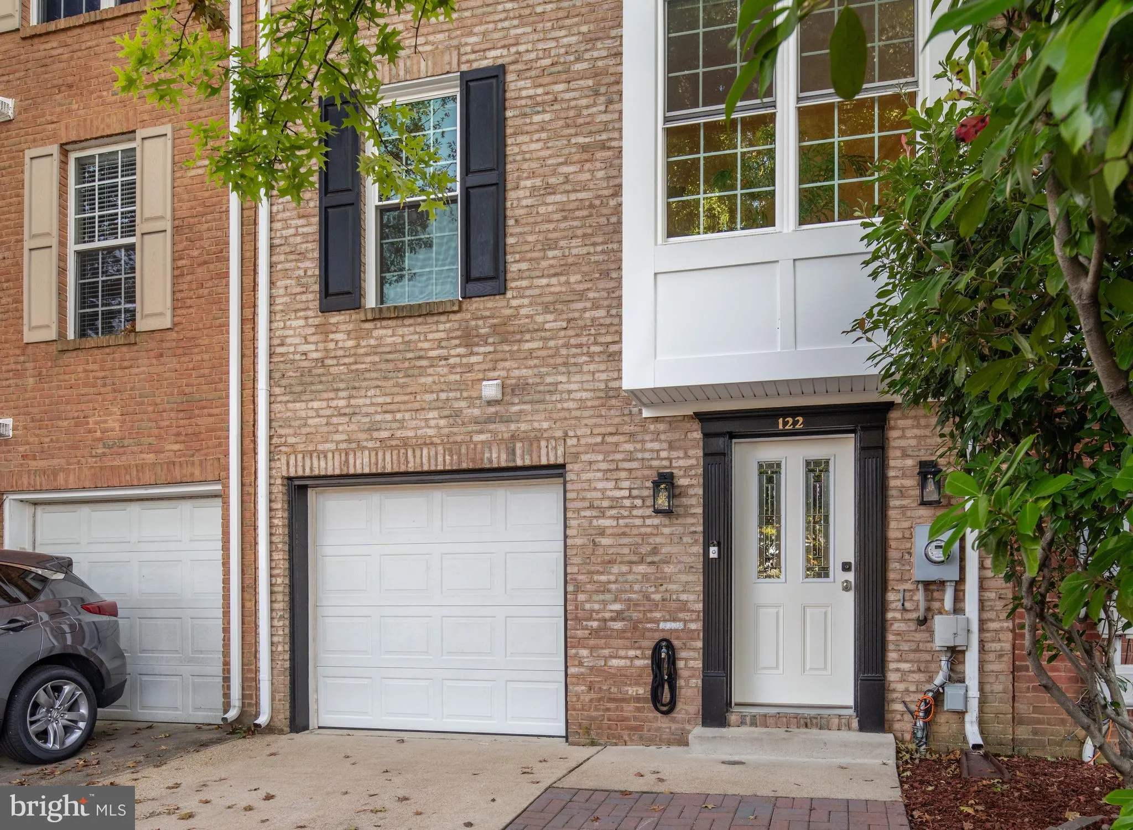
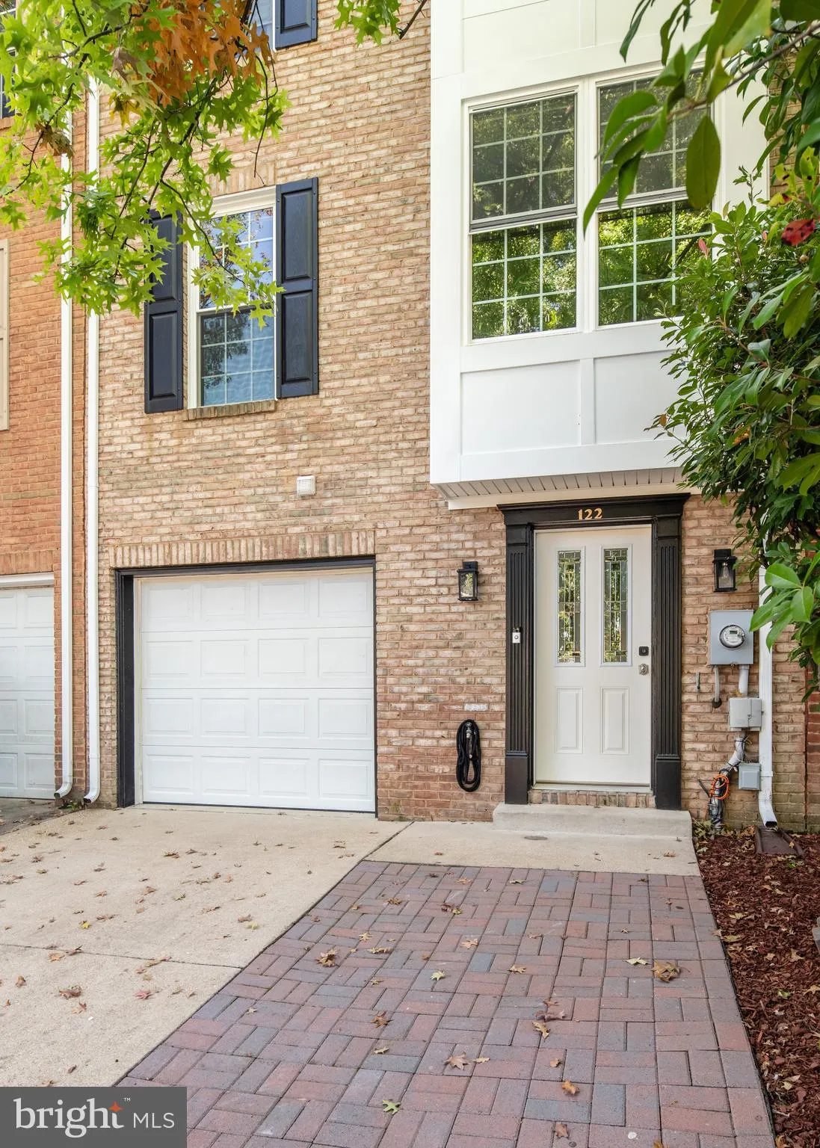
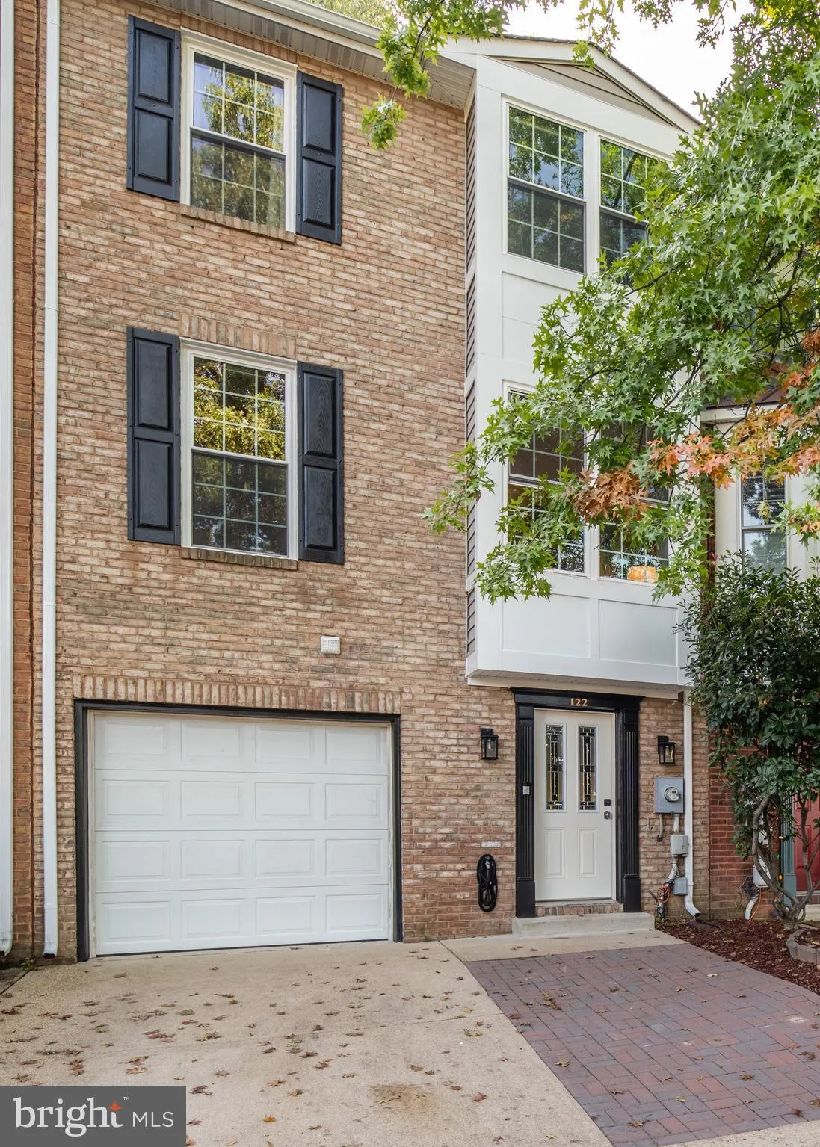
 122 SANBORN PLACE, Alexandria, VA 22305
 1,840 Sqft SQFT
 3
3
 3
3
 Basic Details
TENANTS MOVED OUT! EASY TO TOUR. Luxury meets lifestyle in this beautifully reimagined farmhouse-style townhome just moments from Del Ray’s vibrant Avenue. Thoughtfully updated from top to bottom, this exceptional three-level residence blends timeless charm with designer finishes and an unbeatable location close t...
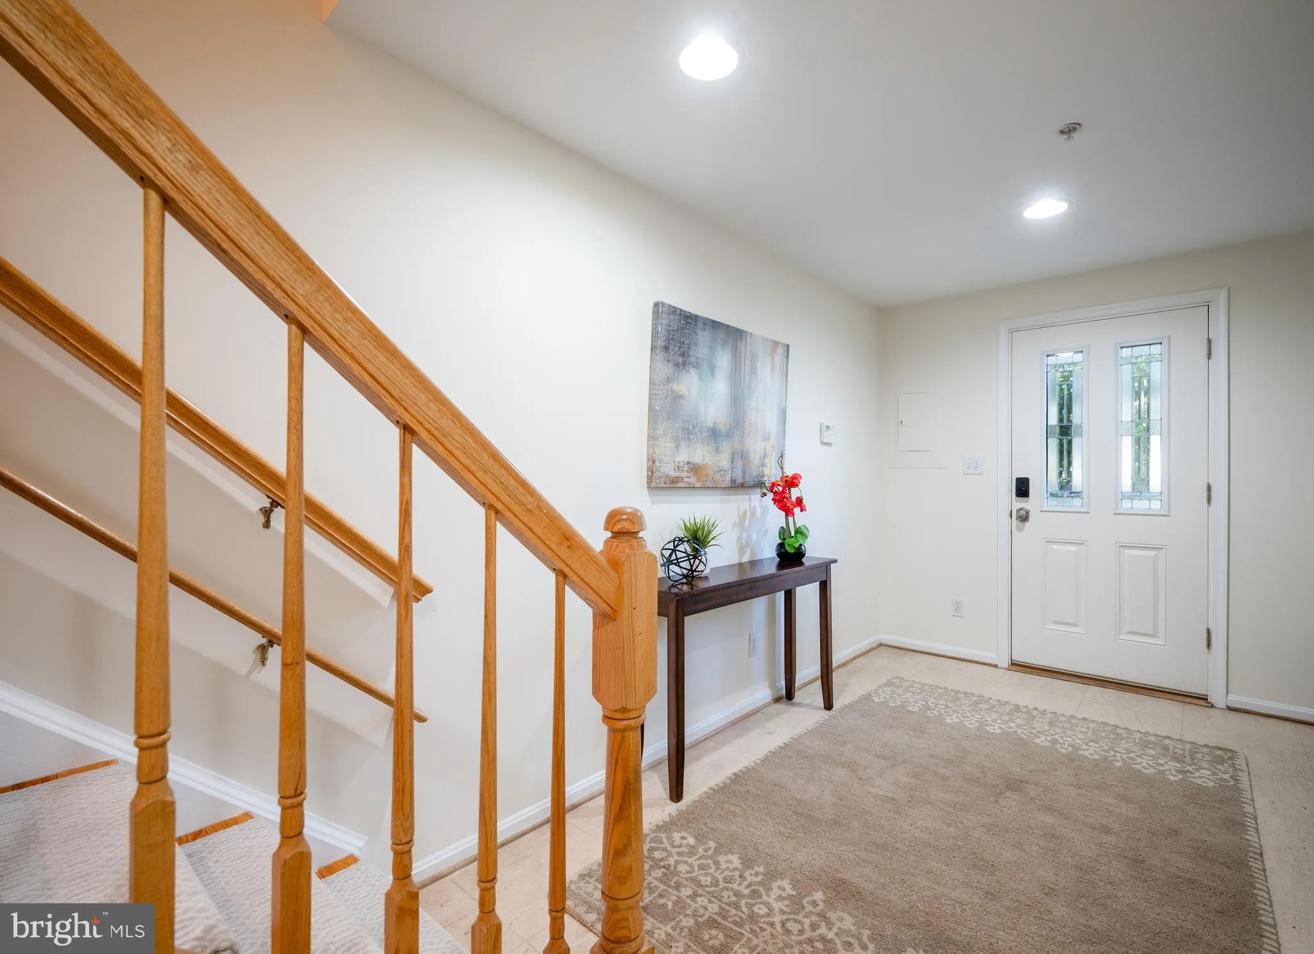
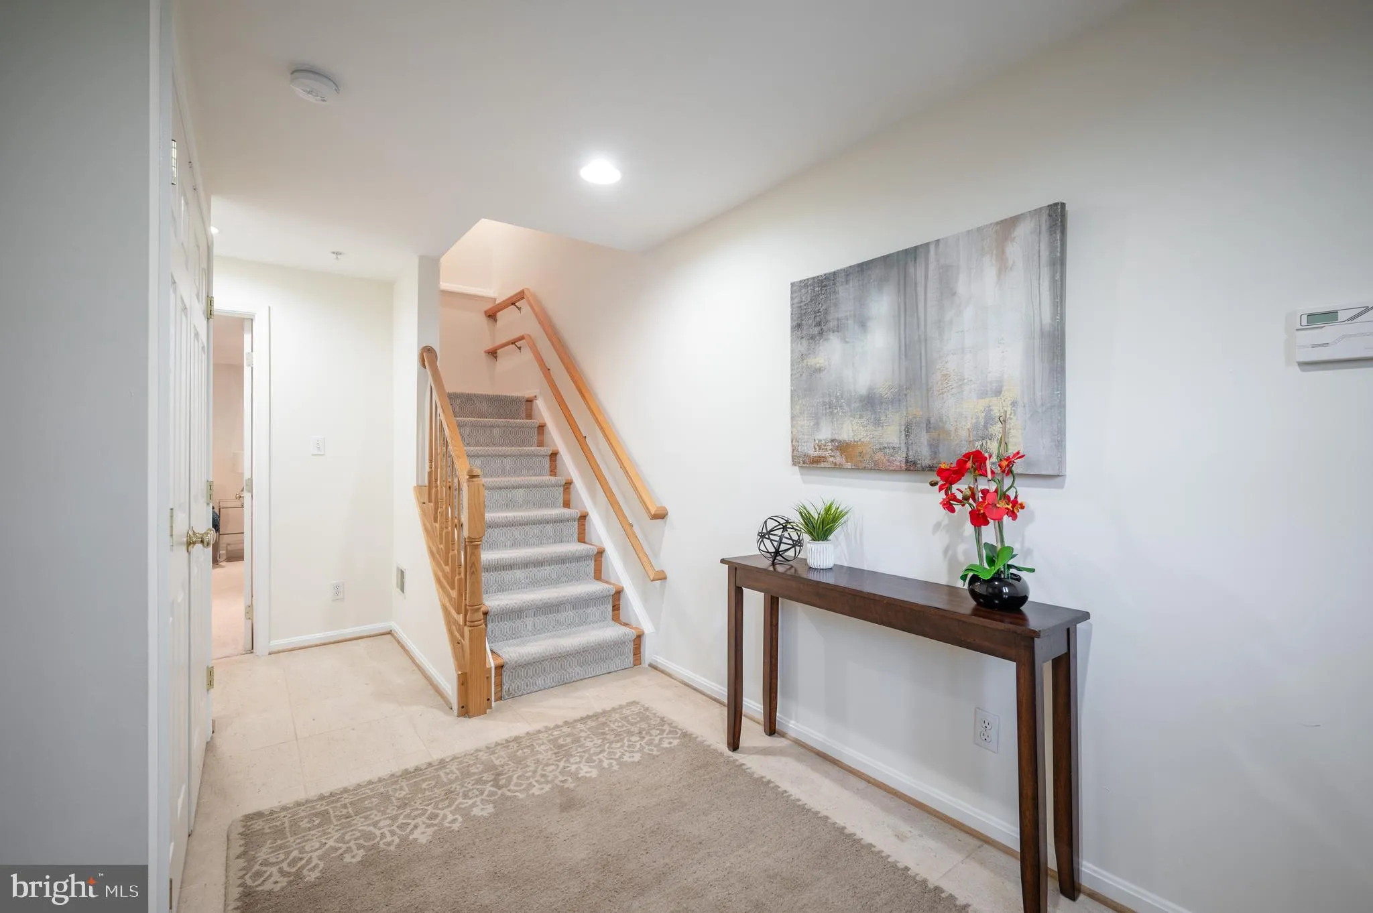
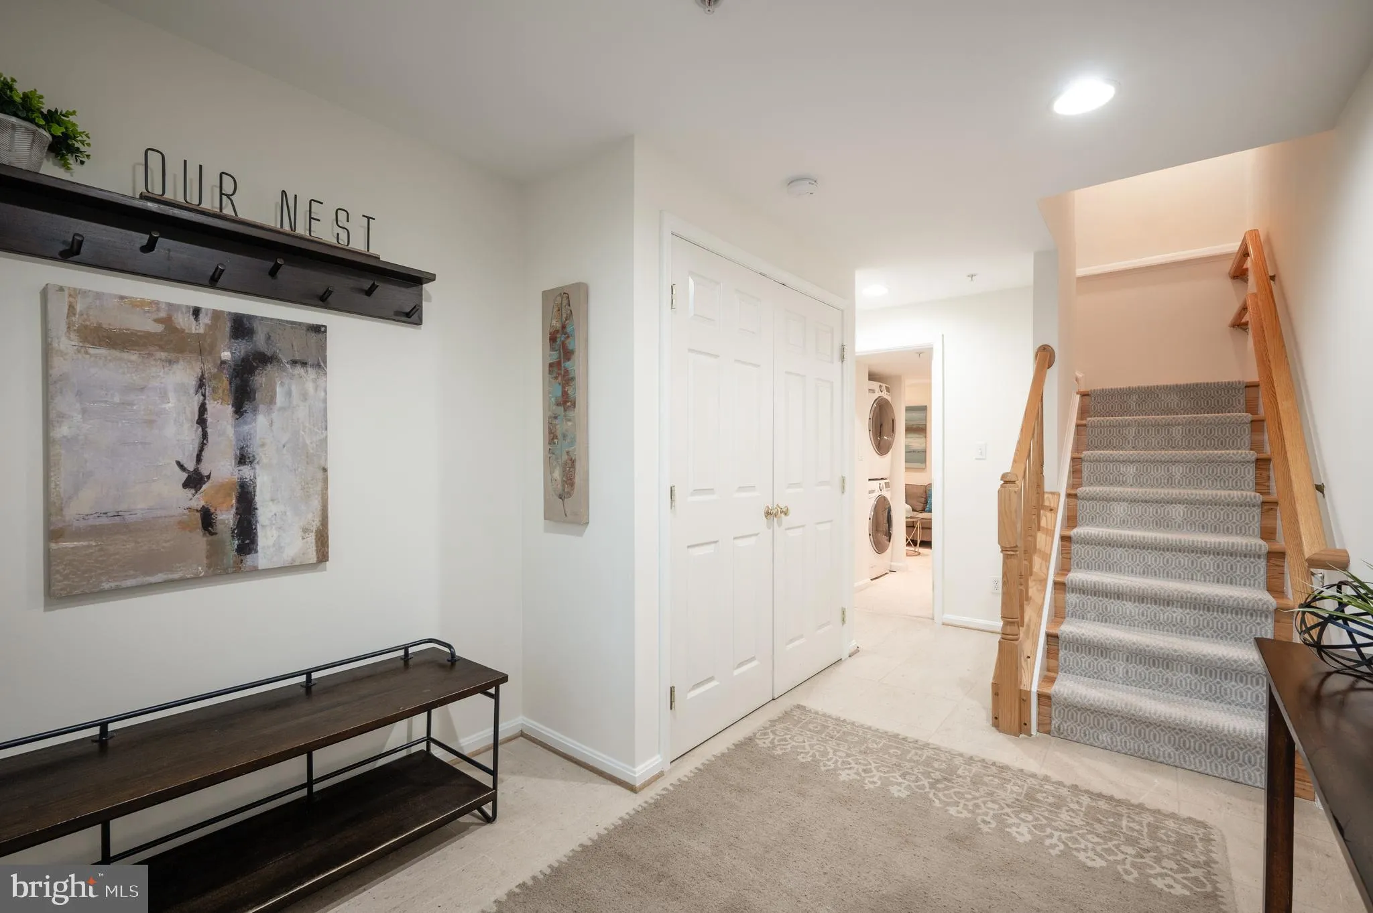
TENANTS MOVED OUT! EASY TO TOUR. Luxury meets lifestyle in this beautifully reimagined farmhouse-style townhome just moments from Del Ray’s vibrant Avenue. Thoughtfully updated from top to bottom, this exceptional three-level residence blends timeless charm with designer finishes and an unbeatable location close to DC, Crystal City, the Pentagon, Metro, and Reagan National Airport. Private small enclave of townhomes with no thru street, surrounded by privacy fencing. The welcoming entry level features a spacious foyer, one-car deep garage, concrete driveway, and versatile bonus room ideal for a home office, gym, or additional living space. Upstairs, rich hardwood flooring flows throughout the main living levels, complemented by fresh designer paint and abundant natural light. The stunning, fully renovated kitchen is the centerpiece of the home, showcasing high-end appliances, custom built-ins for pantry and storage, and seamless flow into the open-concept dining and family room. A gas Heatilator fireplace, additional custom built-ins, and elegant finishes create an inviting yet sophisticated living space. French doors open to a private fenced flagstone patio backing to trees, Alexandria community pool, and playground—offering a rare blend of privacy and convenience. Upstairs, the luxurious primary suite features a custom walk-in closet system and spa-inspired bath with dual vanities, soaking tub, and elevated designer details. A skylit staircase enhances the home’s bright and airy feel, while added secondary handrails provide thoughtful functionality. Additional highlights include a renovated powder room, guest parking, new roof (2023), and new windows (2024). Parking for three vehicles. Monthly wine down gatherings at the Gazebo.
 Features & Appliances
 Ask Agent A Question
 Address Map
 Neighborhood
 MLS Addon
 Additional Information
 Financial
Listing Information
Financial
Listing Information
 Rob Spicer Broker, GRI
Spicer Real Estate
Rob Spicer Broker, GRI
Spicer Real Estate
7201 Wisconsin Avenue
 RobSpicer@SpicerRealEstate.com
 2403881030
 2403881030
 7201 Wisconsin Avenue


