
 Share
Share
 7377 MONTCALM DRIVE, Mclean, VA 22102
 2,442 Sqft SQFT
 3
3
 4
4
 Basic Details
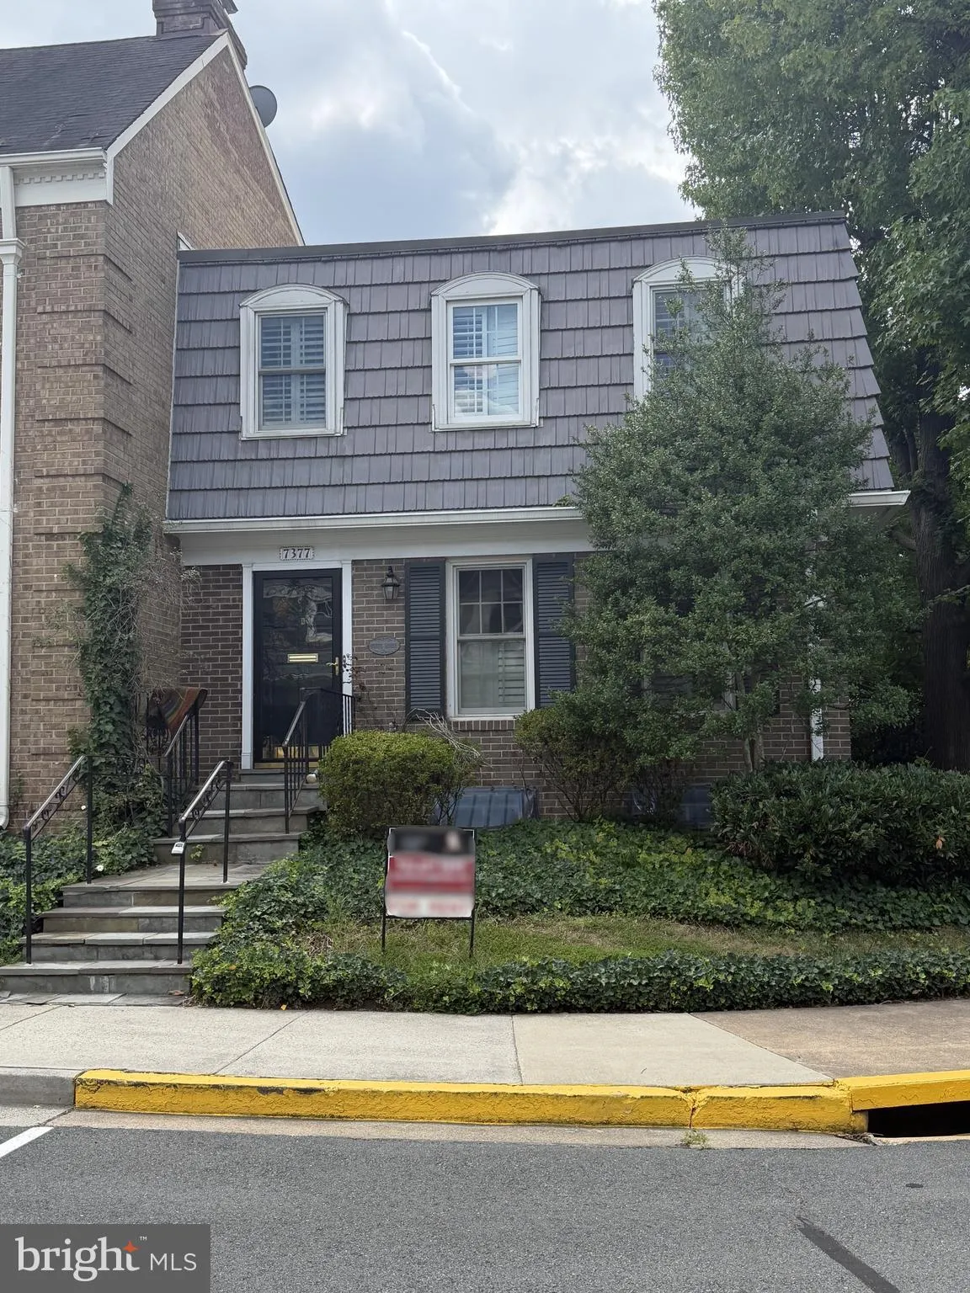
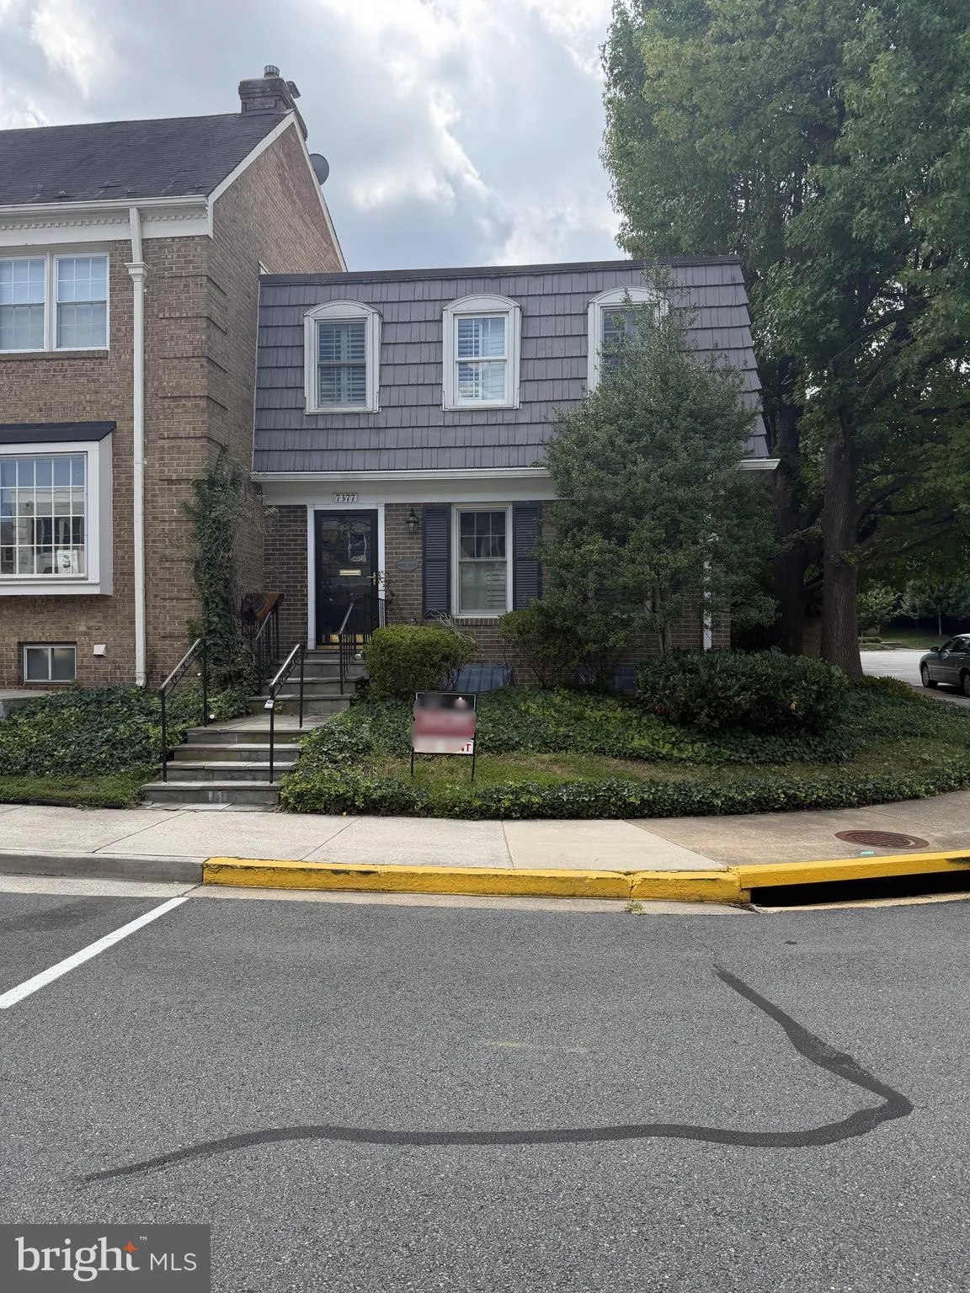
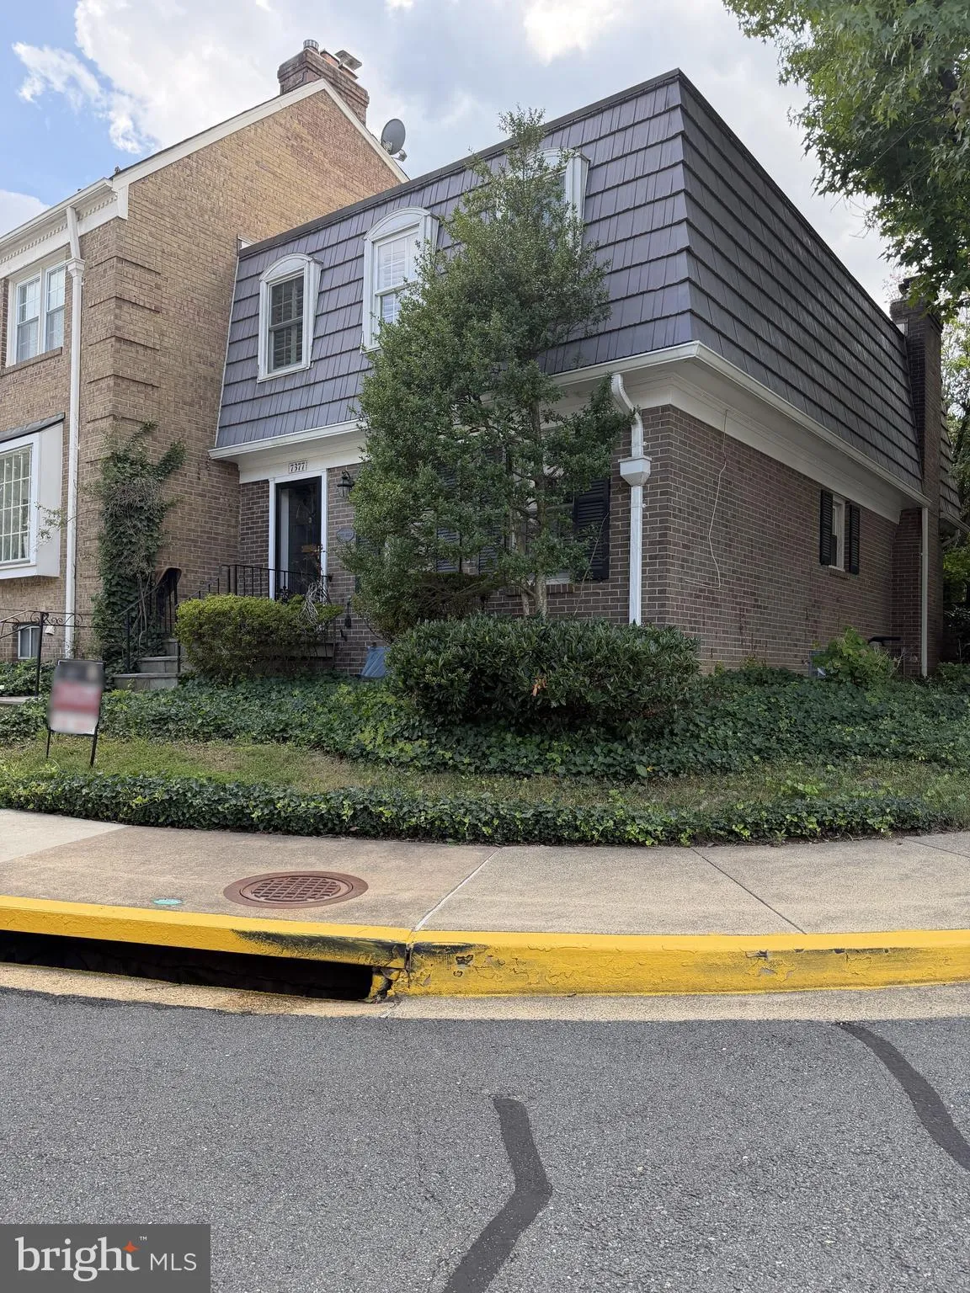
Nestled on a quiet street in the Hillcrest Heights community, this 3 bedroom, 3.5 bath end unit townhome delivers classic design sprinkled with contemporary flair and over 2, 400 square feet of living space on 3 finished levels. A tailored brick and siding exterior, assigned parking, expert landscaping, a beautiful ...
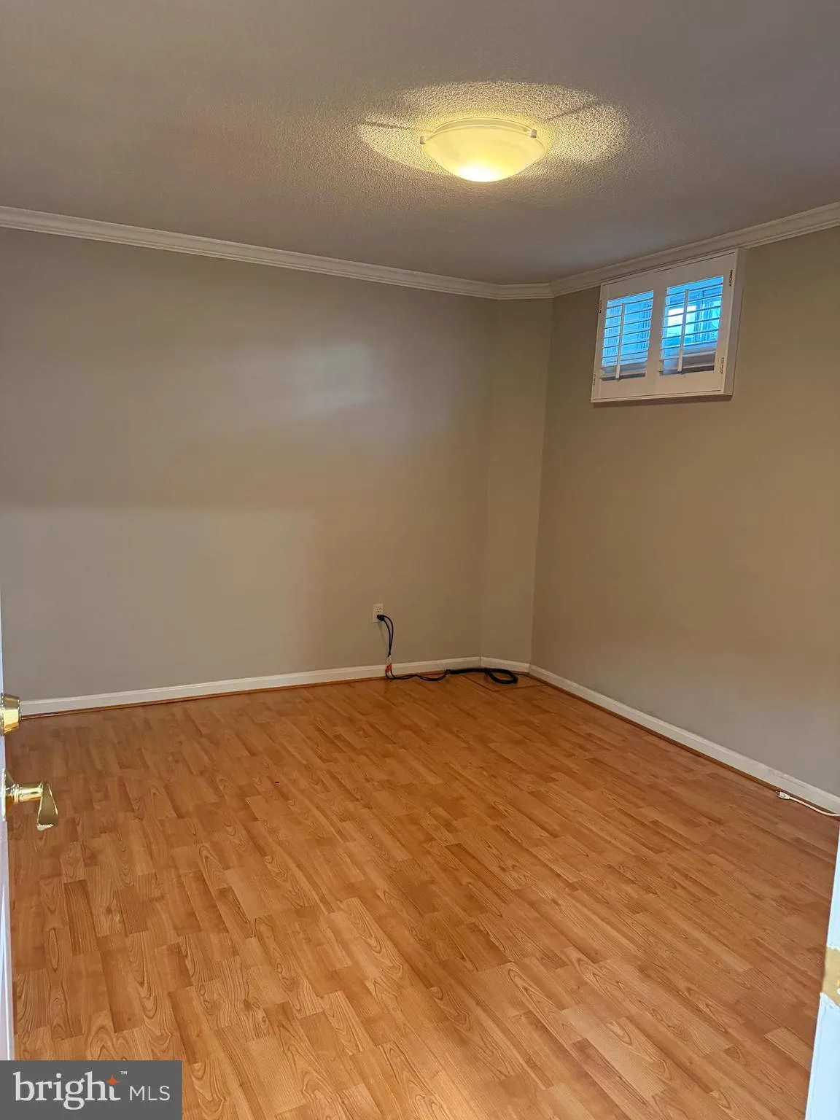
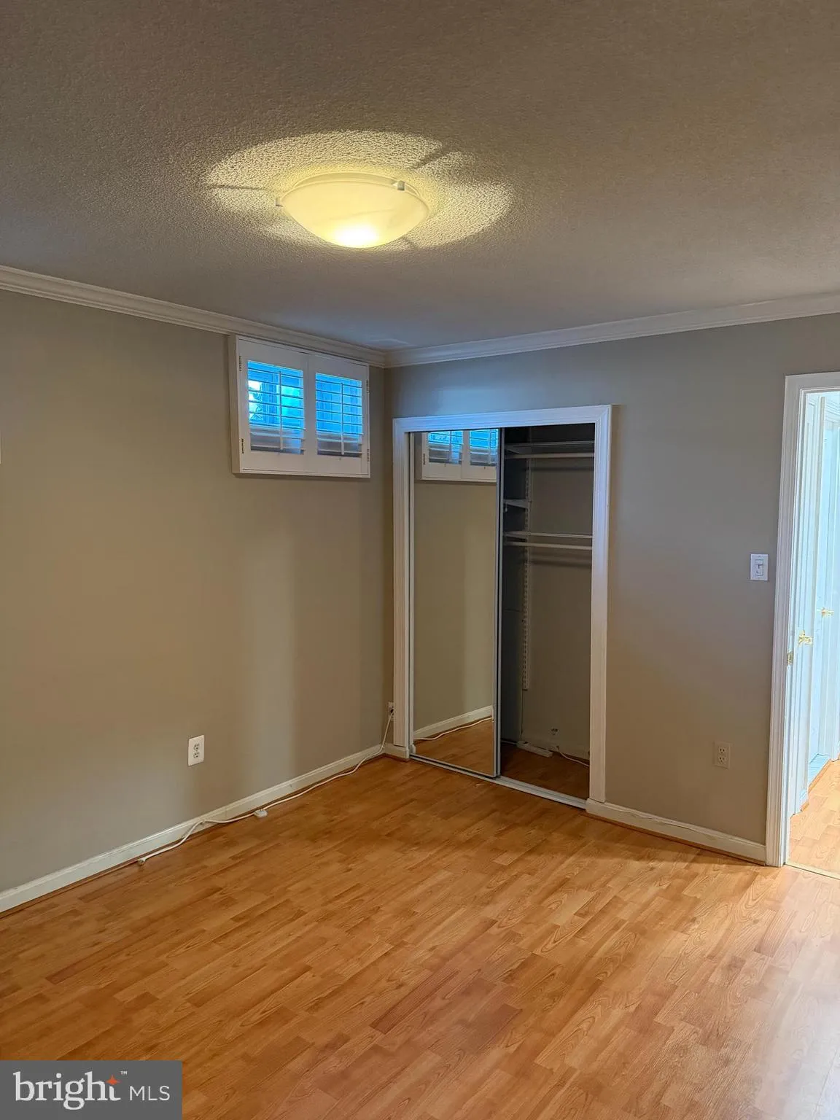
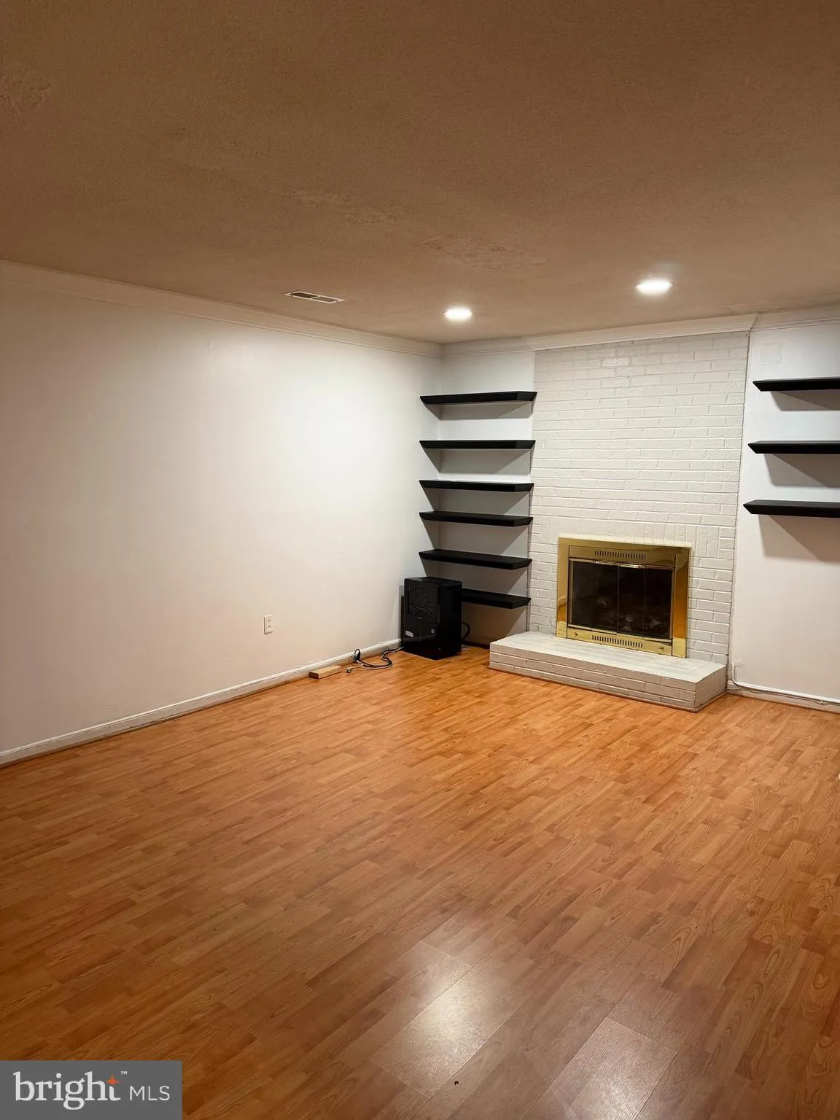
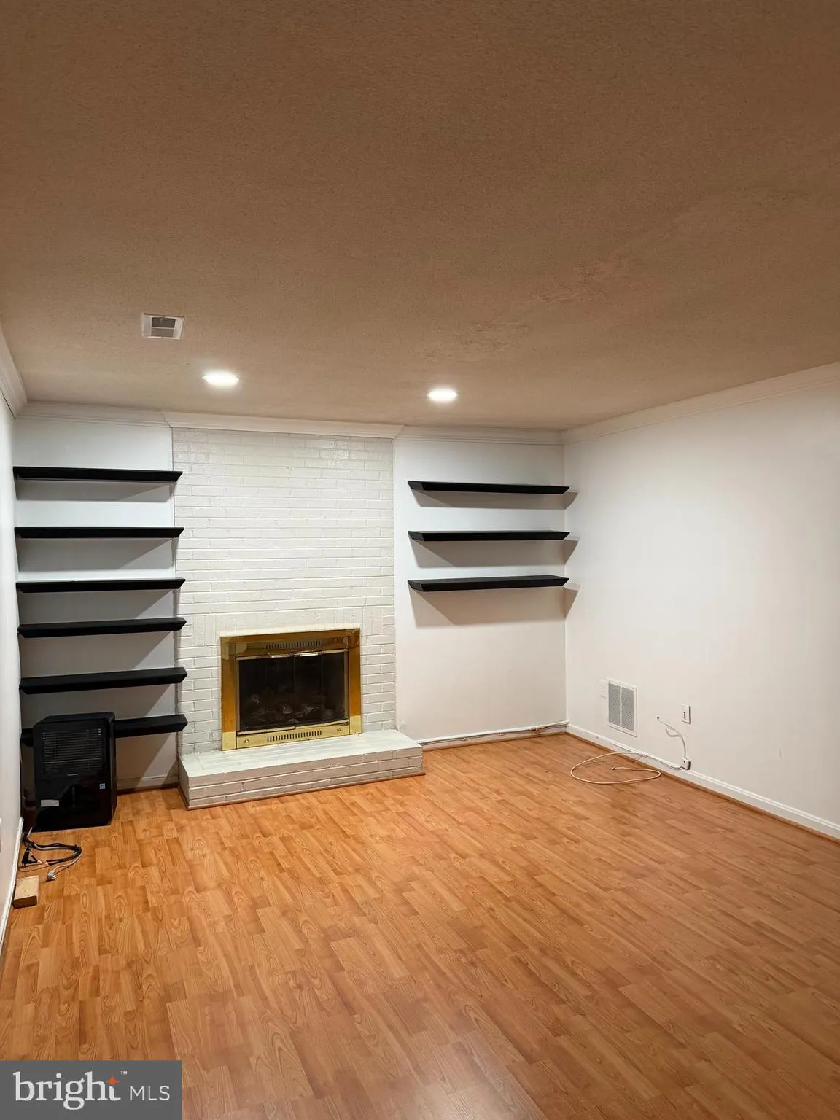
Nestled on a quiet street in the Hillcrest Heights community, this 3 bedroom, 3.5 bath end unit townhome delivers classic design sprinkled with contemporary flair and over 2, 400 square feet of living space on 3 finished levels. A tailored brick and siding exterior, assigned parking, expert landscaping, a beautiful private courtyard-style patio and yard, an open floor plan, decorative moldings, custom built-ins, 2 fireplaces, and an abundance of windows on 3 sides creating a light and airy atmosphere are just some of the fine features that make this home so appealing. A soft neutral color palette, and updates including a renovated kitchen, upgraded baths, and newer HVAC and hot water heater make it move in ready! ***** An open foyer welcomes you home and ushers you into the spacious living room featuring a neutral designer paint with crisp crown molding and chair railing, built-in bookcases, and a cozy gas fireplace. Here, French doors grant access to a tranquil courtyard style yard with patio, majestic shade tree, and lush plantings, all encircled by brick and privacy fencing—seamlessly blending indoor and outdoor living! Back inside, the eat-in kitchen is sure to please with an abundance of white cabinetry, upgraded countertops, and quality appliances. A powder room compliments the main level. ***** Ascend the stairs where you’ll find the gracious owner’s suite boasting a private bath, and 2 bright and cheery bedrooms sharing easy access to the well-appointed hall bath. The fully finished lower level has plenty of space for games, media, and simple relaxation featuring a large recreation room with a 2nd fireplace and wet bar, a versatile den and 3rd full bath, and laundry room with utility sink and storage space thus completing the luxury and convenience of this wonderful home. ***** This home is like a private oasis and makes you feel many miles away from the hustle and bustle of Northern Virginia, yet is conveniently located near the Dulles Access Road, I-495, Route 7, and the Silver Line Metro. It is an urbanite’s dream with endless shopping, dining, and entertainment experiences in nearby Tysons Corner Center and Galleria. If you’re looking for an exceptional property built with fine craftsmanship in a vibrant location, then you have found it!
 Features & Appliances
 Ask Agent A Question
 Address Map
 Neighborhood
 MLS Addon
 Additional Information
 Financial
Listing Information
Financial
Listing Information
 Rob Spicer Broker, GRI
Spicer Real Estate
Rob Spicer Broker, GRI
Spicer Real Estate
7201 Wisconsin Avenue
 RobSpicer@SpicerRealEstate.com
 2403881030
 2403881030
 7201 Wisconsin Avenue


