
 Share
Share
 5520 GRACELYN COURT, Woodbridge, VA 22193
 5,948 Sqft SQFT
 6
6
 6
6
 Basic Details
Located in the highly desirable Hope Hill Crossing subdivision in Woodbridge, VA, this impressive 6-bedroom, 5.5-bath single-family home offers 5, 852 square feet on a nearly quarter acre cul-de-sac lot. Formerly a model home, the residence features a spacious, thoughtfully designed layout with three finished levels...
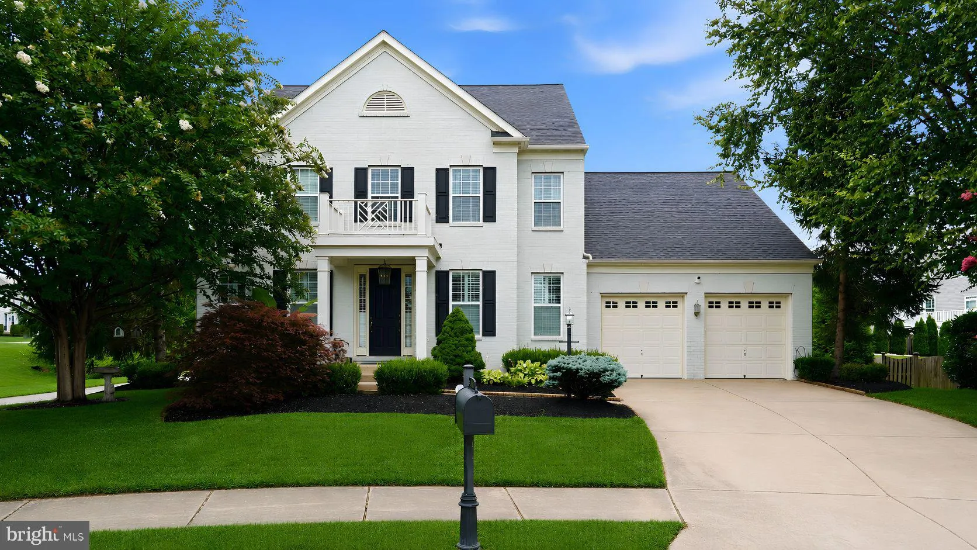
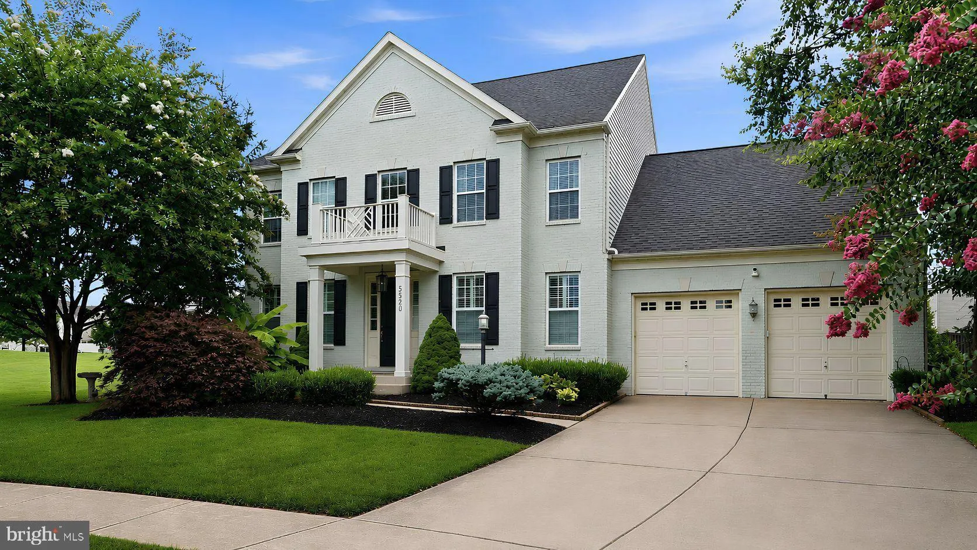
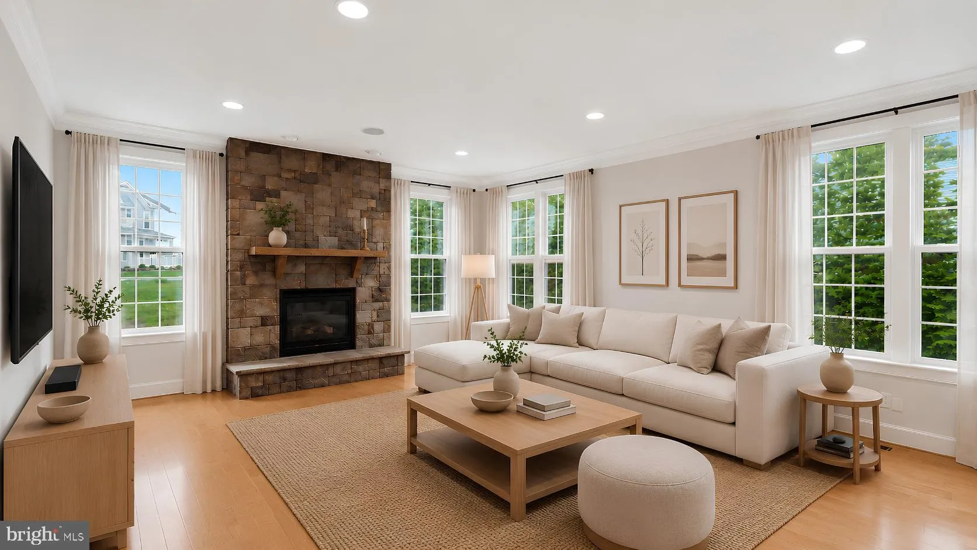
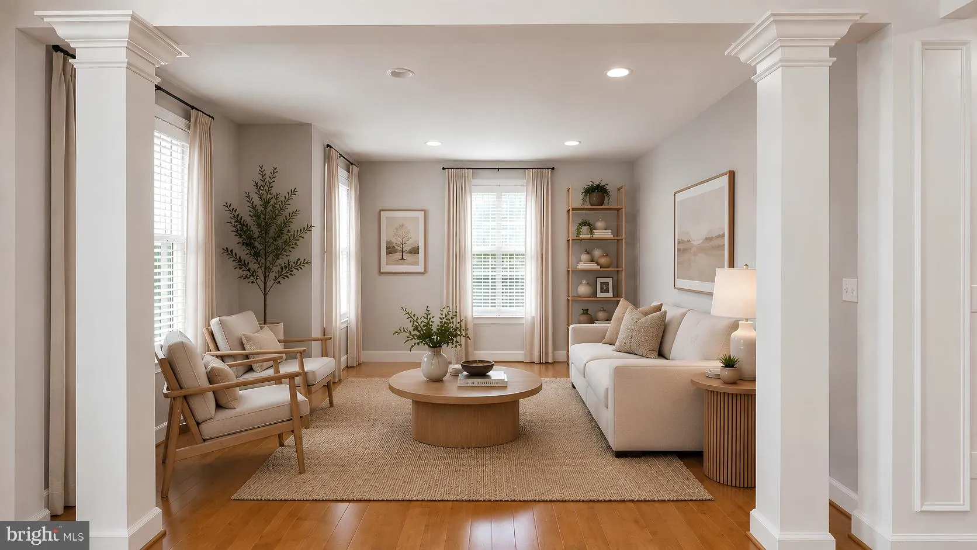
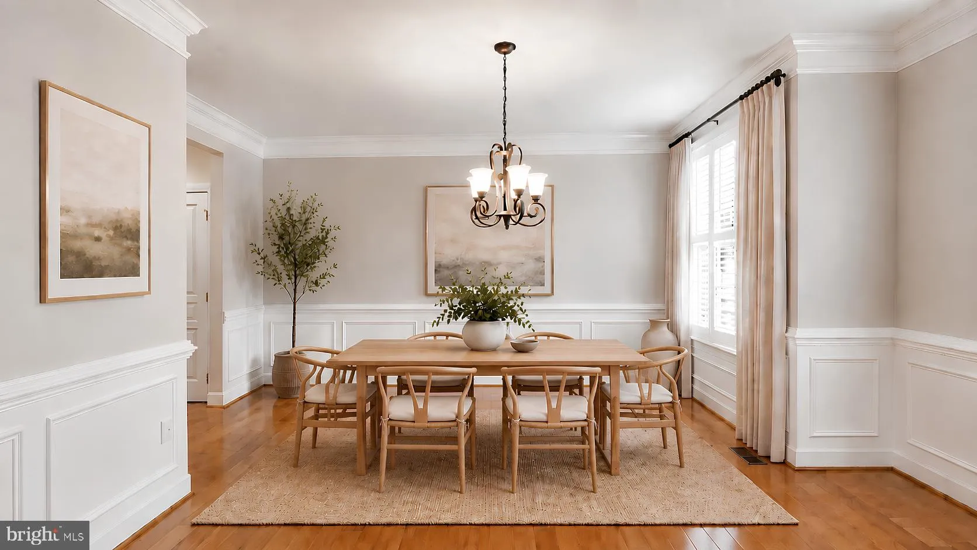
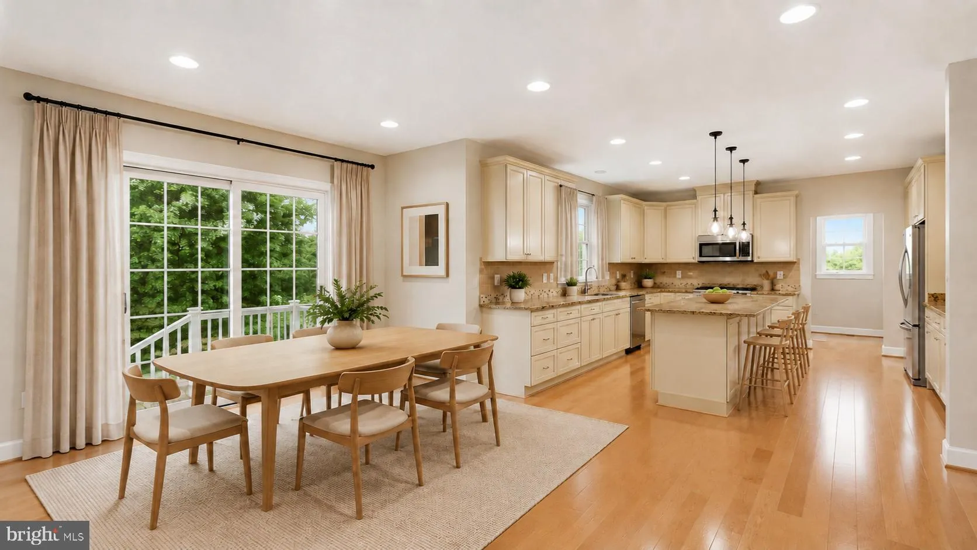
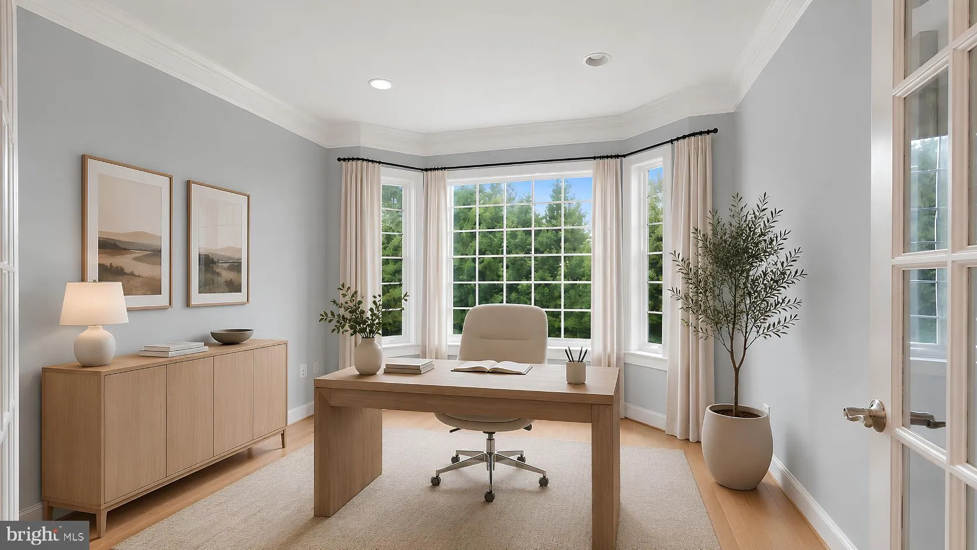
Located in the highly desirable Hope Hill Crossing subdivision in Woodbridge, VA, this impressive 6-bedroom, 5.5-bath single-family home offers 5, 852 square feet on a nearly quarter acre cul-de-sac lot. Formerly a model home, the residence features a spacious, thoughtfully designed layout with three finished levels and plenty of flexibility for comfortable living, hosting guests, and working from home. The main level welcomes you with hardwood floors, 9-foot-plus ceilings, and an open flow connecting the living, dining, family, and breakfast areas. The family room features a stone surround fireplace and opens to a gourmet kitchen with an oversized island, granite countertops, extensive cabinetry, butler’s pantry, stainless steel appliances, double wall ovens, and gas cooking. A private main-level study provides an ideal work-from-home space with privacy. Upstairs, the spacious primary suite is complemented by three additional bedrooms and three full bathrooms. Upper-level laundry adds convenience, while the finished loft with a full bath offers flexible space for a study, game room, play area, or guest accommodations. The fully finished lower level offers a large recreation room, additional bedroom and full bath, storage, daylight windows, and a rear exterior entrance. Outside, enjoy the cul-de-sac setting, concrete patio, outdoor kitchen, and fireplace, along with an attached two-car garage and large driveway. The community at Hope Hill Crossing offers an outdoor swimming pool, clubhouse, walking paths, playgrounds, basketball courts, and volleyball courts, with access to Spriggs Road and I-95 for convenient commuting. With its expansive interior, flexible living spaces, private outdoor setting, and resort-style community amenities, this home offers an elevated rental experience with room to live, work, entertain, and unwind.
 Features & Appliances
 Ask Agent A Question
 Address Map
 Neighborhood
 MLS Addon
 Additional Information
 Financial
Listing Information
Financial
Listing Information
 Rob Spicer Broker, GRI
Spicer Real Estate
Rob Spicer Broker, GRI
Spicer Real Estate
7201 Wisconsin Avenue
 RobSpicer@SpicerRealEstate.com
 2403881030
 2403881030
 7201 Wisconsin Avenue


