
 Share
Share
 1360 L STREET, Washington, DC 20003
 840 Sqft SQFT
 2
2
 2
2
 Basic Details
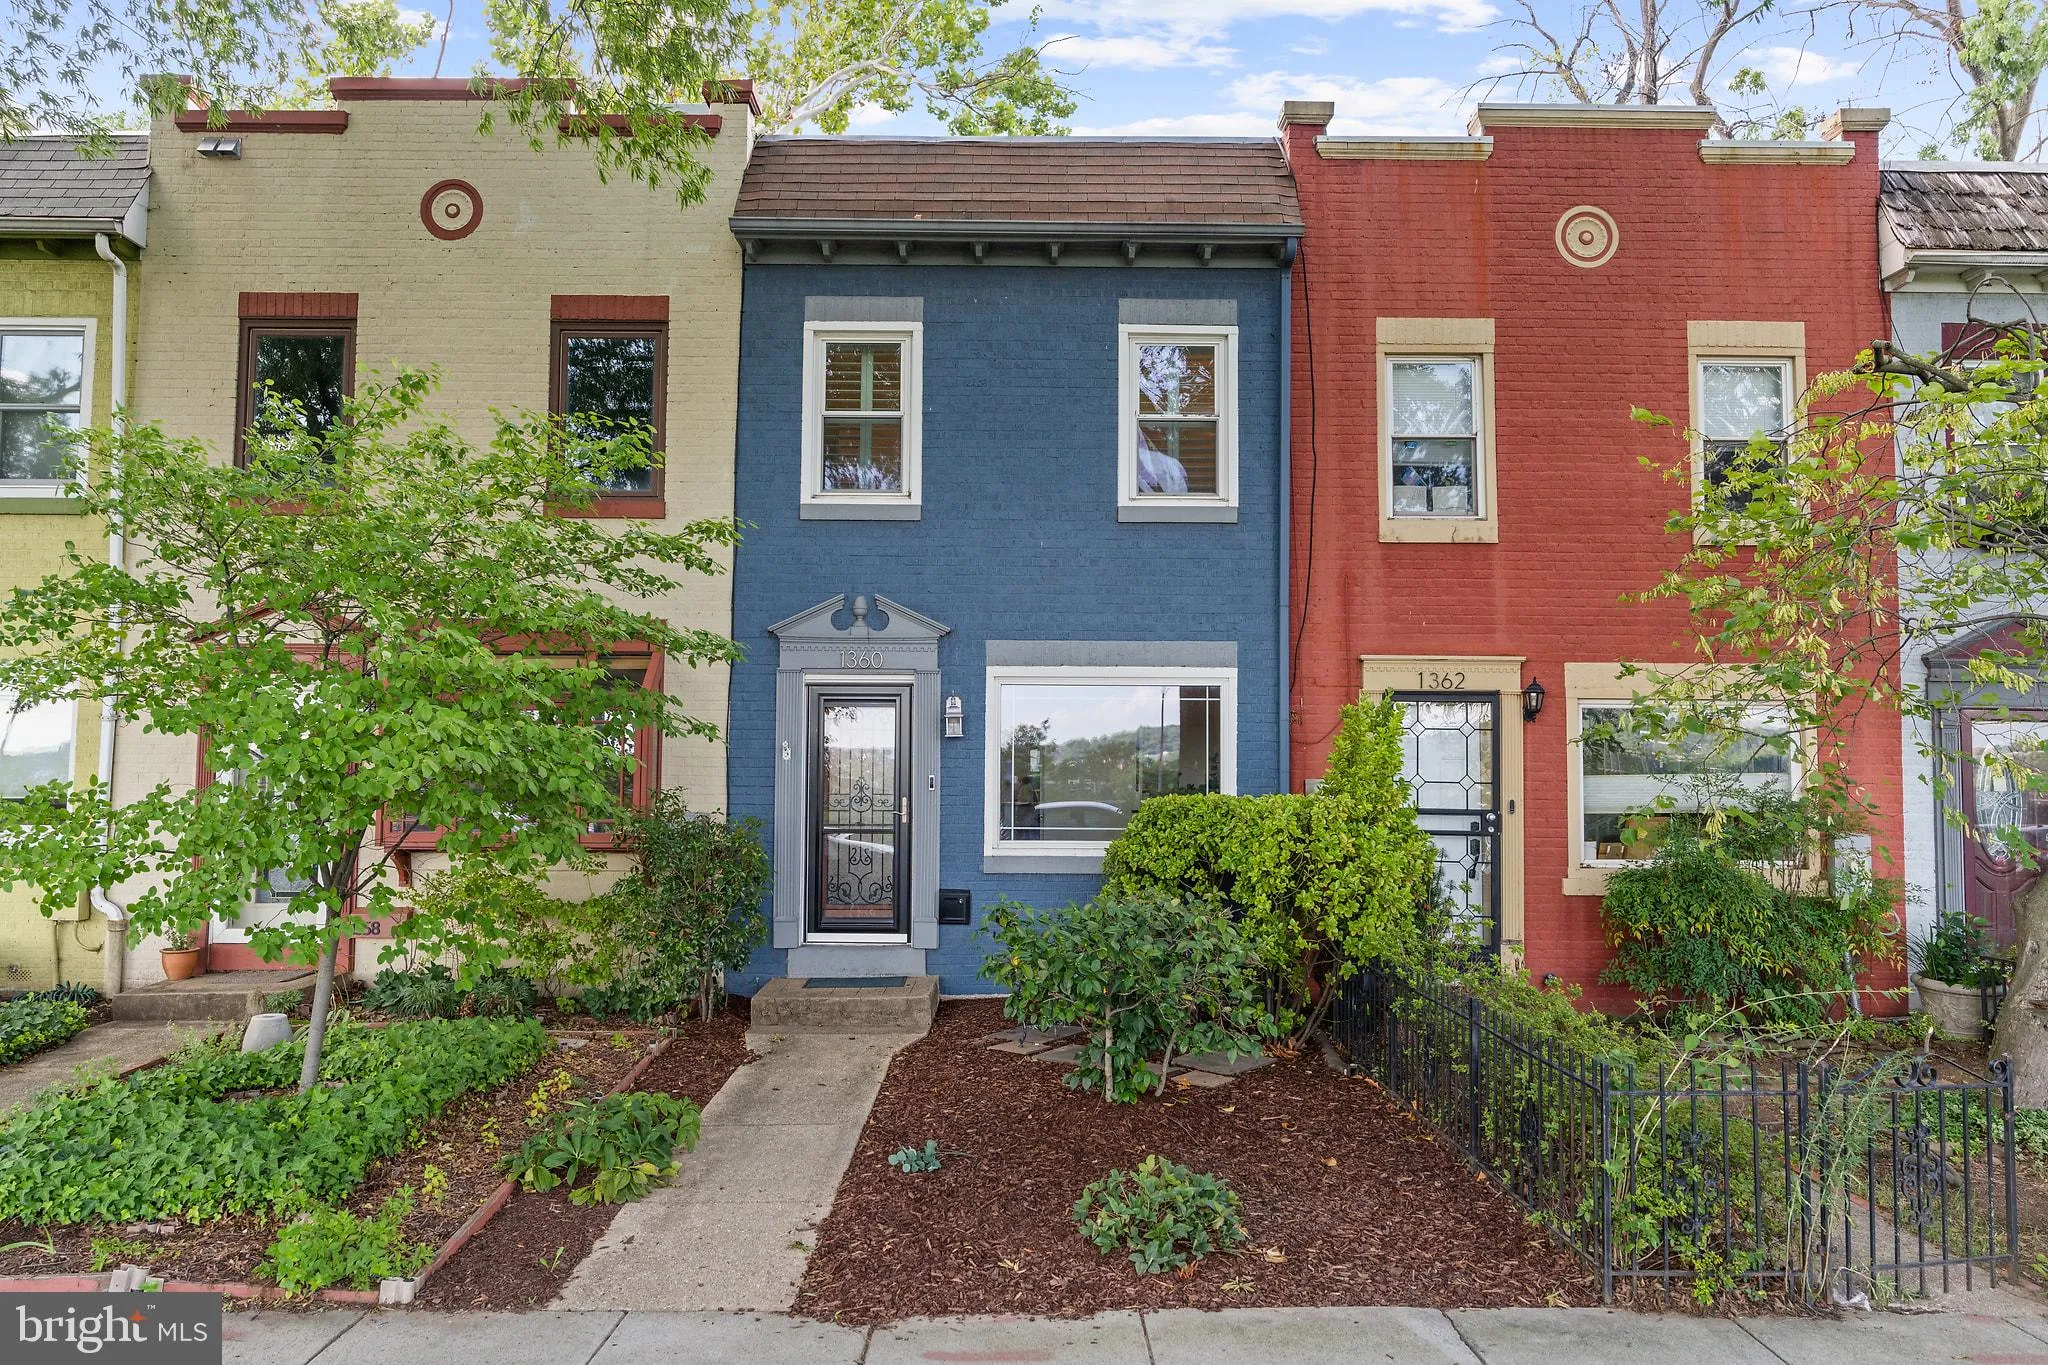
This sweet urban cottage is peacefully perched at the edge of our city on L Street SE in the Hill East neighborhood. Featuring a substantial screened room with vaulted ceilings, ceiling fans and skylights, a deep back yard with native plant garden, and a long and unobstructed view from your front door – this h...
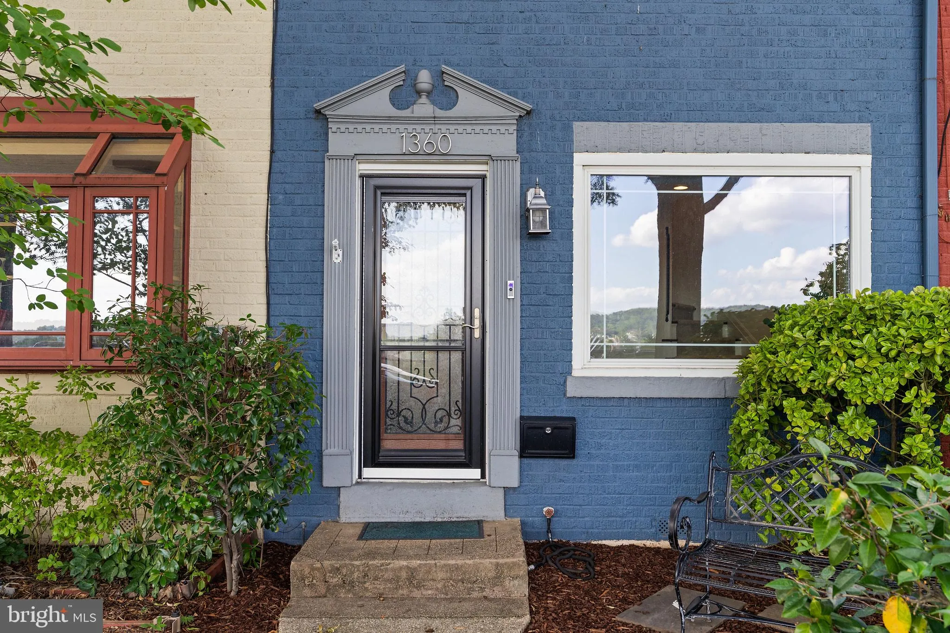
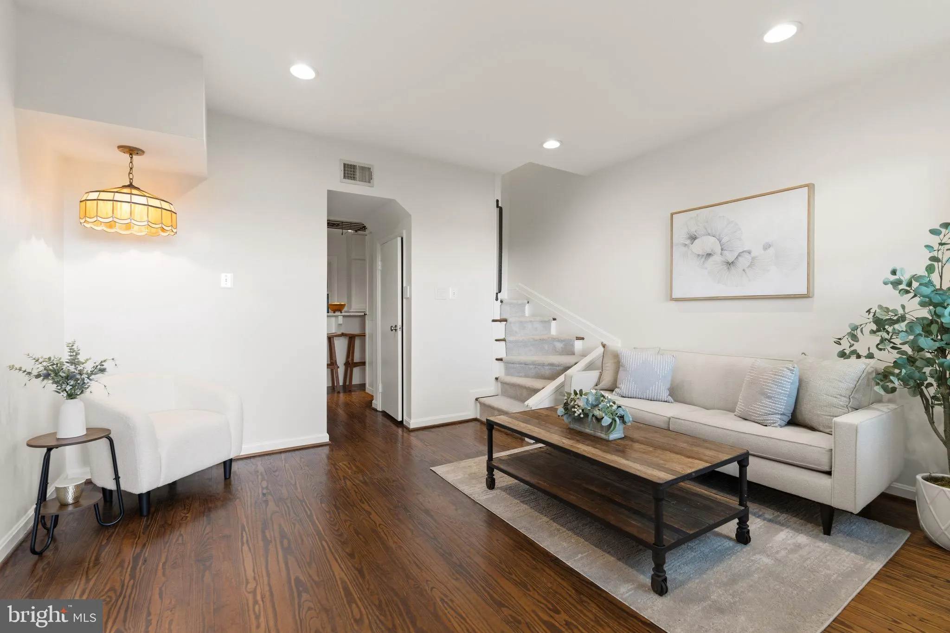
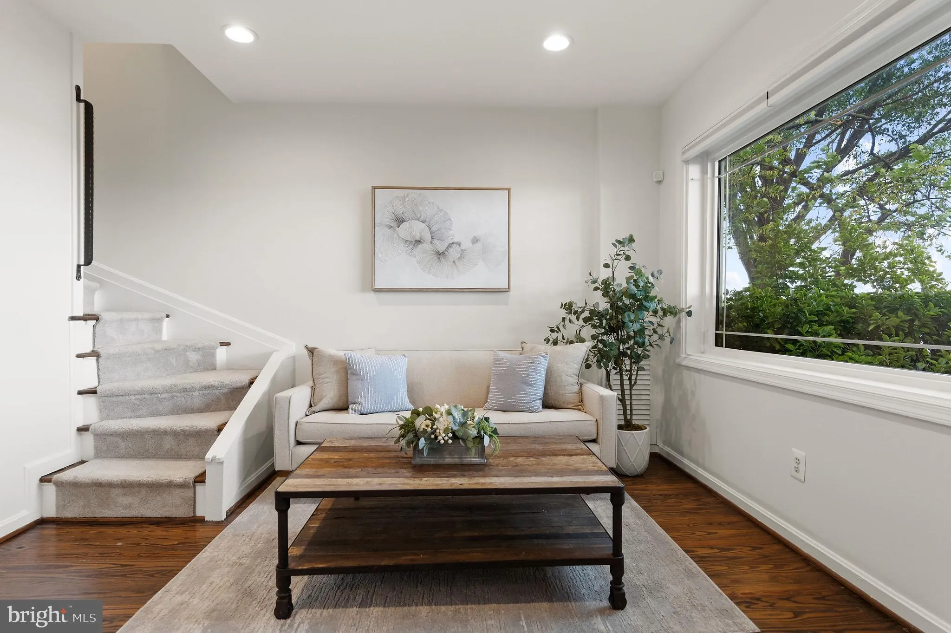
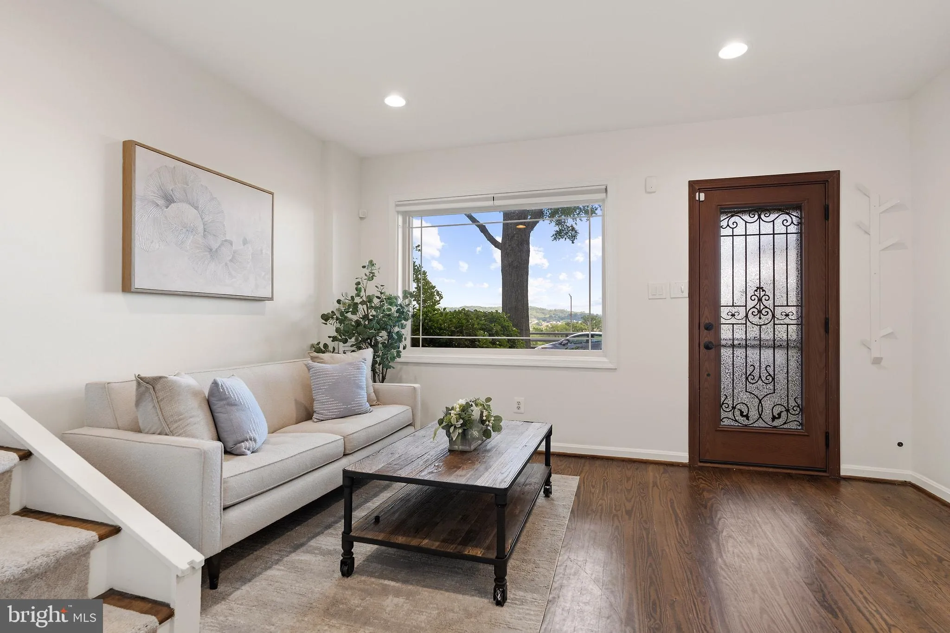
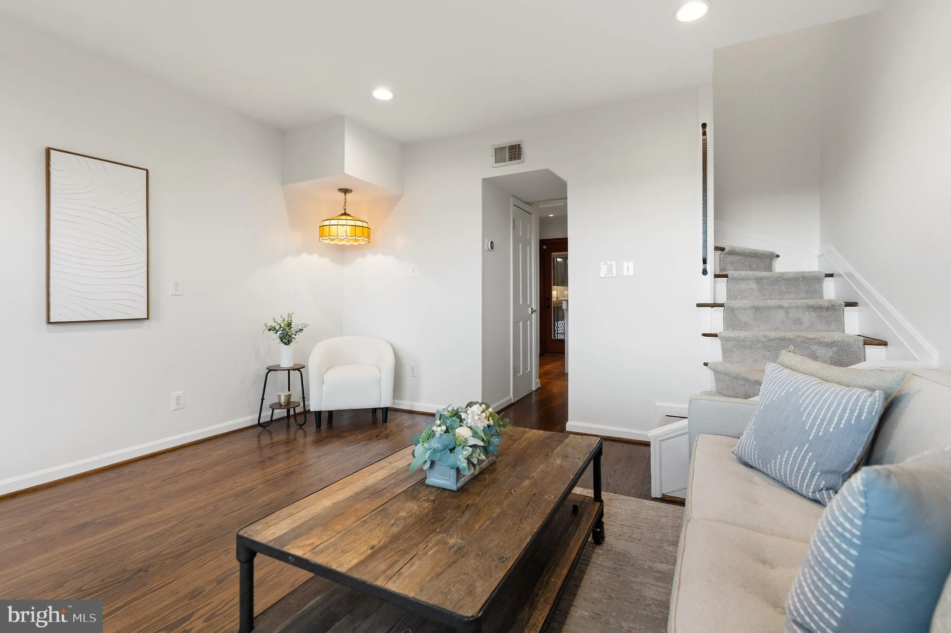
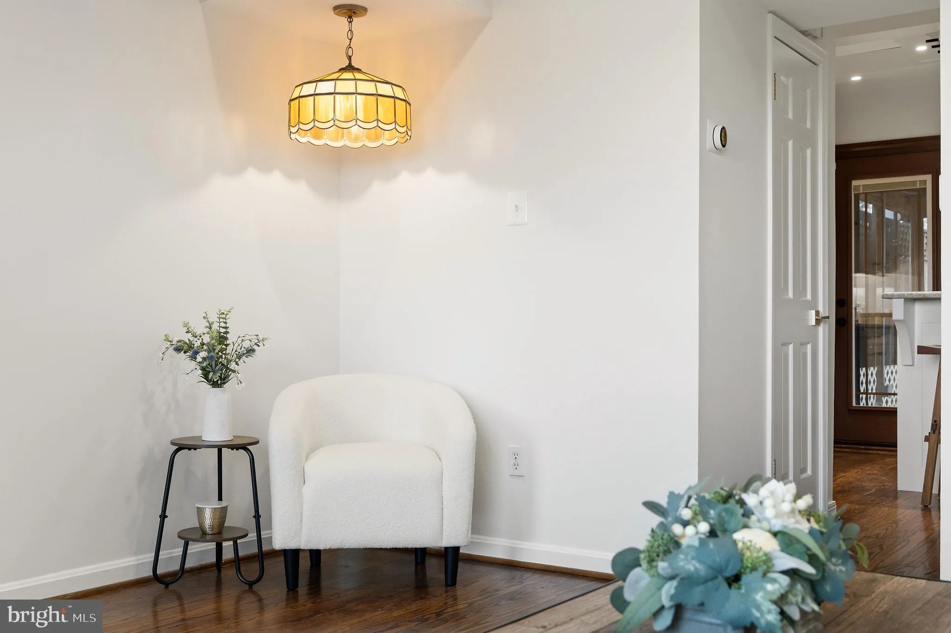
This sweet urban cottage is peacefully perched at the edge of our city on L Street SE in the Hill East neighborhood. Featuring a substantial screened room with vaulted ceilings, ceiling fans and skylights, a deep back yard with native plant garden, and a long and unobstructed view from your front door – this home feels immediately serene upon arrival. (Check out Google Maps street view, L Street SE only has houses built on one side of the street!) 1360 L Street SE has been recently updated and is well-maintained, including both bathrooms and kitchen within the last 5 years. Additional updates/features include solid hardwood floors, a new stair runner (install date 8/24), Elfa closet systems, recessed lighting, and new flooring in the laundry room. The entire home was just freshly painted and is ready for you to move right in!
 Features & Appliances
 Ask Agent A Question
 Address Map
 Neighborhood
 MLS Addon
 Additional Information
 Financial
Listing Information
Financial
Listing Information
 Rob Spicer Broker, GRI
Spicer Real Estate
Rob Spicer Broker, GRI
Spicer Real Estate
7201 Wisconsin Avenue
 RobSpicer@SpicerRealEstate.com
 2403881030
 2403881030
 7201 Wisconsin Avenue


