
 Share
Share
 8454 HALLIE ROSE STREET, Alexandria, VA 22309
 1,400 Sqft SQFT
 3
3
 3
3
 Basic Details
***QUALIFED BUYERS COULD BE ELEIGABLE FOR UP TO A 2.5% GRANT!!!******* Welcome home to Skyview Park! Tucked into a peaceful, established community, this three-level townhome welcomes you with charming curb appeal and mature landscaping. On the main level, gleaming hardwood flooring welcomes you into a spacious livin...
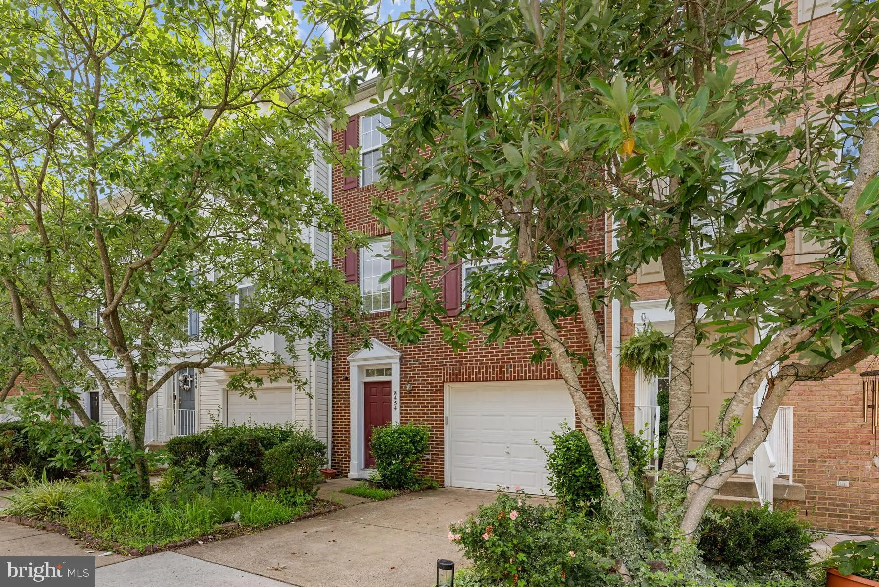
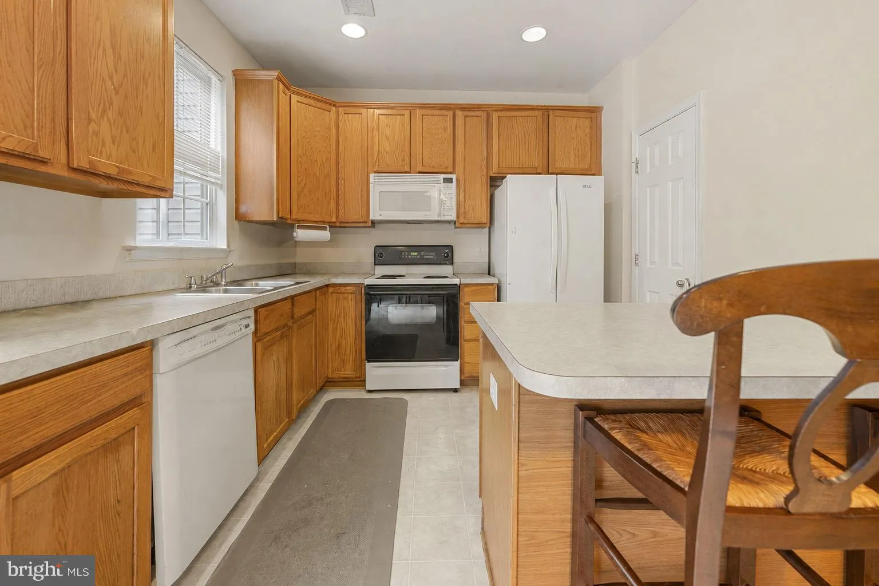
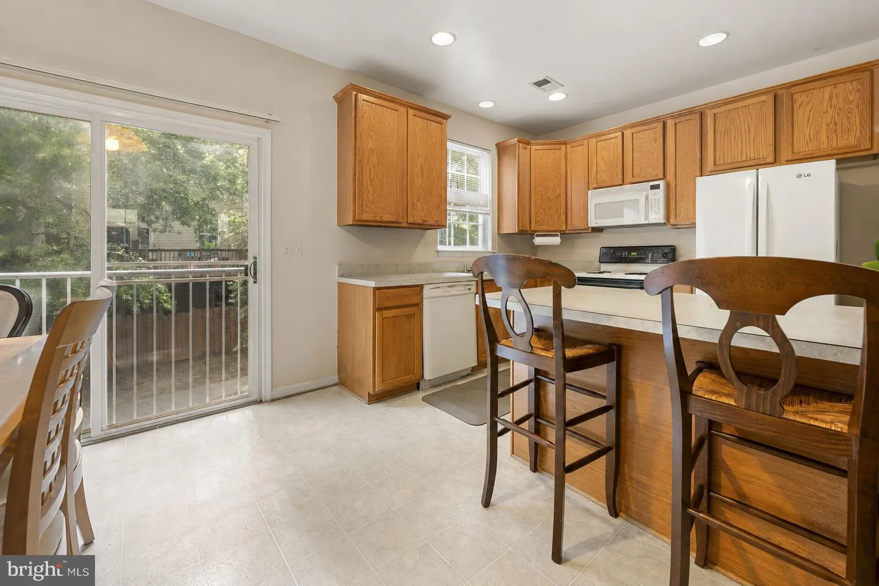
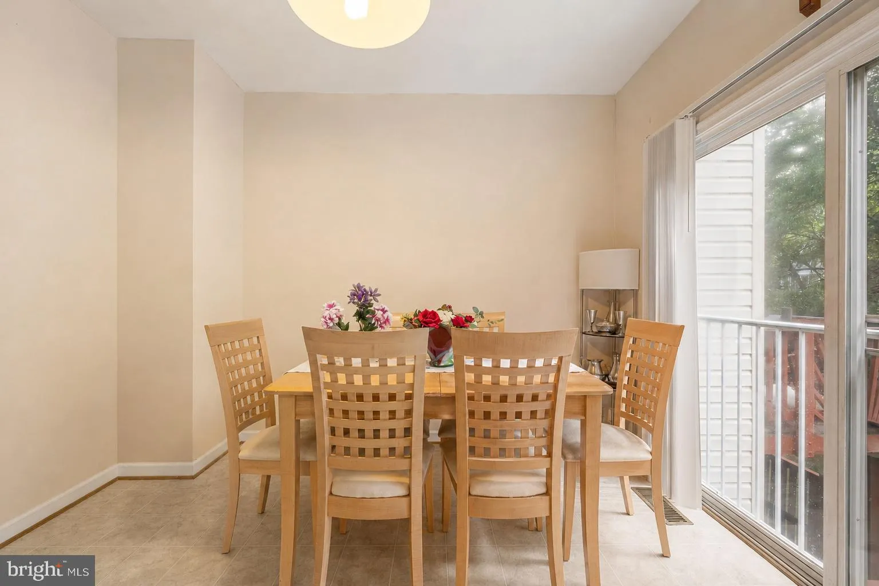
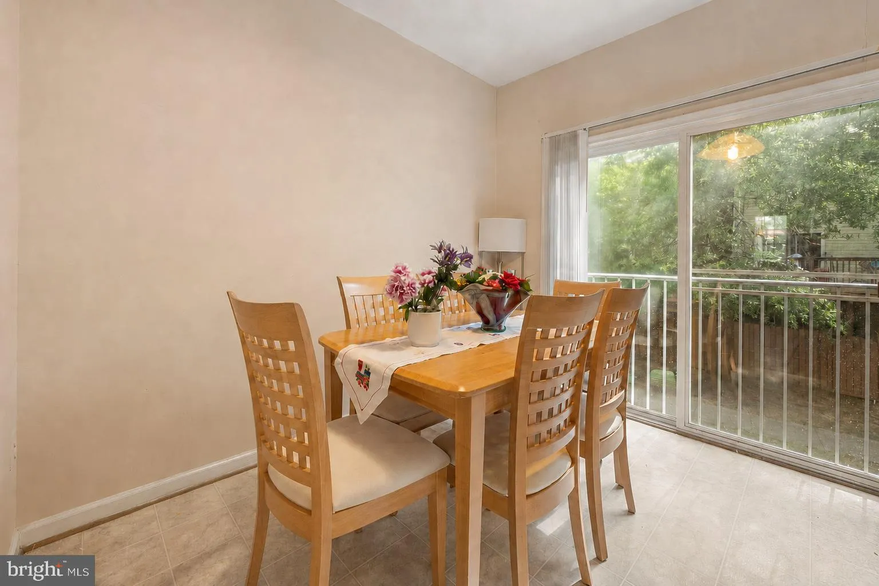
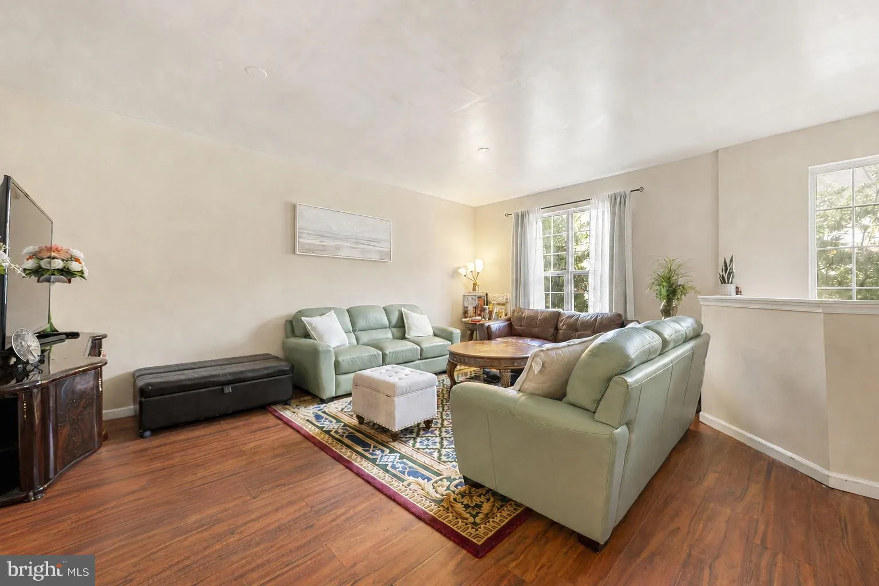
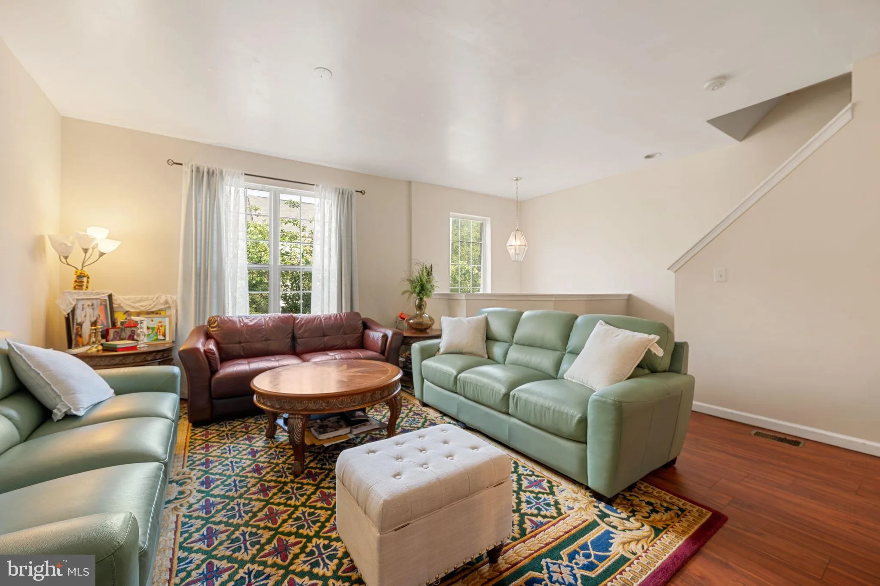
***QUALIFED BUYERS COULD BE ELEIGABLE FOR UP TO A 2.5% GRANT!!!******* Welcome home to Skyview Park! Tucked into a peaceful, established community, this three-level townhome welcomes you with charming curb appeal and mature landscaping. On the main level, gleaming hardwood flooring welcomes you into a spacious living room, where sunlight pours through the large windows. The kitchen features a peninsula bar and opens to a sunny breakfast nook, perfect for casual meals or entertaining guests. Upstairs, a generously sized primary bedroom suite offers a private escape, complete with an en suite bathroom featuring a dual sink vanity. Two additional generously sized bedrooms are ideal as a home office, guest room, or whatever suits your needs, and share a second full bathroom. Downstairs, a finished recreation room with hardwood floors adds valuable living space, perfect for a fourth bedroom, home gym, or play area. Step outside from here to enjoy your private, fenced backyard. On the front of the home, an attached garage and driveway provide plenty of space for both storage and parking. Residents of Skyview Park enjoy a community playground and beautiful common grounds within this friendly neighborhood. This location offers unmatched convenience, just minutes to Springfield Town Center, Huntley Meadows Park, Fort Belvoir, and The Pentagon, with quick access to I-95, I-495, Route 1, and Fairfax County Parkway for an easy commute to Old Town Alexandria, Washington DC, and beyond. Schedule a private showing of your new home today!
 Features & Appliances
 Ask Agent A Question
 Address Map
 Neighborhood
 MLS Addon
 Additional Information
 Financial
Listing Information
Financial
Listing Information
 Rob Spicer Broker, GRI
Spicer Real Estate
Rob Spicer Broker, GRI
Spicer Real Estate
7201 Wisconsin Avenue
 RobSpicer@SpicerRealEstate.com
 2403881030
 2403881030
 7201 Wisconsin Avenue


