
 Share
Share

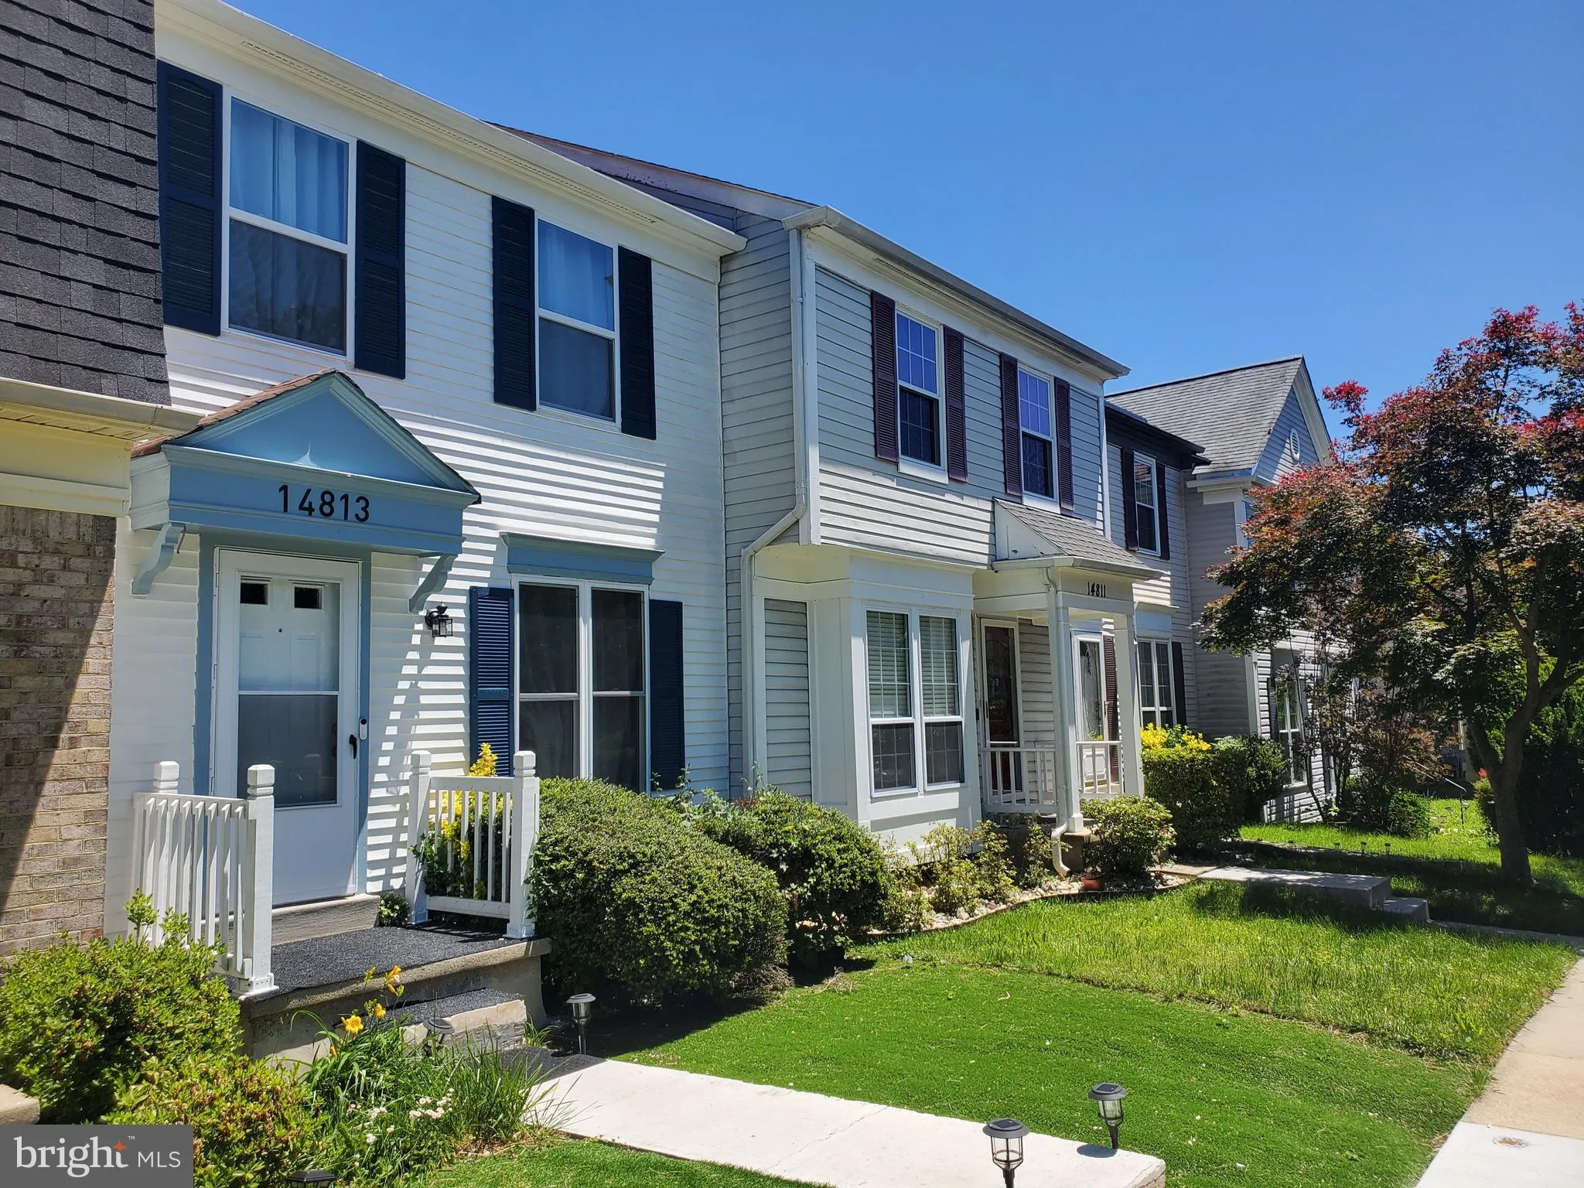
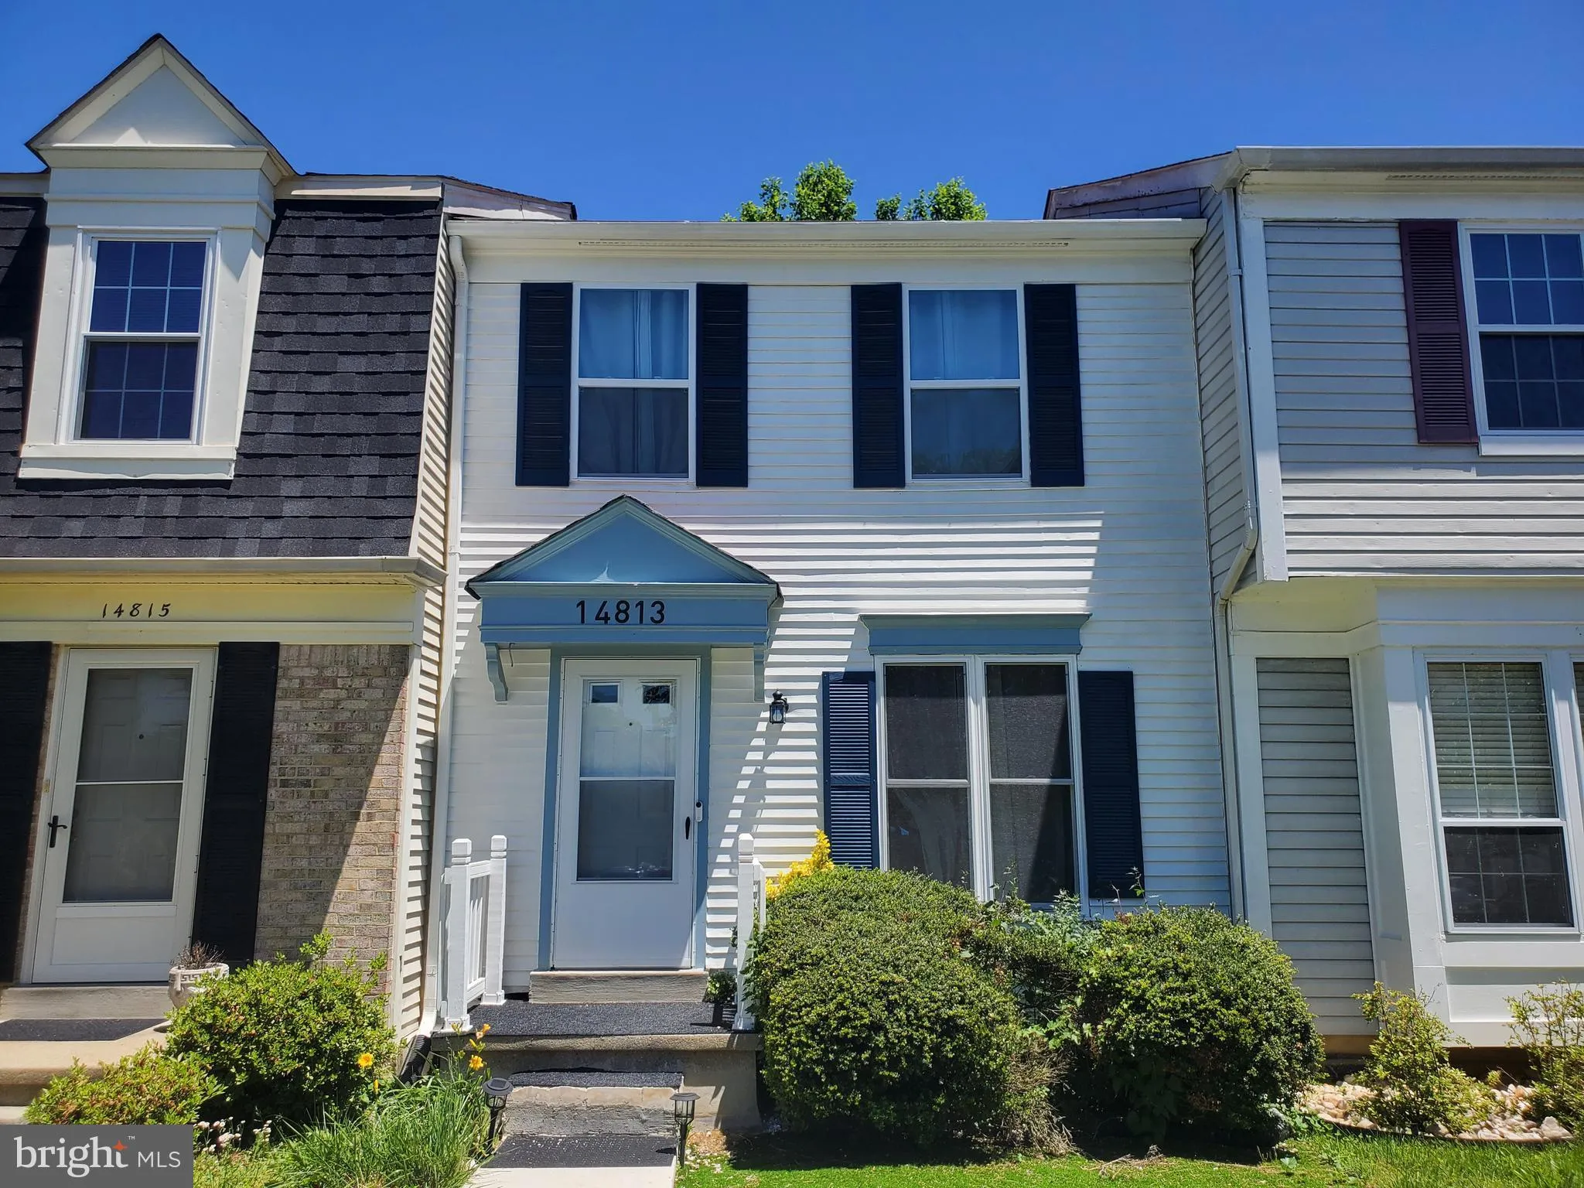
 14813 HAMMERSMITH CIRCLE, Silver Spring, MD 20906
 1,584 Sqft SQFT
 4
4
 4
4
 Basic Details
PRICE ADJUSTMENT & 1 YEAR FREE HOME WARRANTY. Welcome to 14813 Hammersmith Circle, a recently renovated (2025) and energy-efficient townhome in the desirable greenery and matured tree saturated community of Longmead Crossing. This move-in-ready home offers 4 bedrooms, 3 full baths, and 1 half bath across three ...
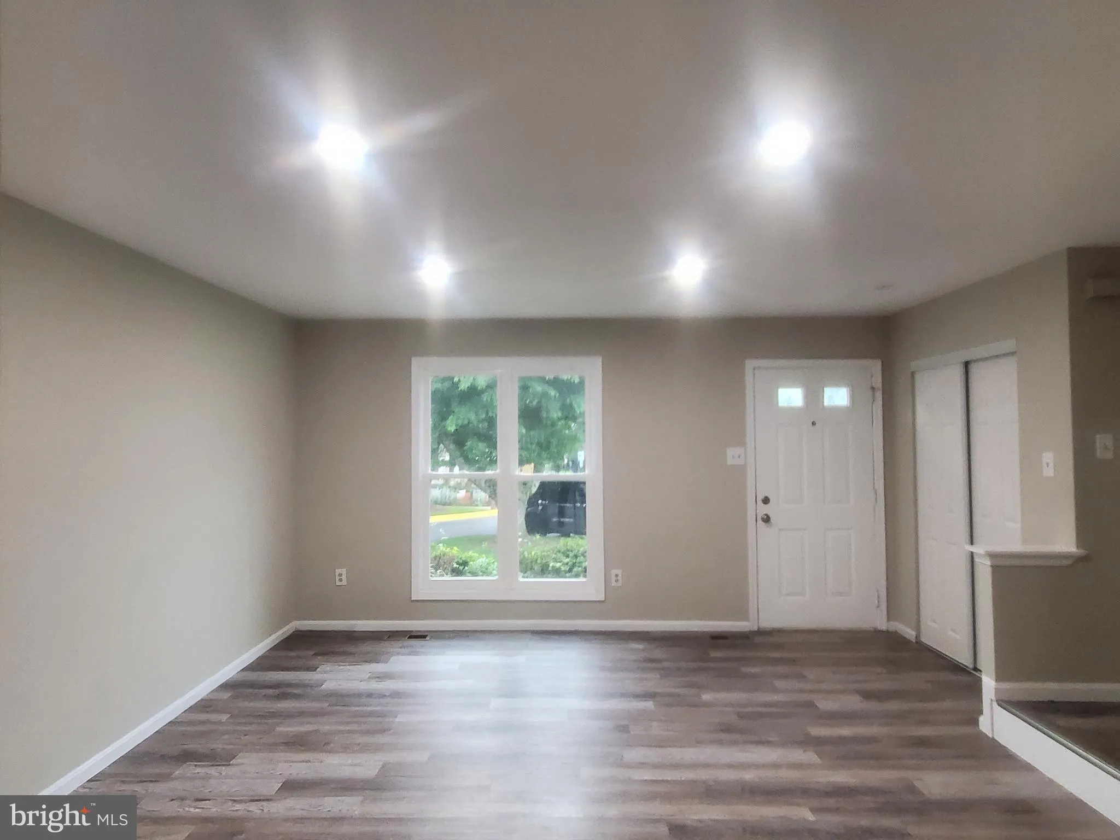
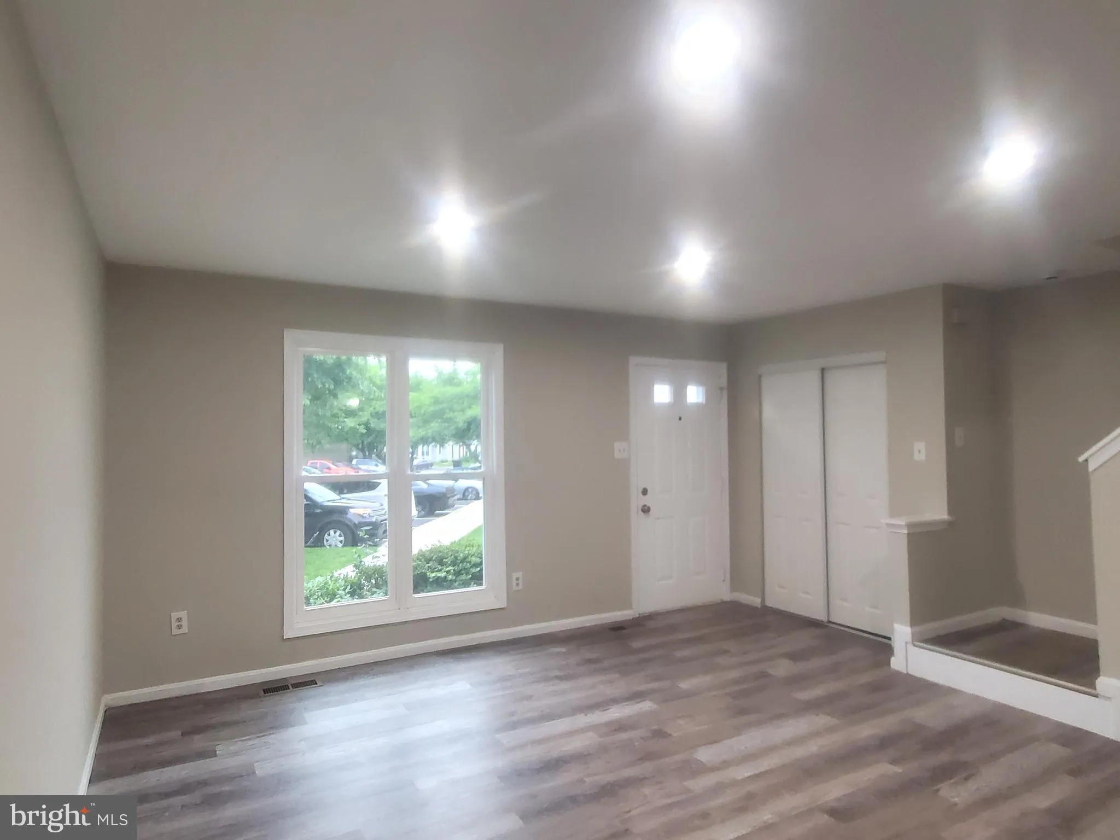
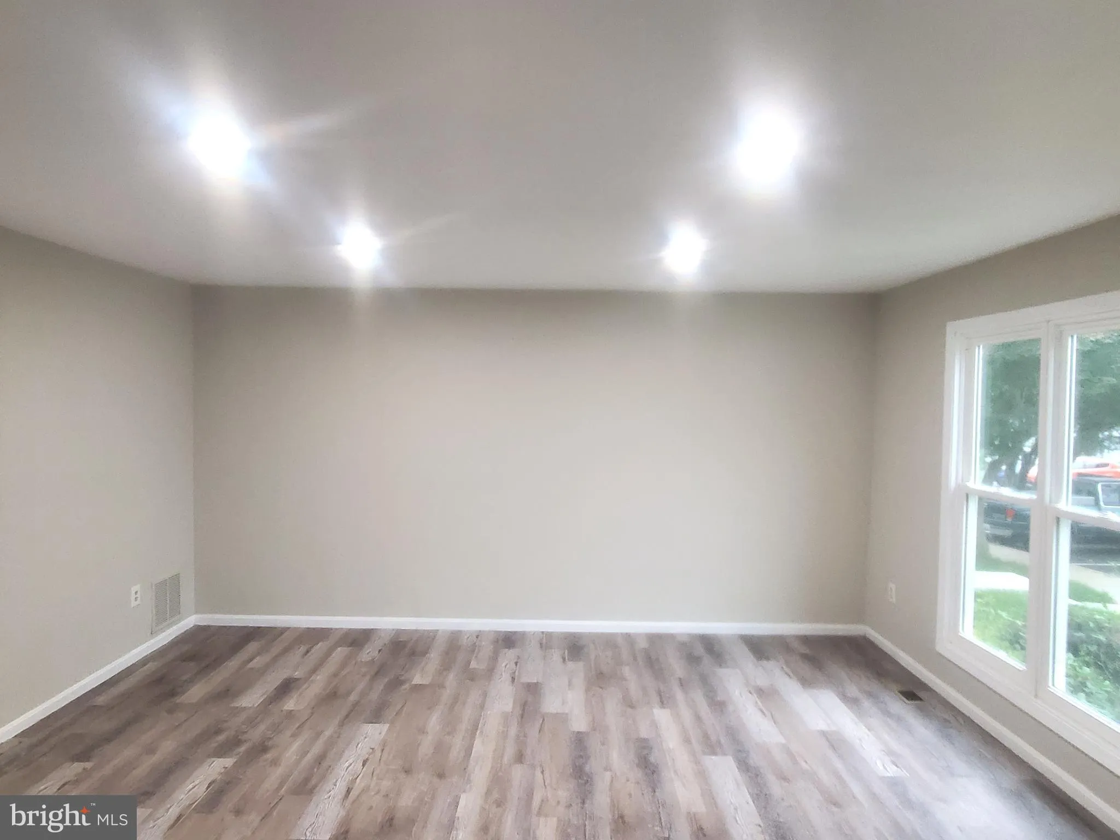
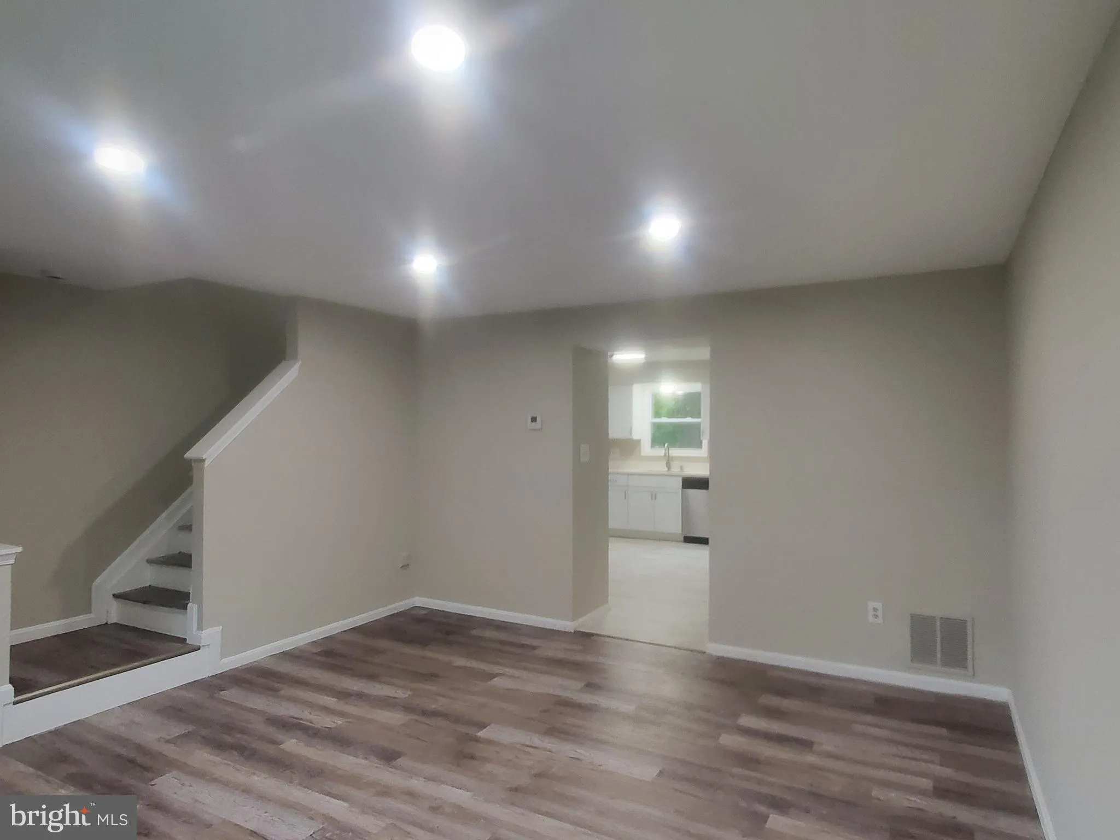
PRICE ADJUSTMENT & 1 YEAR FREE HOME WARRANTY. Welcome to 14813 Hammersmith Circle, a recently renovated (2025) and energy-efficient townhome in the desirable greenery and matured tree saturated community of Longmead Crossing. This move-in-ready home offers 4 bedrooms, 3 full baths, and 1 half bath across three finished levels, featuring vinyl flooring, recessed LED lighting, fresh neutral paint, and a stunning kitchen with quartz countertops, new cabinetry, and stainless-steel appliances. Renovated bathrooms, a newer HVAC system, and water heater provide modern comfort and efficiency. The finished lower level offers flexible bonus space ideal for a home office, gym, or guest area. Enjoy community amenities including pools, parks, and walking trails, all conveniently located near shopping, dining, and major commuter routes. A perfect combination of style, space, and location. For added value, confidence and peace of mind, the seller is including a one-year home warranty to help protect your investment during your first year of homeownership.
 Features & Appliances
 Ask Agent A Question
 Address Map
 Neighborhood
 MLS Addon
 Additional Information
 Financial
Listing Information
Financial
Listing Information
 Rob Spicer Broker, GRI
Spicer Real Estate
Rob Spicer Broker, GRI
Spicer Real Estate
7201 Wisconsin Avenue
 RobSpicer@SpicerRealEstate.com
 2403881030
 2403881030
 7201 Wisconsin Avenue


