
 Share
Share
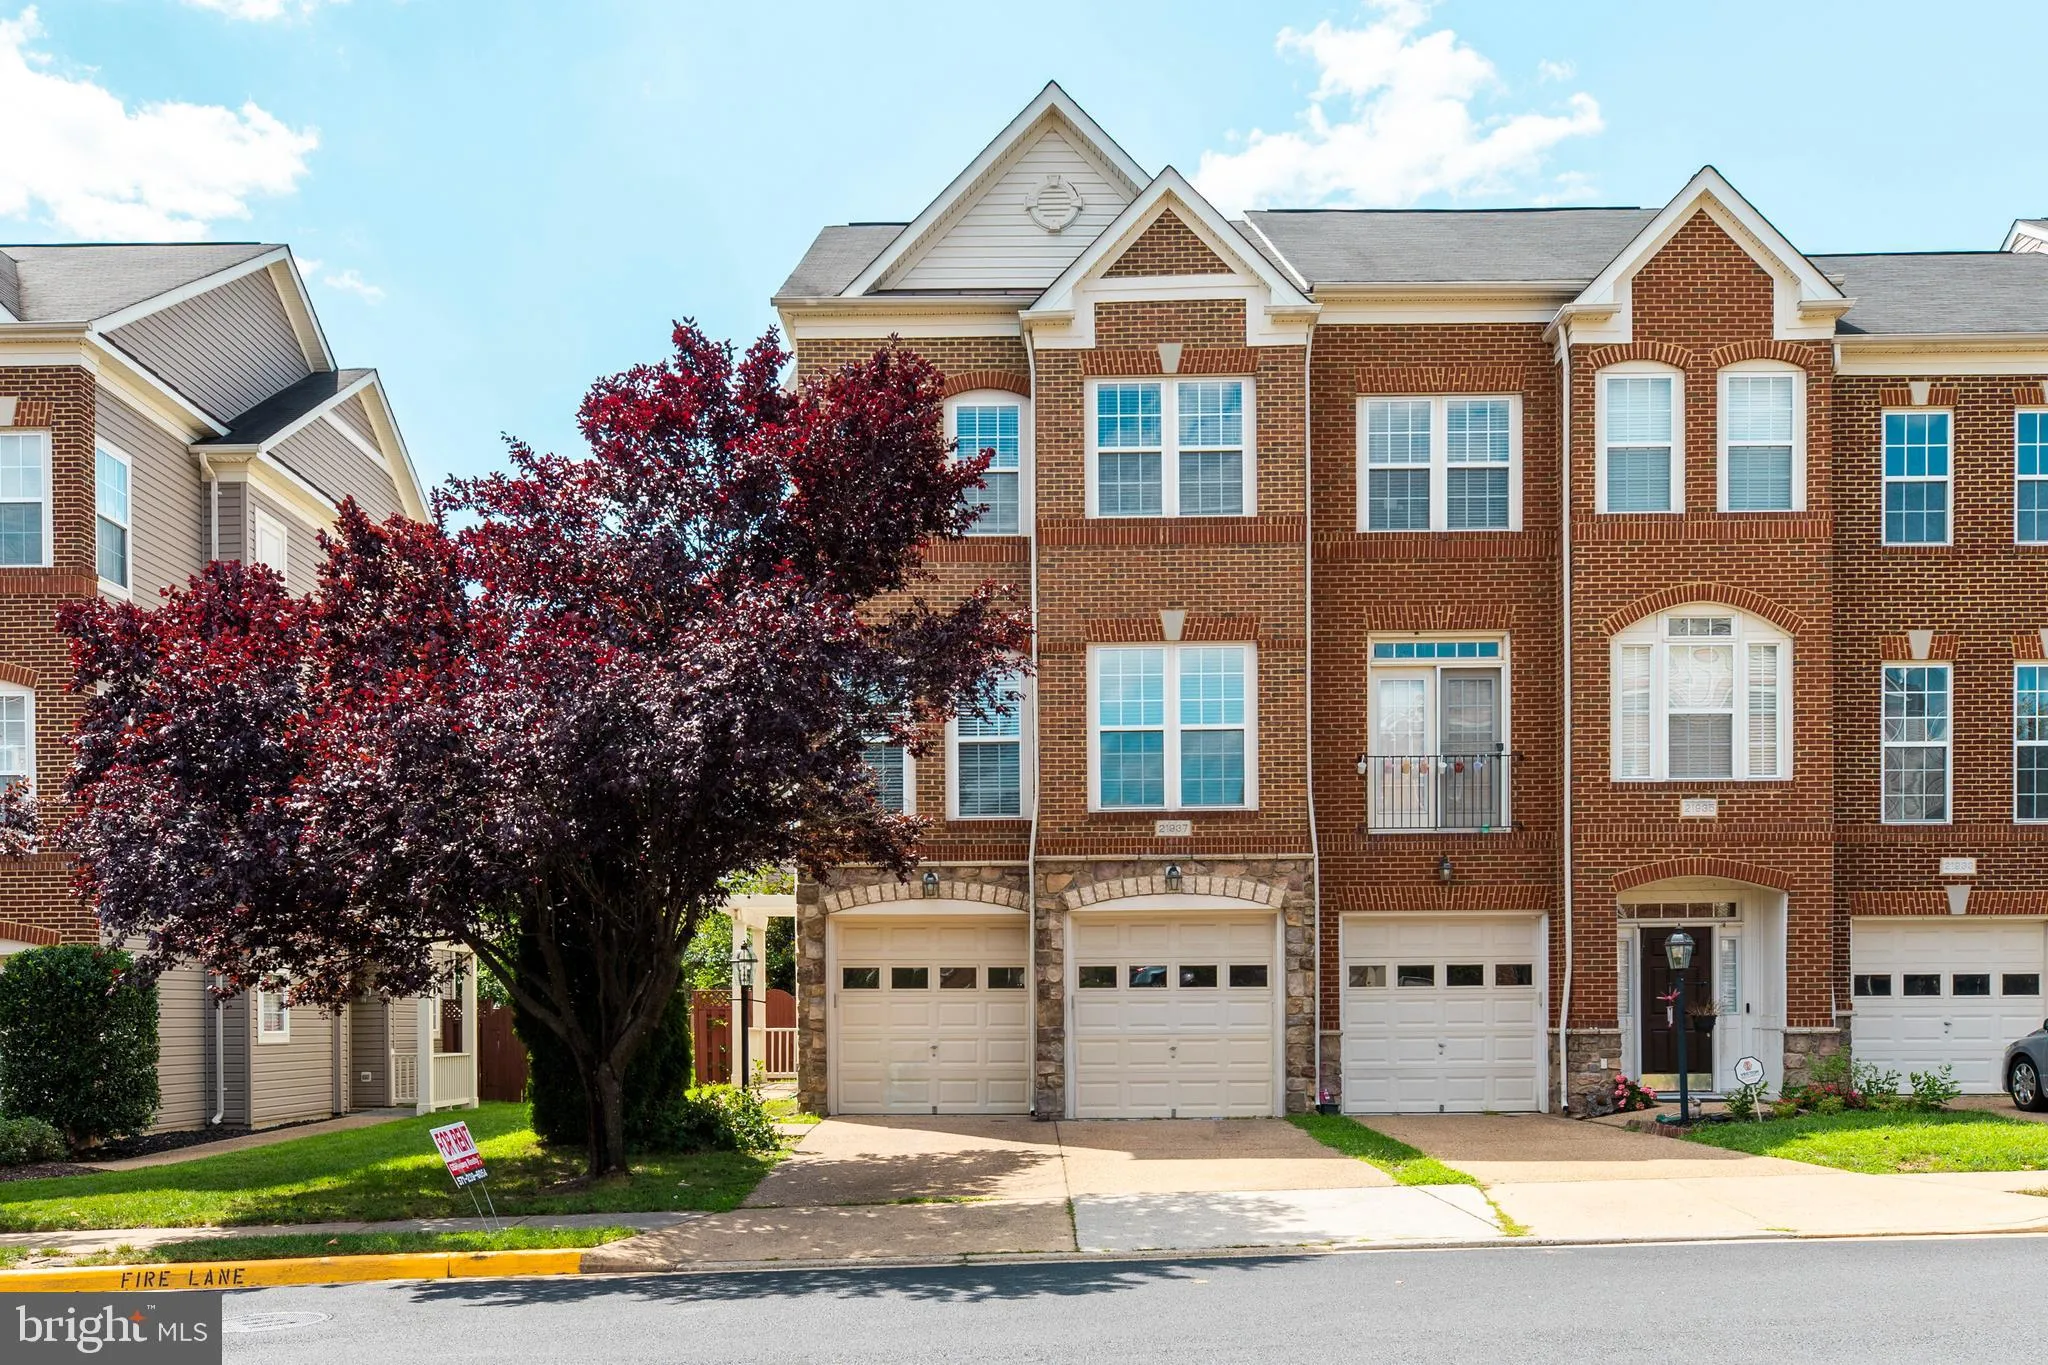
 21937 HALBURTON TERRACE, Broadlands, VA 20148
 2,462 Sqft SQFT
 4
4
 4
4
 Basic Details
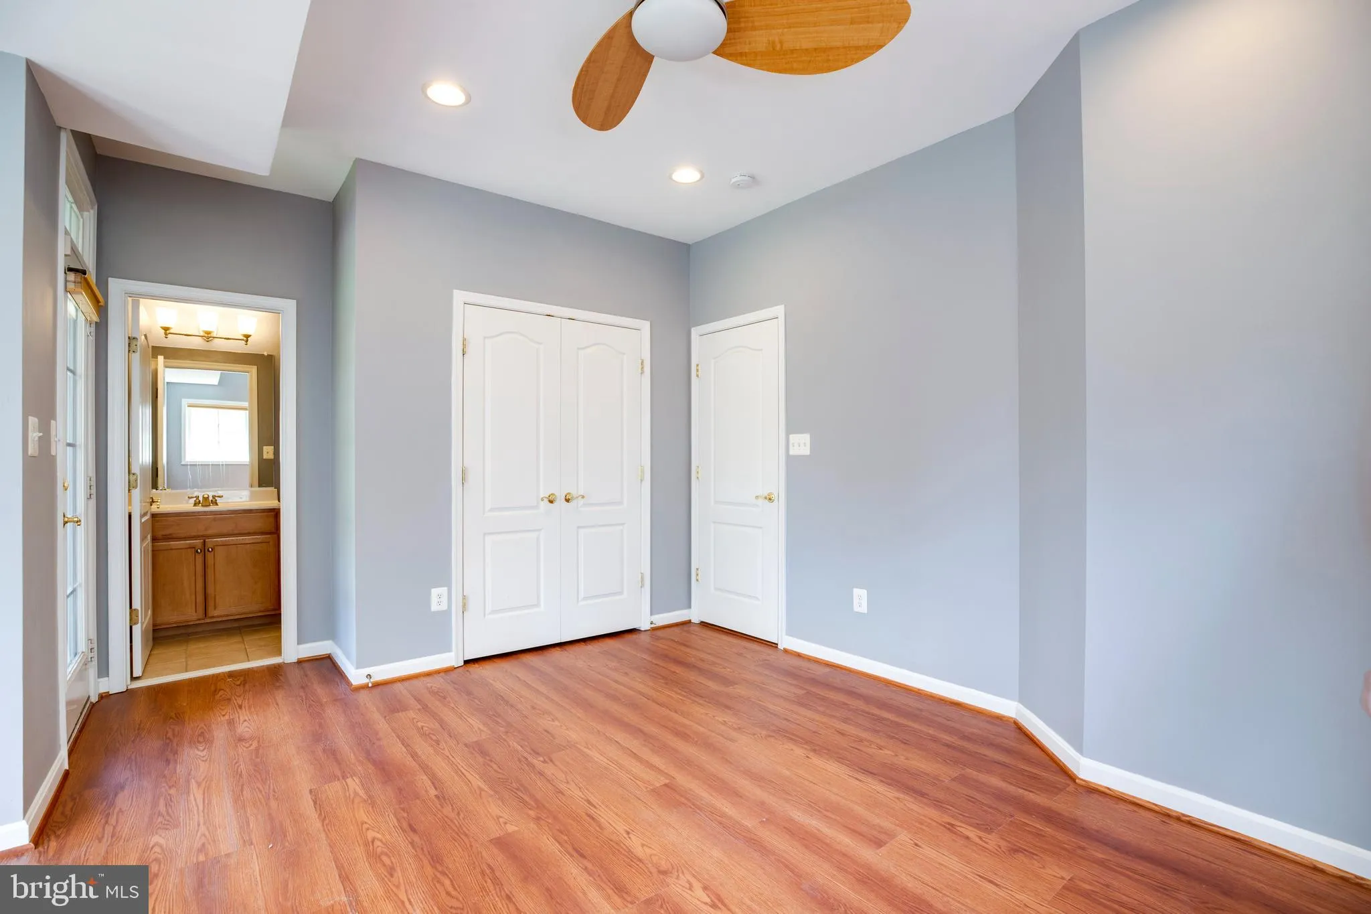
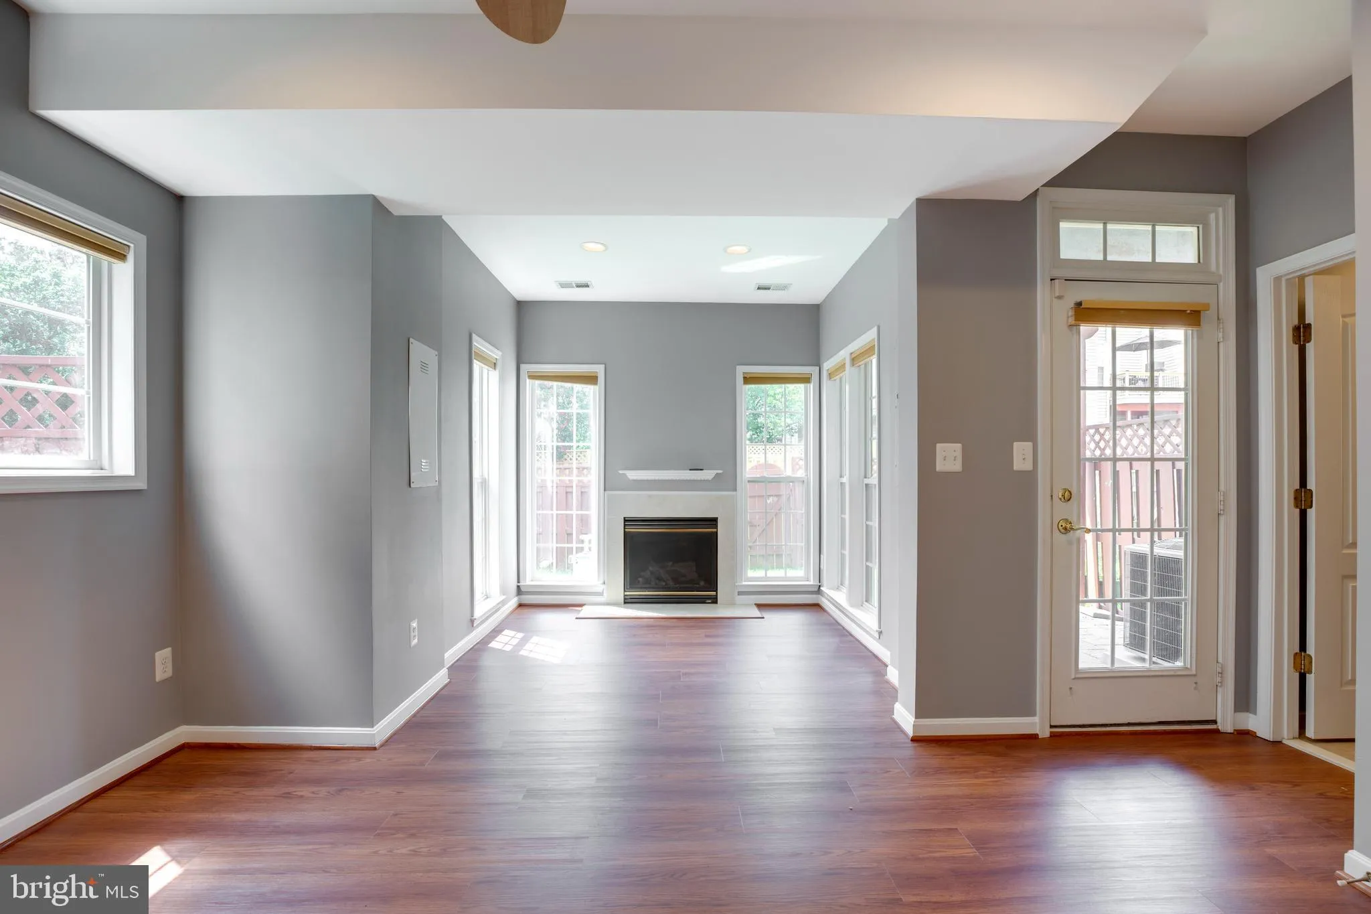
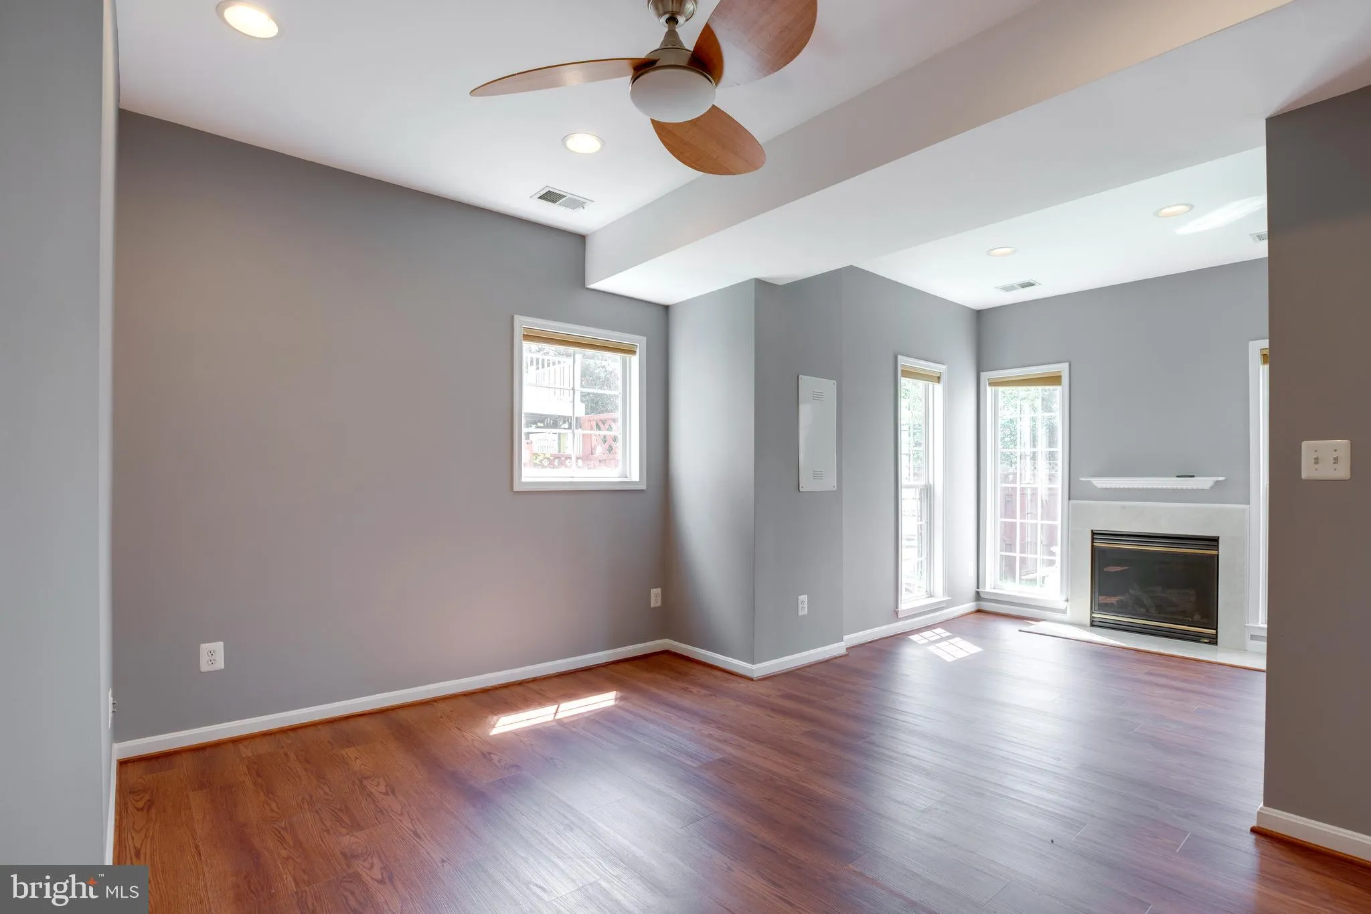
Beautiful 4BR, 3.5BA Townhome with 2-Car Garage in Sought-After Broadlands South This spacious three-level townhome offers abundant natural light and sparkling hardwood floors throughout the main level. The entry-level features a fourth bedroom or recreation room with a gas fireplace and a full bathroom. Enjoy an el...
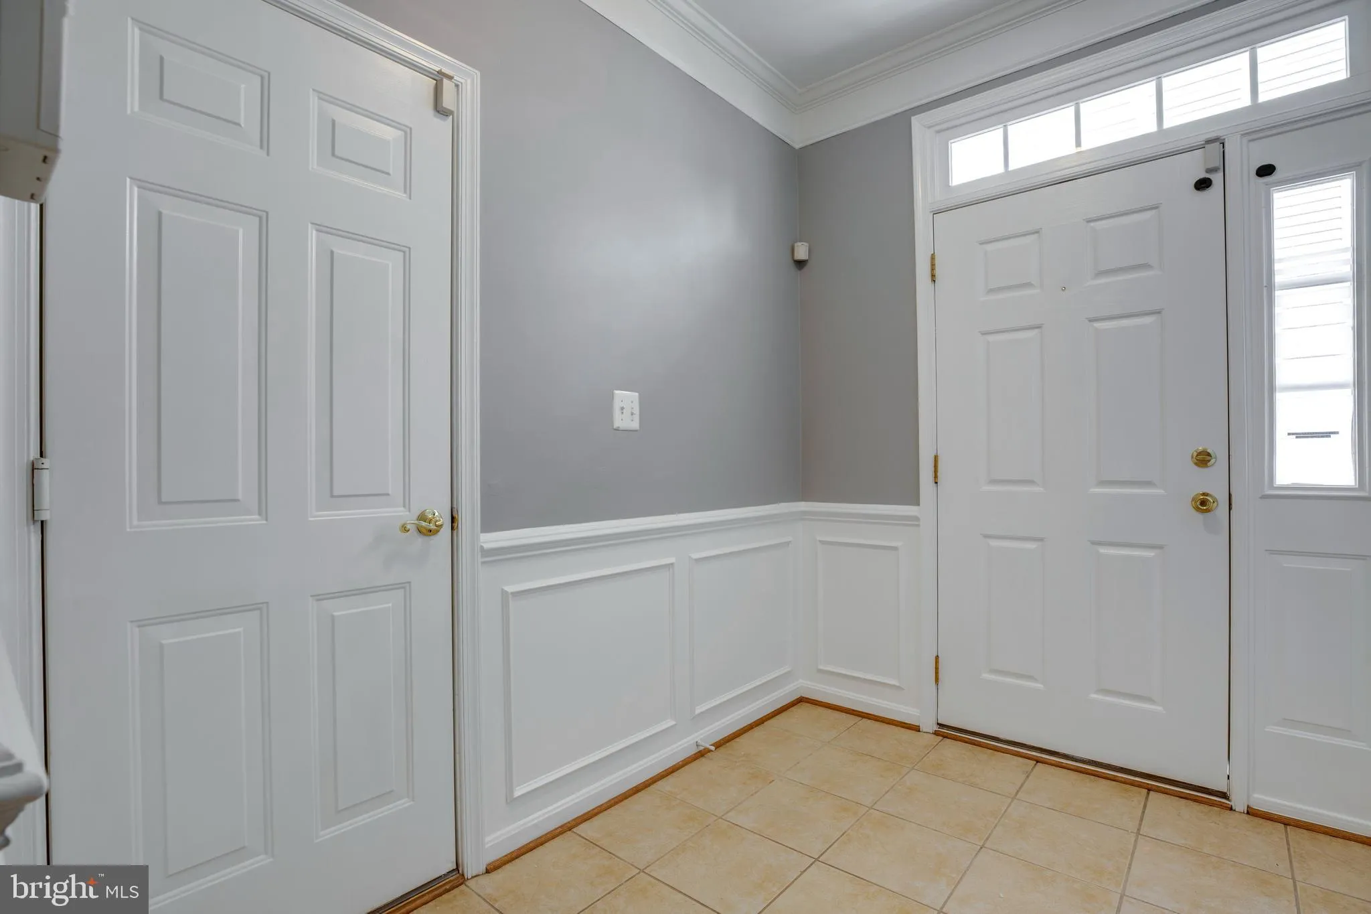
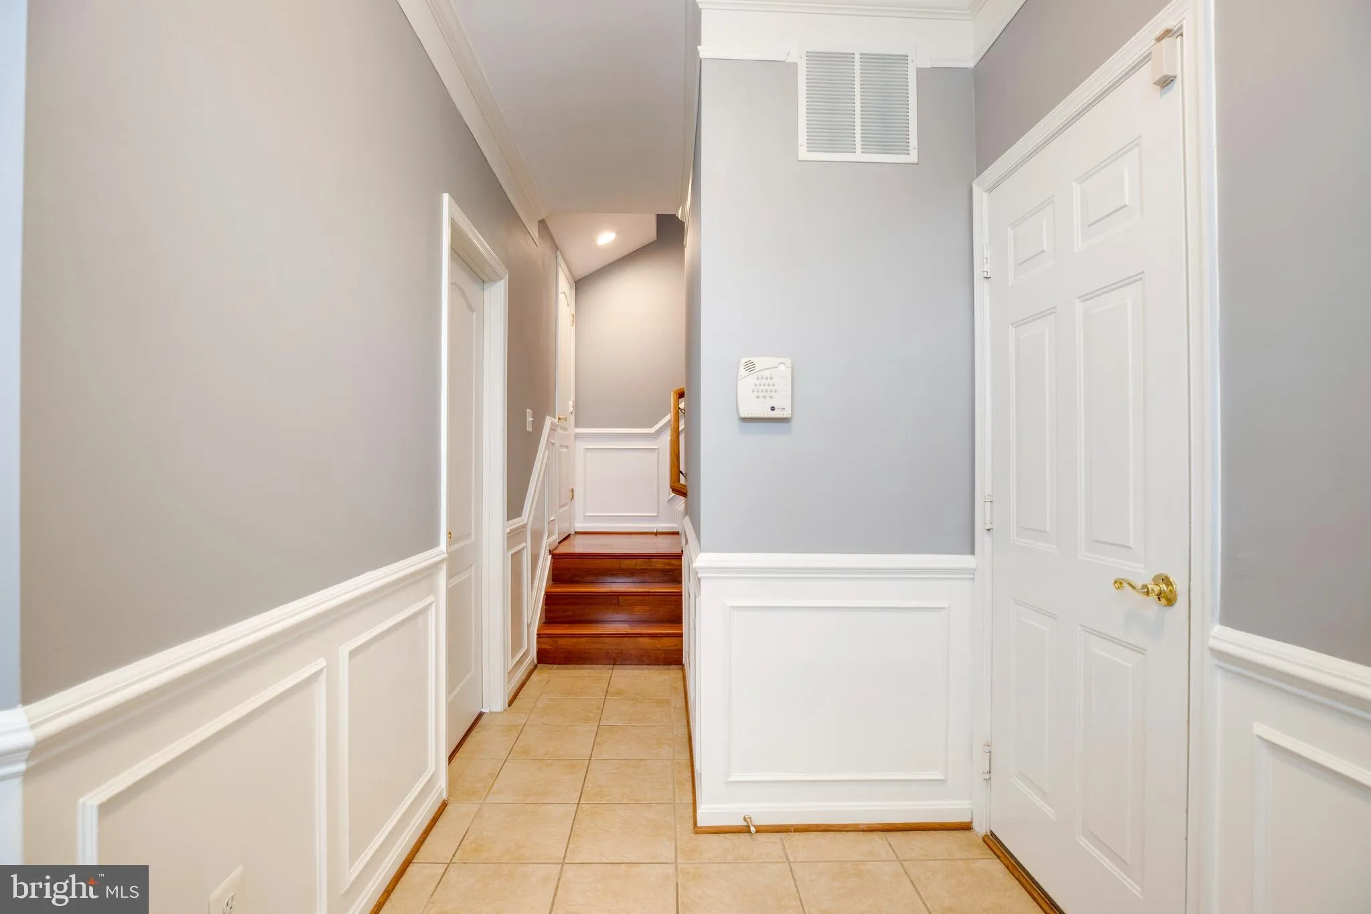
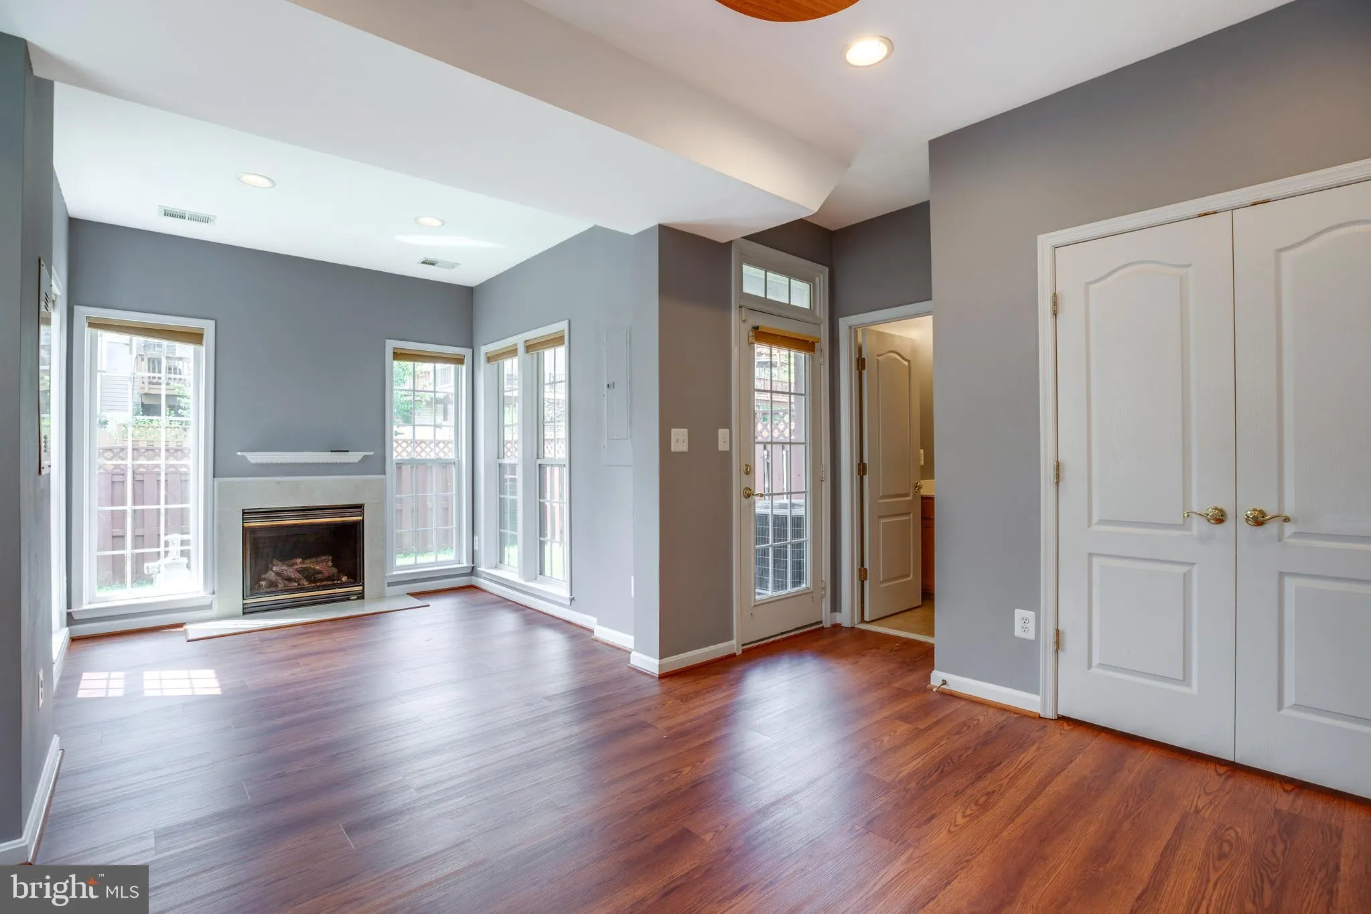
Beautiful 4BR, 3.5BA Townhome with 2-Car Garage in Sought-After Broadlands South This spacious three-level townhome offers abundant natural light and sparkling hardwood floors throughout the main level. The entry-level features a fourth bedroom or recreation room with a gas fireplace and a full bathroom. Enjoy an elegant living and dining room combination, along with a private office/den. The family room, featuring a gas fireplace, is conveniently located off the gourmet kitchen, which boasts stainless steel appliances, a ceramic tile backsplash, a breakfast bar, a five-burner cooktop, granite countertops, and access to the deck—perfect for entertaining. The luxurious primary suite includes a large walk-in closet and a spa-like bath. Plenty of visitor parking is available. New LVT flooring throughout — no carpet. Freshly painted throughout the entire home in September 2025.
 Features & Appliances
 Ask Agent A Question
 Address Map
 Neighborhood
 MLS Addon
 Additional Information
Listing Information
Additional Information
Listing Information
 Rob Spicer Broker, GRI
Spicer Real Estate
Rob Spicer Broker, GRI
Spicer Real Estate
7201 Wisconsin Avenue
 RobSpicer@SpicerRealEstate.com
 2403881030
 2403881030
 7201 Wisconsin Avenue


