
 Share
Share
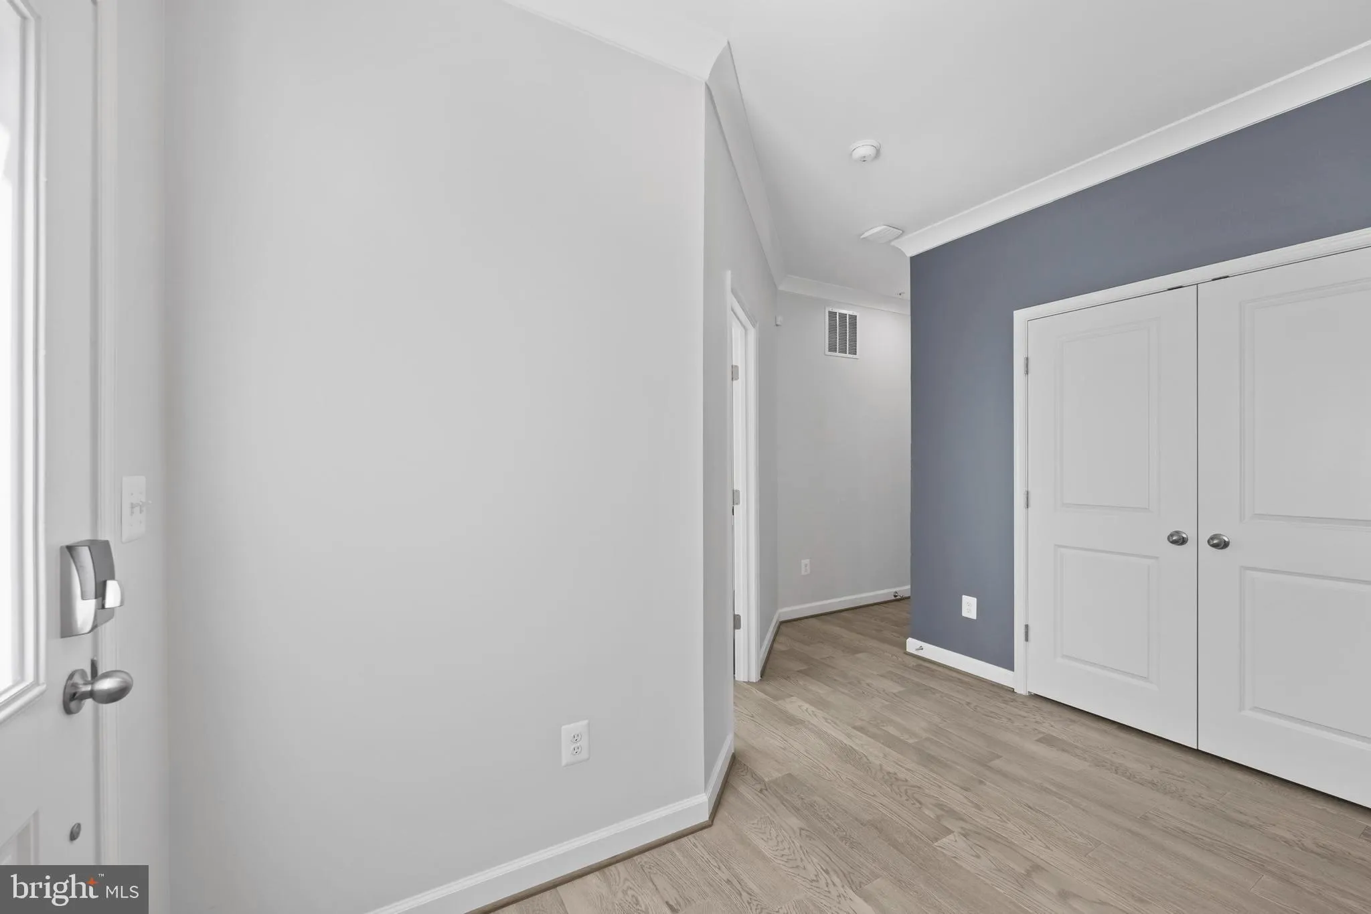
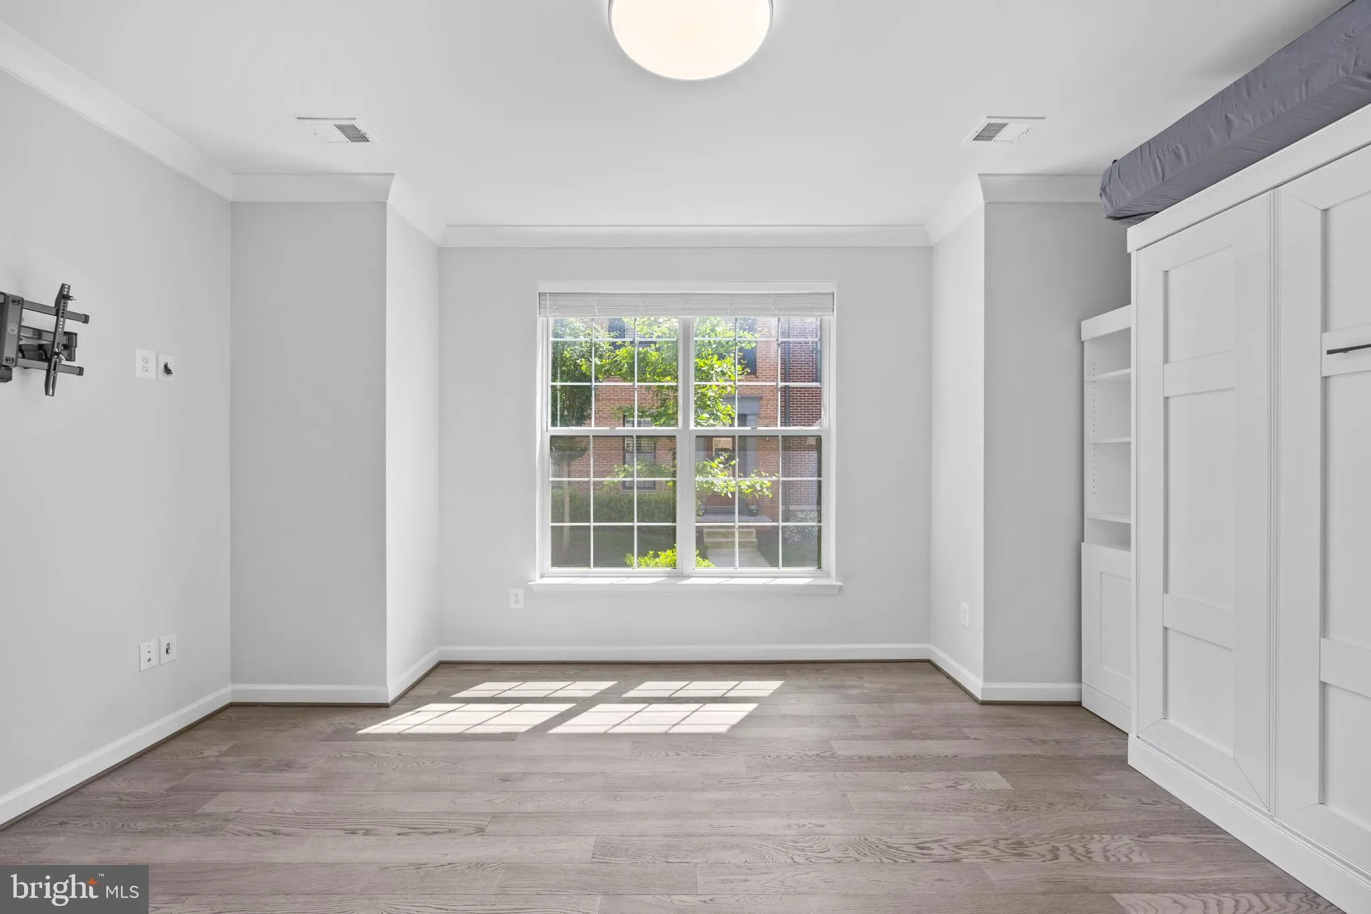
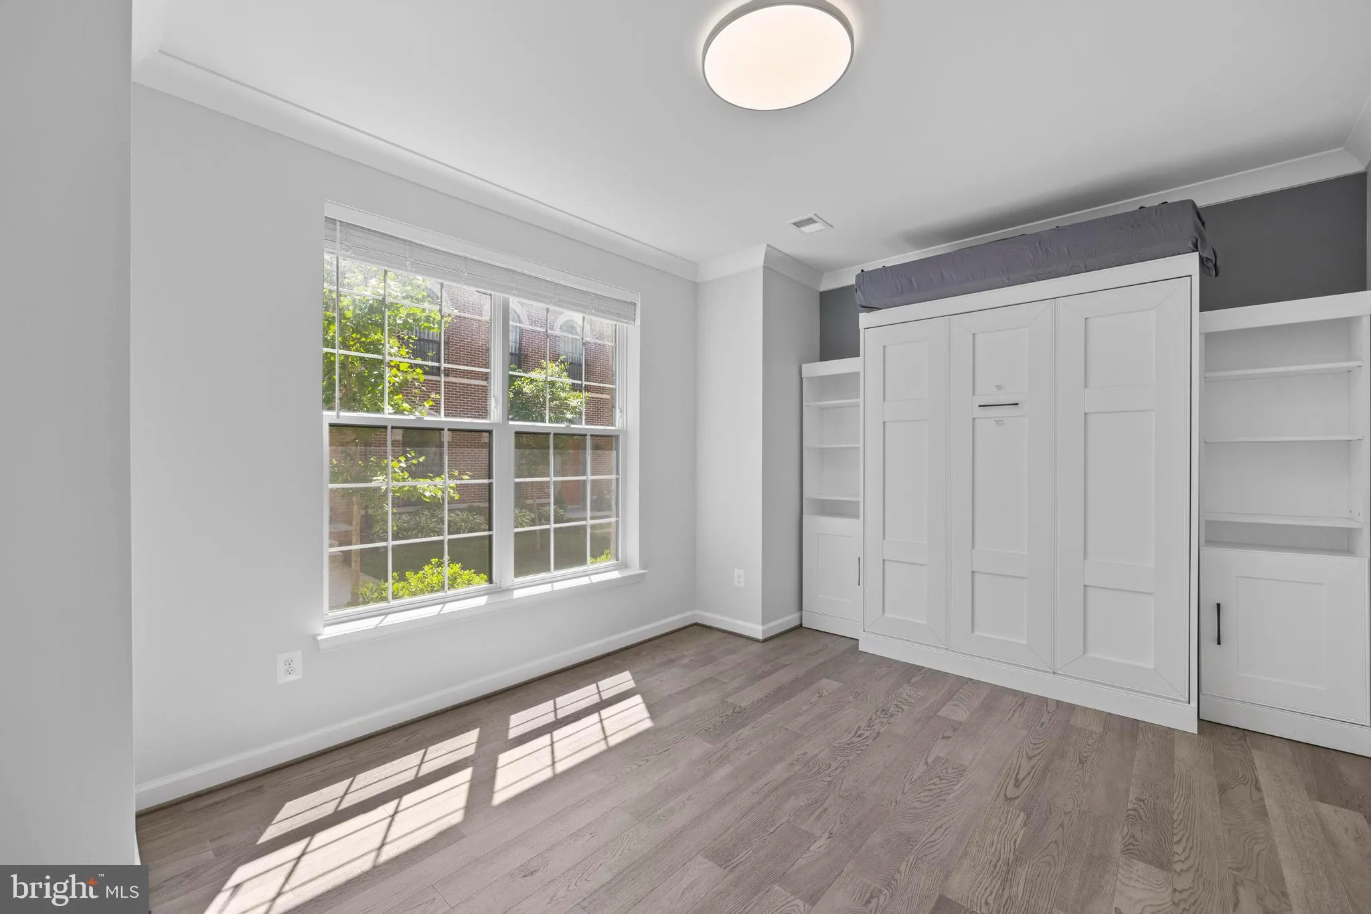
 521 TRIGGERFISH DRIVE, Oxon Hill, MD 20745
 4,128 Sqft SQFT
 4
4
 5
5
 Basic Details
$20, 000 HUGE Price Reduction!! Featuring brand-new professional photography showcasing the home in its vacant condition, this freshly painted, move-in-ready luxury residence offers a rare opportunity to experience the true scale, design, and lifestyle that make it one of the premier homes in the gated Potomac Overl...
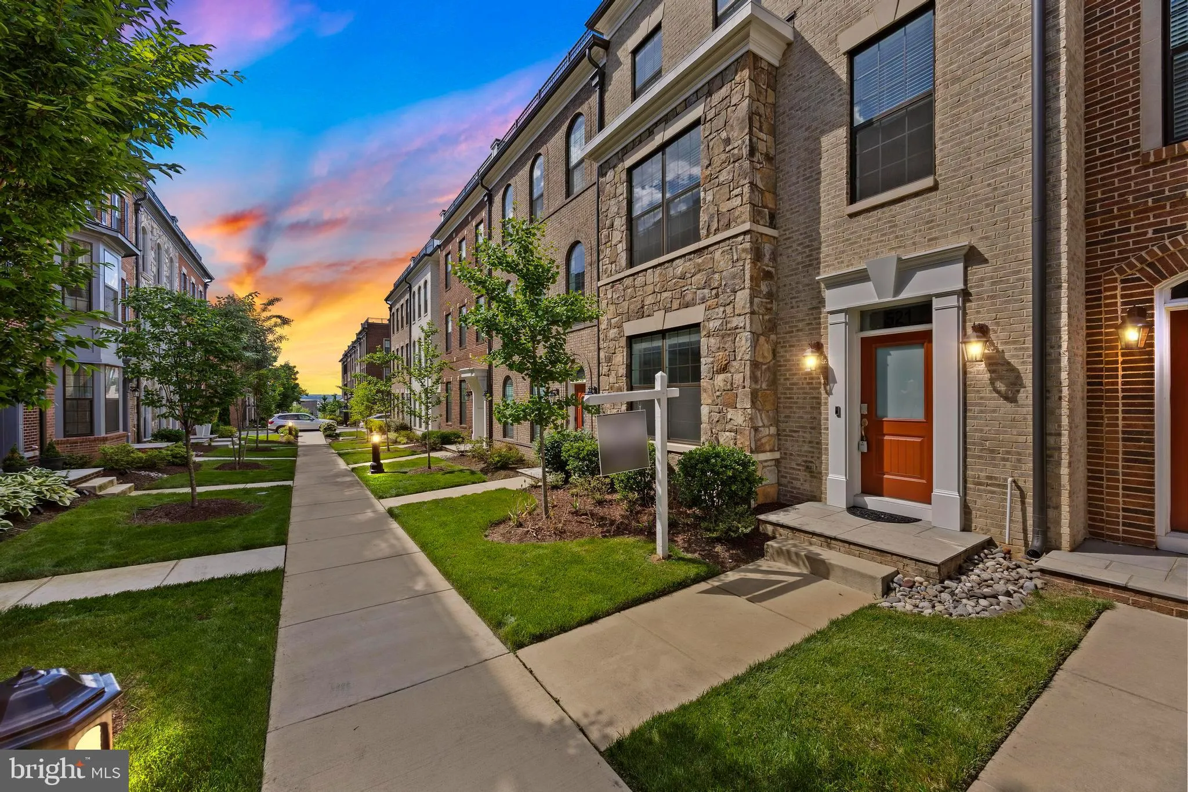
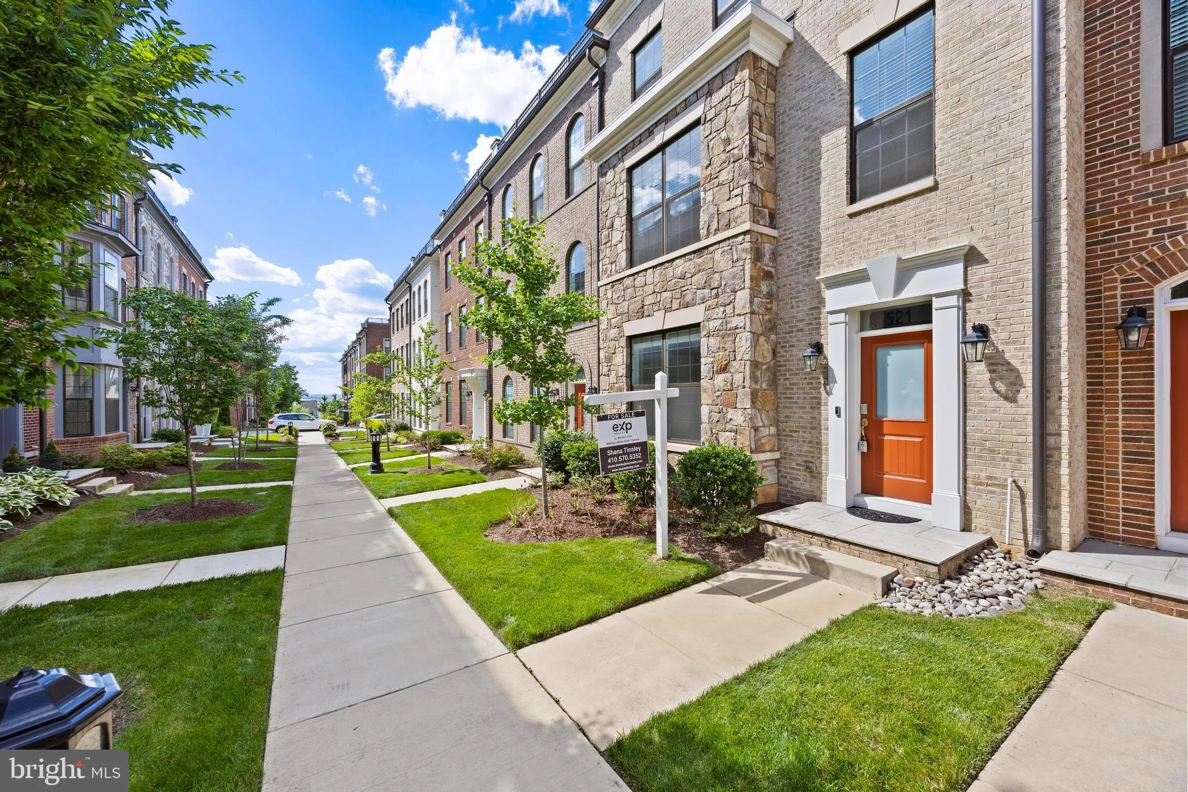
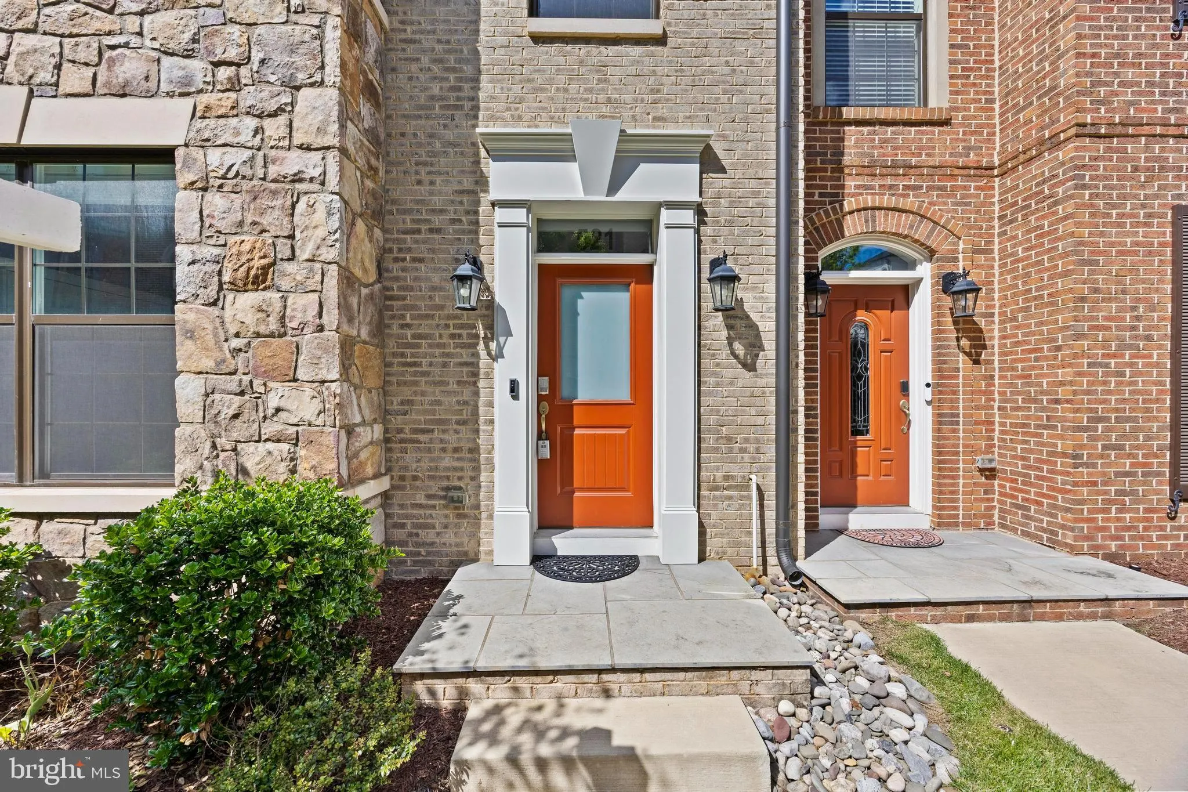
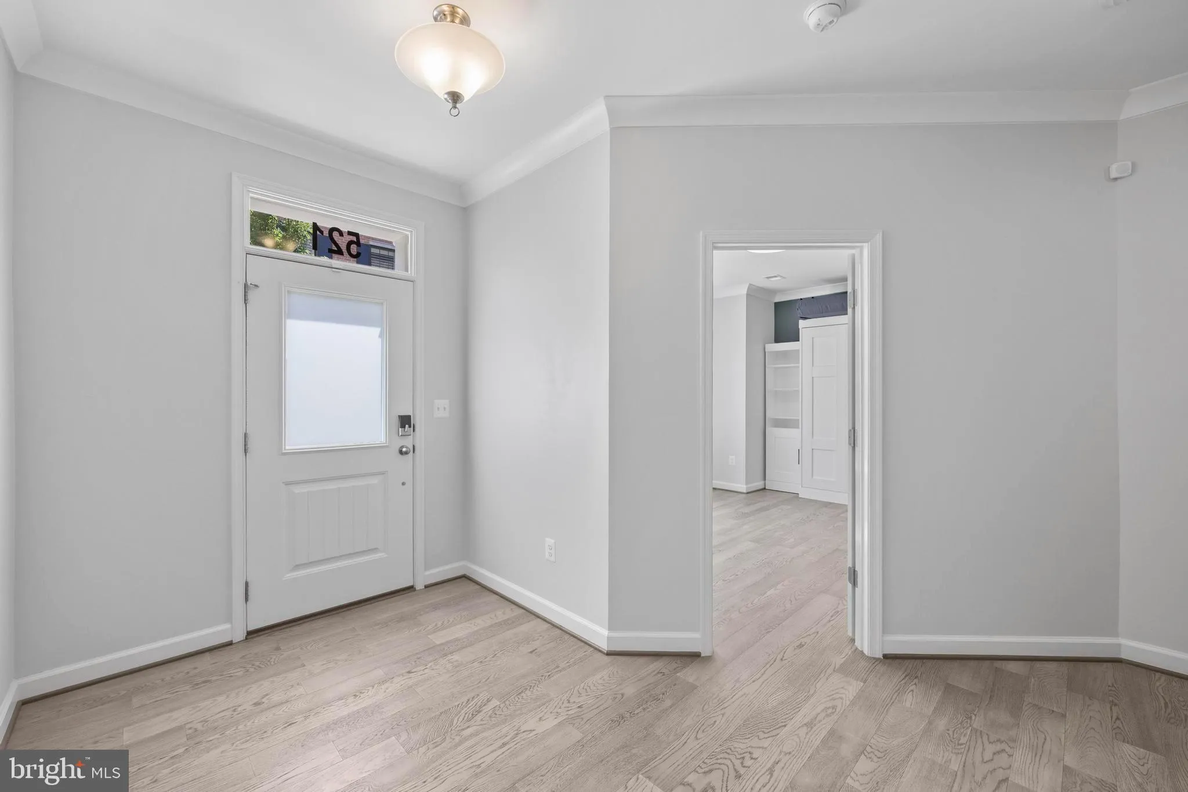
$20, 000 HUGE Price Reduction!! Featuring brand-new professional photography showcasing the home in its vacant condition, this freshly painted, move-in-ready luxury residence offers a rare opportunity to experience the true scale, design, and lifestyle that make it one of the premier homes in the gated Potomac Overlook community at National Harbor. For added convenience and inspiration, the staged photos have also been included to help buyers envision the home’s full potential. Skip the commute and enjoy luxury living less than 10 minutes from Washington, DC and Northern Virginia. Offering over 4, 100 square feet of living space, this exceptional home features 4 bedrooms, 4.5 bathrooms, and one of the community’s rare builder bump-outs, providing expanded living and entertaining space throughout. The freshly painted interior creates a bright, modern feel, while the vacant condition allows buyers to fully appreciate the spacious layout, generous room sizes, and seamless flow from floor to floor. The gourmet kitchen is designed for both everyday living and entertaining, featuring premium finishes, stainless steel appliances, a gas cooktop, wall oven, a custom walk-in butler’s pantry, and a large center island. The open-concept design flows effortlessly into the main living areas, highlighted by a stunning dual-sided fireplace and upgraded bar with wine chiller. The luxurious primary suite offers a spa-inspired bath and two expansive walk-in closets, while additional bedrooms and a private lower-level suite provide flexibility for guests, multigenerational living, or a home office. Enjoy private rooftop terraces, abundant natural light, and upscale finishes throughout. Beyond the home, residents enjoy a walkable lifestyle with easy access to National Harbor’s waterfront, MGM, Tanger Outlets, restaurants, entertainment, and major commuter routes. Even more impressive, eligible buyers may have the opportunity to assume the existing VA loan at an attractive 2.875% interest rate, creating substantial long-term savings compared to today’s market rates. *Join us for our Grand Re-Launch Open House THIS WEEKEND and discover why this refreshed home stands apart from the competition. Beautifully updated, ideally located, and ready for its next owner. *See attached highlight sheet for a complete list of upgrades, features, and enhancements.*
 Features & Appliances
 Ask Agent A Question
 Address Map
 MLS Addon
 Additional Information
 Financial
Listing Information
Financial
Listing Information
 Rob Spicer Broker, GRI
Spicer Real Estate
Rob Spicer Broker, GRI
Spicer Real Estate
7201 Wisconsin Avenue
 RobSpicer@SpicerRealEstate.com
 2403881030
 2403881030
 7201 Wisconsin Avenue


