
 Share
Share
 2527 BANSHIRE DRIVE, Herndon, VA 20171
 2,070 Sqft SQFT
 3
3
 3
3
 Basic Details
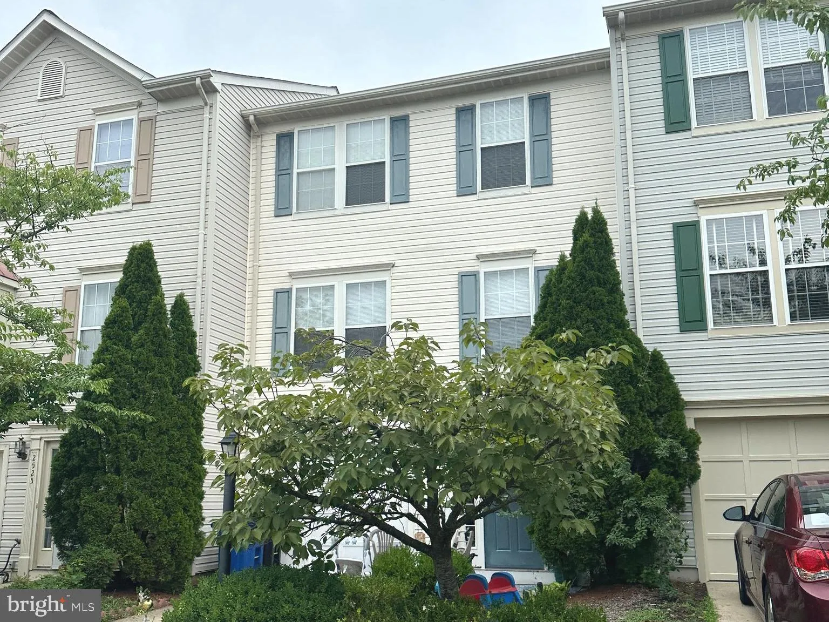
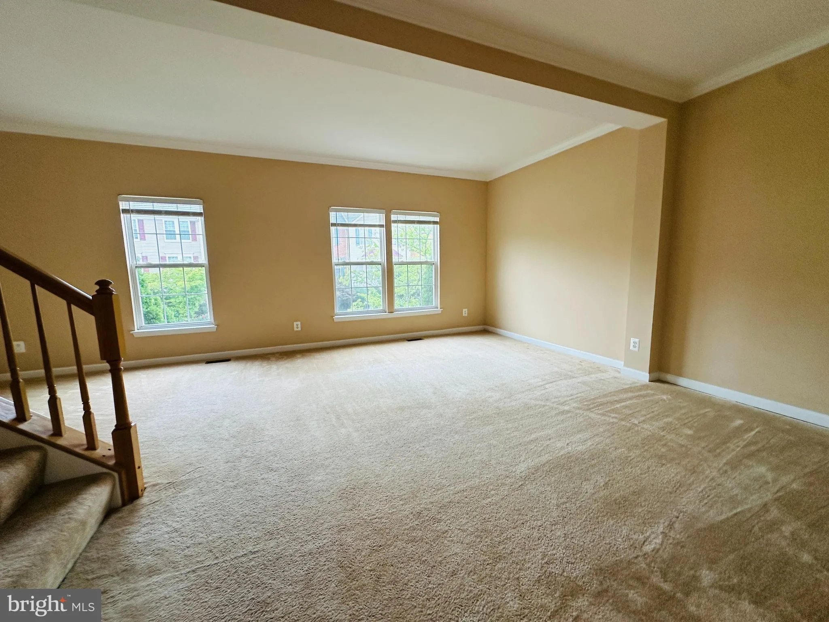
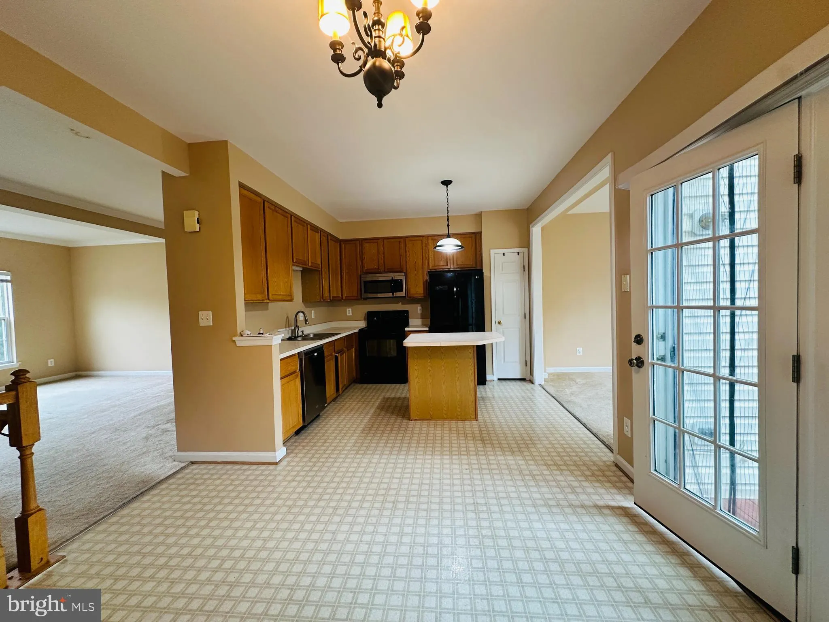
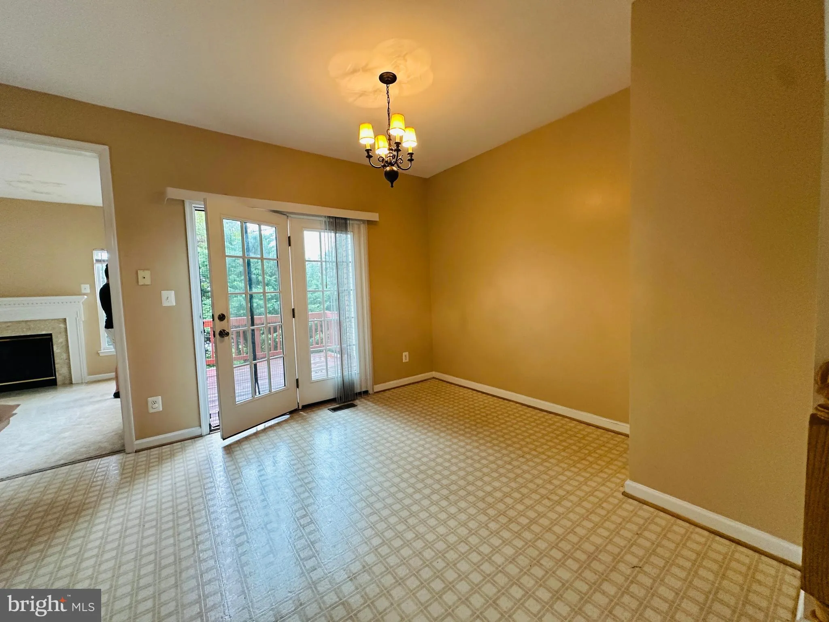
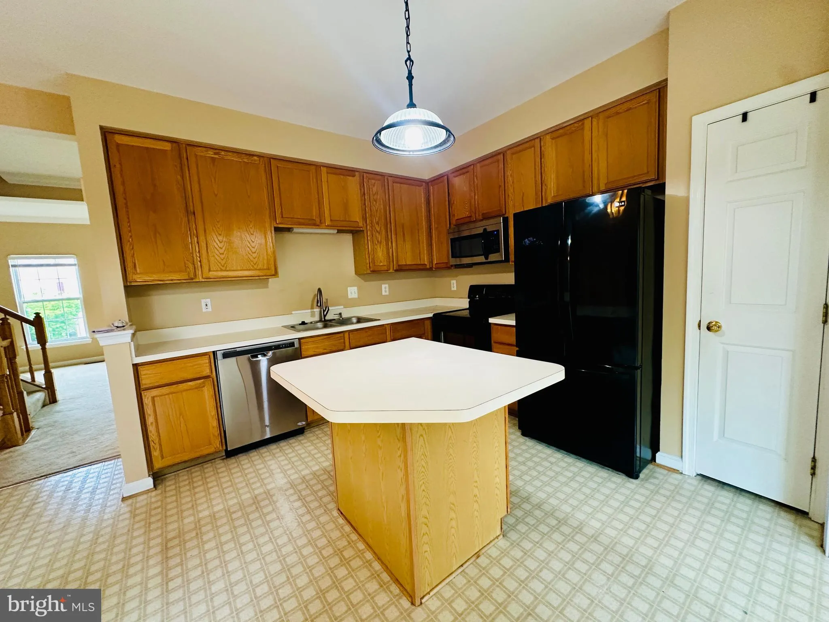
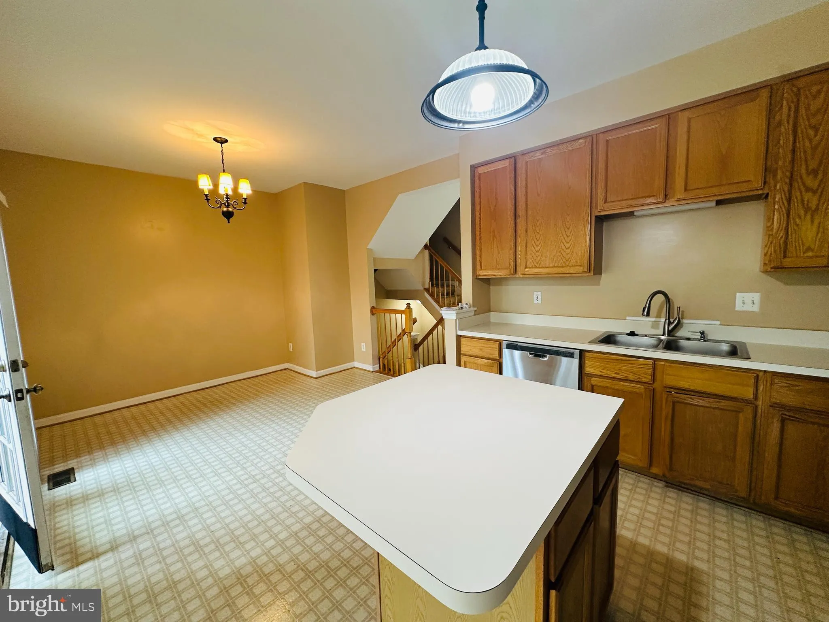
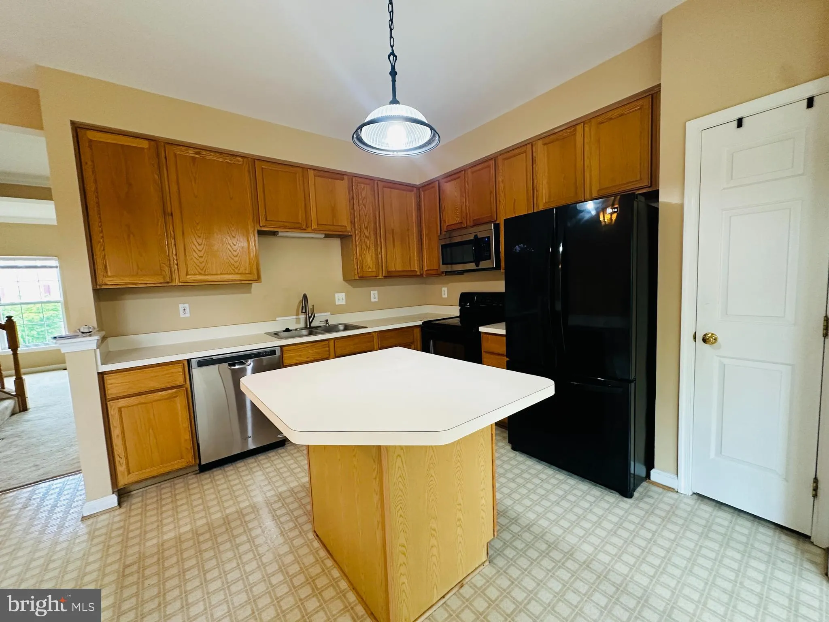
Spacious 3-bedroom, 2.5-bath townhome located in the desirable Wellesley community of Herndon. This three-level home offers over 2, 000 square feet of living space, including a large recreation room on the entry level, an additional bonus room with French doors, and a private fenced backyard. The main level features...
Spacious 3-bedroom, 2.5-bath townhome located in the desirable Wellesley community of Herndon. This three-level home offers over 2, 000 square feet of living space, including a large recreation room on the entry level, an additional bonus room with French doors, and a private fenced backyard. The main level features a generous kitchen with table space, access to a private deck, and a comfortable family room with a gas fireplace. Upstairs, the spacious primary suite includes two walk-in closets and a private bath, along with two additional bedrooms and a full hall bathroom. Conveniently located near Route 28, the Dulles Toll Road, Silver Line Metro, shopping, dining, and major employers.
 Features & Appliances
 Ask Agent A Question
 Address Map
 Neighborhood
 MLS Addon
 Additional Information
 Financial
Listing Information
Financial
Listing Information
 Rob Spicer Broker, GRI
Spicer Real Estate
Rob Spicer Broker, GRI
Spicer Real Estate
7201 Wisconsin Avenue
 RobSpicer@SpicerRealEstate.com
 2403881030
 2403881030
 7201 Wisconsin Avenue


