
Spicer Real Estate
  • Share
$425,000
Active Active
VA,Arlington

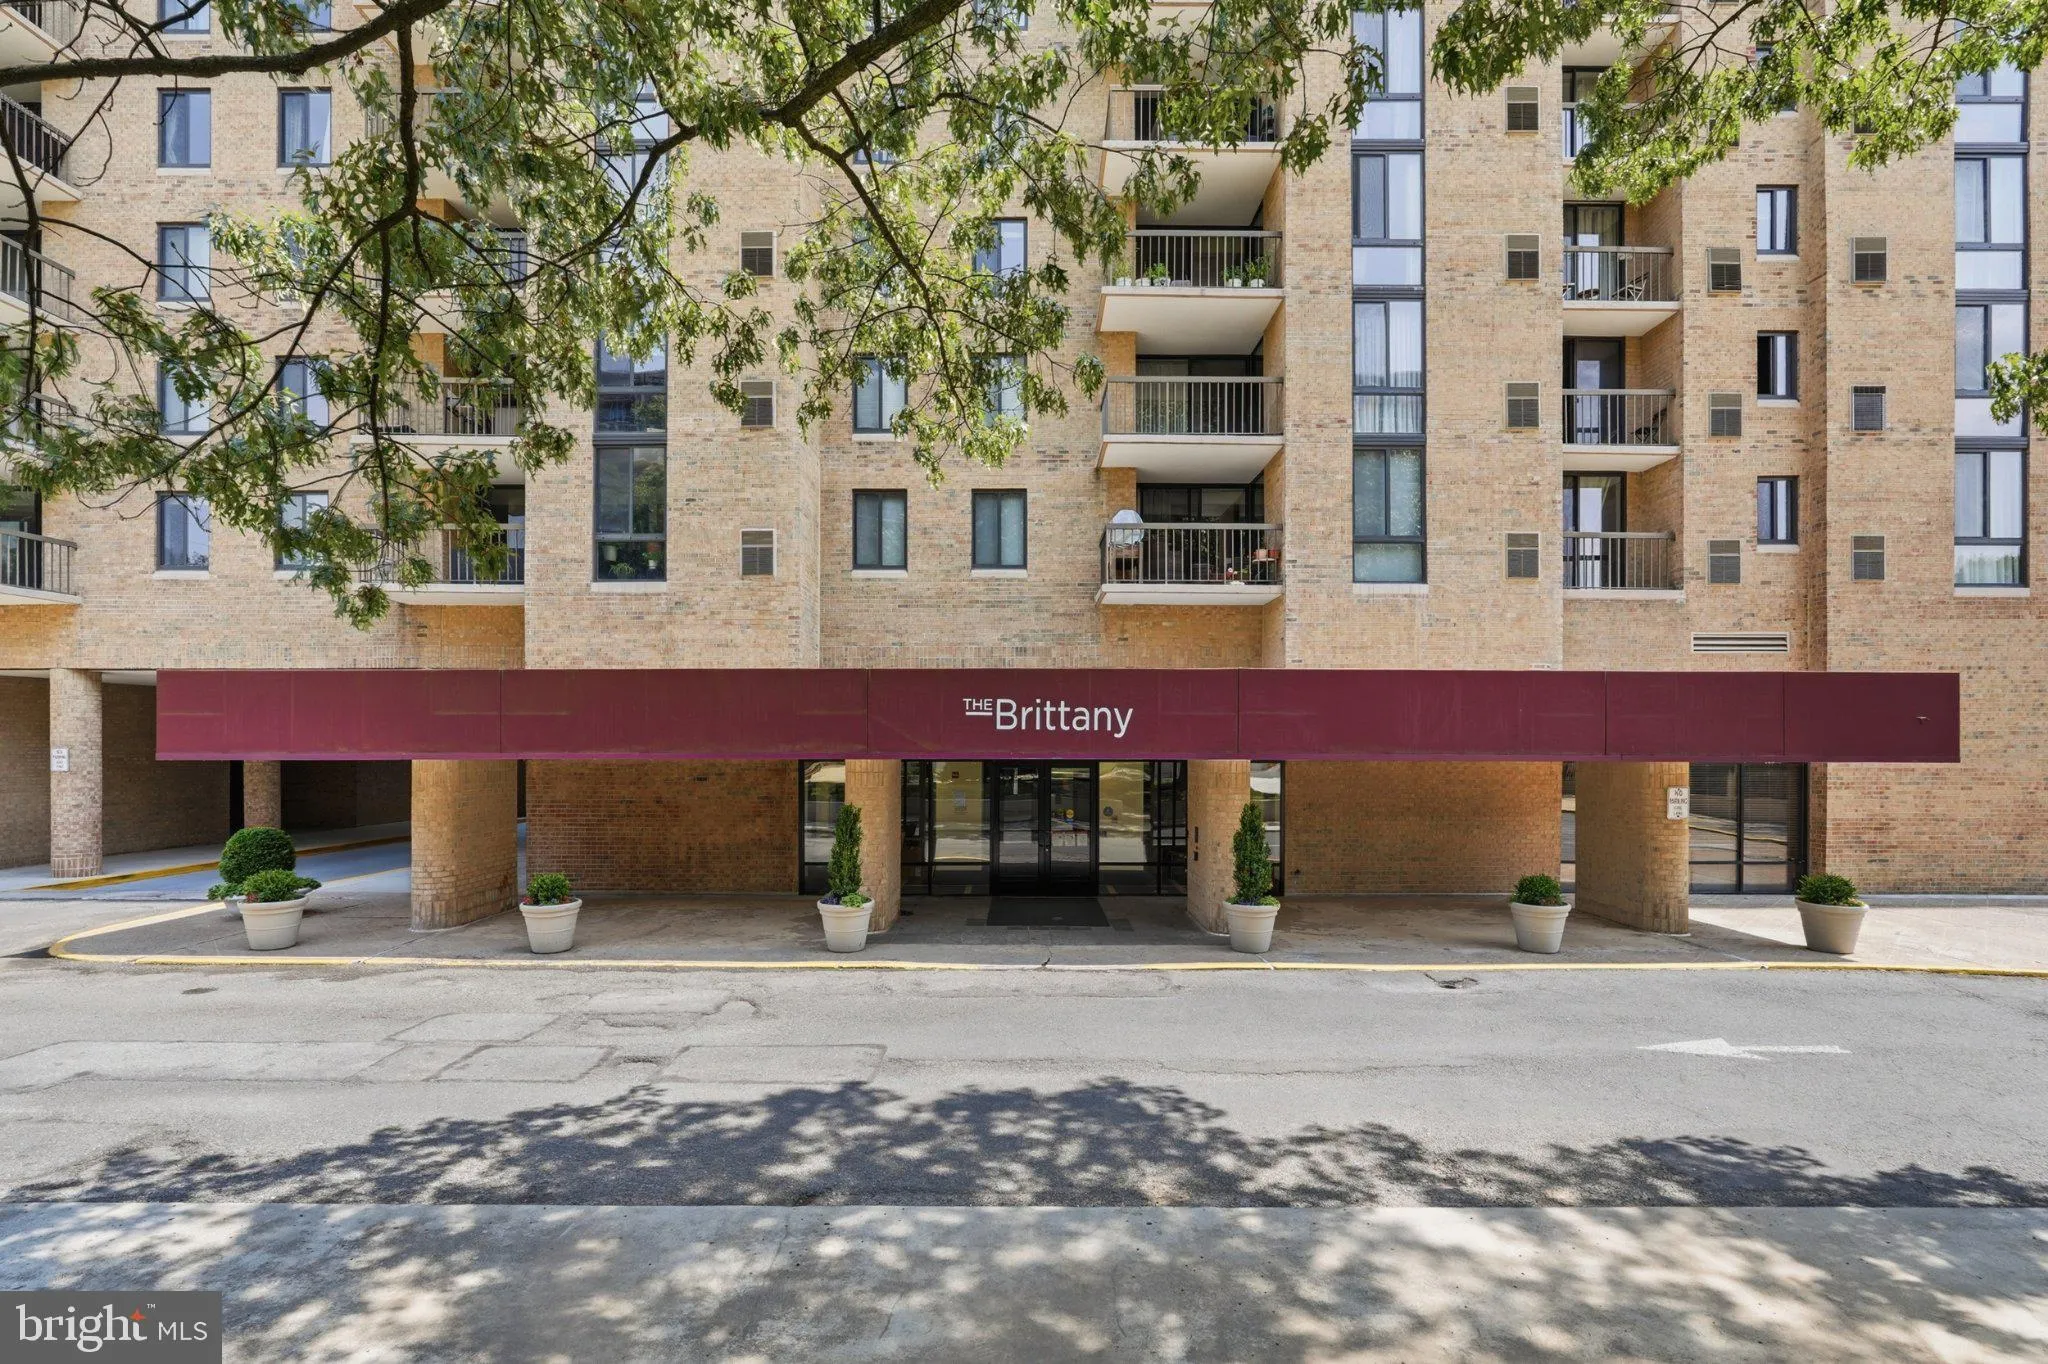
Location 4500 FOUR MILE RUN DRIVE, Arlington, VA 22204

  • Sqft 1,448 Sqft SQFT
  • Bed 2
  • Bath 2
Basic Details Basic Details
Description

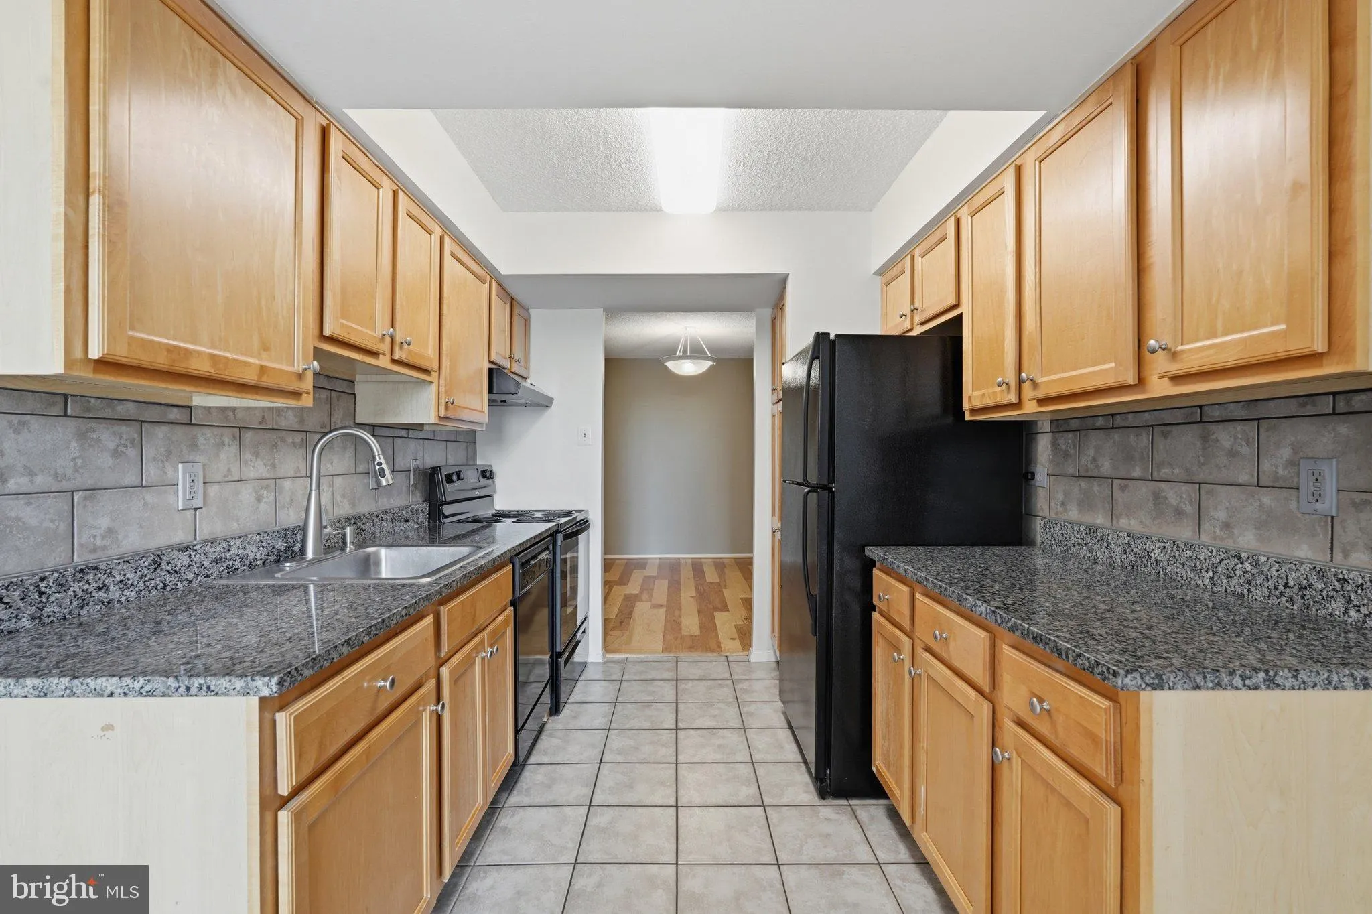
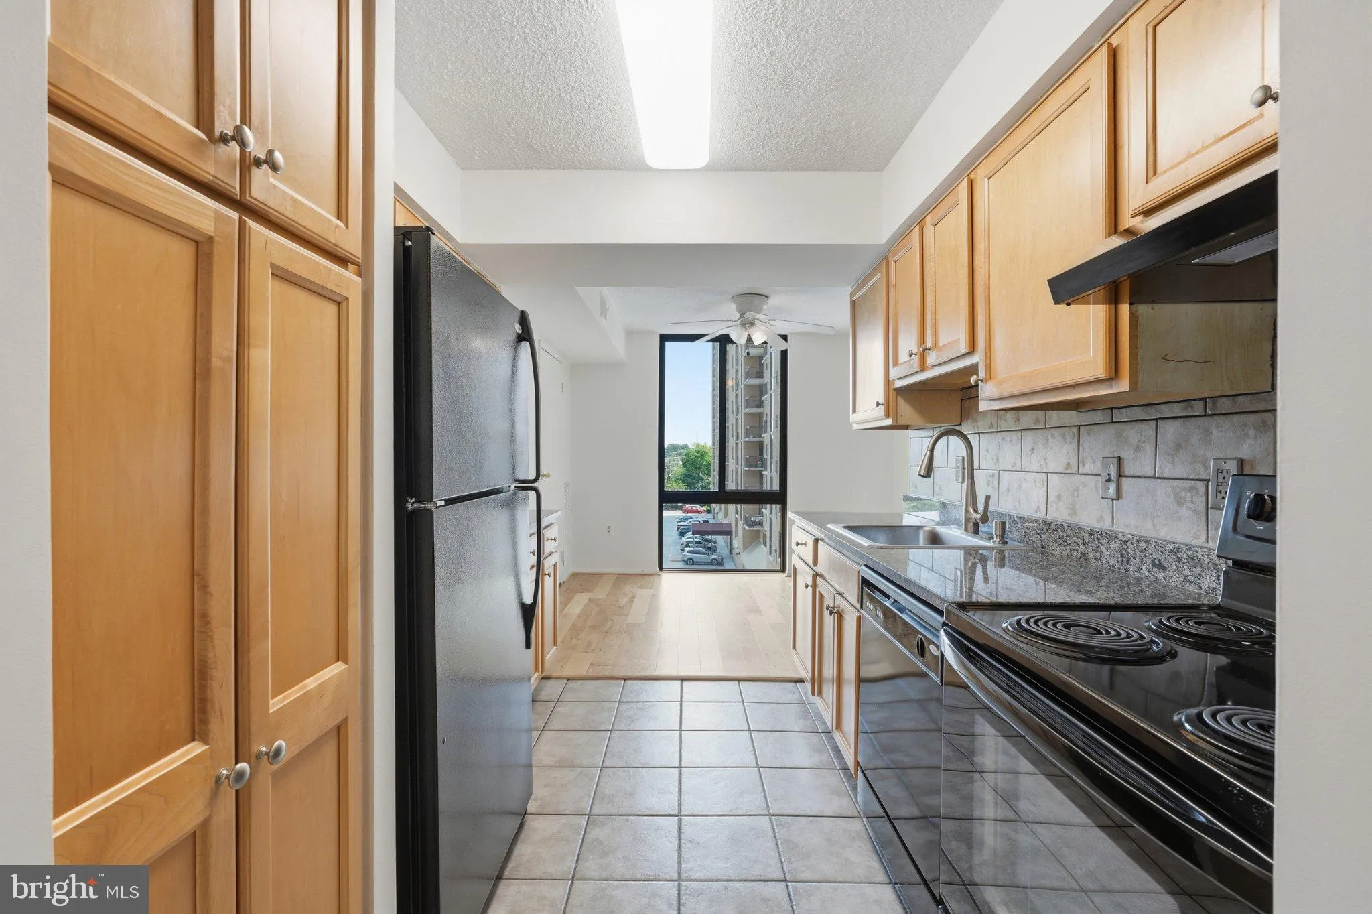
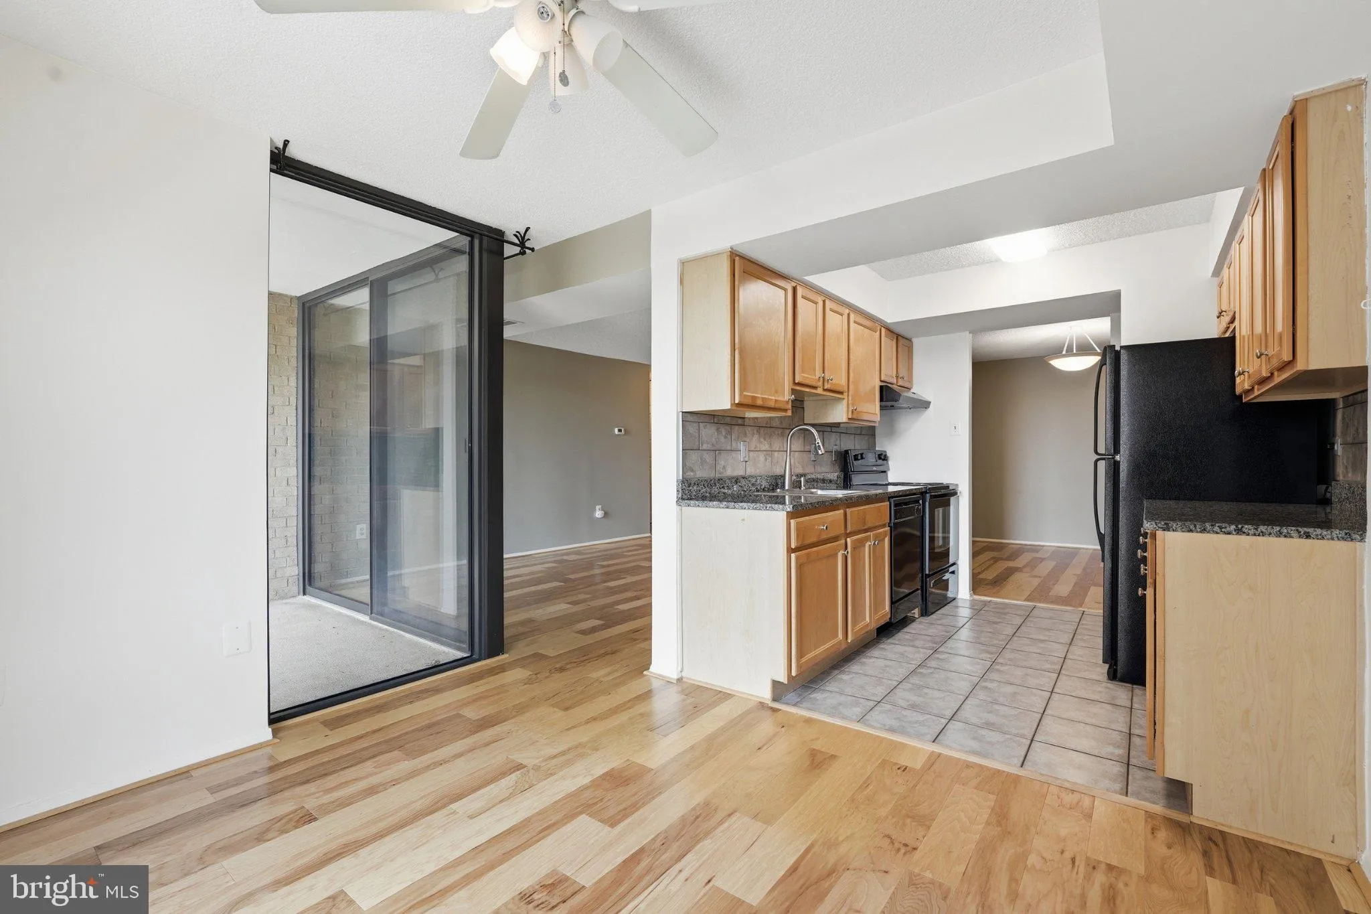
Large, clean and move-in ready! The Brittany’s largest floor plan with 2 bedrooms, 2 bathrooms, DEN w/ closet, 3 walk-in closets, 2 parking spaces and an extra storage unit! Enjoy your light-filled home with balcony, breakfast nook, and separate dining space, all surrounded by amazing community amenities inclu...

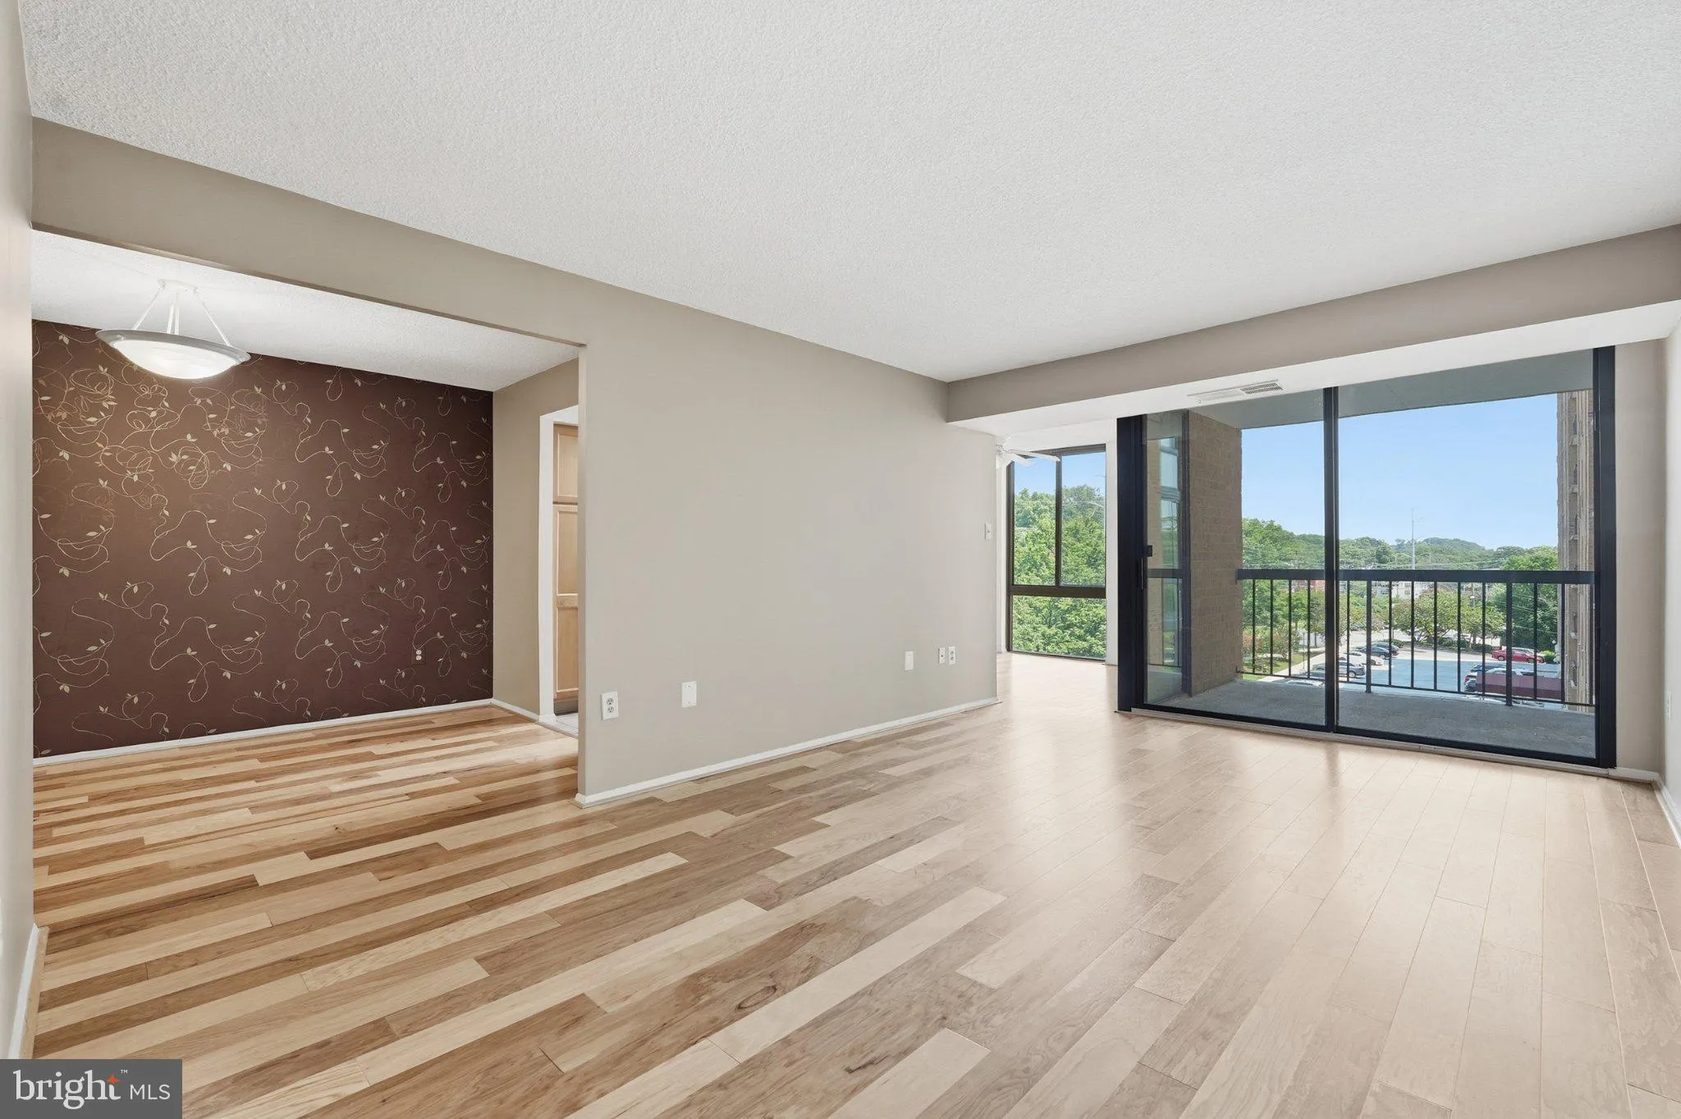
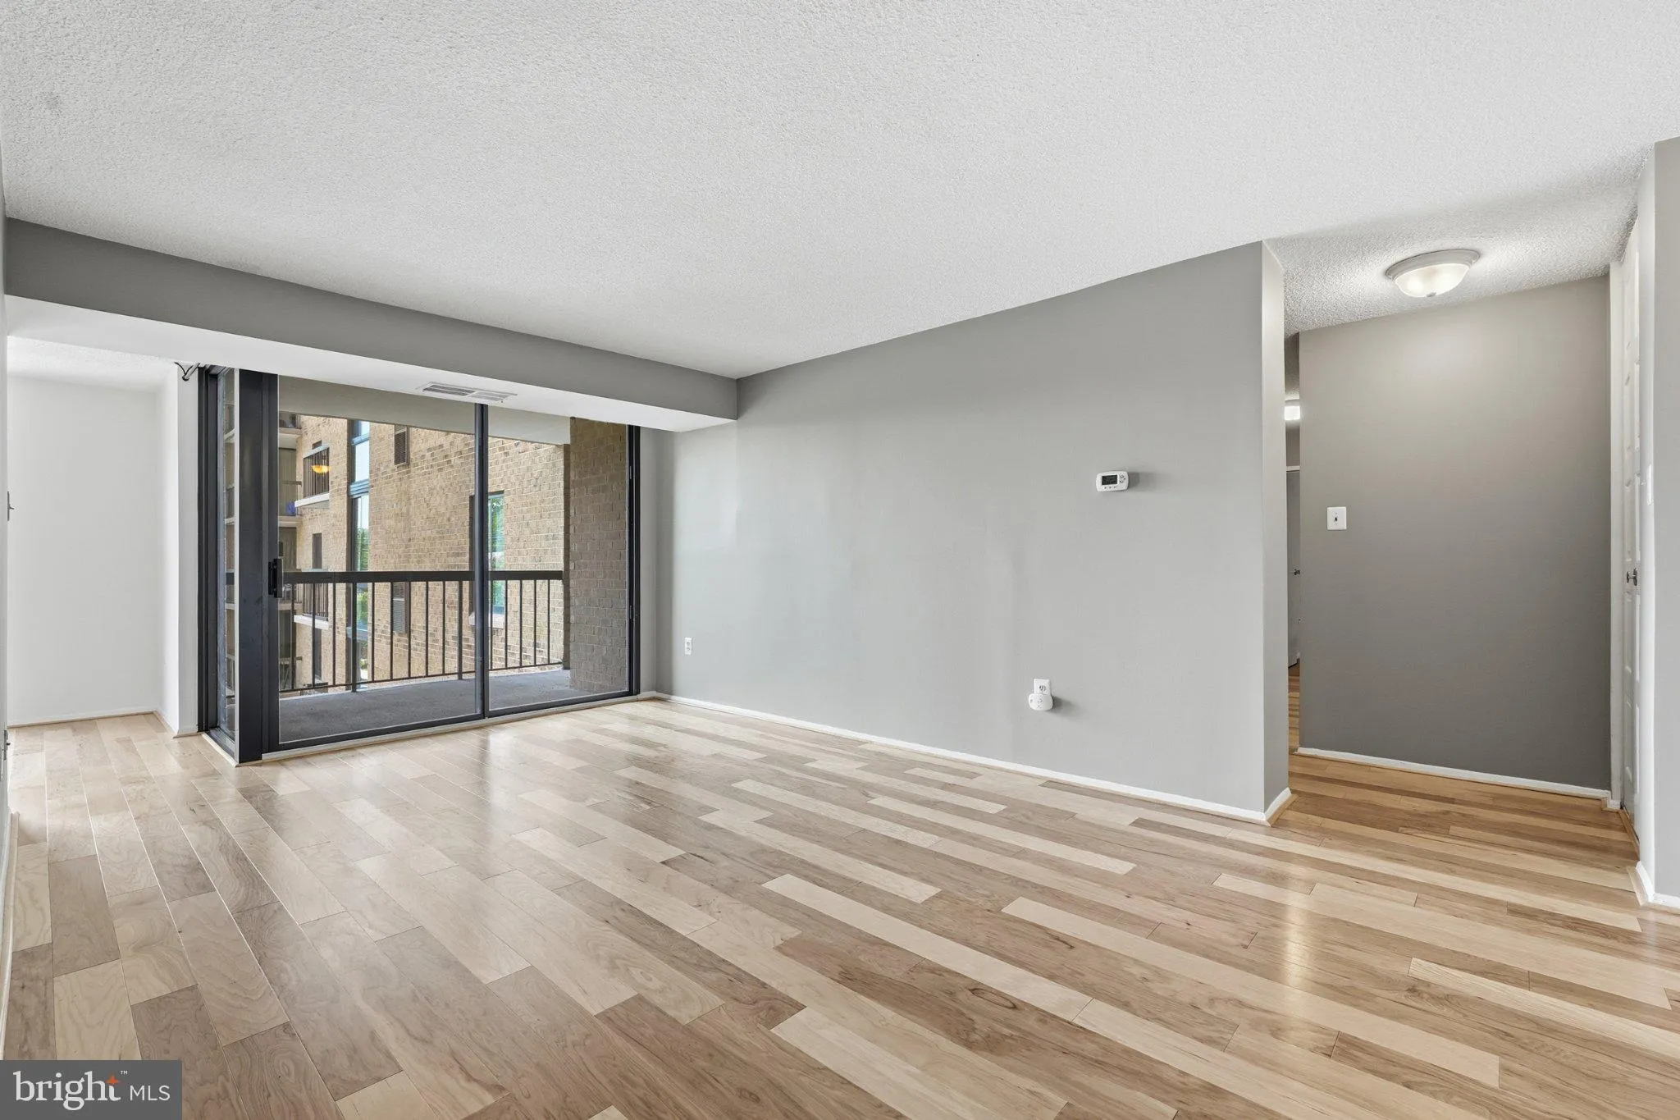
Large, clean and move-in ready! The Brittany’s largest floor plan with 2 bedrooms, 2 bathrooms, DEN w/ closet, 3 walk-in closets, 2 parking spaces and an extra storage unit! Enjoy your light-filled home with balcony, breakfast nook, and separate dining space, all surrounded by amazing community amenities including an huge fitness center, pool, BBQ, tennis courts and so much more. You’ll have access to major commuting routes and all the convenience that Arlington has to offer…dog parks, grocery stores, great restaurants, and nightlife are all just around the corner! The Brittany is pet friendly!

Read More
Basic Details
  • Property Type: Residential
  • Listing Type: Active
  • Listing ID: VAAR2078470
  • Price: $425,000
  • Bedrooms: 2
  • Bathrooms: 2
  • Sqft: 1,448 Sqft
  • Year Built: 2005
  • Location: US, VA, ARLINGTON-VA, Arlington, THE BRITTANY, 22204
  • Structure Type: Unit/Flat/Apartment
  • Heating System: Forced Air
  • Cooling System: Central A/C
  • Full Bathrooms: 2
  • Listing Status: Active
Features & Appliances
Features
  • Architectural Style: Contemporary
  • Interior Features: Floor Plan - Open, Kitchen - Eat-In, Primary Bath(s), Walk-in Closet(s), Other
  • Sewer: Public Sewer

Appliances
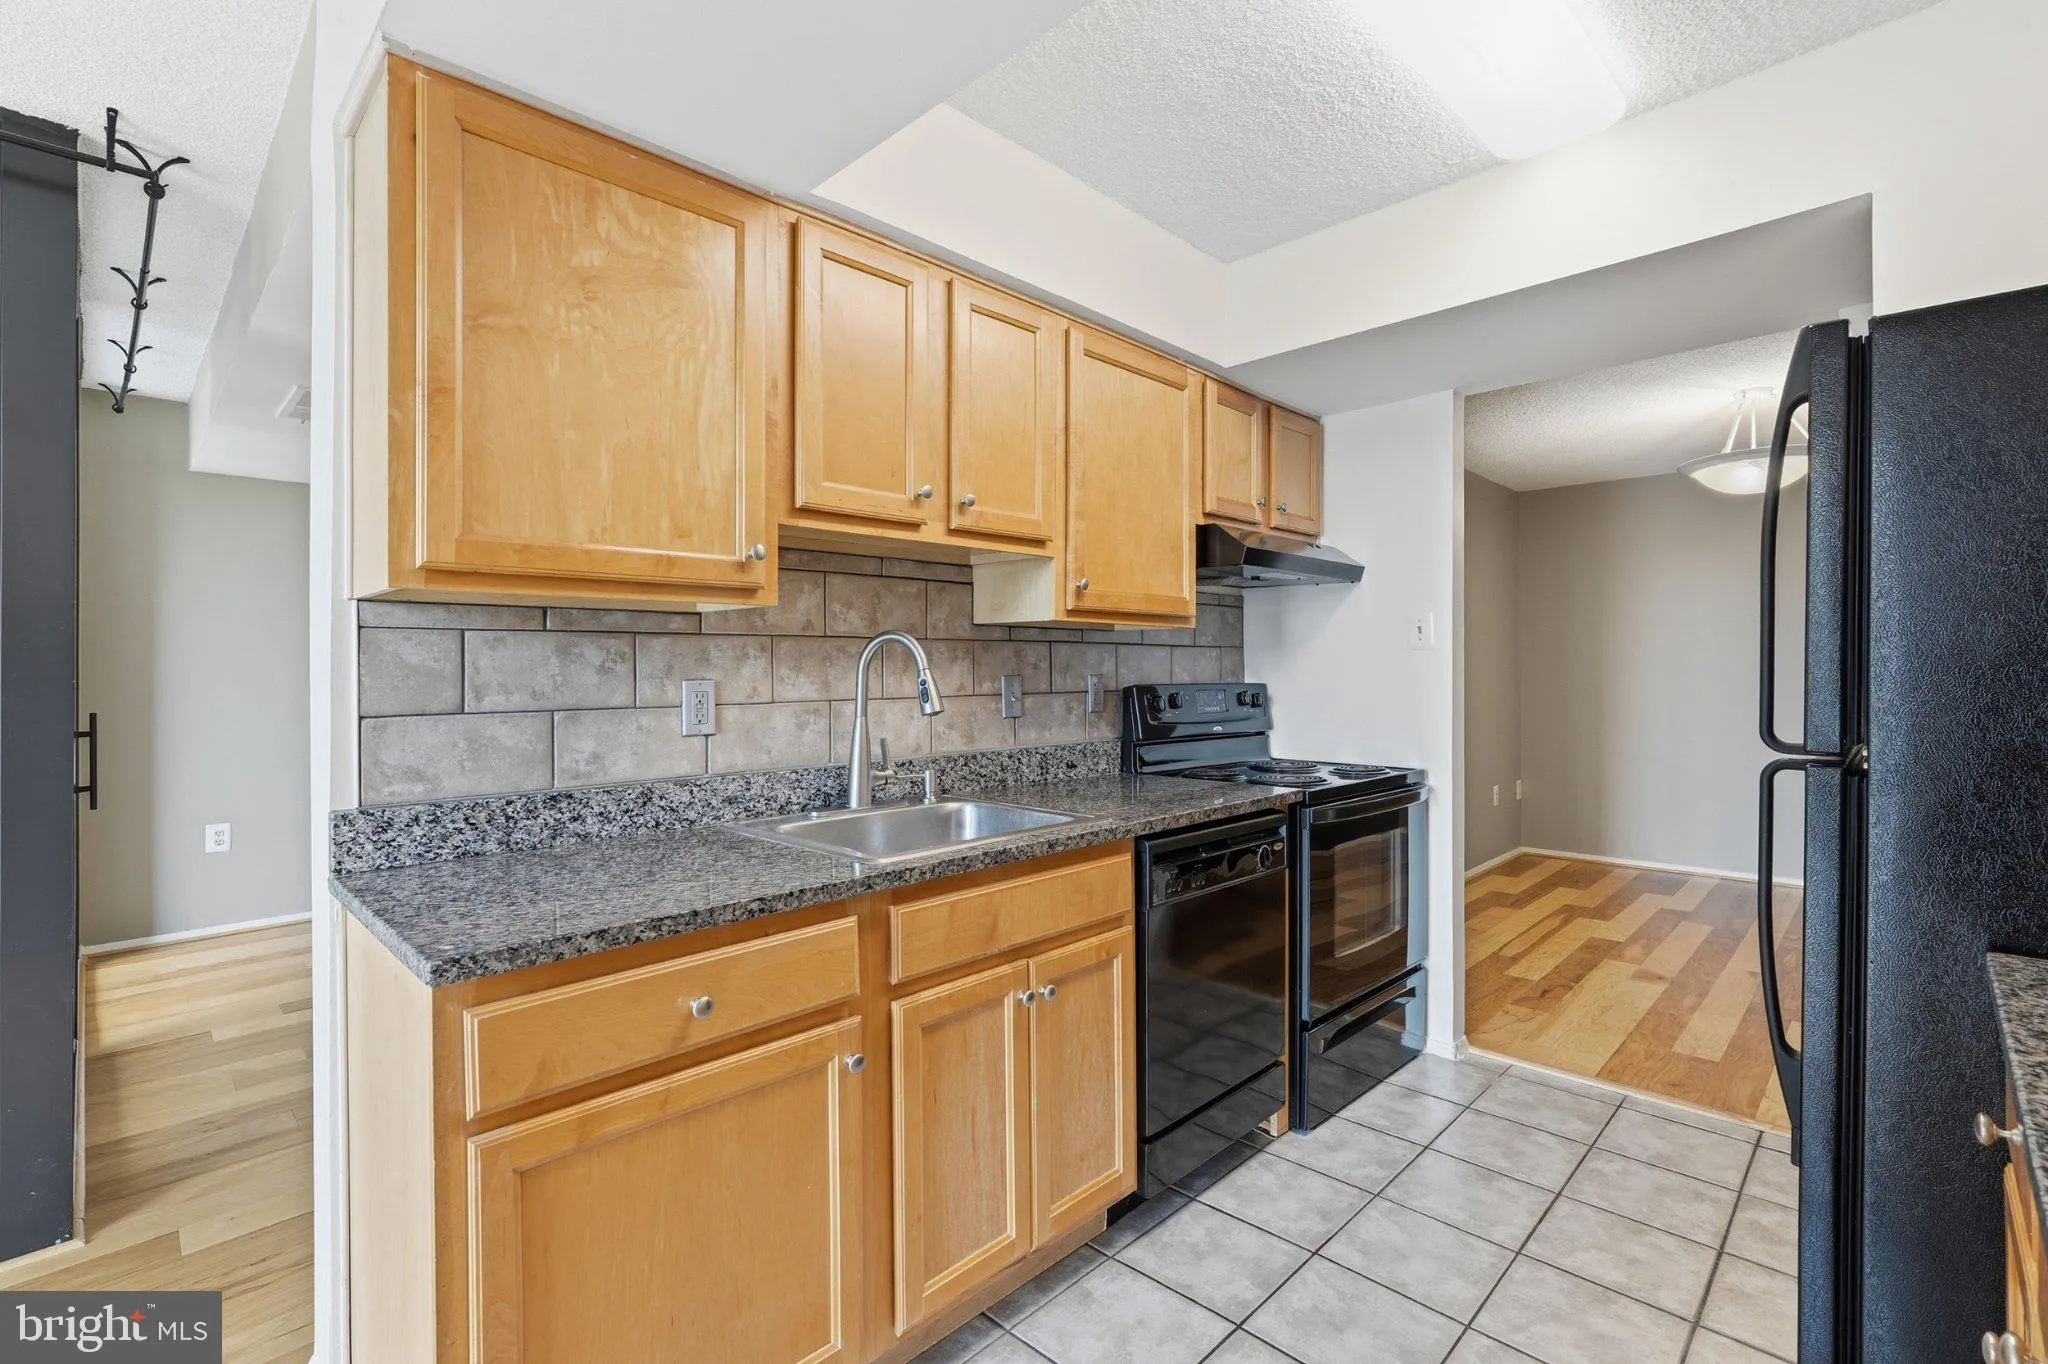
  • Appliances: Built-In Microwave, Dishwasher, Disposal, Dryer, Dryer - Front Loading, Icemaker, Oven/Range - Electric, Refrigerator, Stove, Washer, Washer - Front Loading, Washer/Dryer Stacked, Washer/Dryer Hookups Only
Ask Agent A Question Ask Agent A Question

Address Map Address Map
Neighborhood Neighborhood
  • Elementary School: BARCROFT
  • High School: WAKEFIELD
  • Middle School: KENMORE
MLS Addon MLS Addon
  • Office Name: RLAH @properties
  • Agent Name: Dennis A Horner
Additional Information Additional Information
  • Water Source: Public
  • Accessibility Features: Elevator
  • Association Amenities: Common Grounds, Concierge, Elevator, Exercise Room, Extra Storage, FitnessCenter, Pool - Outdoor, Reserved/Assigned Parking, Tennis Courts, Other
  • Construction Materials: Brick
  • Entry Level: 3
  • Garage: 2.0
  • Levels: 1
  • On Market Date: 2026-08-20
Financial Financial
  • Tax Annual Amount: 4760.0
  • Association Fee Includes: Common Area Maintenance, Ext Bldg Maint, Insurance, Lawn Maintenance, Management, Parking Fee, Reserve Funds, Sewer, Snow Removal, Trash, Water
Listing Information Listing Information
  • Co List Agent Full Name: Leyla Phelan
  • Co List Office Name: RLAH @properties
  • Originating System Name: Bright
  • Co List Agent Mls Id: 73745
  • Co List Office Mls Id: RLAH2
  • List Agent Mls Id: 118078
  • List Office Mls Id: RLAH2
  • MLS Status: ACTIVE-BRIGHT
  • Modification Timestamp: 2026-08-20T04:13:38Z
  • Status Change Timestamp: 2026-08-20T04:05:39Z
Rob Spicer Broker, GRI Rob Spicer Broker, GRI Spicer Real Estate

7201 Wisconsin Avenue

Mortgage Calculator
$
$ %
Years
%
$ %Per Year
$ % Per Year

$
