
 Share
Share
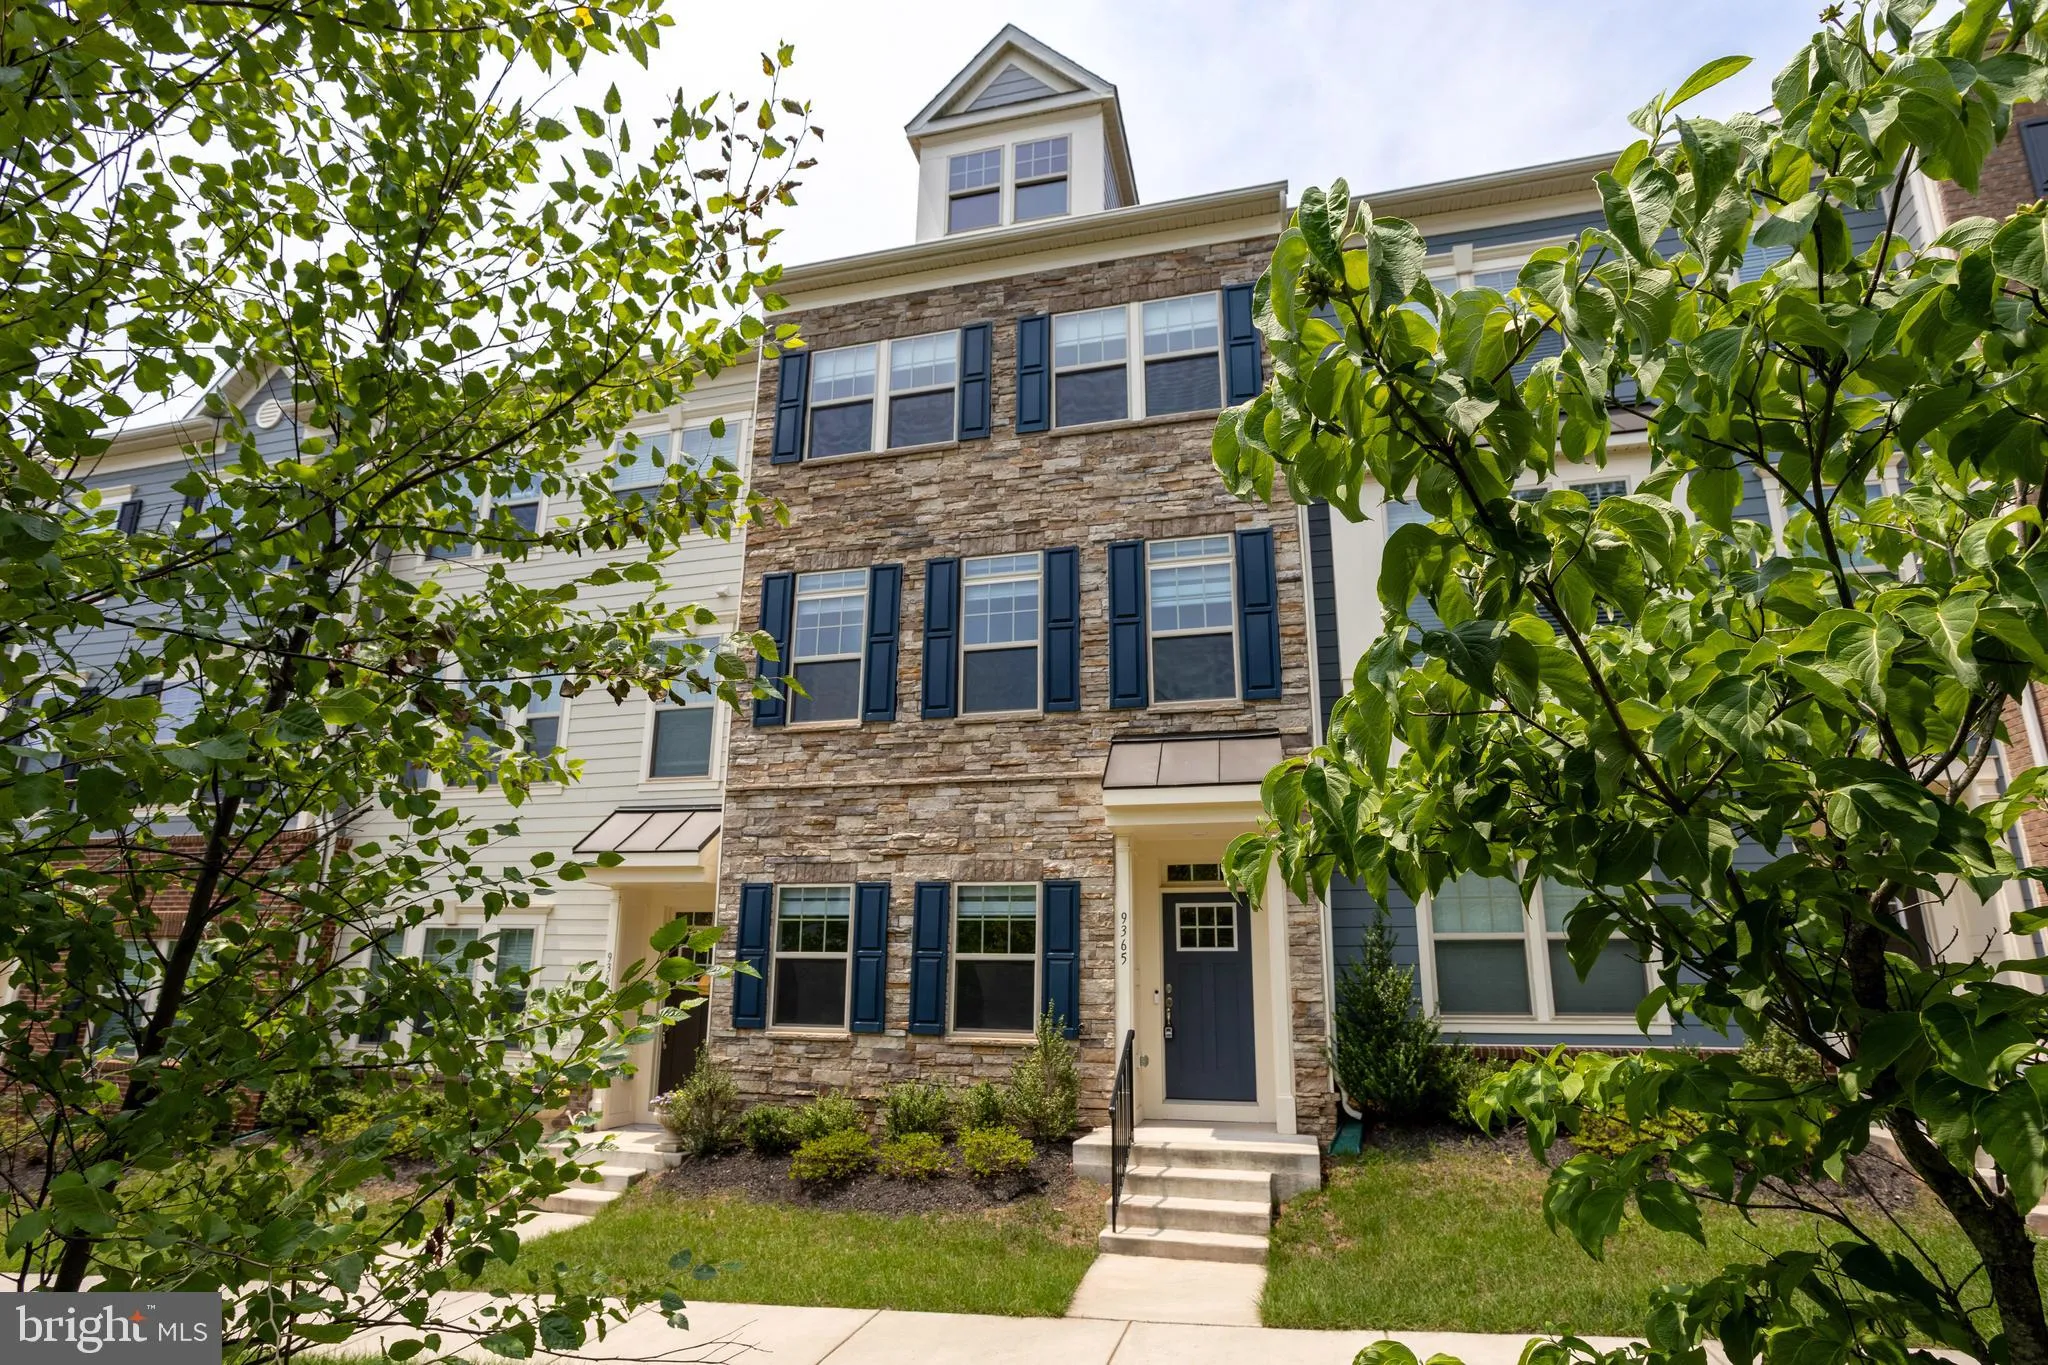
 9365 BARNES LOOP, Manassas, VA 20110
 1,960 Sqft SQFT
 3
3
 4
4
 Basic Details
Welcome to this move-in-ready, professionally upgraded 3-level townhome in the highly desirable Jefferson Square community. Built in 2024, this stunning home offers nearly 2, 000 square feet of thoughtfully designed living space with 3 bedrooms, 2 full baths, 2 half baths, and an attached two-car garage. Every detai...
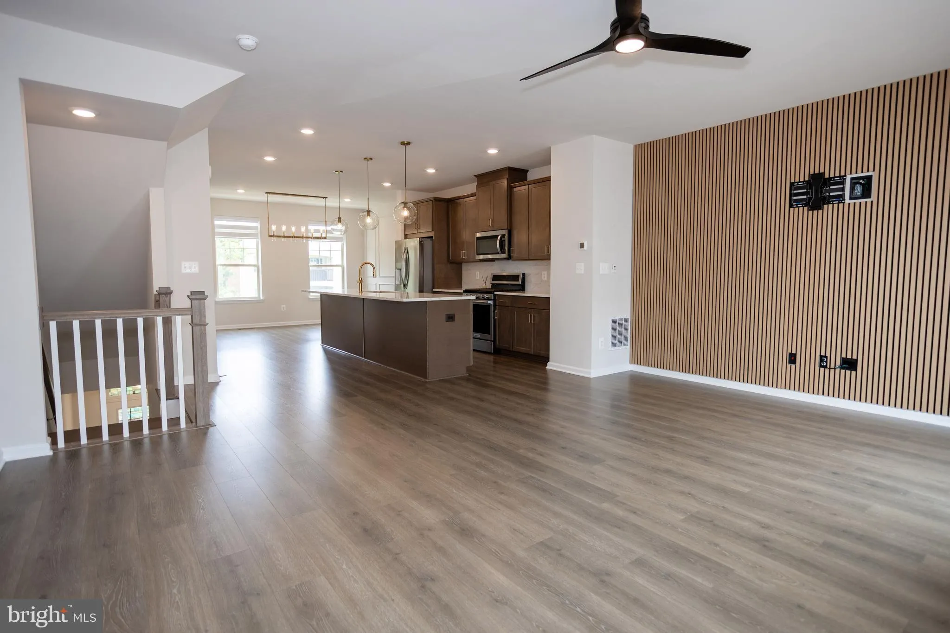
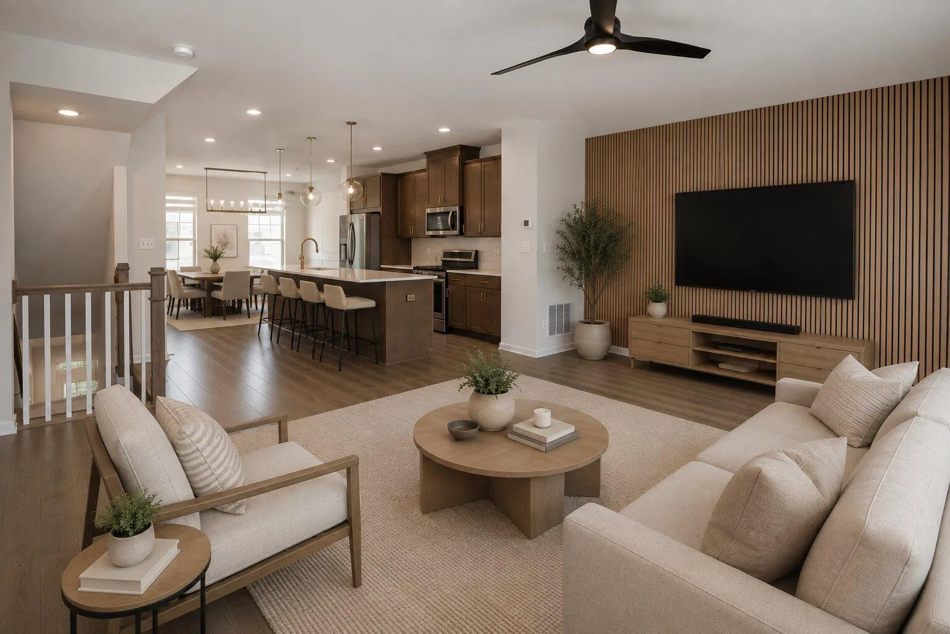
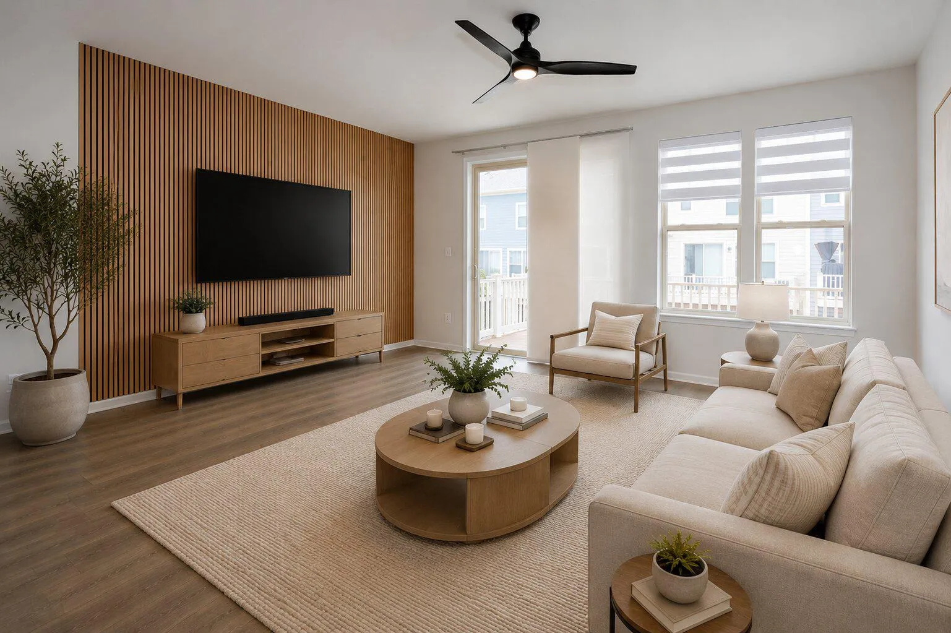
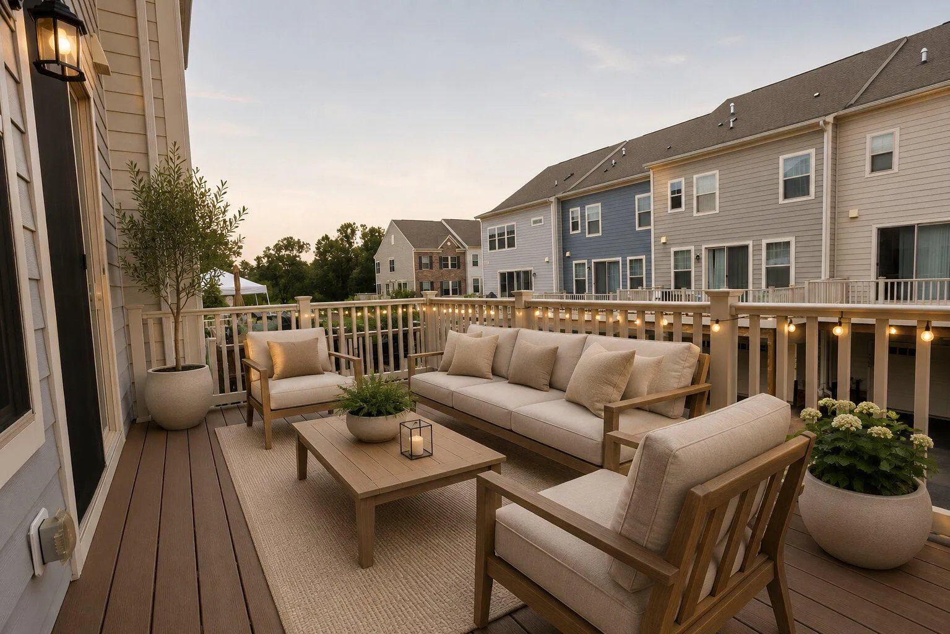
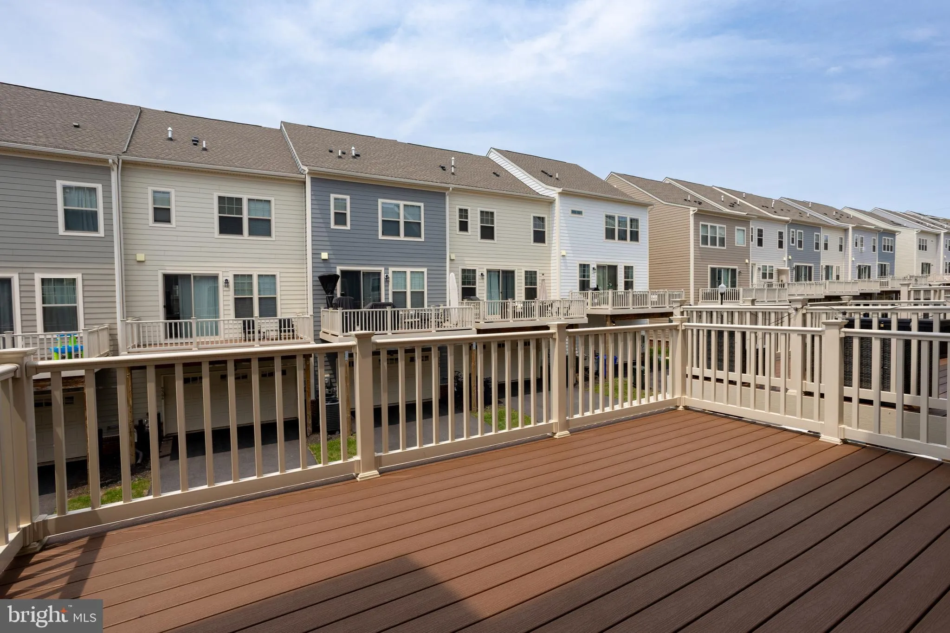
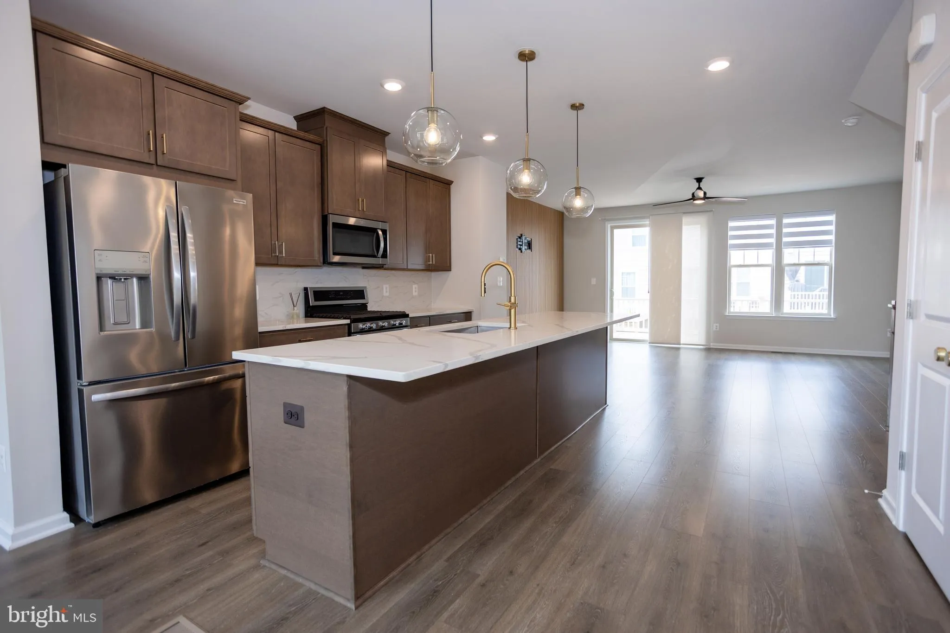
Welcome to this move-in-ready, professionally upgraded 3-level townhome in the highly desirable Jefferson Square community. Built in 2024, this stunning home offers nearly 2, 000 square feet of thoughtfully designed living space with 3 bedrooms, 2 full baths, 2 half baths, and an attached two-car garage. Every detail has been carefully selected to create a home that feels more like a model home than a typical rental. The open-concept main level showcases hardwood flooring throughout, abundant natural light, and designer finishes that elevate the space. The gourmet kitchen features a large center island, soft-close cabinetry, newer stainless steel appliances, an upgraded brass faucet and hardware, and modern pendant lighting. Custom feature walls in both the living and dining areas add warmth and contemporary style, while professionally installed dual zebra blinds and elegant lighting fixtures create a polished, upscale atmosphere. Upstairs, all three bedrooms feature custom closet organization systems, ceiling fans with integrated LED lighting, and dual zebra blinds with blackout shades for added privacy and comfort. The spacious primary suite includes a walk-in closet with custom built-ins and a beautifully appointed en-suite bath. A conveniently located upper-level laundry room includes upgraded shelving for additional storage and organization. The entry level offers a versatile flex space ideal for a home office, fitness area, or second living room, along with a convenient half bath and direct access to the attached two-car garage. Additional smart home features include a smart thermostat, smart video doorbell, and two exterior smart security cameras for enhanced convenience and peace of mind. Enjoy outdoor living on the private rear deck, while benefiting from shaded driveway parking, guest parking available within the community, and trash and recycling service included through the HOA. Located just minutes from Historic Old Town Manassas, the Manassas VRE station, shopping, dining, parks, walking trails, and major commuter routes, Jefferson Square offers the perfect blend of modern convenience and community charm. If you’re looking for a meticulously upgraded home with premium finishes and an unbeatable location, this exceptional rental is ready to welcome you home. Please note: Some listing photos have been virtually staged/generated for illustrative purposes. Furnishings, décor, and certain visual elements shown may not be present at the property. Tenant is responsible for all utilities, renter’s insurance, minor interior and exterior maintenance of home. Pets accepted with a strong application, additional $50/month pet rent, and $500 extra deposit per pet. Minimum income qualifications $128k/year. Two adults’ incomes max considered for qualification. Good Credit Required.
 Features & Appliances
 Ask Agent A Question
 Address Map
 Neighborhood
 MLS Addon
 Additional Information
 Financial
Listing Information
Financial
Listing Information
 Rob Spicer Broker, GRI
Spicer Real Estate
Rob Spicer Broker, GRI
Spicer Real Estate
7201 Wisconsin Avenue
 RobSpicer@SpicerRealEstate.com
 2403881030
 2403881030
 7201 Wisconsin Avenue


