
Spicer Real Estate
  • Share
$3,395
Active Active
MD,Rockville

Location 308 GARDEN VIEW SQUARE, Rockville, MD 20850

  • Sqft 1,950 Sqft SQFT
  • Bed 3
  • Bath 4
Basic Details Basic Details
Description

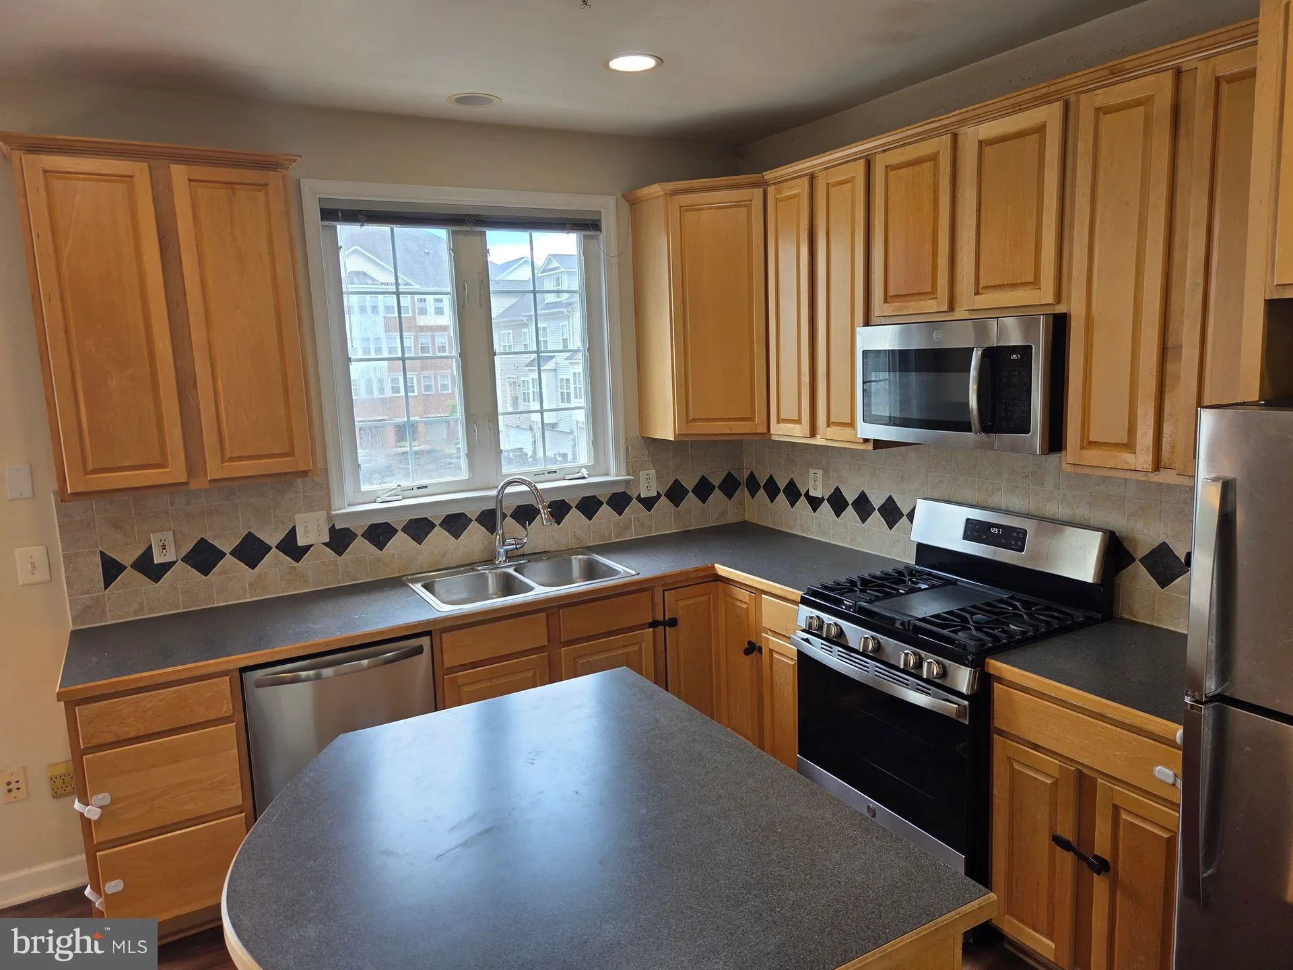
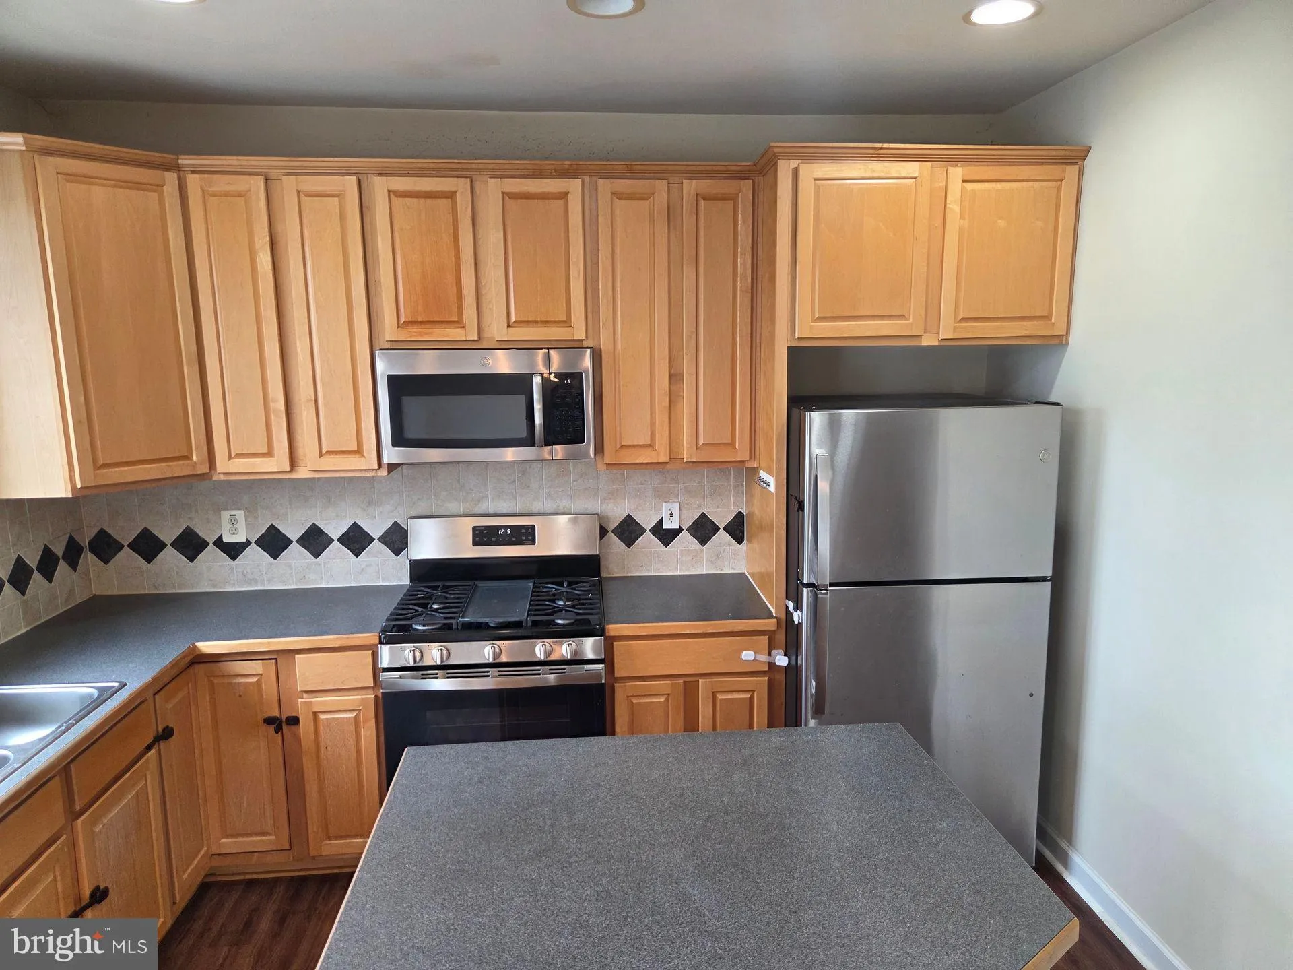
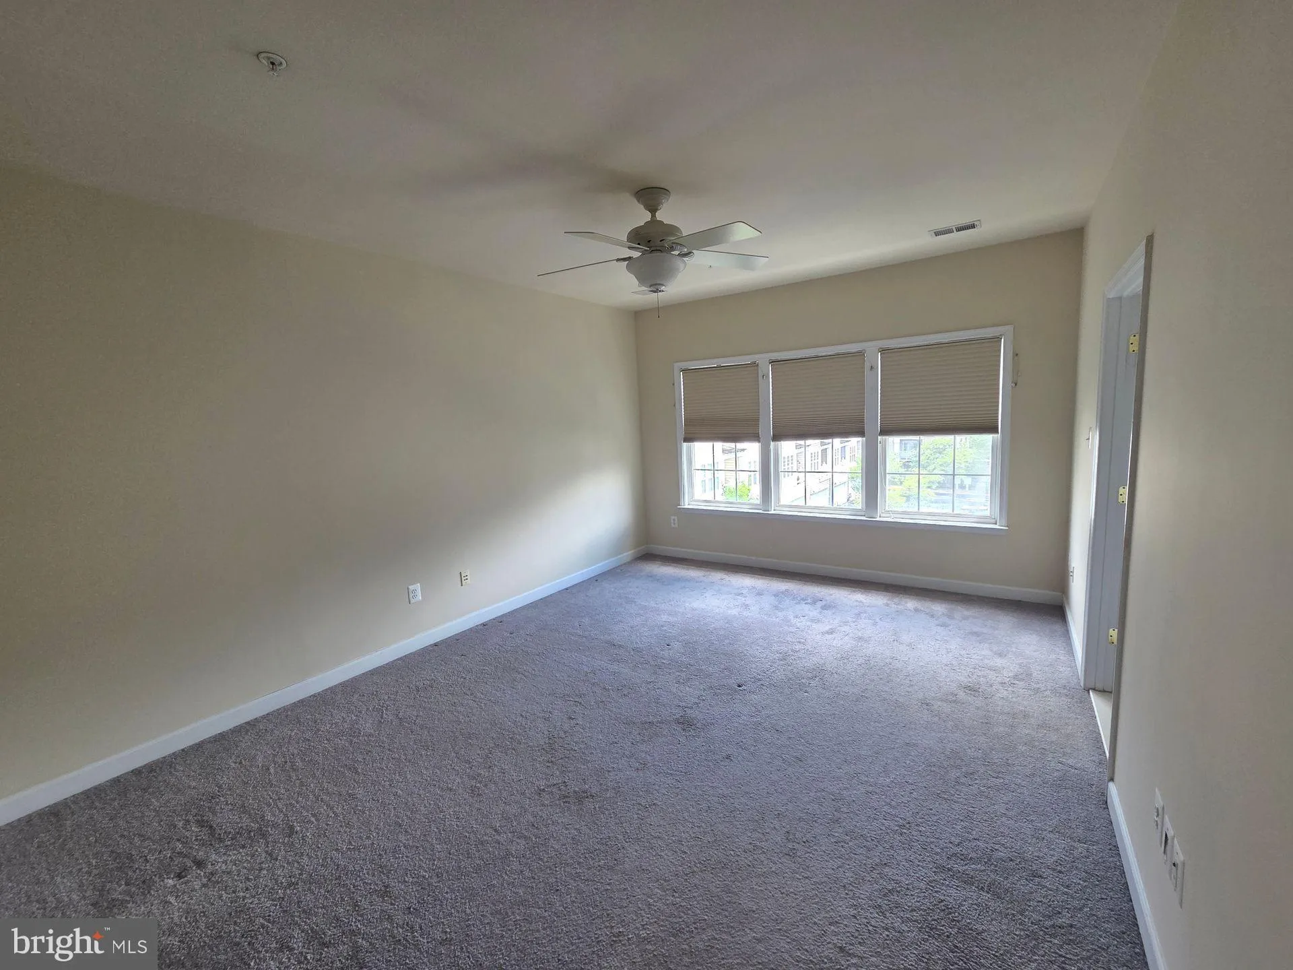
Check out the Matterport Tour!! Lovely Large BRICK FRONT Garage townhouse nestled in the heart of King Farm. Nice spacious home features 3 bedrooms, 2 full & 2 half baths. Open kitchen with center island, gas cooking and lots of natural light! Wooded floors on main level, carpet in bedrooms and lower level. Acc...

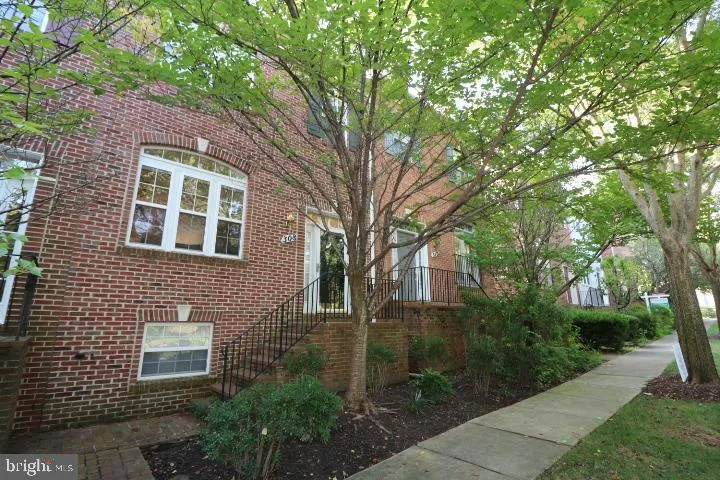
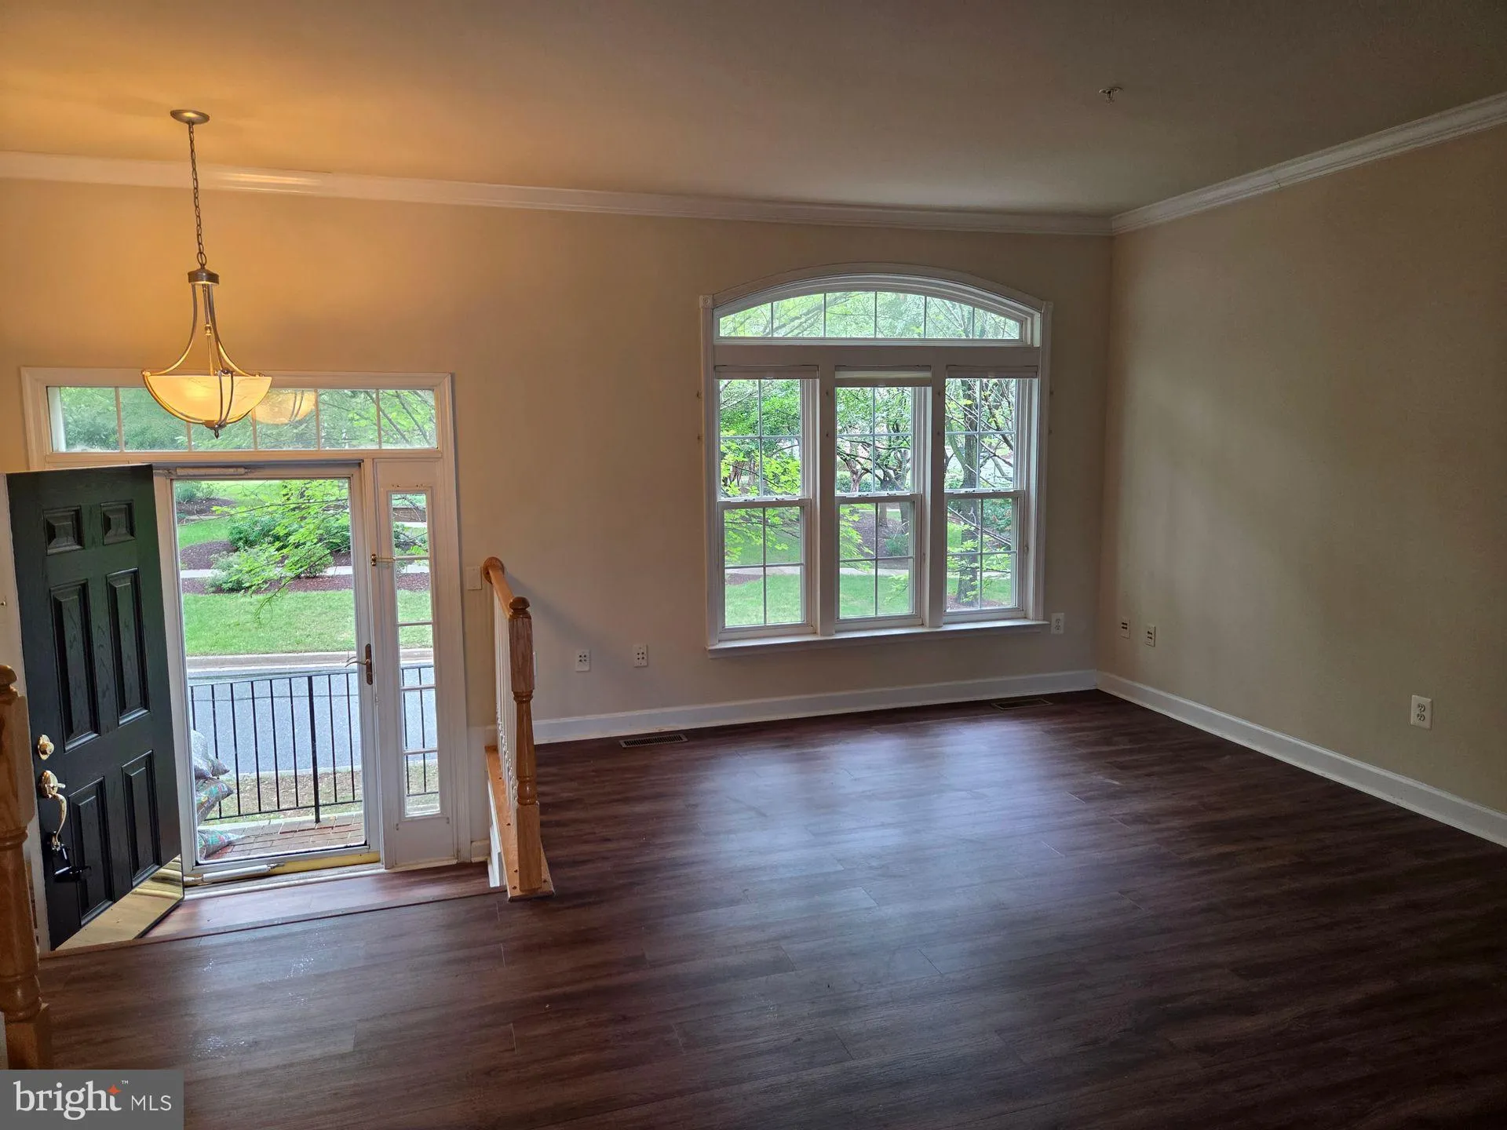
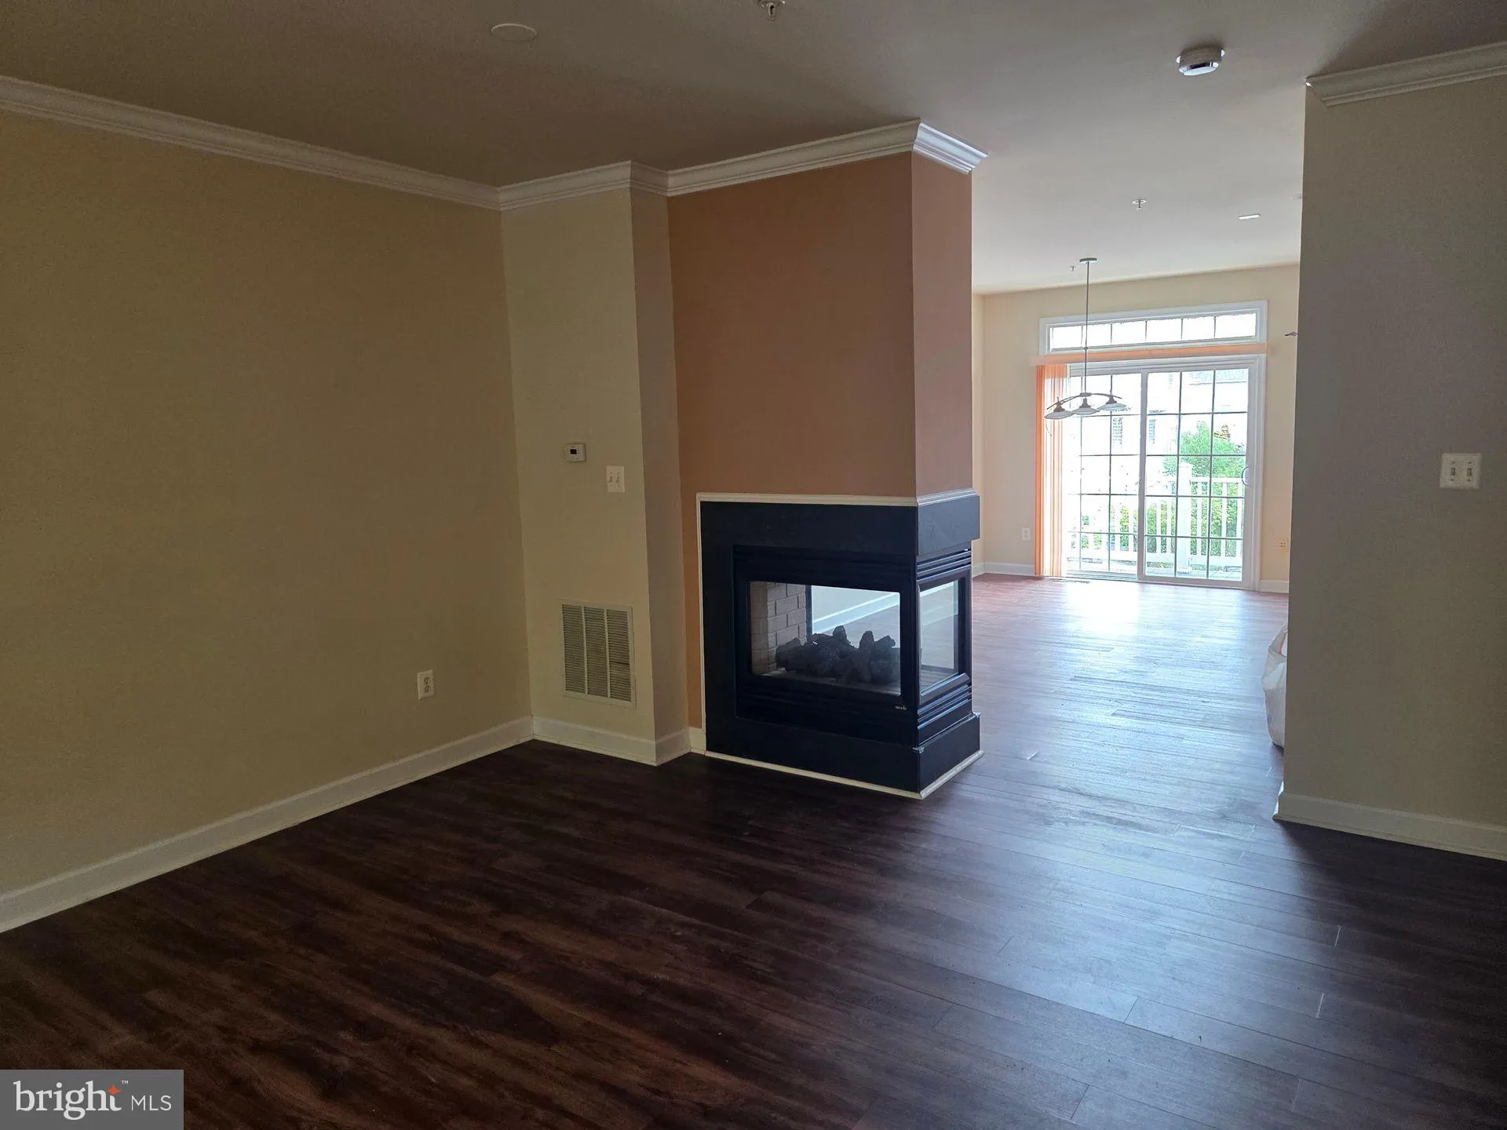
Check out the Matterport Tour!! Lovely Large BRICK FRONT Garage townhouse nestled in the heart of King Farm. Nice spacious home features 3 bedrooms, 2 full & 2 half baths. Open kitchen with center island, gas cooking and lots of natural light! Wooded floors on main level, carpet in bedrooms and lower level. Access to sunny deck from kitchen. Bedroom level laundry, two car garage and conveniently located near great shopping and dinning options!! CLOSE TO NEIGHBORHOOD POOL, CLOSE TO METRO, TAKE THE FREE SHUTTLE BUS.

Read More
Basic Details
  • Property Type: Residential Lease
  • Listing Type: Active
  • Listing ID: MDMC2250162
  • Price: $3,395
  • Bedrooms: 3
  • Bathrooms: 4
  • Half Bathrooms: 2
  • Sqft: 1,950 Sqft
  • Year Built: 2002
  • Lot Area: 0.03 Acre
  • Location: US, MD, MONTGOMERY-MD, Rockville, KING FARM BAILEYS COMMON, 20850
  • Structure Type: Interior Row/Townhouse
  • Heating System: Forced Air
  • Cooling System: Central A/C
  • Basement: Fully Finished
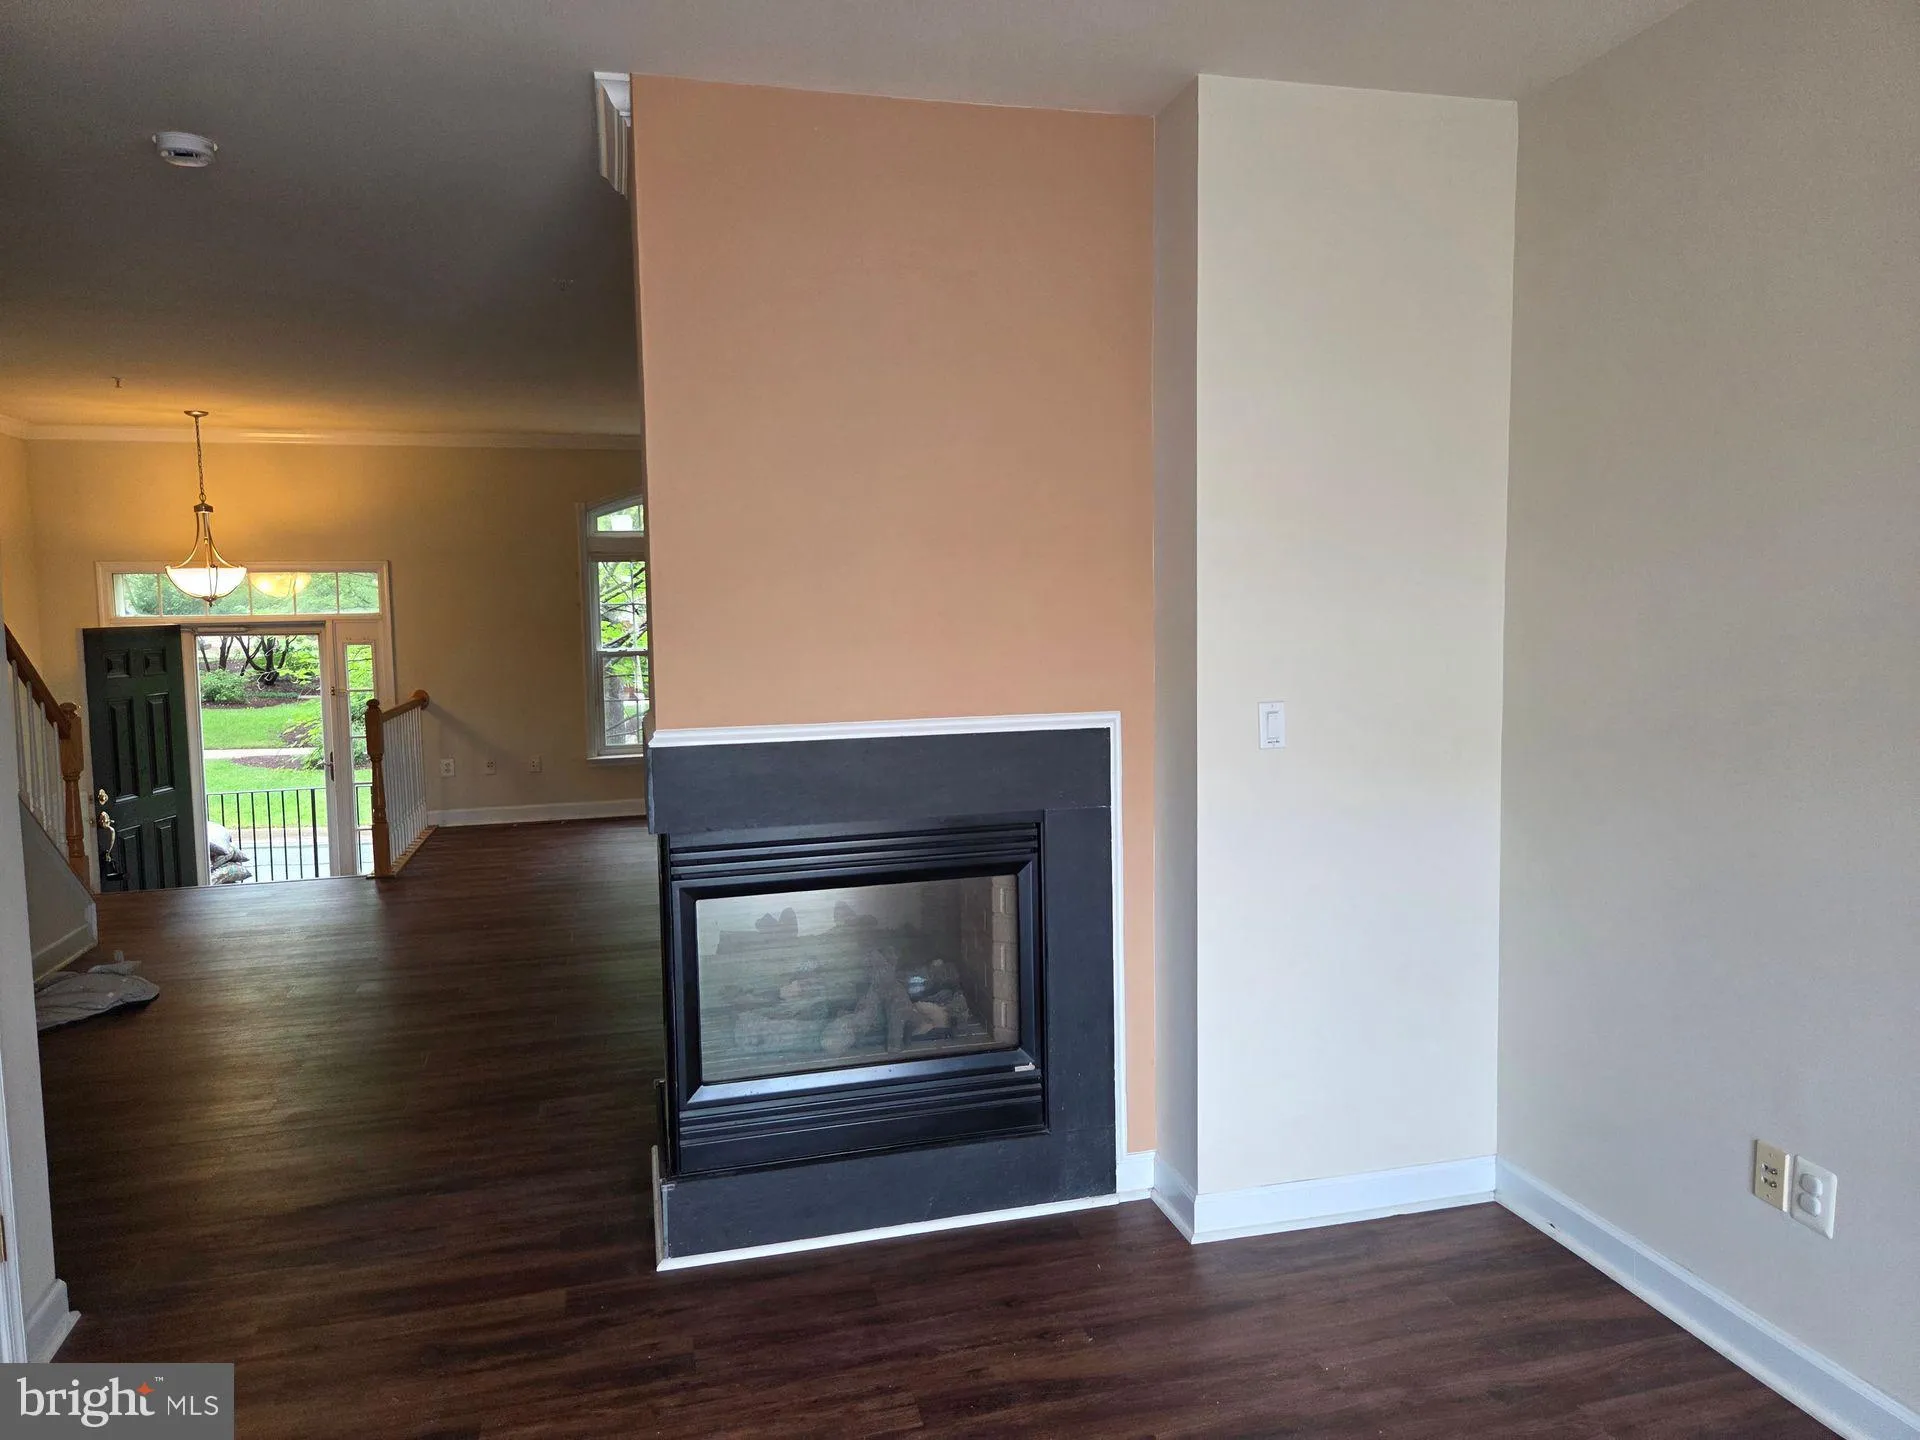
  • Fireplace: Non-Functioning
  • Full Bathrooms: 2
  • Listing Status: Active
  • Roof: Asphalt
Features & Appliances
Features
  • Window Features: DoublePaneWindows, Energy Efficient, ENERGY STAR Qualified, Insulated, Low-E
  • Architectural Style: Colonial
  • Fireplaces Total: 1
  • Flooring: CeramicTile, Hardwood, Carpet
  • Interior Features: Crown Moldings, Dining Area, Family Room Off Kitchen, Floor Plan - Open, Kitchen - Eat-In, Kitchen - Gourmet, Kitchen - Island, Kitchen - Table Space, Recessed Lighting, Walk-in Closet(s), Wood Floors
  • Sewer: Public Sewer

Appliances
  • Appliances: Built-In Microwave, Dishwasher, Disposal, Dryer, ENERGY STAR Dishwasher, Oven/Range - Gas, Refrigerator, Washer
Ask Agent A Question Ask Agent A Question

Address Map Address Map
Neighborhood Neighborhood
  • Elementary School: WASHINGTON GROVE
  • High School: GAITHERSBURG
  • Middle School: GAITHERSBURG
MLS Addon MLS Addon
  • Office Name: Goldberg Group Real Estate
  • Agent Name: David S. Goldberg
Additional Information Additional Information
  • Water Source: Public
  • Accessibility Features: None
  • Association Amenities: Bike Trail, Common Grounds, Jog/Walk Path, Tot Lots/Playground, Swimming Pool
  • Construction Materials: Other
  • Electric: 200+ Amp Service
  • Foundation Details: Slab
  • Garage: 2.0
  • Levels: 3
  • On Market Date: 2026-08-13
  • Rent Includes: Parking
Financial Financial
  • Association Fee Includes: Management, Road Maintenance
Listing Information Listing Information
  • Originating System Name: Bright
  • List Agent Mls Id: 102196
  • List Office Mls Id: GGRE1
  • MLS Status: ACTIVE-BRIGHT
  • Modification Timestamp: 2026-08-17T22:50:56Z
  • Status Change Timestamp: 2026-08-13T04:00:00Z
Rob Spicer Broker, GRI Rob Spicer Broker, GRI Spicer Real Estate

7201 Wisconsin Avenue

Mortgage Calculator
$
$ %
Years
%
$ %Per Year
$ % Per Year

$
