
 Share
Share
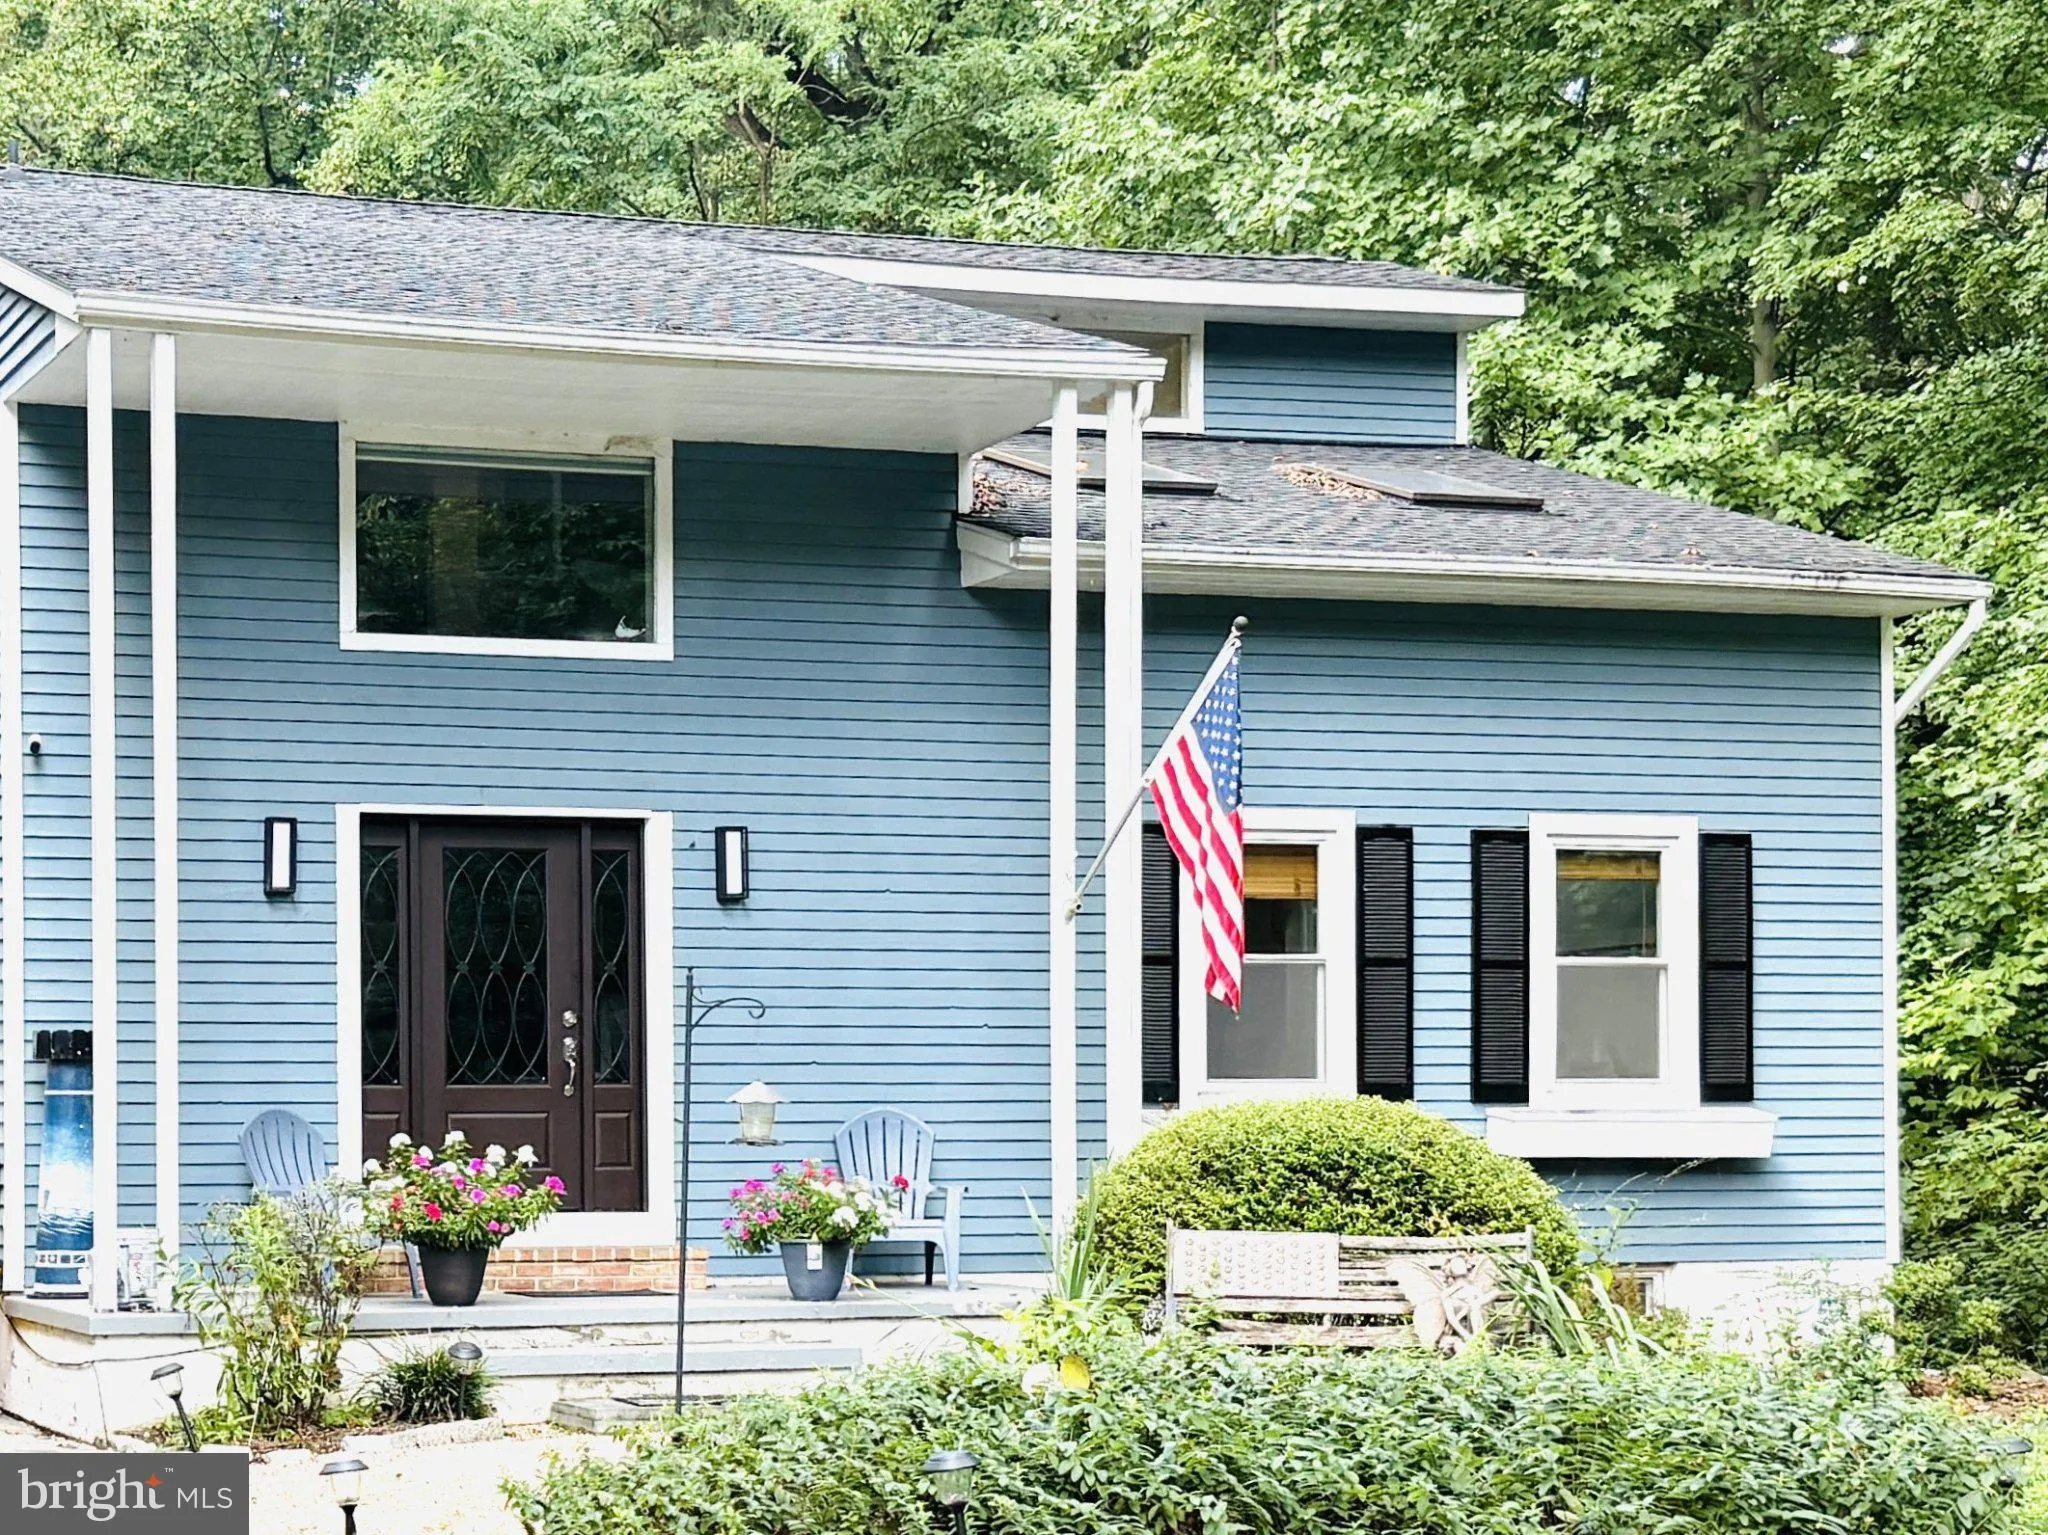
 71 FARRAGUT, Annapolis, MD 21403
 3,000 Sqft SQFT
 4
4
 4
4
 Basic Details
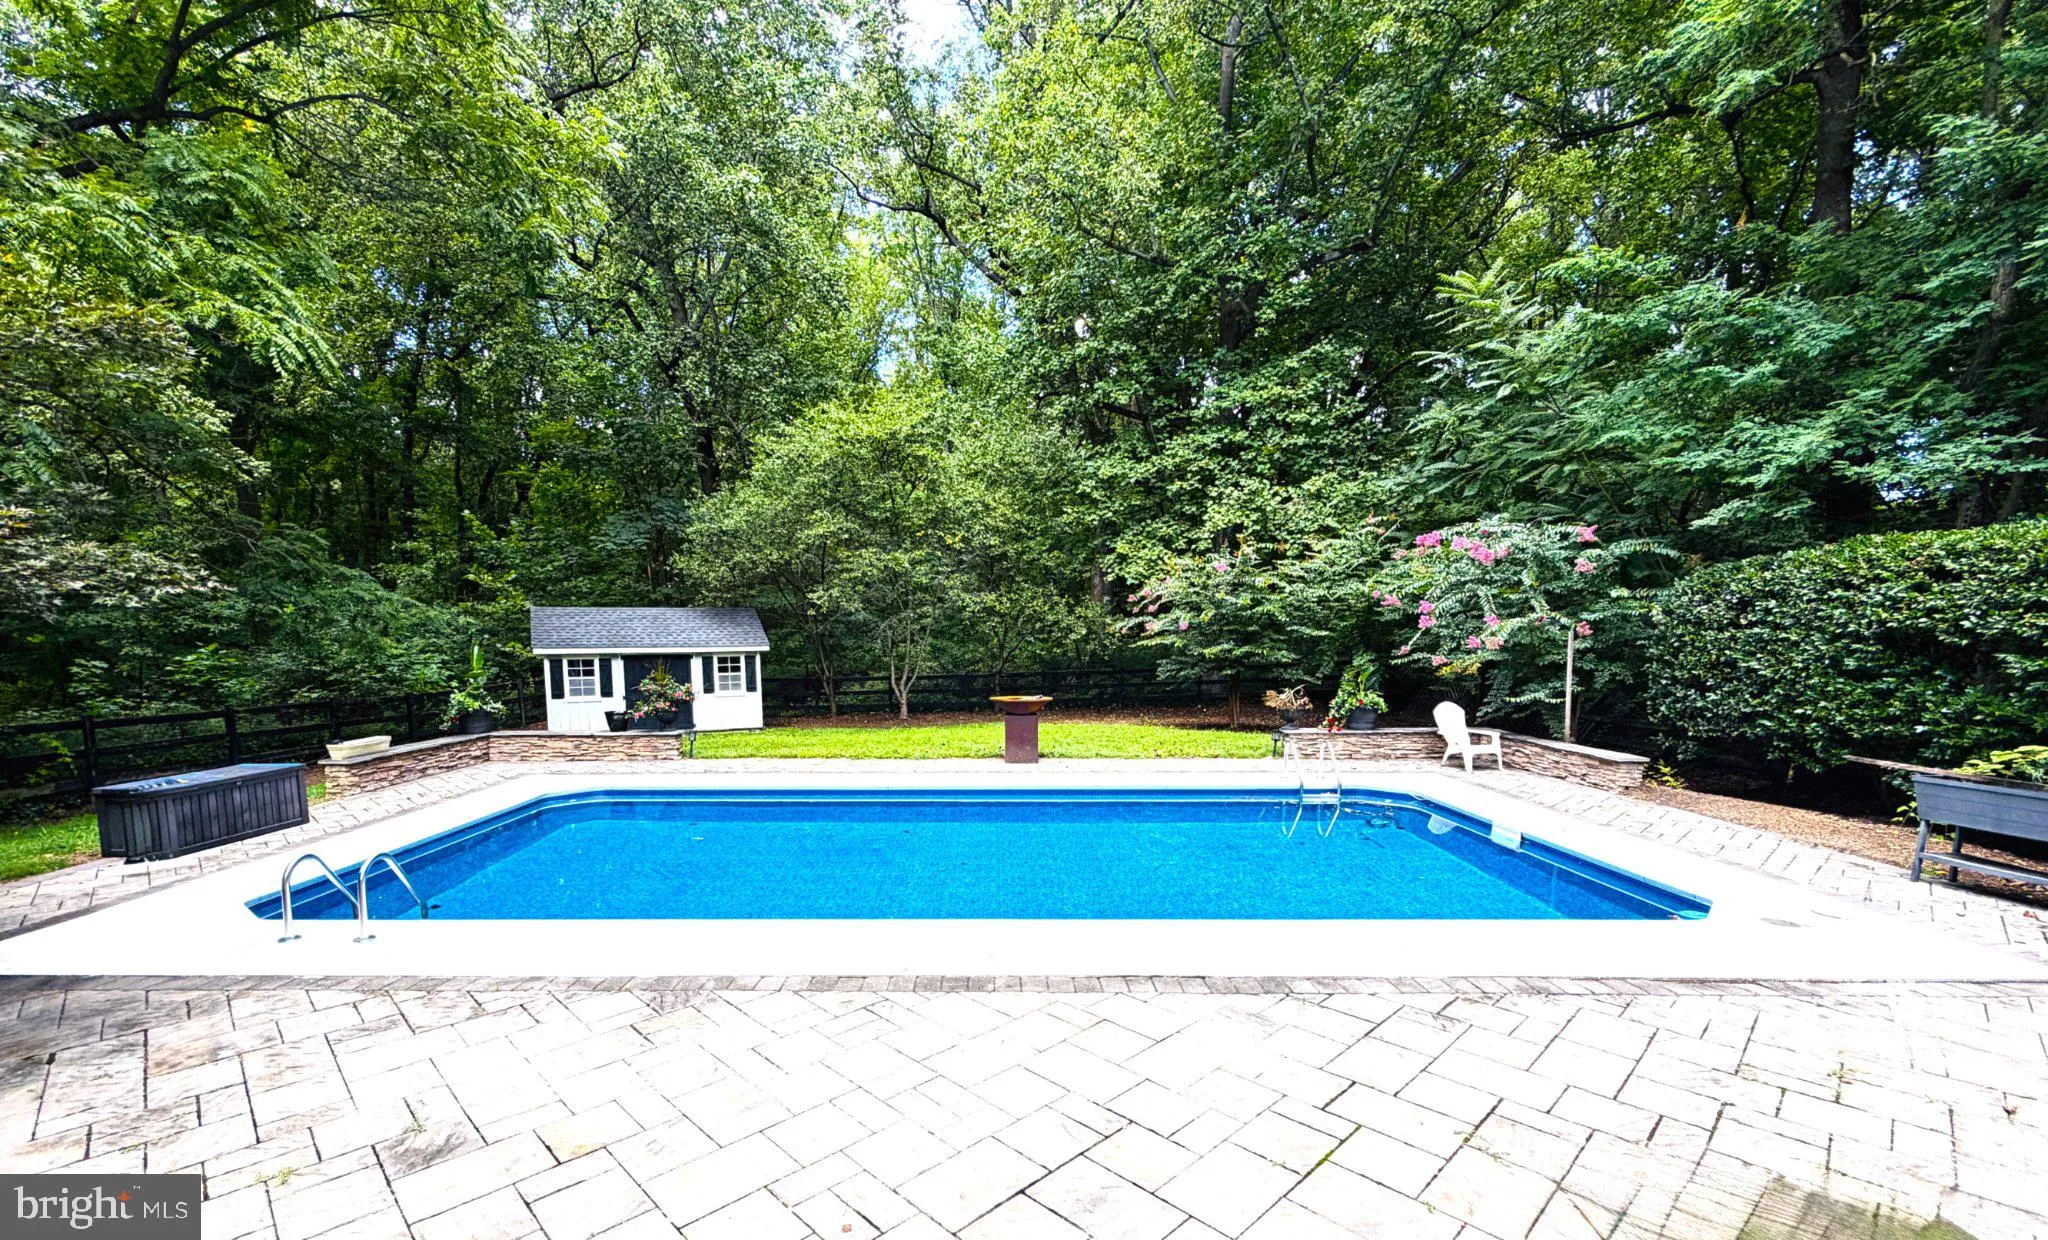
(Professional Photos coming soon!) Welcome to 71 Farragut! This beautiful 4-bedroom; 3 ½ bath home is located in the highly sought-after Bay Ridge Community. The heart of the home features a large eat-in kitchen, with a cozy fireplace in the adjoining family room, and a sun-filled living room with vaulted ceilings....
(Professional Photos coming soon!) Welcome to 71 Farragut! This beautiful 4-bedroom; 3 ½ bath home is located in the highly sought-after Bay Ridge Community. The heart of the home features a large eat-in kitchen, with a cozy fireplace in the adjoining family room, and a sun-filled living room with vaulted ceilings. The private professionally designed landscaped yard showcases an in-ground swimming pool that backs to conservation land. Located in one of Annapolis’s premiere waterfront communities, don’t miss your opportunity to call Bay Ridge Home. With the optional community membership, discover a unique chance to experience a coastal lifestyle with private beaches, a marina, walking trails, playgrounds, and year-round neighborhood events. Ideally located just minutes from downtown Annapolis and has convenient access Rt. 50, 97, Washington, Baltimore and BWI Airport.
 Features & Appliances
 Ask Agent A Question
 Address Map
 MLS Addon
 Additional Information
 Financial
Listing Information
Financial
Listing Information
 Rob Spicer Broker, GRI
Spicer Real Estate
Rob Spicer Broker, GRI
Spicer Real Estate
7201 Wisconsin Avenue
 RobSpicer@SpicerRealEstate.com
 2403881030
 2403881030
 7201 Wisconsin Avenue


