
Spicer Real Estate
  • Share
$470,000
Coming Soon Coming Soon
VA,Falls Church

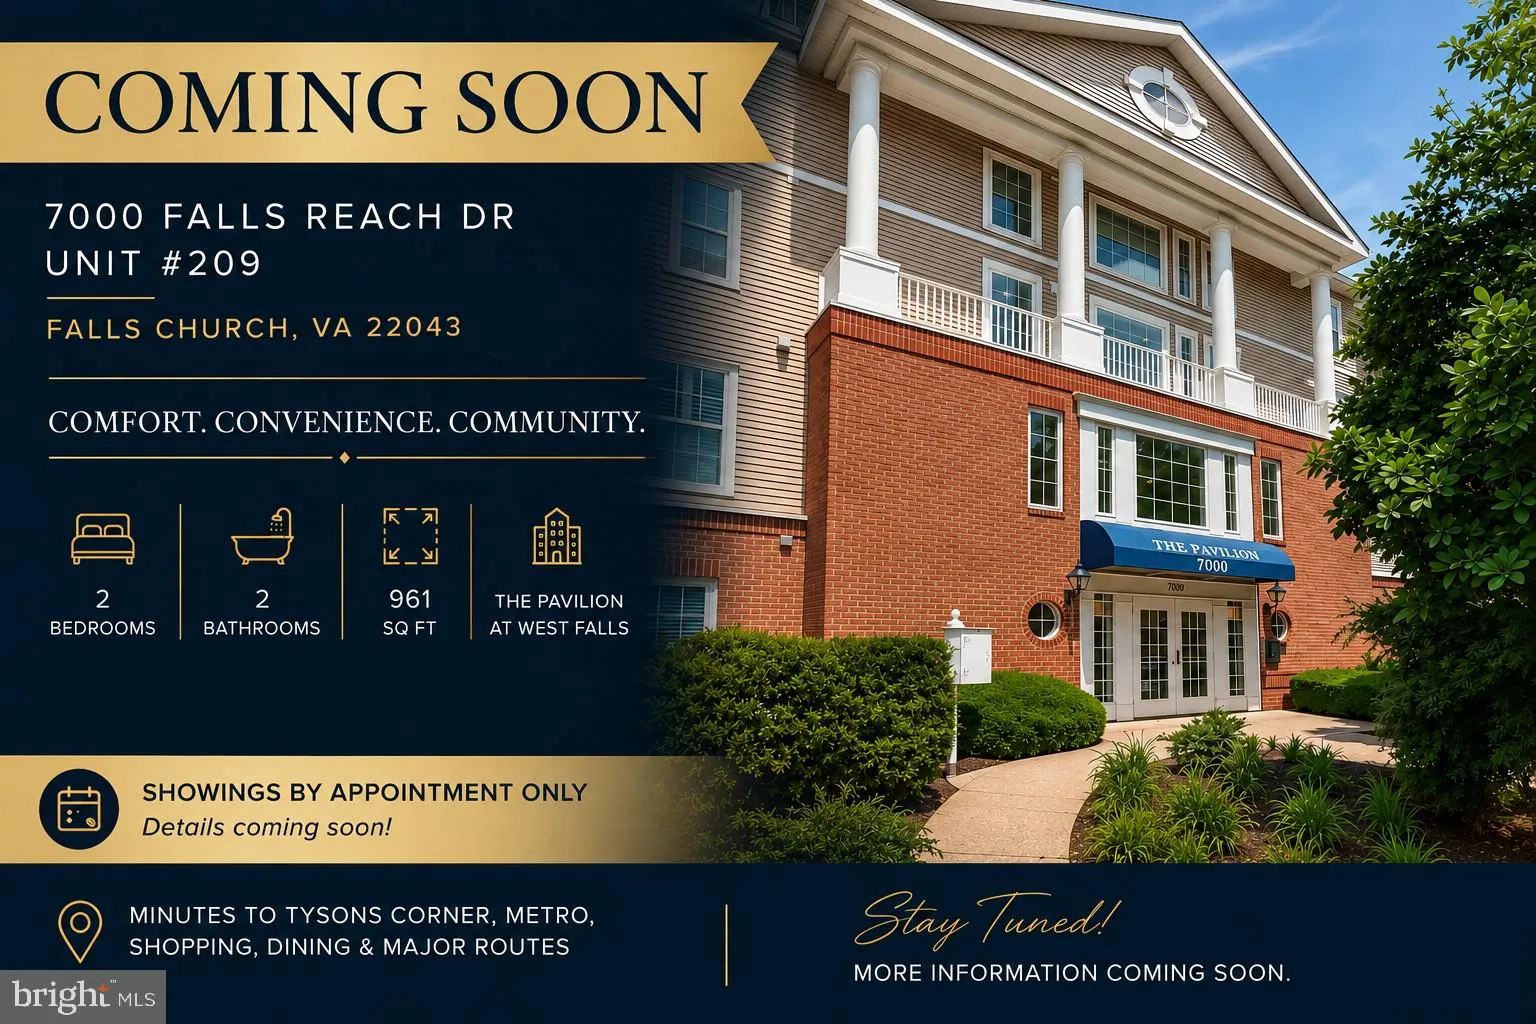
Location 7000 FALLS REACH DRIVE, Falls Church, VA 22043

  • Sqft 961 Sqft SQFT
  • Bed 2
  • Bath 2
Basic Details Basic Details
Description

Welcome to 7000 Falls Reach Drive #209, a spacious 2-bedroom, 2-bath condo offering 961 sq. ft. in a convenient Falls Church location. Enjoy a very short walk to the West Falls Church Metro Station, with easy access to nearby restaurants, shopping, Tysons Corner, and major commuter routes. New windows were installed...

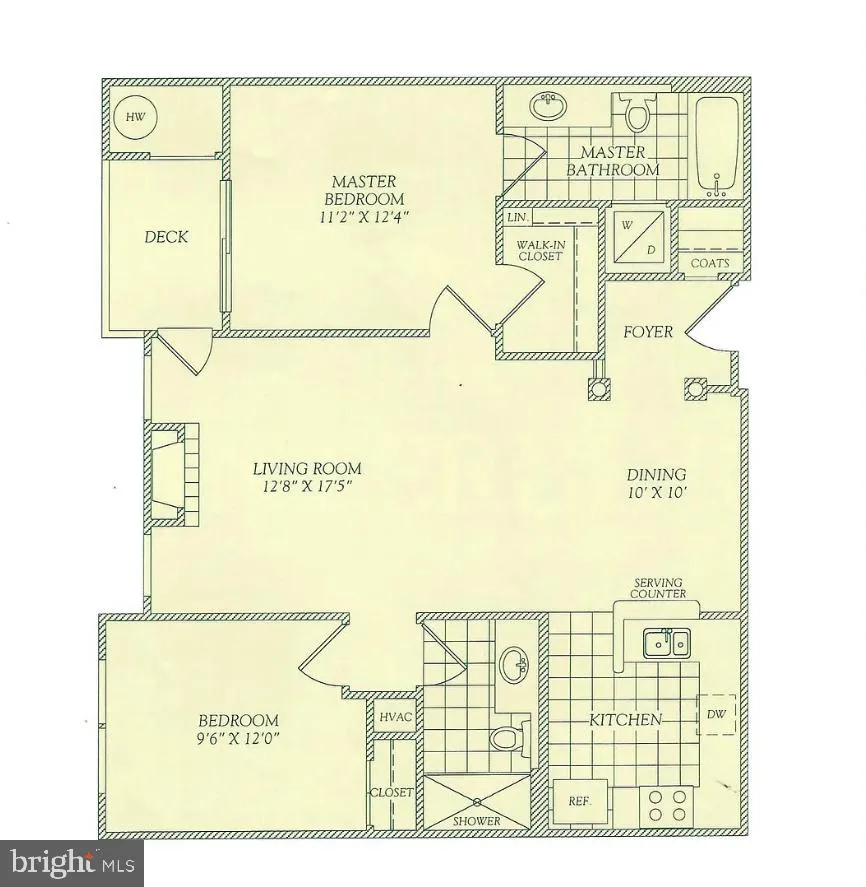
Welcome to 7000 Falls Reach Drive #209, a spacious 2-bedroom, 2-bath condo offering 961 sq. ft. in a convenient Falls Church location. Enjoy a very short walk to the West Falls Church Metro Station, with easy access to nearby restaurants, shopping, Tysons Corner, and major commuter routes. New windows were installed in 2023, and additional updates and improvements are currently underway, including new flooring and kitchen and bathroom updates. For added peace of mind, the property includes a home warranty extending through the end of 2027, with HVAC coverage included. A great opportunity to enjoy comfortable, low-maintenance living in a highly convenient location close to Metro and everything the Falls Church/Tysons area has to offer.

Read More
Basic Details
  • Property Type: Residential
  • Listing Type: Coming Soon
  • Listing ID: VAFX2335668
  • Price: $470,000
  • Bedrooms: 2
  • Bathrooms: 2
  • Sqft: 961 Sqft
  • Year Built: 1997
  • Location: US, VA, FAIRFAX-VA, Falls Church, THE PAVILION, 22043
  • Structure Type: Unit/Flat/Apartment
  • Heating System: Forced Air
  • Cooling System: Central A/C
  • Parking: Assigned, Permit Included
  • Full Bathrooms: 2
  • Listing Status: Coming Soon
  • Roof: Composite
Features & Appliances
Features
  • Utilities: Cable TV Available, Electric Available, Natural Gas Available, Sewer Available, Water Available
  • Window Features: DoublePaneWindows, Screens
  • Architectural Style: Contemporary
  • Fireplaces Total: 1
  • Flooring: Carpet, CeramicTile, Luxury Vinyl Plank
  • Interior Features: Carpet, Ceiling Fan(s), Combination Dining/Living, Elevator, Entry Level Bedroom, Primary Bath(s), Window Treatments
  • Sewer: Public Sewer

Appliances
  • Appliances: Built-In Microwave, Dishwasher, Disposal, Icemaker, Oven/Range - Gas, Refrigerator, Washer/Dryer Stacked, Water Heater - High-Efficiency
Ask Agent A Question Ask Agent A Question

Address Map Address Map
Neighborhood Neighborhood
  • Elementary School: HAYCOCK
  • High School: MCLEAN
  • Middle School: LONGFELLOW
MLS Addon MLS Addon
  • Office Name: Samson Properties
  • Agent Name: ALIREZA NAIMINEJAD
Additional Information Additional Information
  • Water Source: Public
  • Accessibility Features: Elevator
  • Association Amenities: Common Grounds, Elevator, Pool - Outdoor
  • Construction Materials: Brick, Combination
  • Entry Level: 2
  • Garage: 2.0
  • Levels: 1
  • On Market Date: 2026-08-17
Financial Financial
  • Tax Annual Amount: 5303.0
  • Association Fee Includes: Common Area Maintenance, Custodial Services Maintenance, Insurance, Lawn Maintenance, Management, Pool(s), Reserve Funds, Snow Removal, Trash, Water
Listing Information Listing Information
  • Originating System Name: Bright
  • List Agent Mls Id: 3362658
  • List Office Mls Id: SAMP1
  • MLS Status: COMING SOON-BRIGHT
  • Modification Timestamp: 2026-08-18T00:41:34Z
  • Status Change Timestamp: 2026-08-17T04:00:00Z
Rob Spicer Broker, GRI Rob Spicer Broker, GRI Spicer Real Estate

7201 Wisconsin Avenue

Mortgage Calculator
$
$ %
Years
%
$ %Per Year
$ % Per Year

$
