
 Share
Share
 7330 ROUTE 29, Falls Church, VA 22046
 701 Sqft SQFT
 1
1
 1
1
 Basic Details
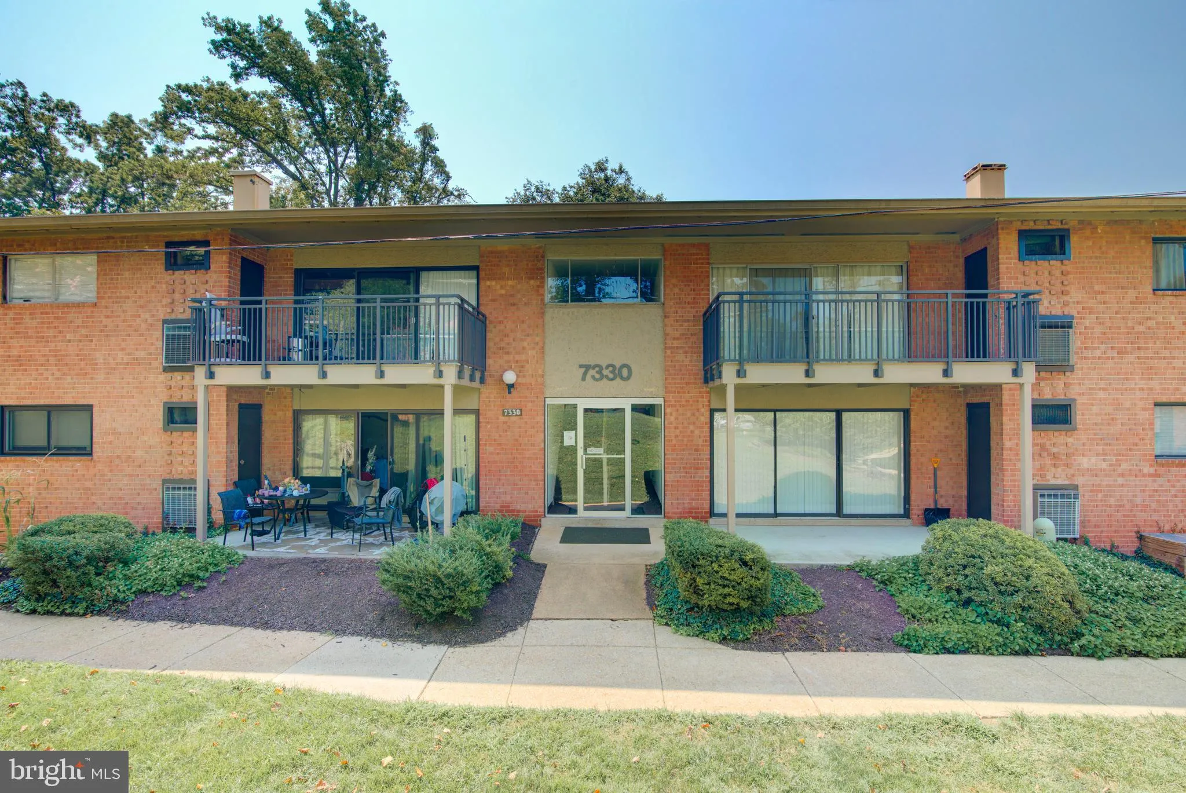
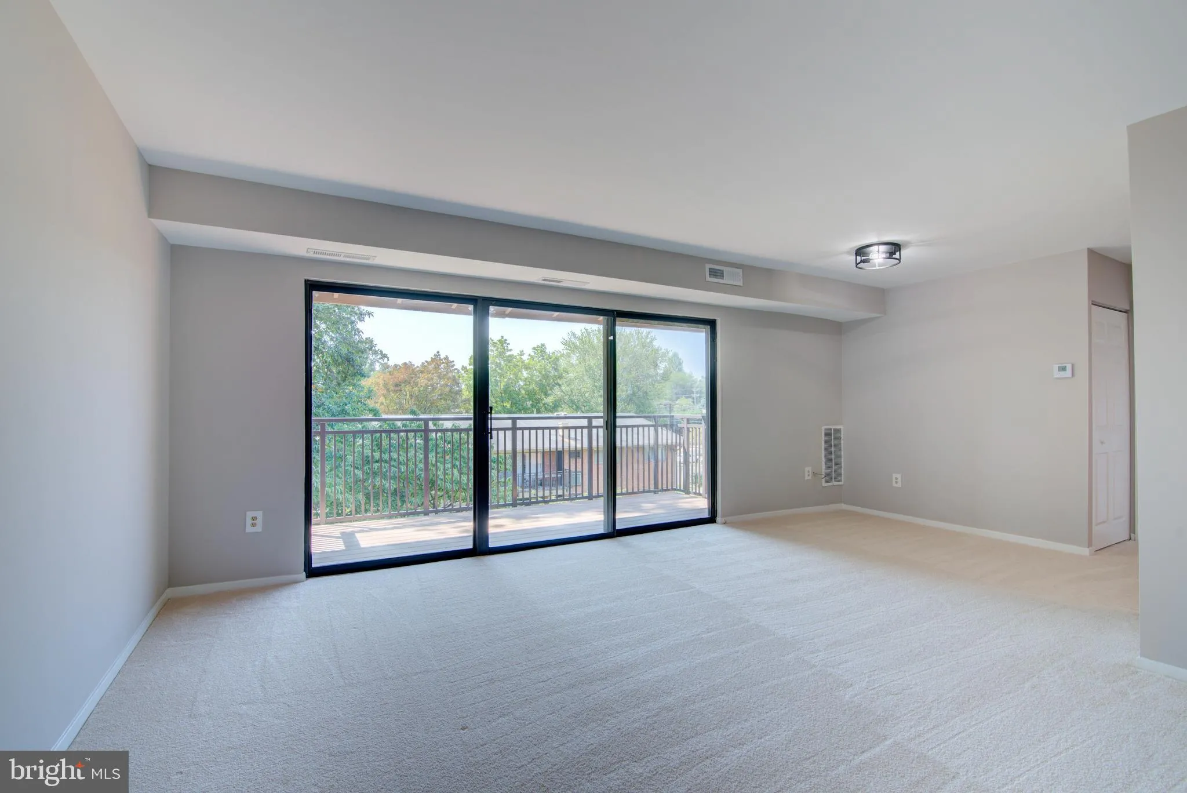
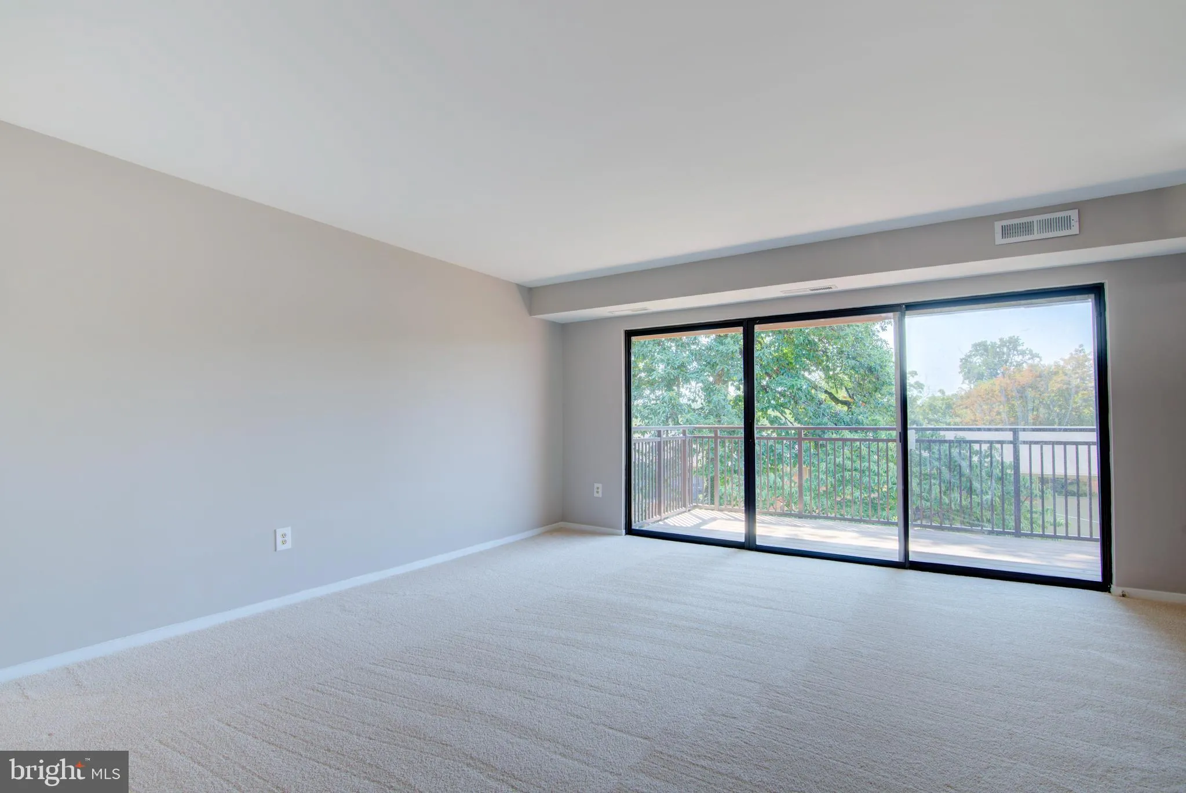
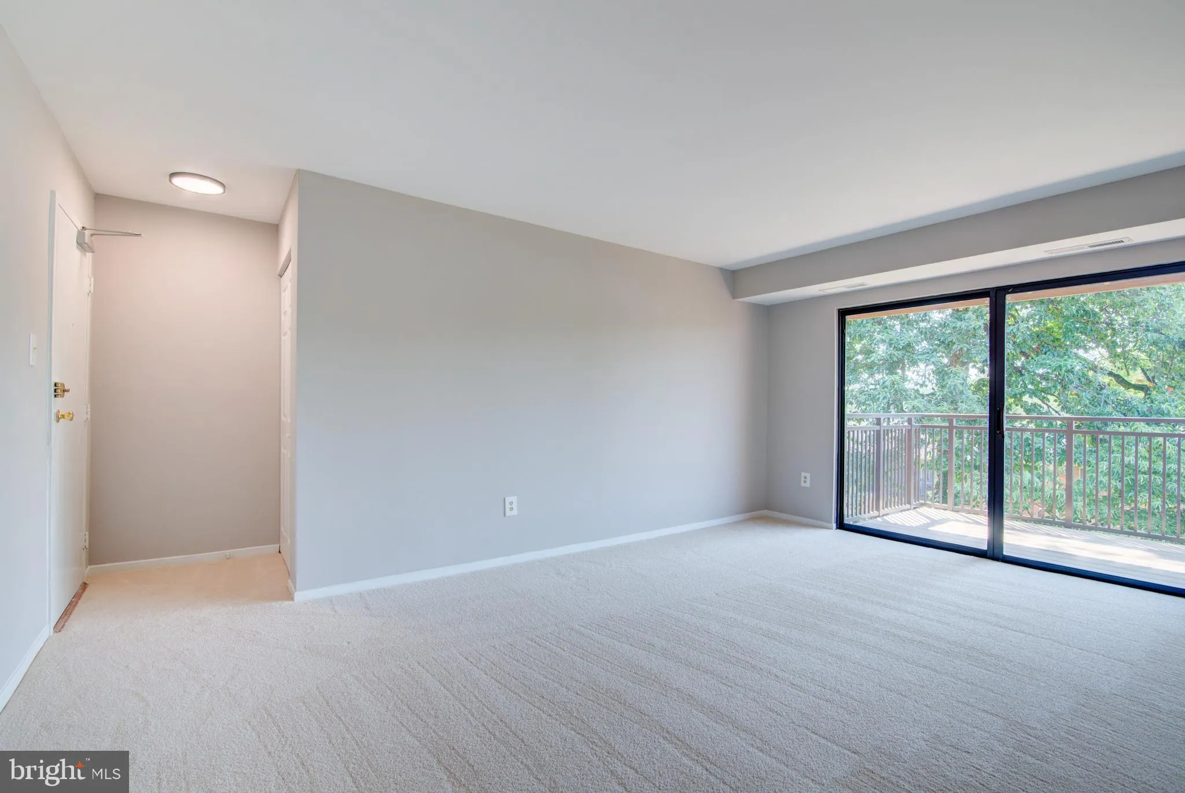
1 bed/1 bath spacious condo in the heart of Falls Church! This sunny top-level condo features a spacious living / dining area with “wall” of windows and direct access to the balcony with tree views into the courtyard. Kitchen has a pantry, new gas stove, new dishwasher, and newer refrigerator. Bedroom is...
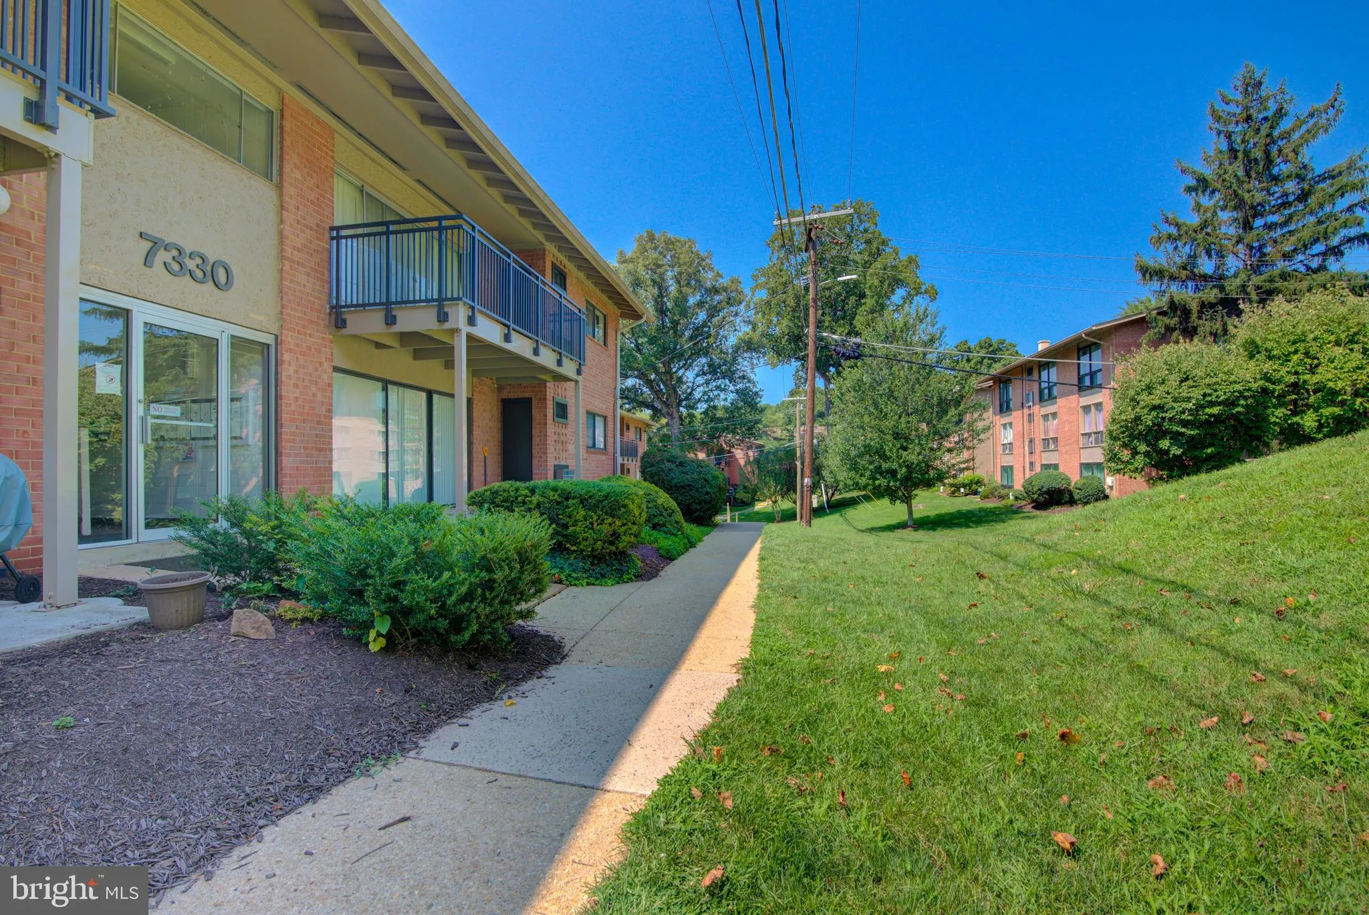
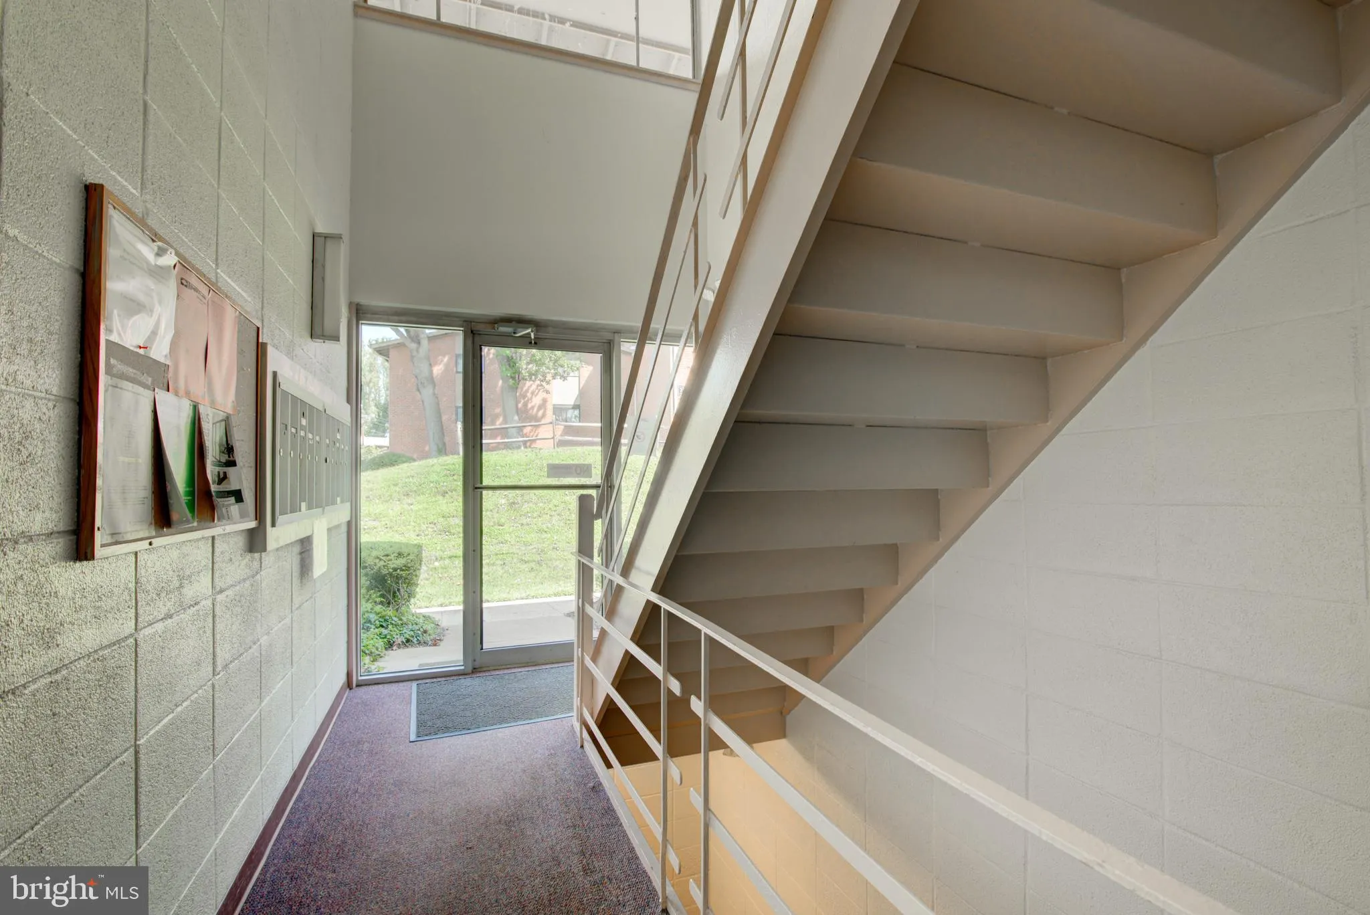
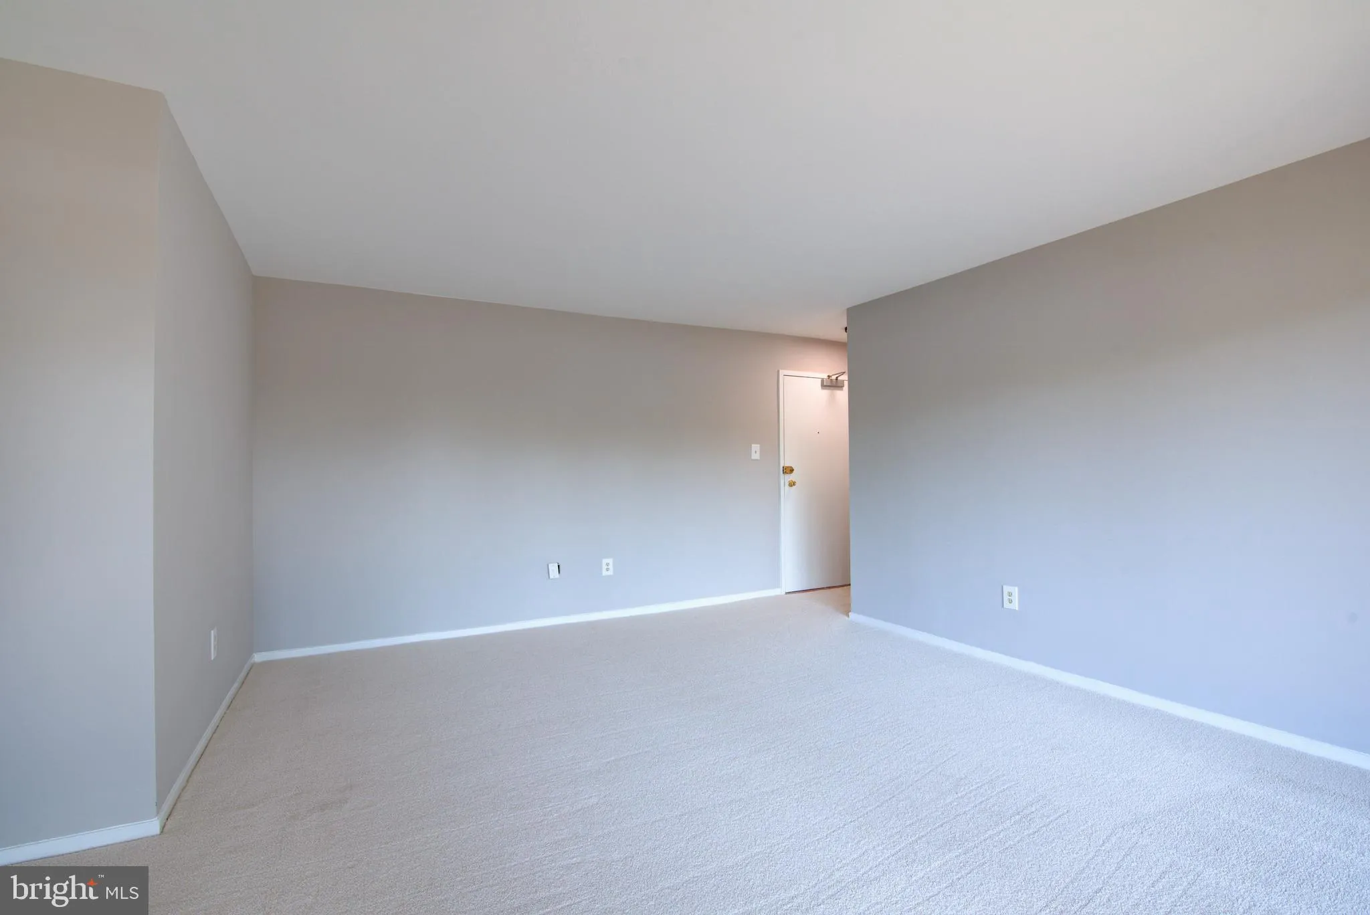
1 bed/1 bath spacious condo in the heart of Falls Church! This sunny top-level condo features a spacious living / dining area with “wall” of windows and direct access to the balcony with tree views into the courtyard. Kitchen has a pantry, new gas stove, new dishwasher, and newer refrigerator. Bedroom is roomy and has direct access to the full bathroom. New carpet, lighting and fresh paint throughout (2026). New HVAC 2026! Laundry facility and personal storage cage are in the same building for quick and easy access. Condo fee conveniently includes water, heat, and gas. This home is a commuter dream with easy access to I-495, I-66, Lee Highway and the Dunn Loring Metro/Orange Line. The Mosaic District and downtown Falls Church are only 5 minutes away. Shopping, restaurants, and entertainment close by! This quiet, pet-friendly community features an outdoor swimming pool, picnic area, tot lots, and plenty of parking. Located in the heart of Fairfax County’s most accessible location.
 Features & Appliances
 Ask Agent A Question
 Address Map
 MLS Addon
 Additional Information
 Financial
Listing Information
Financial
Listing Information
 Rob Spicer Broker, GRI
Spicer Real Estate
Rob Spicer Broker, GRI
Spicer Real Estate
7201 Wisconsin Avenue
 RobSpicer@SpicerRealEstate.com
 2403881030
 2403881030
 7201 Wisconsin Avenue


