
 Share
Share
 3853 STEPPES COURT, Falls Church, VA 22041
 1,394 Sqft SQFT
 2
2
 3
3
 Basic Details
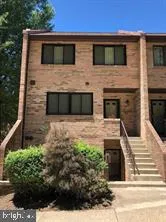
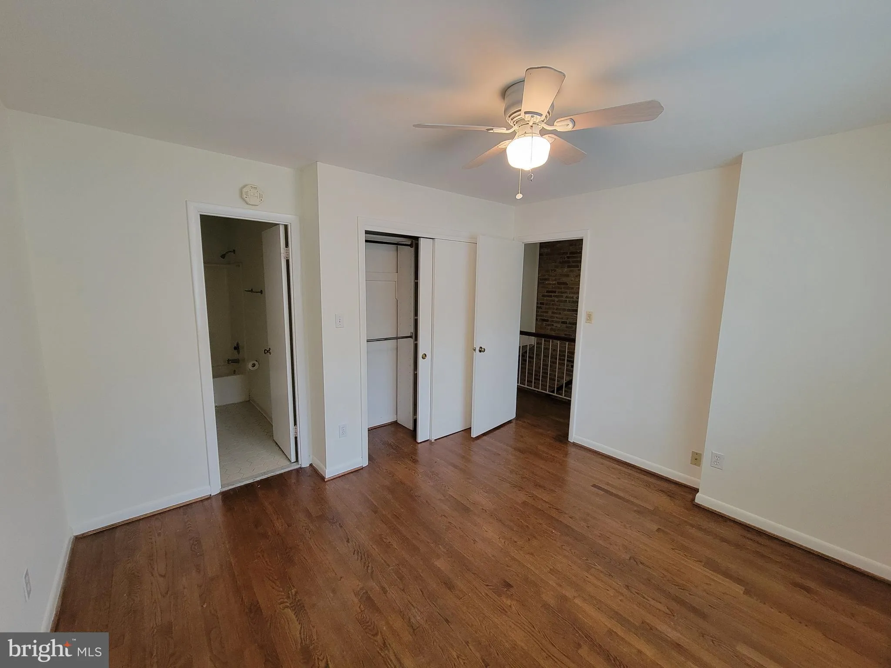
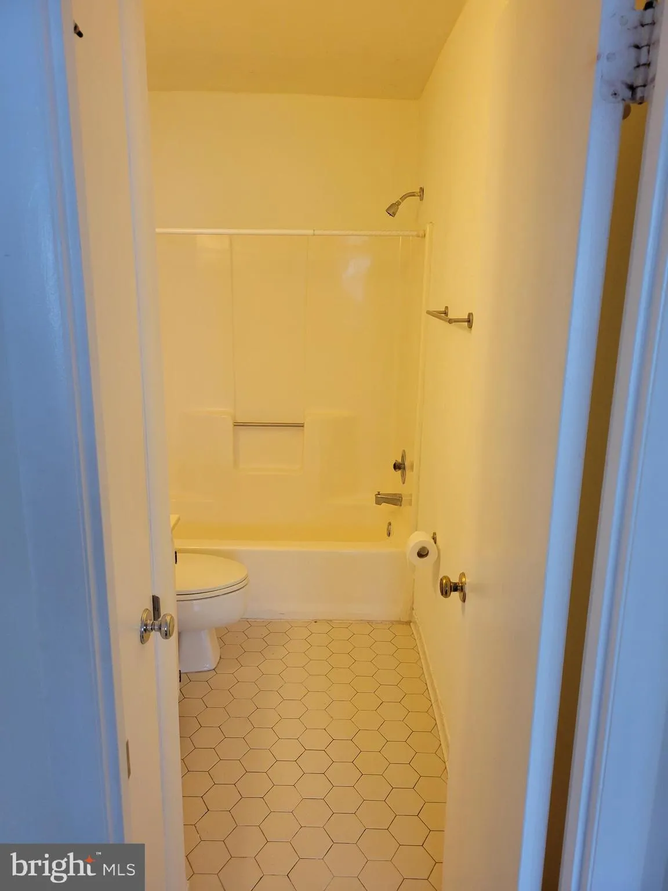
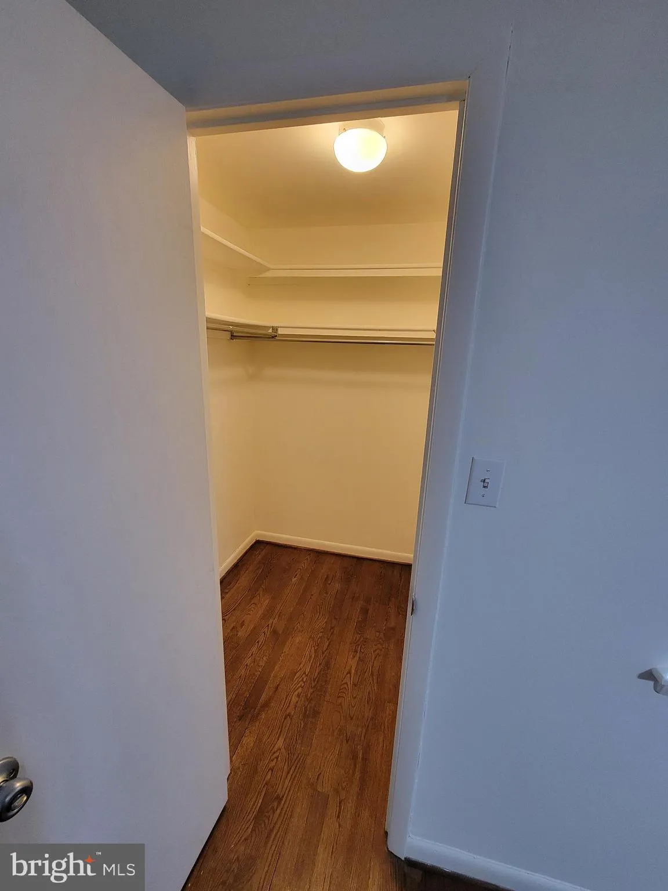
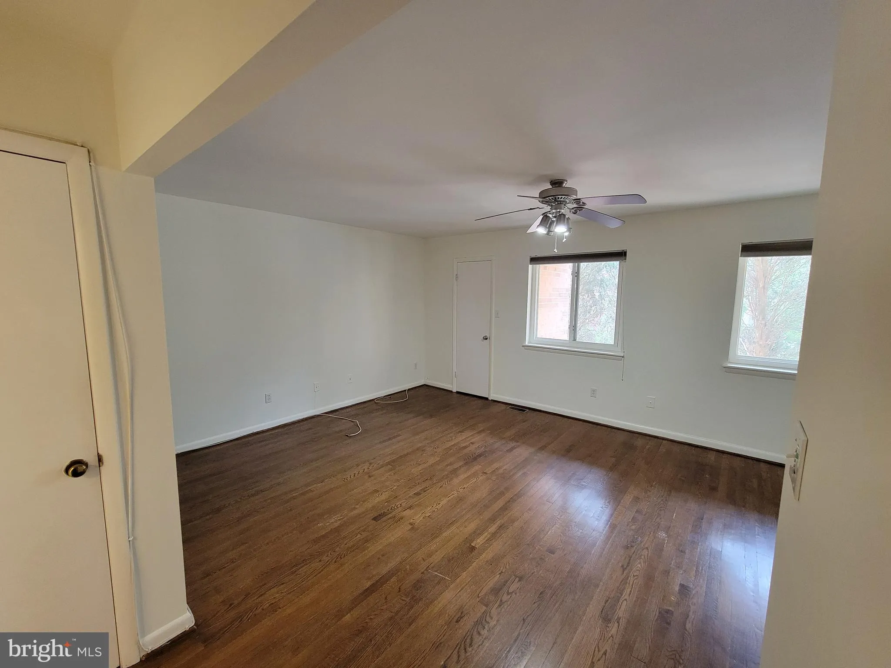
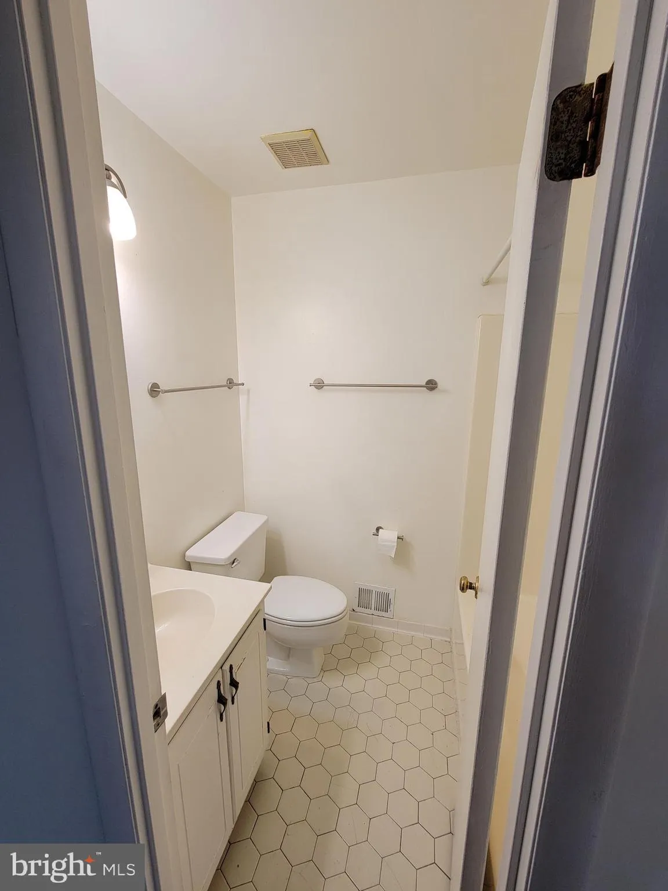
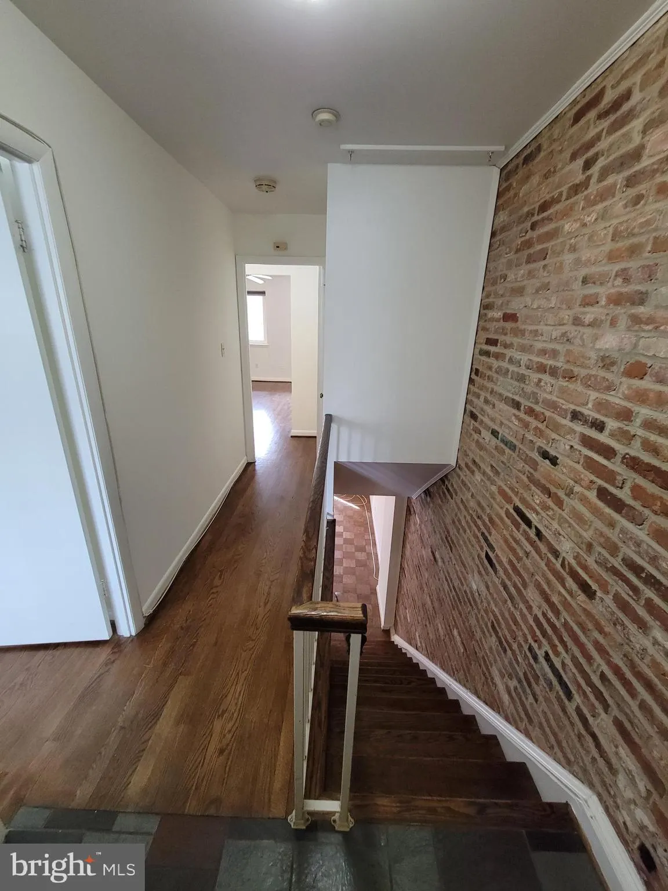
Multi-level townhouse style condo. The upper level entry features two master bedrooms, each with their own en suite full bath and ample closet space. The main level features an open floor plan, hardwood floors, a fireplace and a private patio. The staircase’s signature exposed brick wall adds character and war...
Multi-level townhouse style condo. The upper level entry features two master bedrooms, each with their own en suite full bath and ample closet space. The main level features an open floor plan, hardwood floors, a fireplace and a private patio. The staircase’s signature exposed brick wall adds character and warmth to the spacious layout. Reserved parking in front of the unit along with sufficient guest parking. Easy commute to Pentagon, Crystal City, Arlington, Amazon’s HQ2 and more! Fresh paint neutral colors Apr 2024.
 Features & Appliances
 Ask Agent A Question
 Address Map
 Neighborhood
 MLS Addon
 Additional Information
 Financial
Listing Information
Financial
Listing Information
 Rob Spicer Broker, GRI
Spicer Real Estate
Rob Spicer Broker, GRI
Spicer Real Estate
7201 Wisconsin Avenue
 RobSpicer@SpicerRealEstate.com
 2403881030
 2403881030
 7201 Wisconsin Avenue


