
 Share
Share
 2931 DEER HOLLOW WAY, Fairfax, VA 22031
 1,274 Sqft SQFT
 2
2
 2
2
 Basic Details
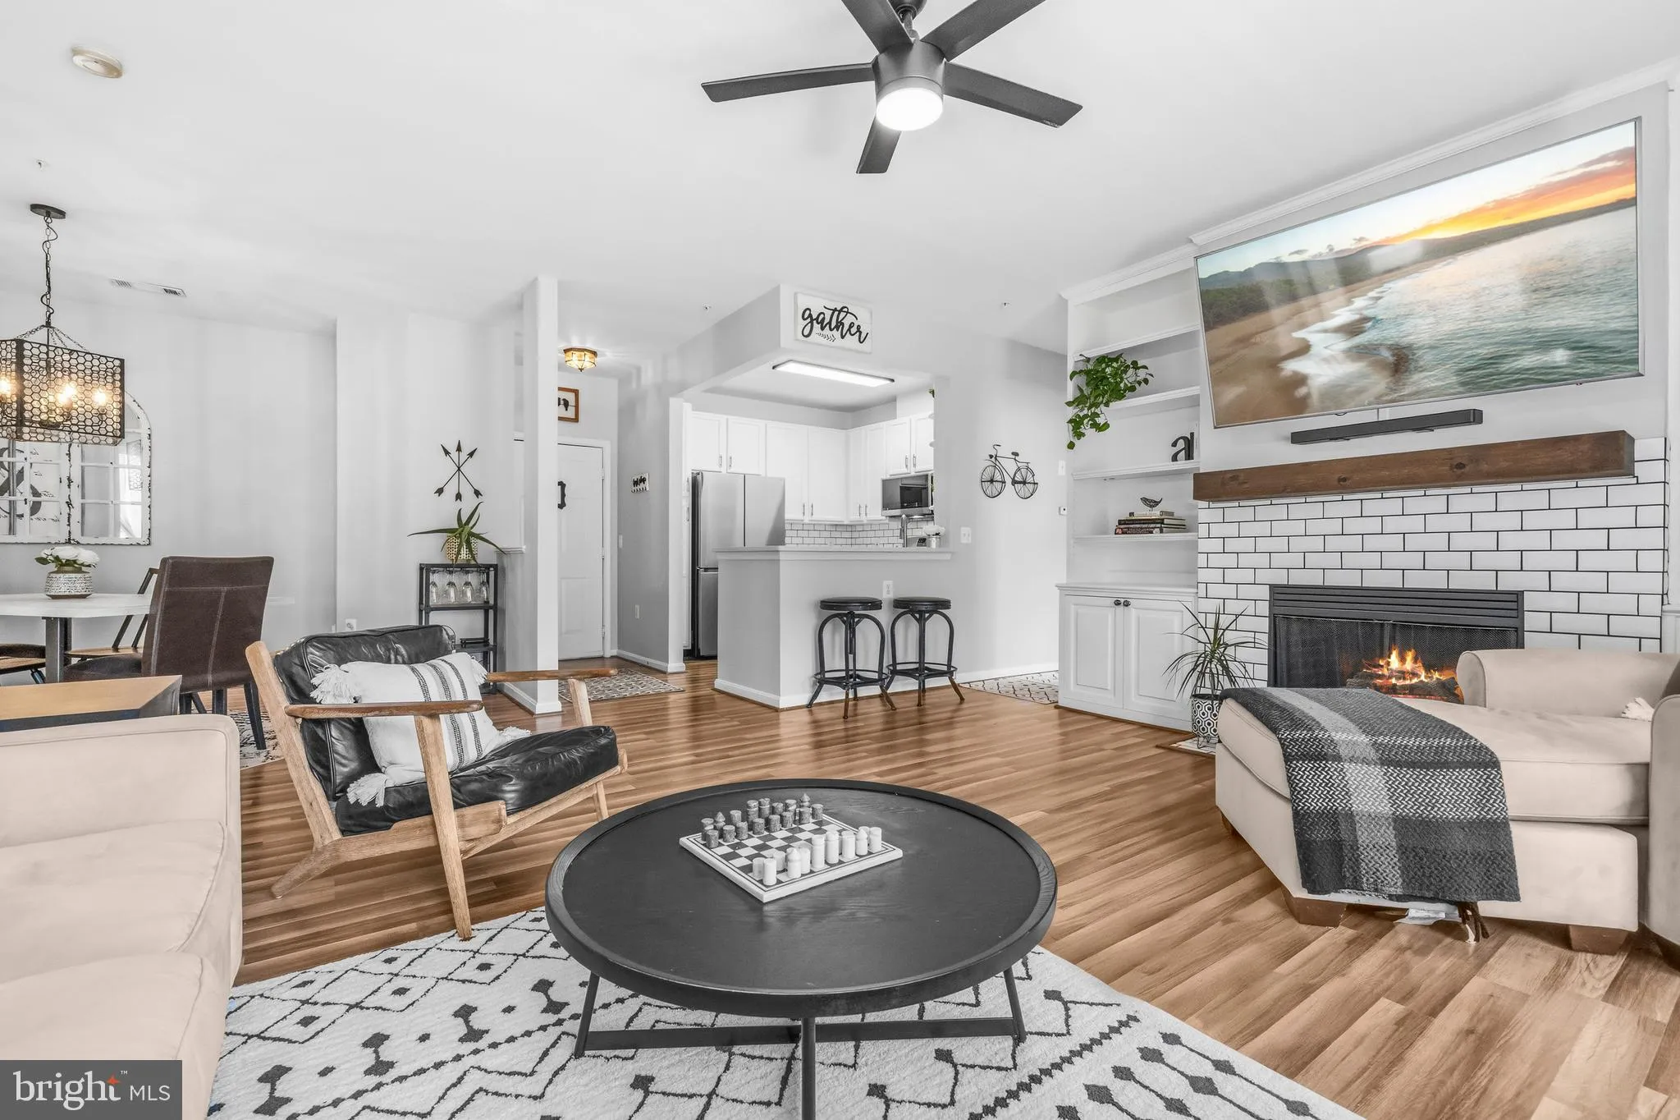
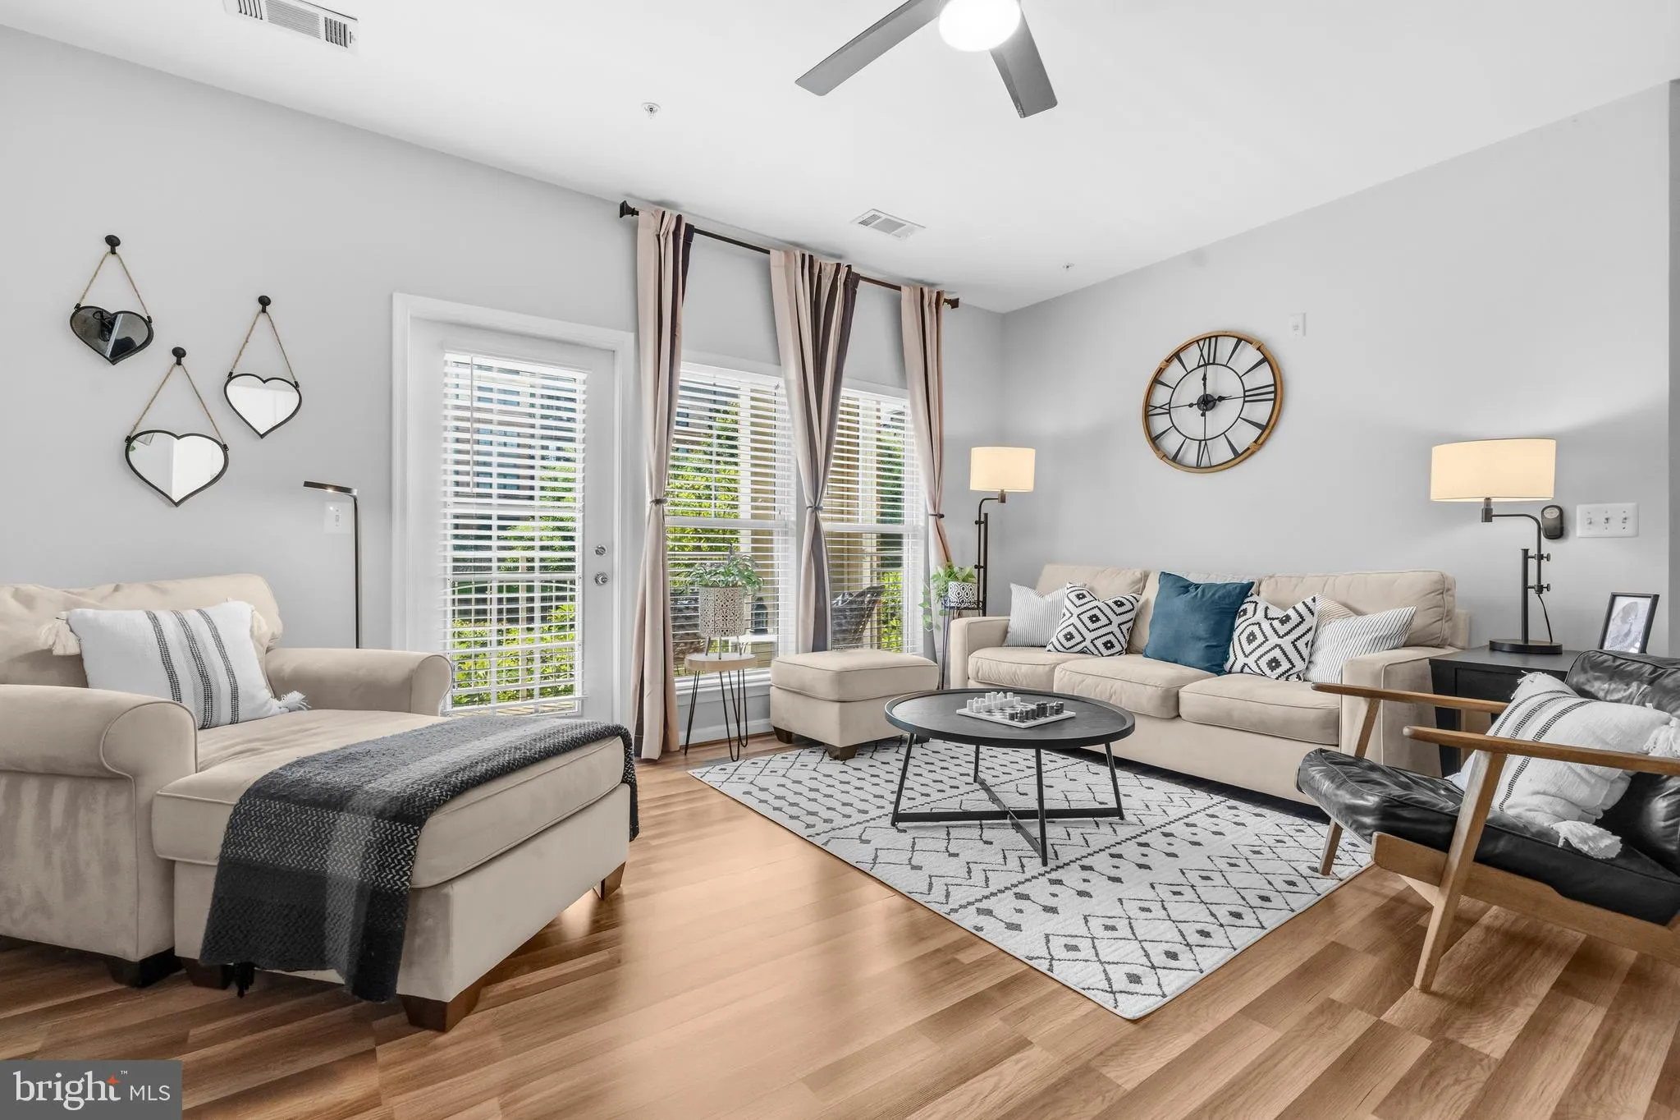
Check the comps from the last 25 years, rare 2-bedroom, 2-bath unit with bonus room that can be used as den/office, or exercise room. !! 2 GARAGE SPACES!! Secure and pet-friendly building a short walk to Vienna METRO!! Turn-key condition. Open concept living room/dining room combination with ceiling fan, laminate fl...
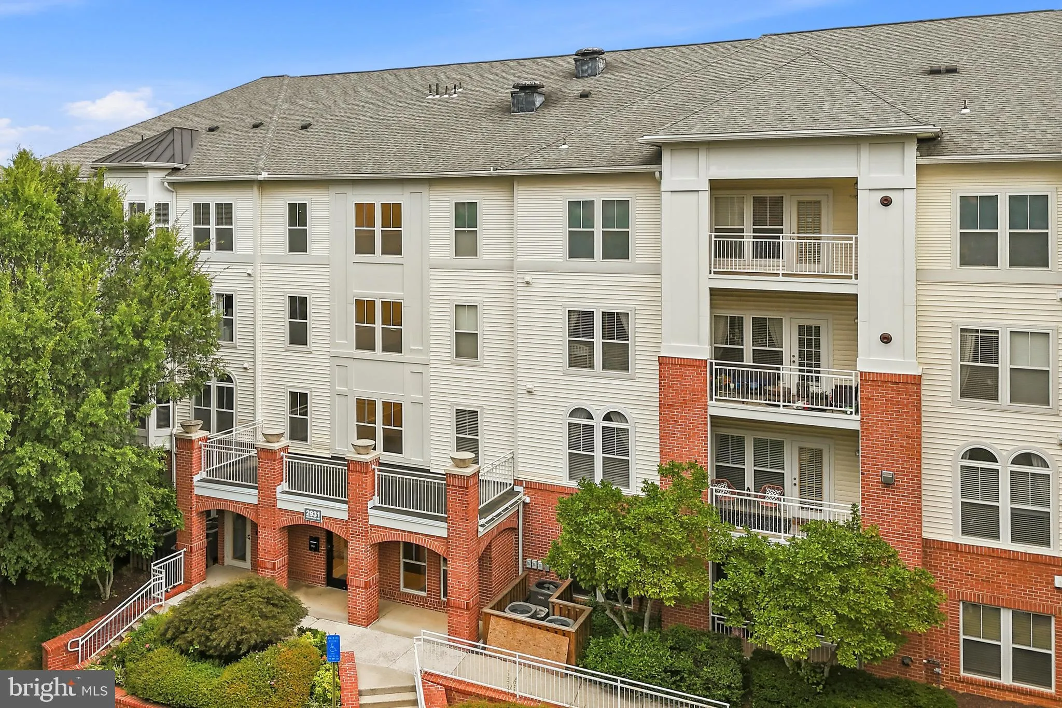
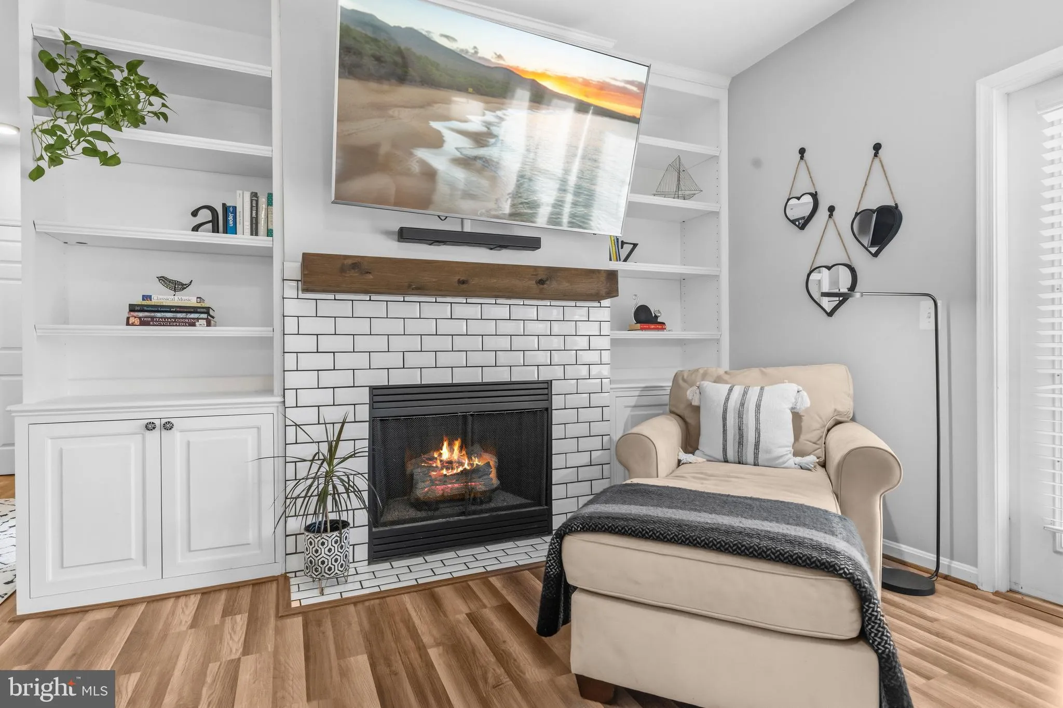
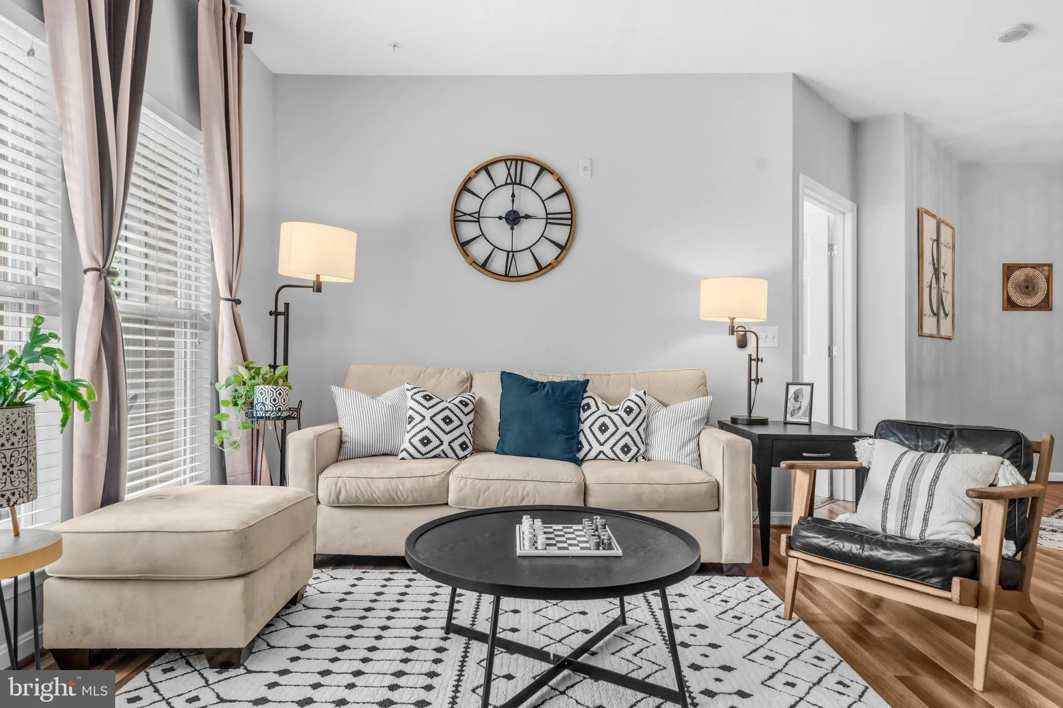
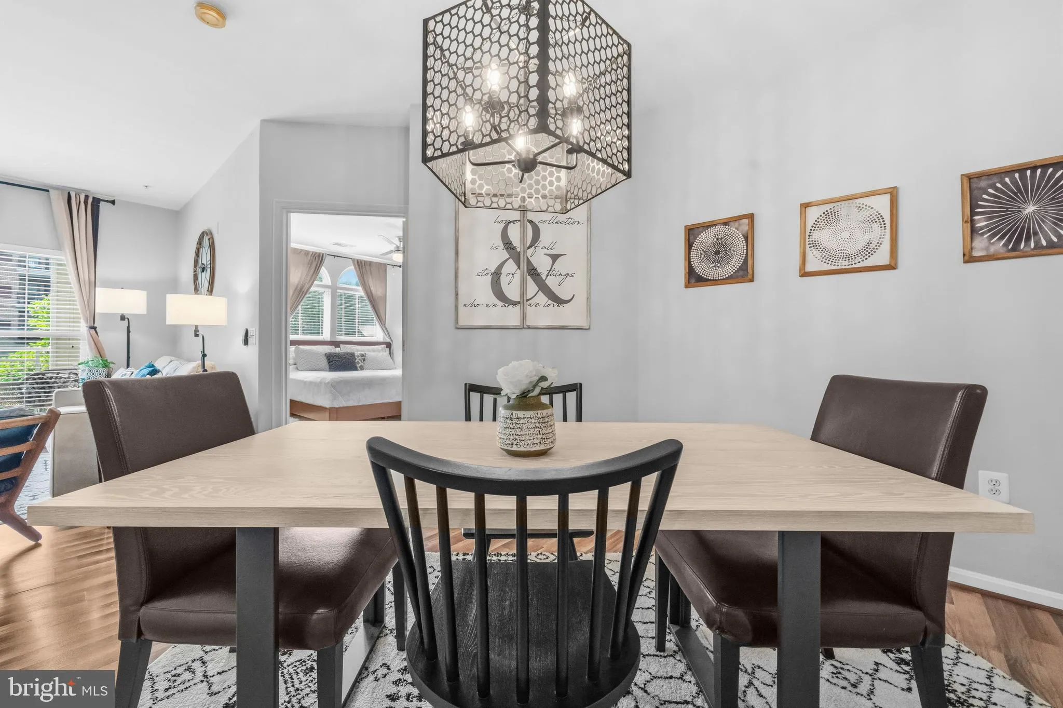
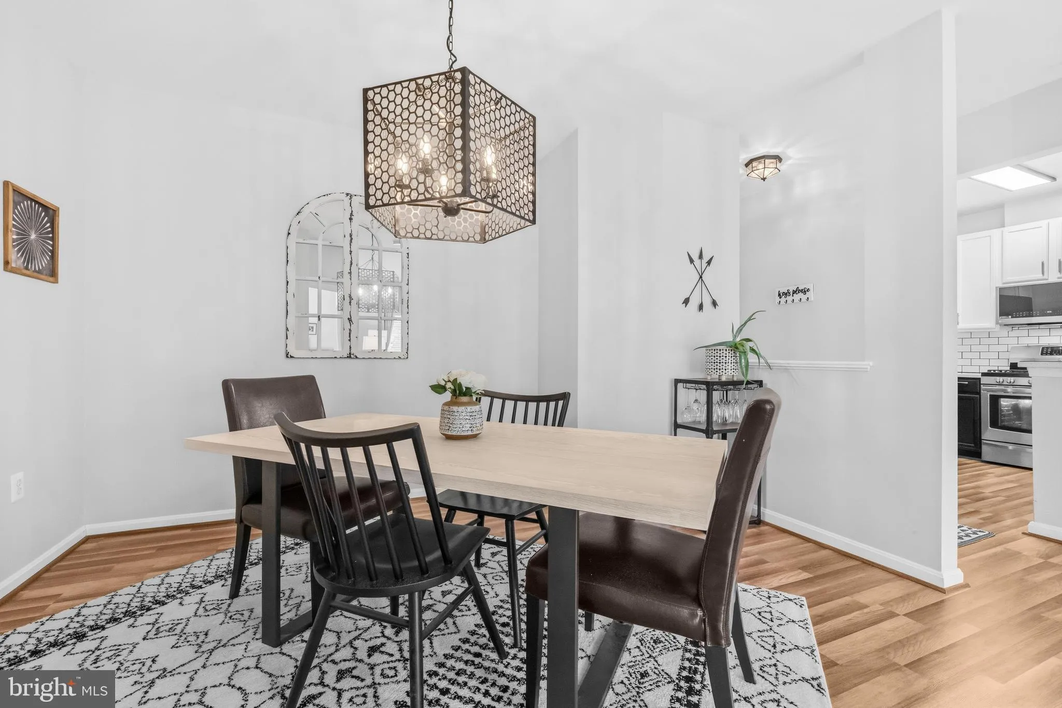
Check the comps from the last 25 years, rare 2-bedroom, 2-bath unit with bonus room that can be used as den/office, or exercise room. !! 2 GARAGE SPACES!! Secure and pet-friendly building a short walk to Vienna METRO!! Turn-key condition. Open concept living room/dining room combination with ceiling fan, laminate flooring. Tall windows offer great natural light. Opens to balcony on quiet side of building. Stainless and quartz kitchen features GAS COOKING, double sink, new frig 2025, microwave 2024, 42″ white shaker cabinetry and subway tile backsplash, and plenty of counter space. Spacious primary bedroom suite with en suite bath, features Palladian windows, walk-in closet, and best of all…adjoining den/home office/exercise room. Spacious secondary bedroom and hall bath. Laundry with full-size appliances 2020. Hot Water Heater 2026.Community amenities include swimming pool, walking trails, BBQ area and dog park just outside your front door! Easy walking distance to the Vienna/Fairfax-GMU Metro station. Outstanding location with quick access to major commuter routes including I-66, Rt29/50 and plenty of nearby shopping, dining & entertainment including the ever-popular Mosaic District!!! YOU’LL LOVE LIVING HERE!!!
 Features & Appliances
 Ask Agent A Question
 Address Map
 Neighborhood
 MLS Addon
 Additional Information
 Financial
Listing Information
Financial
Listing Information
 Rob Spicer Broker, GRI
Spicer Real Estate
Rob Spicer Broker, GRI
Spicer Real Estate
7201 Wisconsin Avenue
 RobSpicer@SpicerRealEstate.com
 2403881030
 2403881030
 7201 Wisconsin Avenue


