
 Share
Share
 4833 REELS MILL ROAD, Frederick, MD 21704
 4,348 Sqft SQFT
 4
4
 3
3
 Basic Details
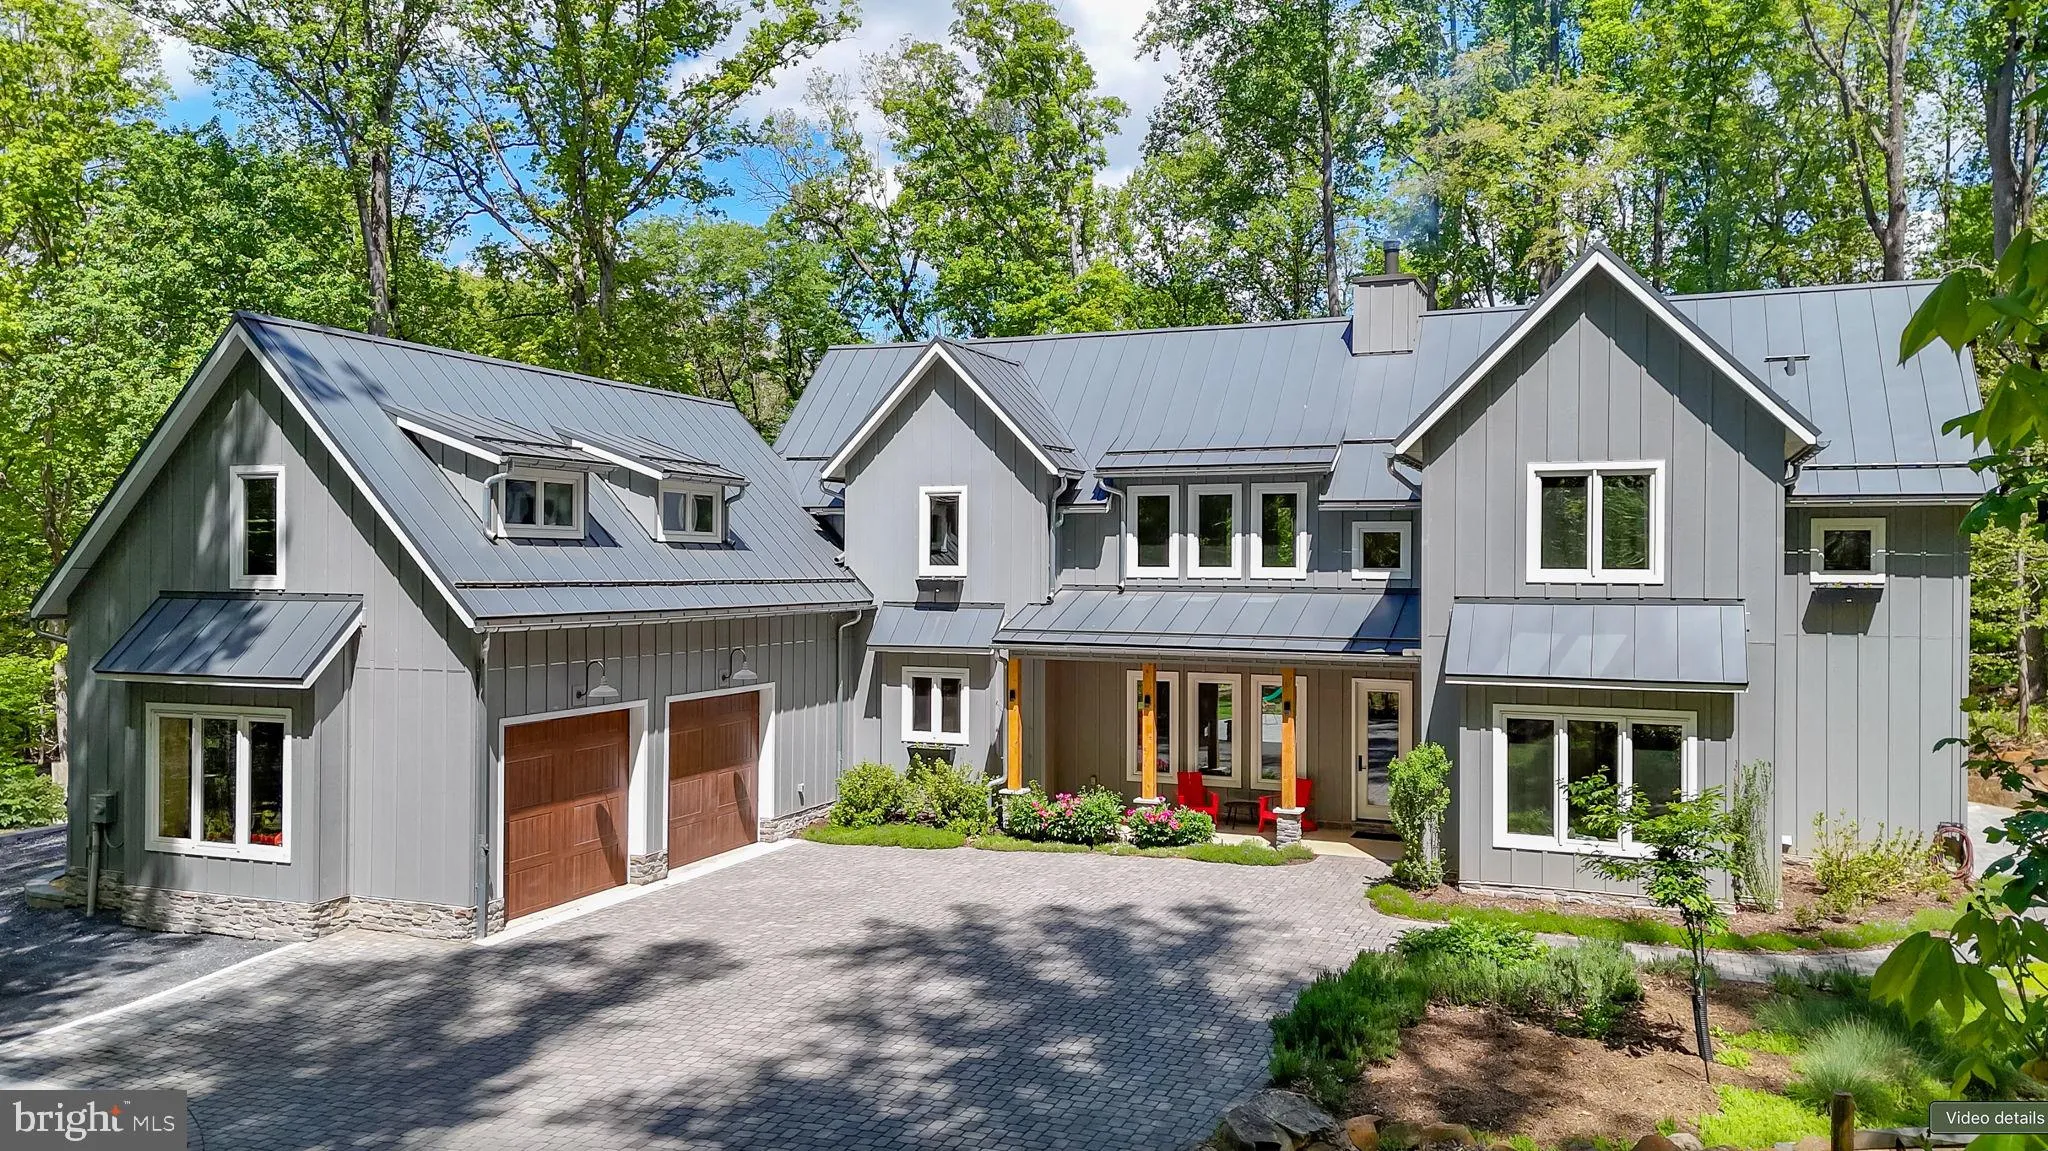
Exceptional, modern, custom-built home nestled on 3+ private acres, offering the perfect blend of luxury, design, and tranquility. This one-of-a-kind residence showcases high-end finishes throughout, including designer fixtures, premium materials, such as board and batten Diamond Kote siding, and meticulous craftsma...
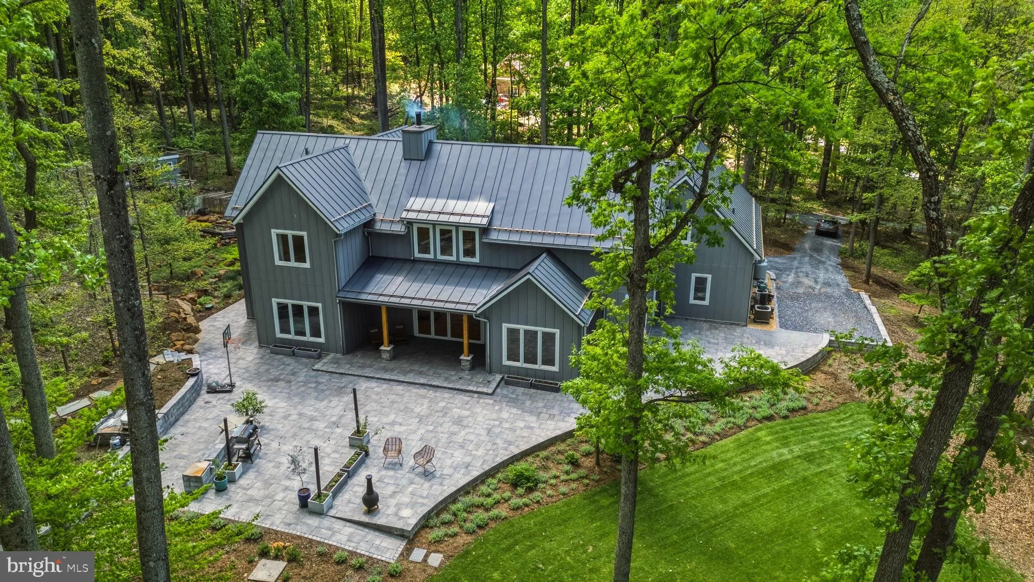
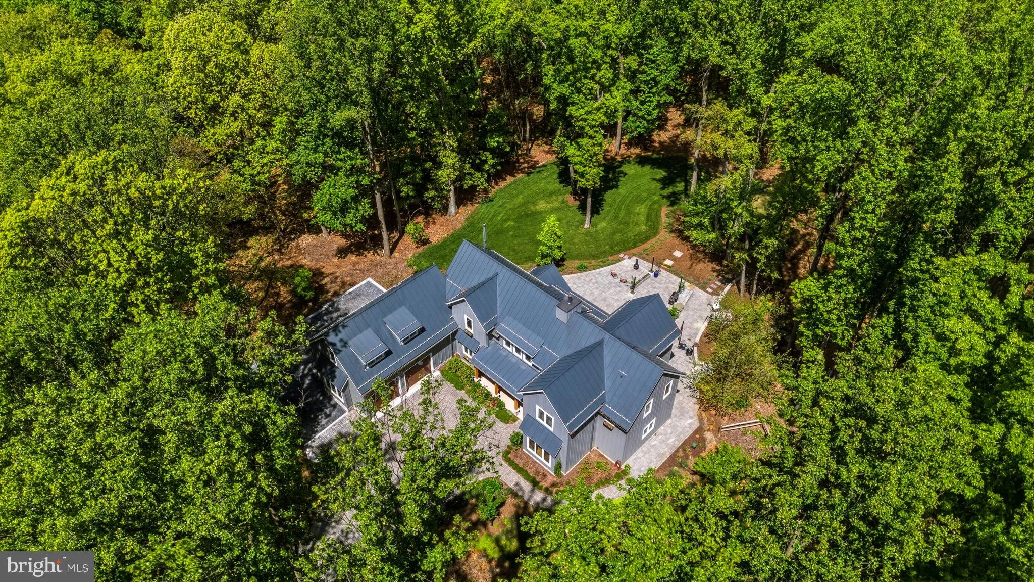
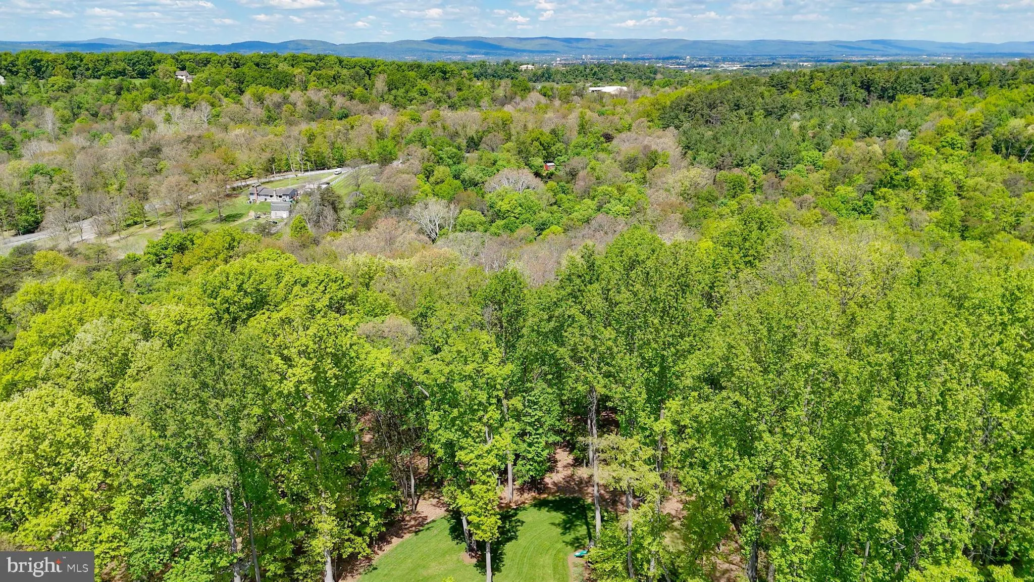
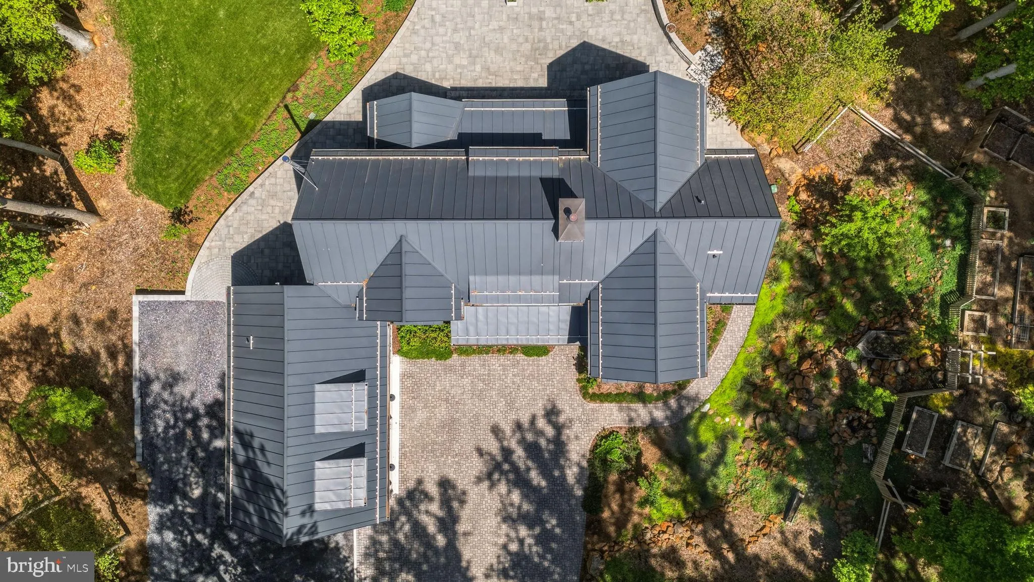
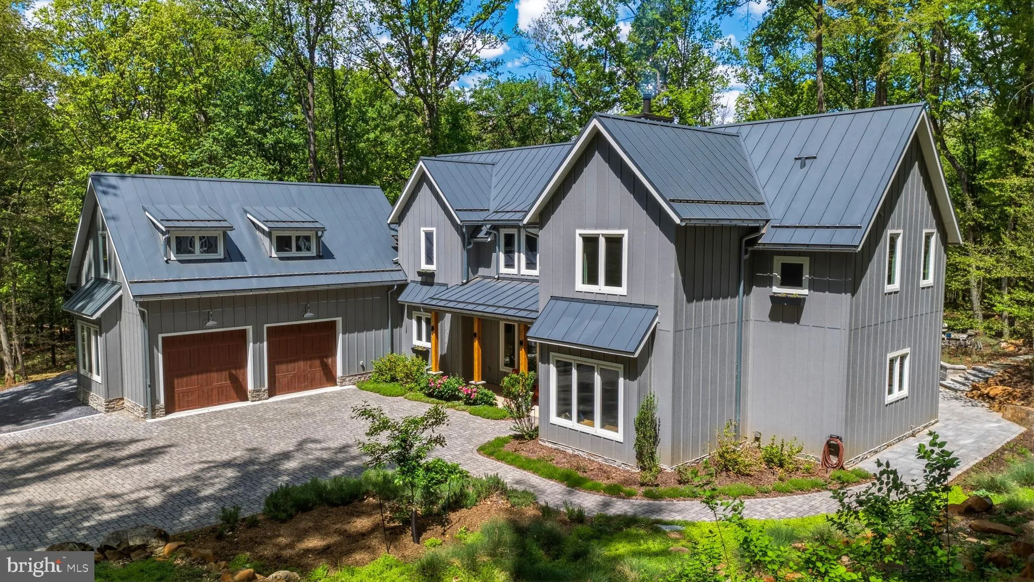
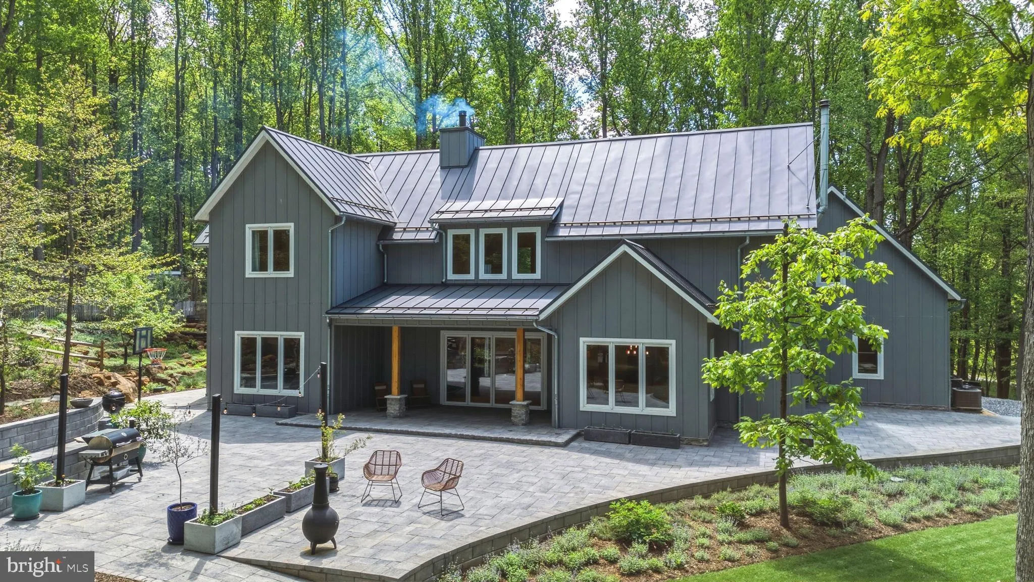
Exceptional, modern, custom-built home nestled on 3+ private acres, offering the perfect blend of luxury, design, and tranquility. This one-of-a-kind residence showcases high-end finishes throughout, including designer fixtures, premium materials, such as board and batten Diamond Kote siding, and meticulous craftsmanship. The gourmet chef’s kitchen is a true centerpiece, designed for both everyday living and entertaining. Custom, walk-in pantry with 2 beverages fridges, additional refrigerator/freezer, and tons of storage for those Costco runs! Expansive windows flood the home with natural light in the 30′ cathedral ceiling great room while the wall of pivot-stack doors seamlessly connect the indoor and outdoor living areas. An oversized two-car garage offers workshop, abundant space for storage, with potential for an in-law suite or guest quarters above. The thoughtfully designed 3000+ square foot patio and gardens create an oasis, perfect for dining, relaxing, and enjoying the surrounding landscape. Looking to have fresh eggs every morning? The enclosed chicken coop is easy to maintain and an added benefit of living here. Raised bed gardens with their own water makes your hobby take on a life of its own! The open-concept spaces designed for everyday comfort as well as parties, while adding versatility to this remarkable home. Some amazing features include the first floor owners suite, second floor family room, true 2-person office with floor to ceiling built in bookcases and hinged window seats, large laundry room/area, equipped with laundry chute, upstairs hallway lights, underground sprinklers (zoned), metal roof, built ins everywhere and so much more. Only 5 minutes to Urbana restaurants, Oakdale school district (with the new elementary opening soon) and super convenient to all commuter routes, shopping, and fun!
 Features & Appliances
 Ask Agent A Question
 Address Map
 Neighborhood
 MLS Addon
 Additional Information
 Financial
Listing Information
Financial
Listing Information
 Rob Spicer Broker, GRI
Spicer Real Estate
Rob Spicer Broker, GRI
Spicer Real Estate
7201 Wisconsin Avenue
 RobSpicer@SpicerRealEstate.com
 2403881030
 2403881030
 7201 Wisconsin Avenue


