
 Share
Share
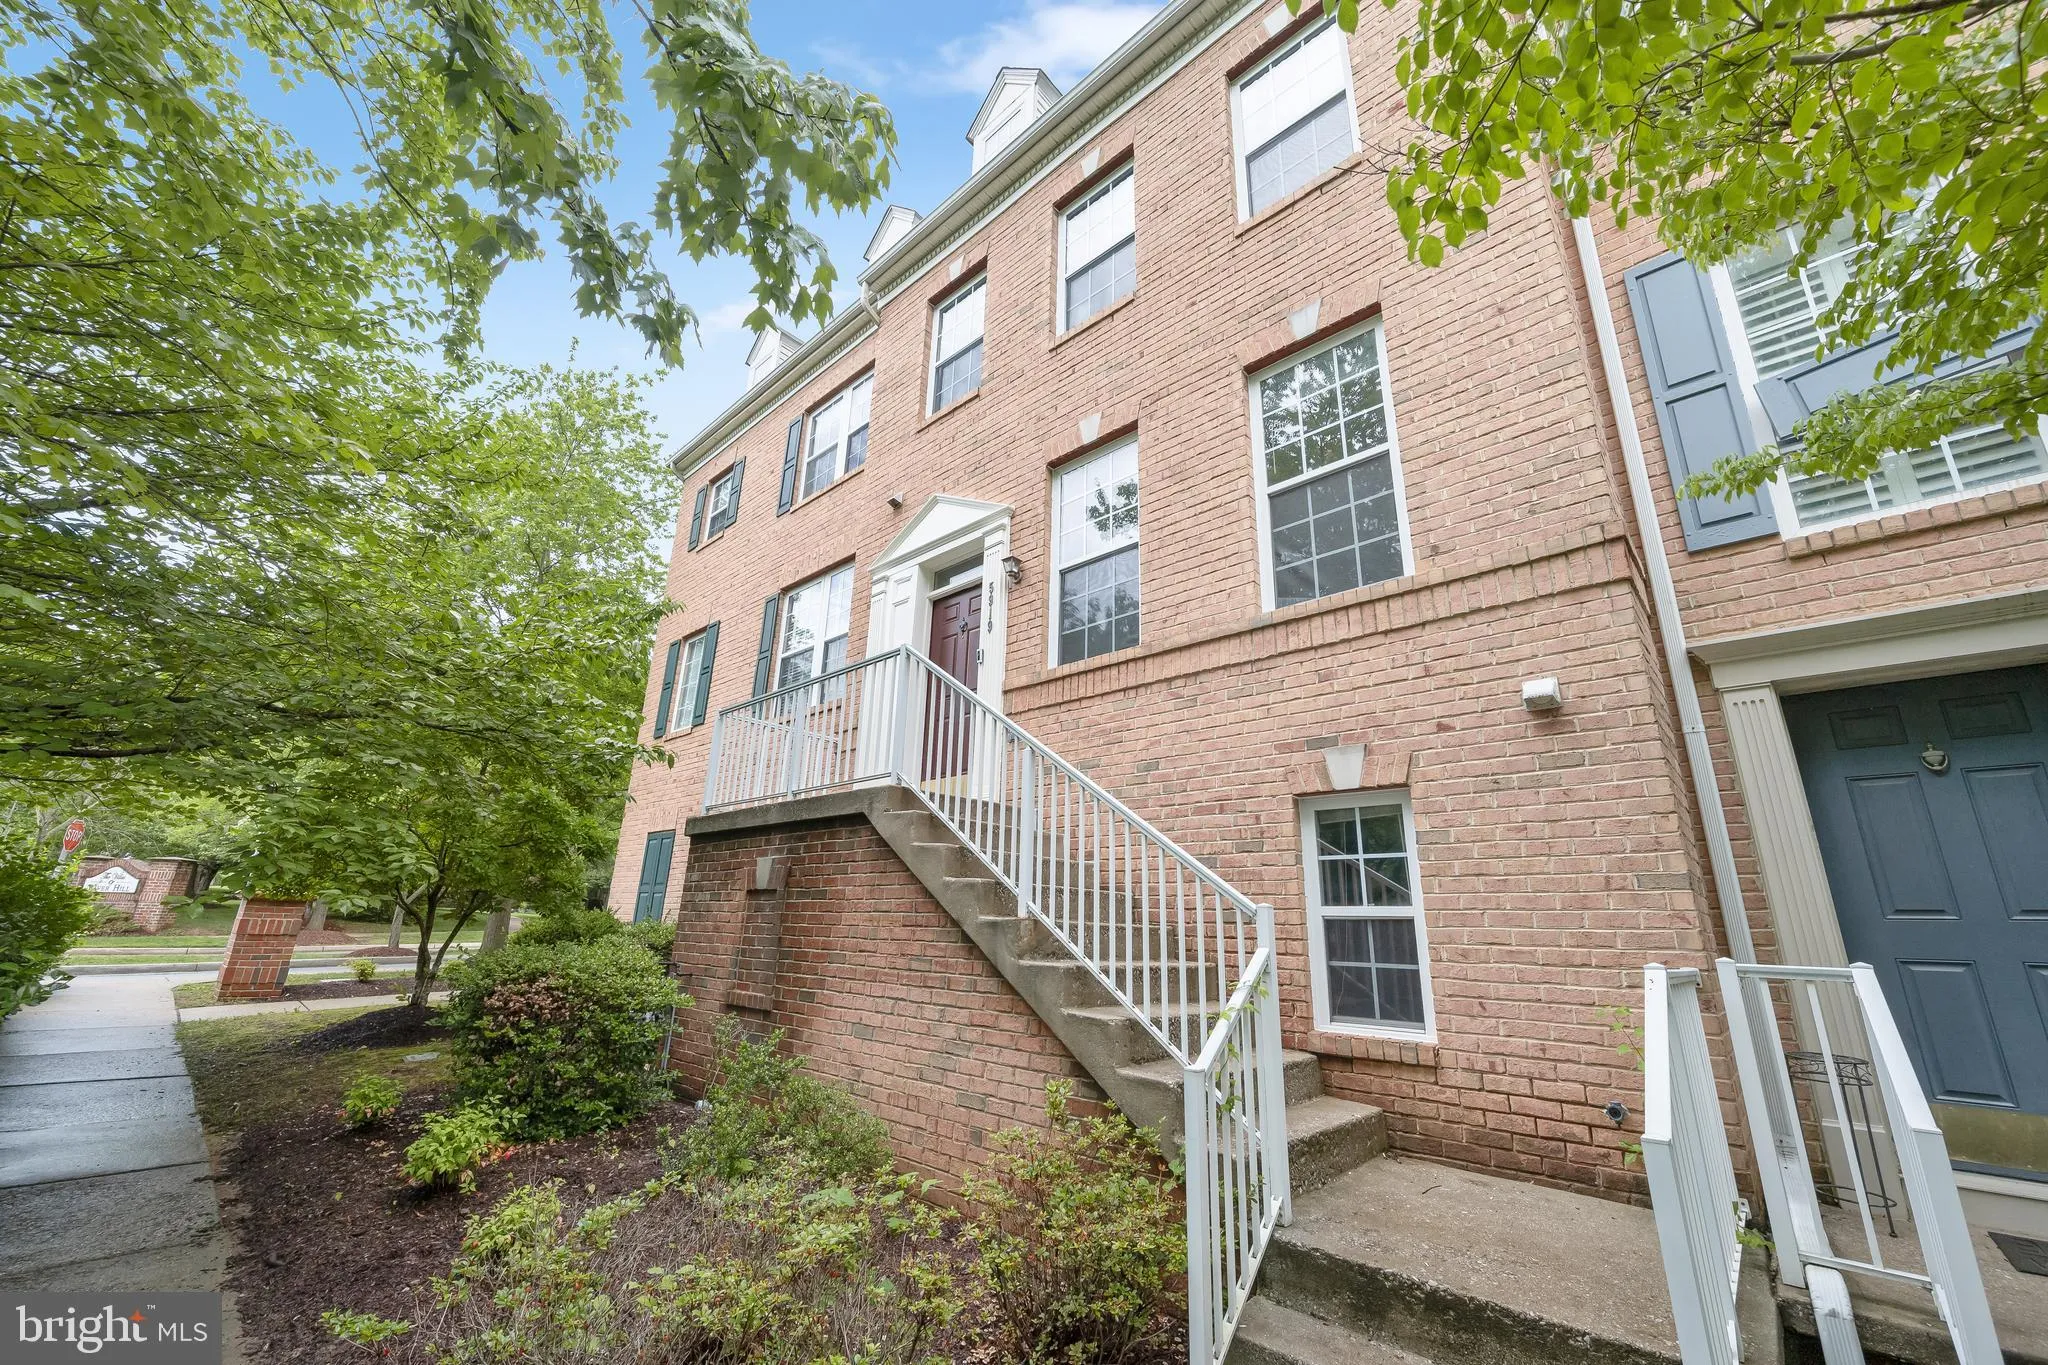
 5919 TRUMPET SOUND COURT, Clarksville, MD 21029
 1,960 Sqft SQFT
 3
3
 4
4
 Basic Details
Spacious Turn Key townhome in the highly sought-after Clarksville-River Hill community, beautifully updated throughout with fresh paint, stylish lighting, Renovated bathrooms, LVP flooring, new water heater, and more. A sun-filled open floor plan showcases gleaming hardwood flooring, recessed lighting, and seamless ...
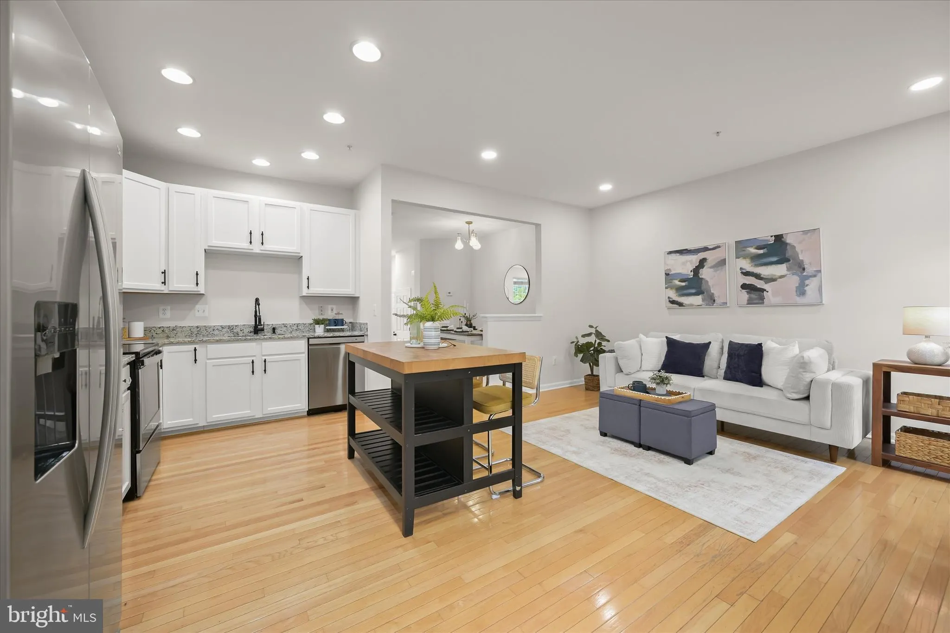
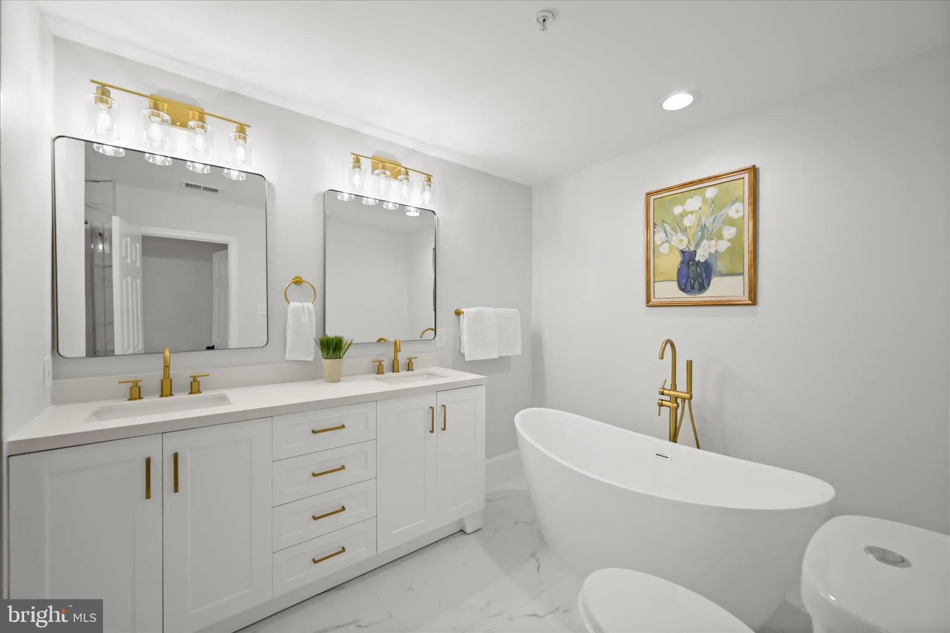
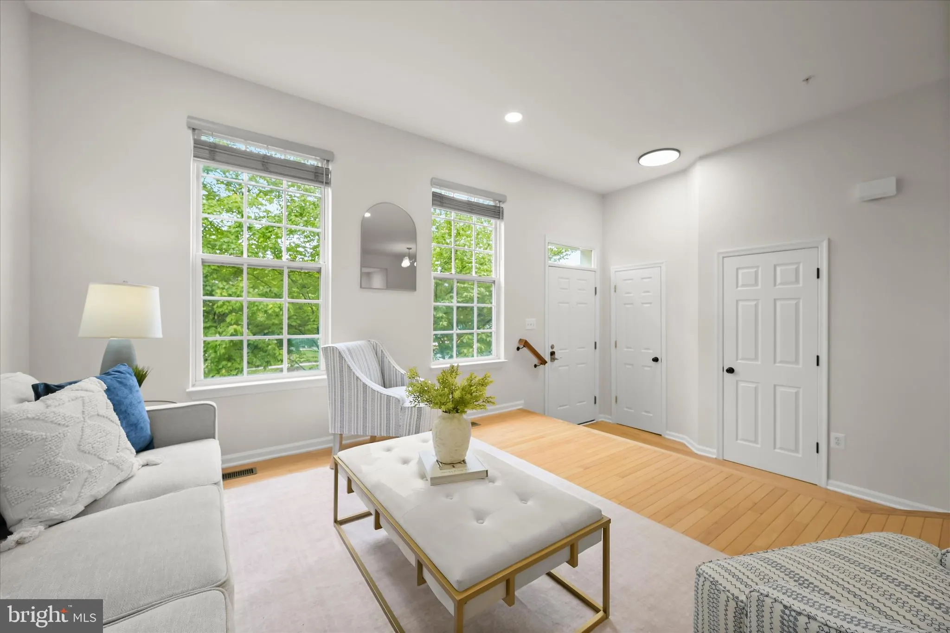
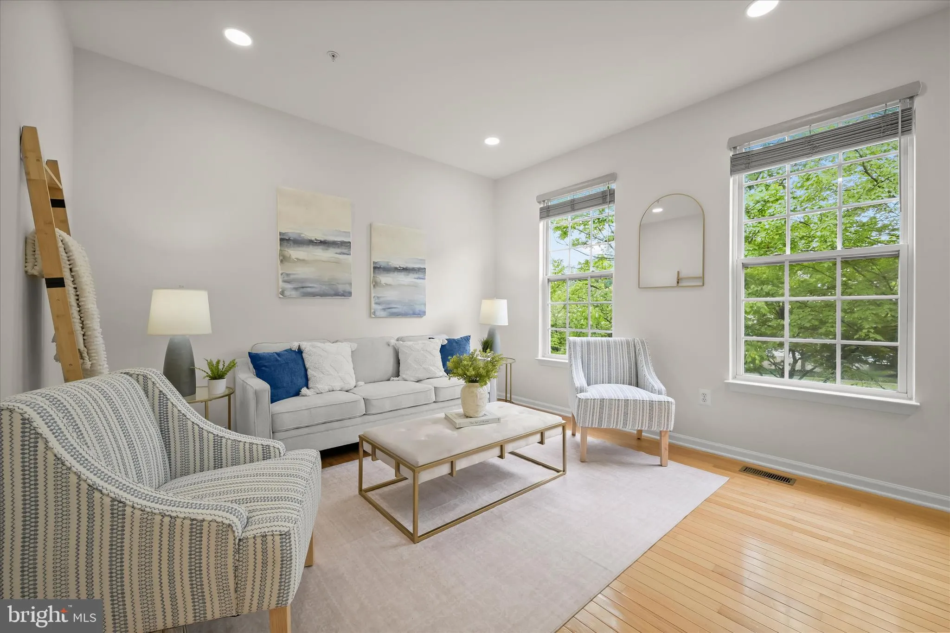
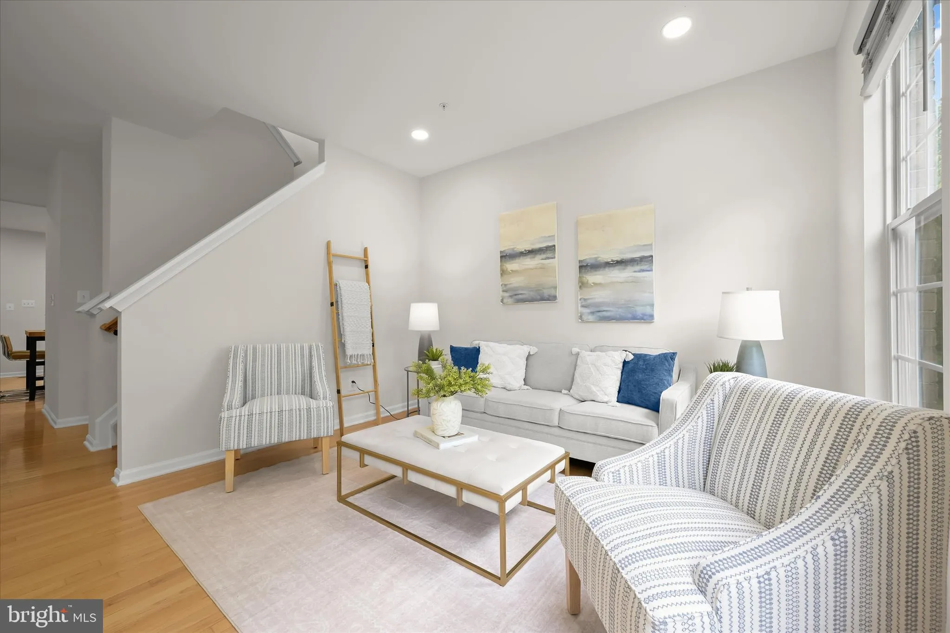
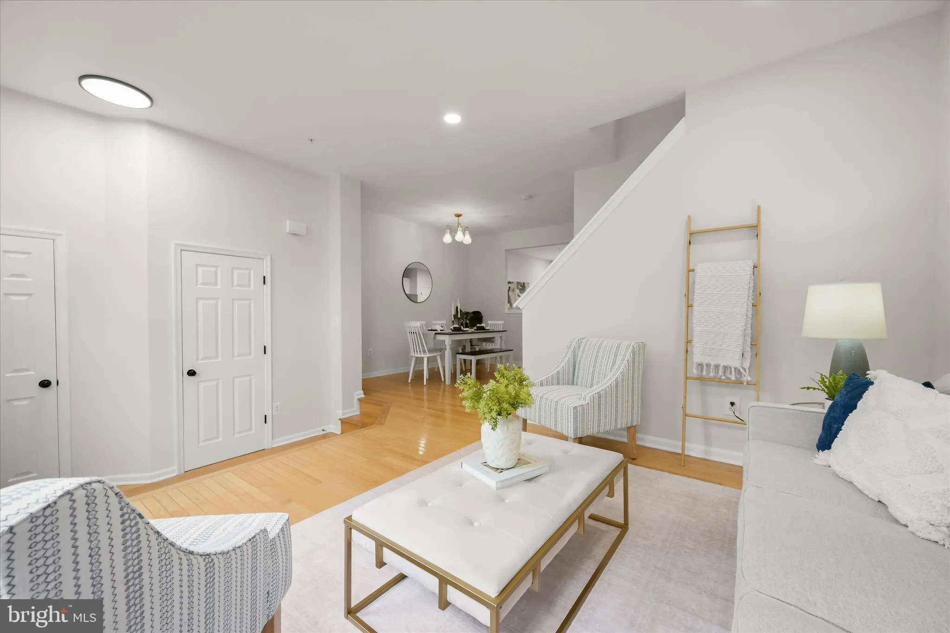
Spacious Turn Key townhome in the highly sought-after Clarksville-River Hill community, beautifully updated throughout with fresh paint, stylish lighting, Renovated bathrooms, LVP flooring, new water heater, and more. A sun-filled open floor plan showcases gleaming hardwood flooring, recessed lighting, and seamless flow across the main level living spaces. The inviting living and dining areas open to a versatile family room or casual dining space featuring a cozy gas fireplace and access to the private deck. The chef’s kitchen is appointed with granite countertops, stainless steel appliances, and refreshed white cabinetry. Upstairs, the spacious primary bedroom retreat offers a large walk-in closet and a remodeled luxury en suite bathroom featuring a soaking tub, dual quartz vanity, glass-enclosed shower with decorative tile inlay, and stylish modern hardware accents. Two additional bedrooms and an updated hall bathroom complete the upper level. The entry level includes a spacious recreation room, full bathroom, laundry area, and access to the attached two-car garage. Ideally located near major commuter routes, shopping, dining, and entertainment options, this exceptional home combines comfort, style, and convenience.
 Features & Appliances
 Ask Agent A Question
 Address Map
 Neighborhood
 MLS Addon
 Additional Information
 Financial
Listing Information
Financial
Listing Information
 Rob Spicer Broker, GRI
Spicer Real Estate
Rob Spicer Broker, GRI
Spicer Real Estate
7201 Wisconsin Avenue
 RobSpicer@SpicerRealEstate.com
 2403881030
 2403881030
 7201 Wisconsin Avenue


