
Spicer Real Estate
  • Share
$2,650
Active Under Contract Active Under Contract
VA,Springfield

Location 7735 MATISSE WAY, Springfield, VA 22153

  • Sqft 1,122 Sqft SQFT
  • Bed 3
  • Bath 3
Basic Details Basic Details
Description

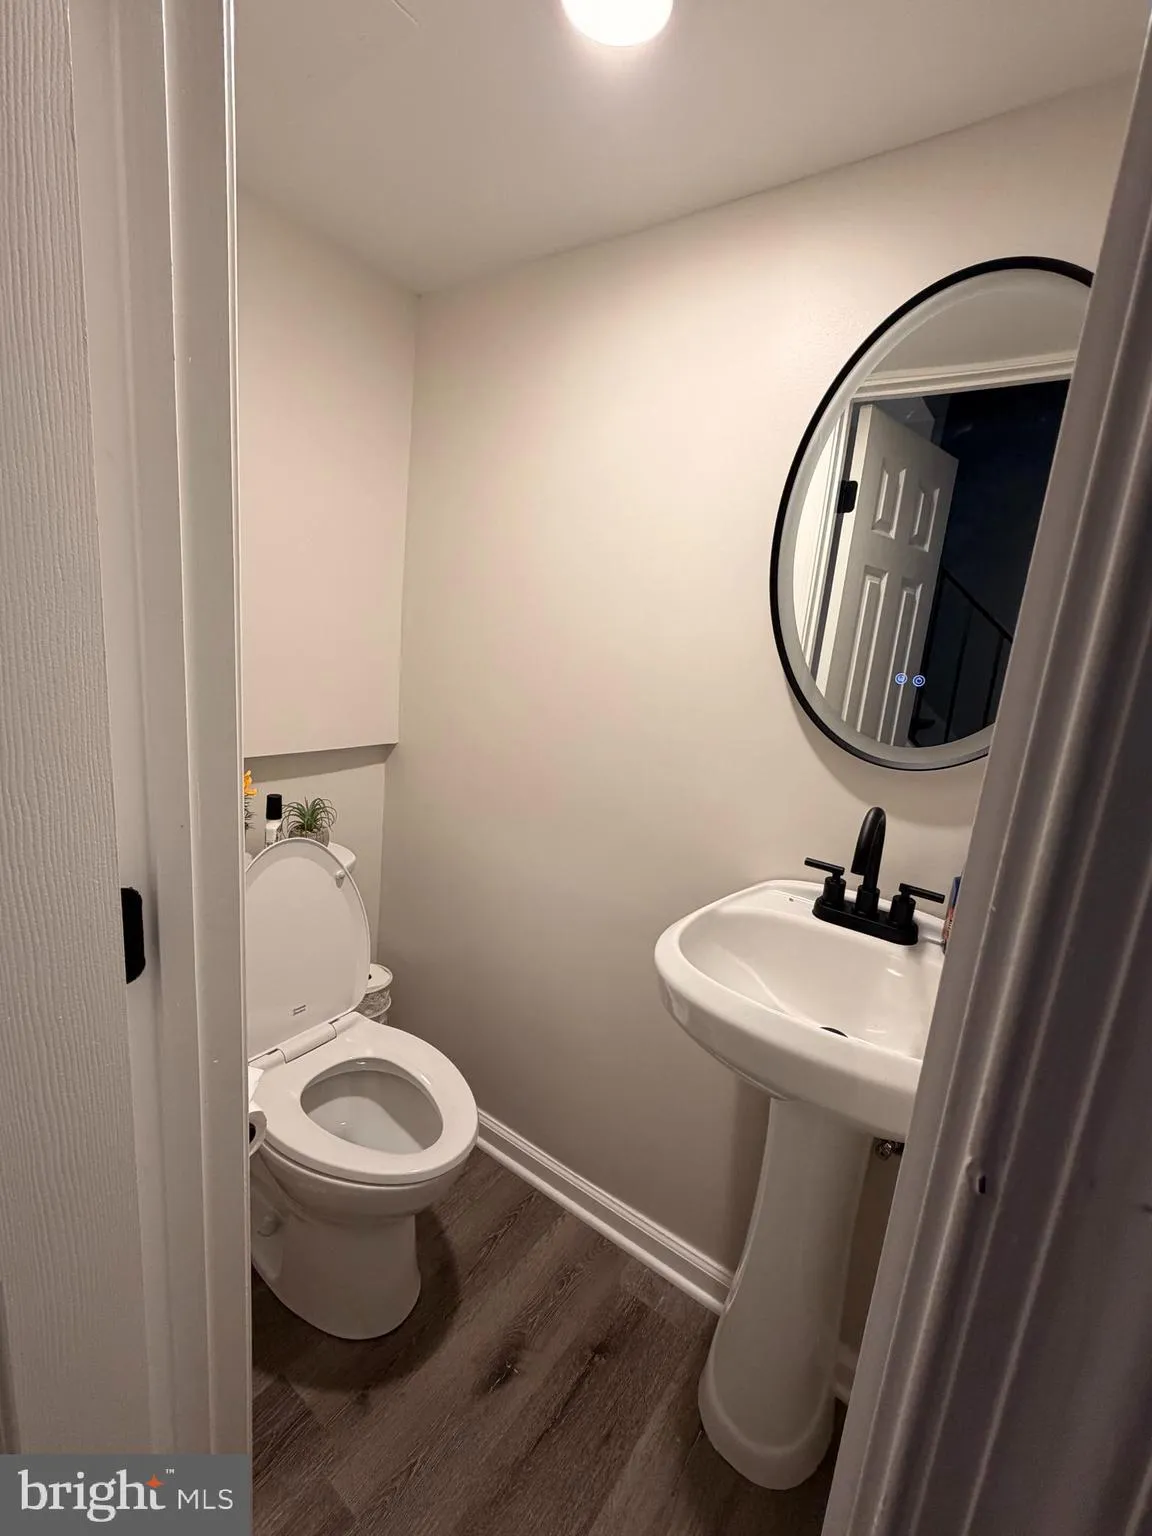
Beautiful, updated townhome for rent in desirable Newington Station Neighborhood. Great location and close to all major commuting routes, shopping, Ft Belvoir, restaurants, schools and community pool. Three spacious bedrooms, 2 modern full baths on upper level. Half bath and Laundry on Main level. Updated Kitchen wi...

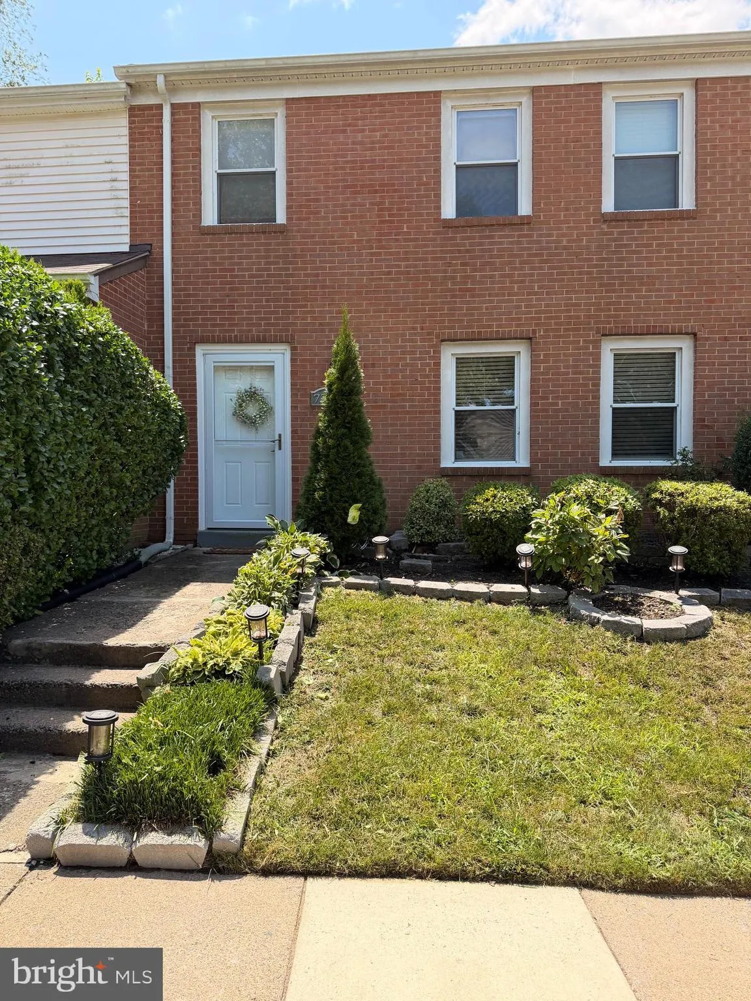
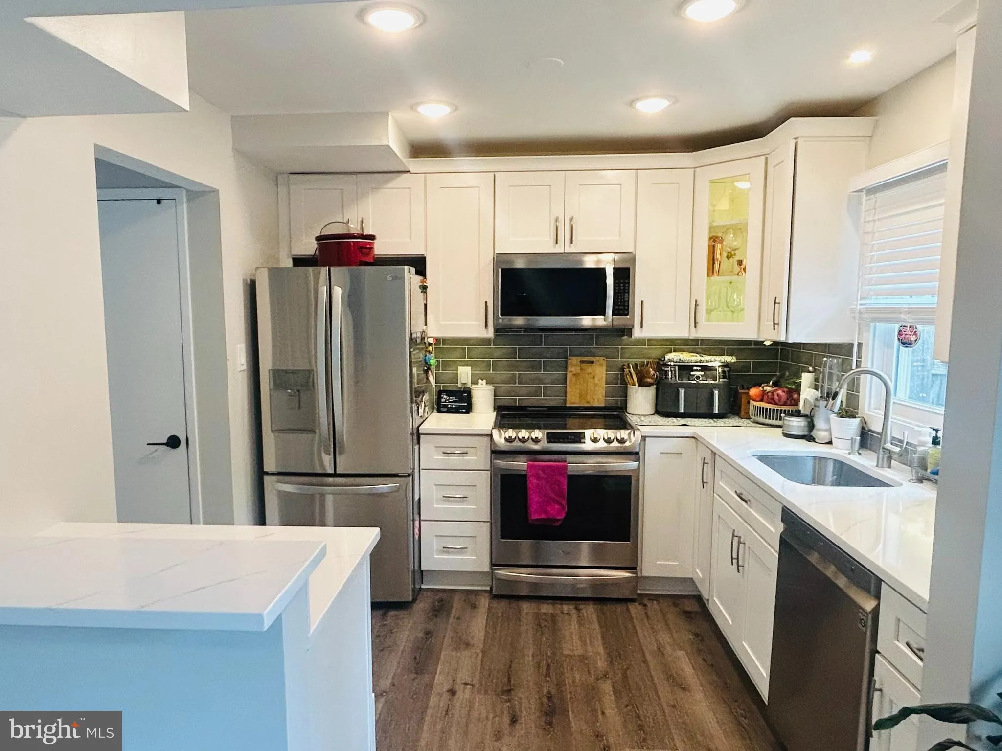
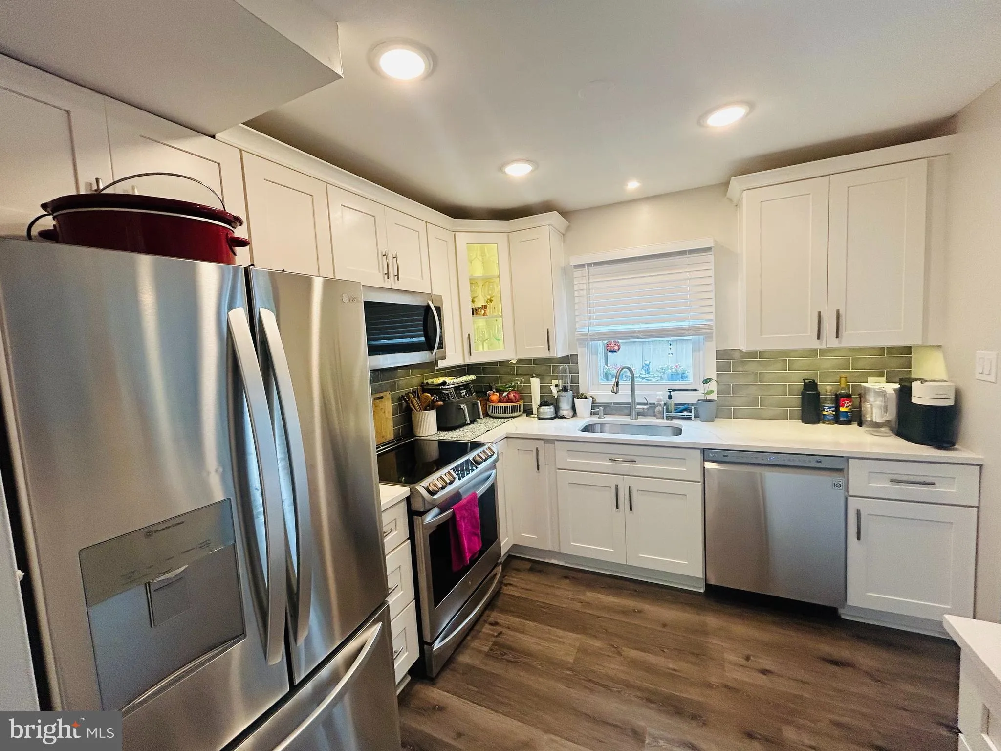

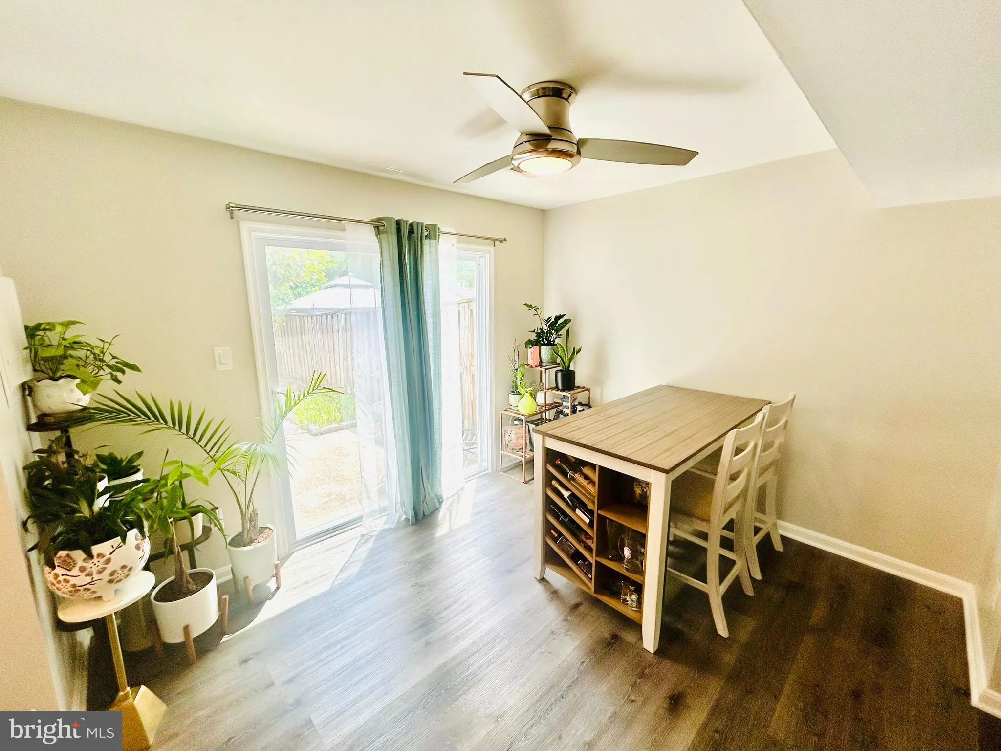
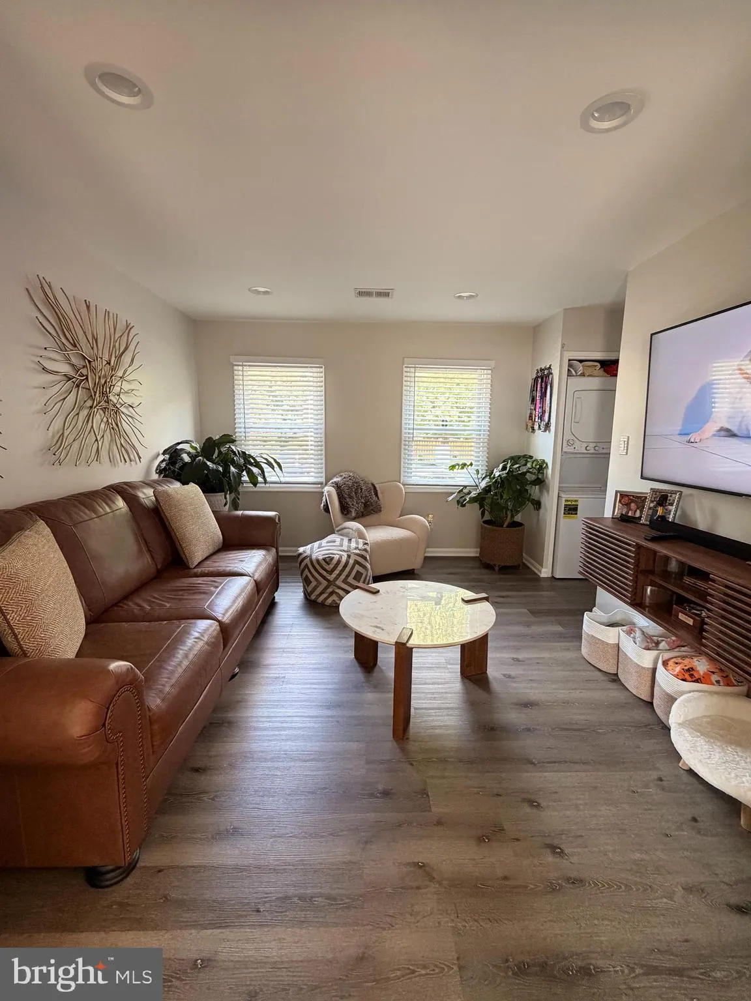
Beautiful, updated townhome for rent in desirable Newington Station Neighborhood. Great location and close to all major commuting routes, shopping, Ft Belvoir, restaurants, schools and community pool. Three spacious bedrooms, 2 modern full baths on upper level. Half bath and Laundry on Main level. Updated Kitchen with granite countertops and stainless-steel appliances. Open floor plan. Upgraded flooring. Walk out from dining room to fenced in back yard to enjoy! Large attic for extra storage. Don’t miss this beautiful rental!

Read More
Basic Details
  • Property Type: Residential Lease
  • Listing Type: Active Under Contract
  • Listing ID: VAFX2331996
  • Price: $2,650
  • Bedrooms: 3
  • Bathrooms: 3
  • Half Bathrooms: 1
  • Sqft: 1,122 Sqft
  • Year Built: 1973
  • Lot Area: 0.04 Acre
  • Location: US, VA, FAIRFAX-VA, Springfield, NEWINGTON STATION, 22153
  • Structure Type: Interior Row/Townhouse
  • Heating System: Central, Forced Air
  • Cooling System: Central A/C
  • Fence: Partially, Rear, Privacy, Wood
  • Patio: Patio
  • Parking: Asphalt Driveway, Assigned, Free
  • Full Bathrooms: 2
  • Listing Status: Active Under Contract
  • Roof: Asbestos Shingle
Features & Appliances
Features
  • Utilities: Cable TV Available
  • Window Features: Double Hung, Vinyl Clad, Screens
  • Architectural Style: Colonial
  • Exterior Features: Extensive Hardscape, Exterior Lighting, Secure Storage
  • Flooring: CeramicTile, Hardwood, Laminated
  • Interior Features: Attic, Floor Plan - Open, Recessed Lighting, Wood Floors, Window Treatments
  • Sewer: Public Sewer

Appliances
  • Appliances: Built-In Microwave, Disposal, Icemaker, Oven/Range - Electric, Refrigerator, Washer/Dryer Stacked, WaterHeater, Dishwasher
Ask Agent A Question Ask Agent A Question

Address Map Address Map
Neighborhood Neighborhood
  • Elementary School: SARATOGA
  • High School: JOHN R. LEWIS
  • Middle School: KEY
MLS Addon MLS Addon
  • Office Name: Green Dot Realty
  • Agent Name: Angel Corrinne Einsmann
Additional Information Additional Information
  • Water Source: Public
  • Accessibility Features: None
  • Association Amenities: Common Grounds, Pool - Outdoor, Reserved/Assigned Parking, Tennis Courts, Tot Lots/Playground
  • Construction Materials: Metal Siding
  • Electric: 200+ Amp Service
  • Foundation Details: Slab
  • Levels: 2
  • Lot Features: Backs to Trees, Front Yard, Landscaping, Rear Yard
  • On Market Date: 2026-07-29
  • Stories Total: 2
Financial Financial
  • Association Fee Frequency: Quarterly
  • Association Fee Includes: Common Area Maintenance, Lawn Maintenance, Management, Parking Fee, Pool(s), Reserve Funds, Snow Removal, Trash
  • Association Yn: 1
Listing Information Listing Information
  • Originating System Name: Bright
  • List Agent Mls Id: 3216163
  • List Office Mls Id: JCKL1
  • MLS Status: ACTIVE UNDER CONTRACT-BRIGHT
  • Modification Timestamp: 2026-08-17T23:14:11Z
  • Status Change Timestamp: 2026-08-17T23:12:56Z
Rob Spicer Broker, GRI Rob Spicer Broker, GRI Spicer Real Estate

7201 Wisconsin Avenue

Mortgage Calculator
$
$ %
Years
%
$ %Per Year
$ % Per Year

$
