
 Share
Share
 1650 SILVER HILL DRIVE, Mclean, VA 22102
 1,476 Sqft SQFT
 2
2
 2
2
 Basic Details
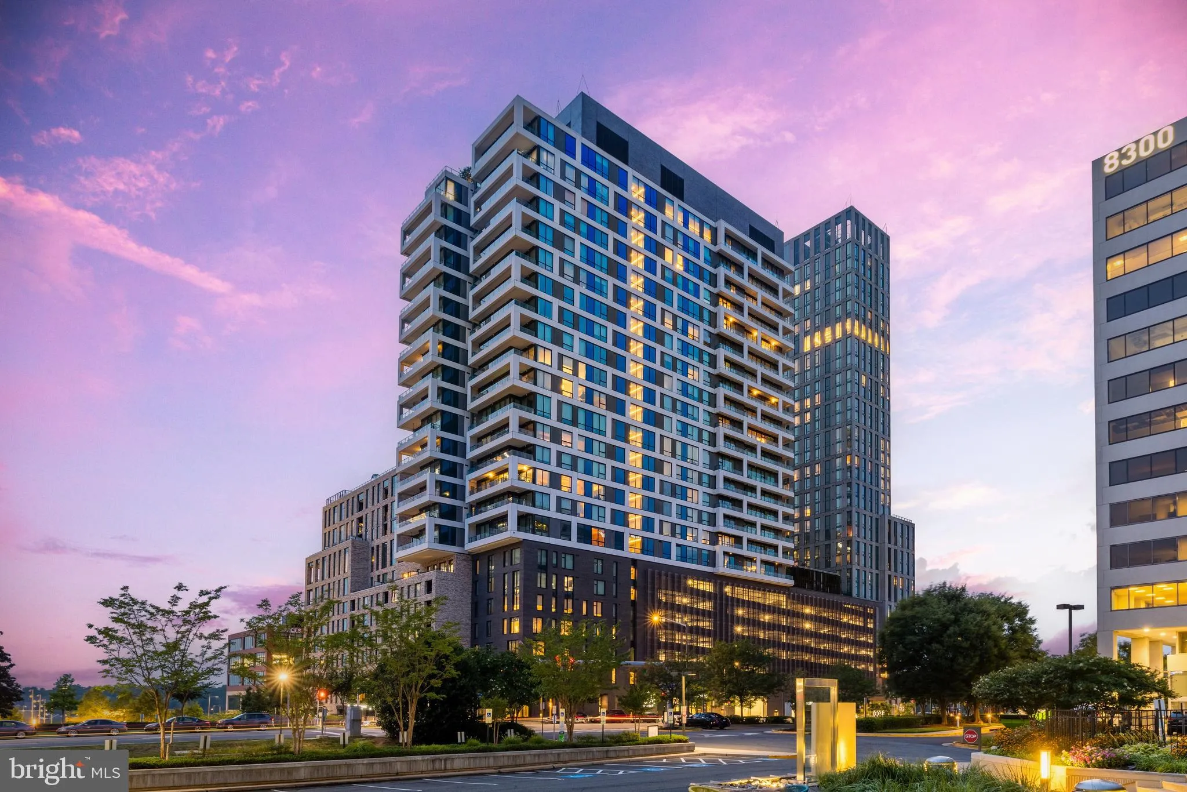
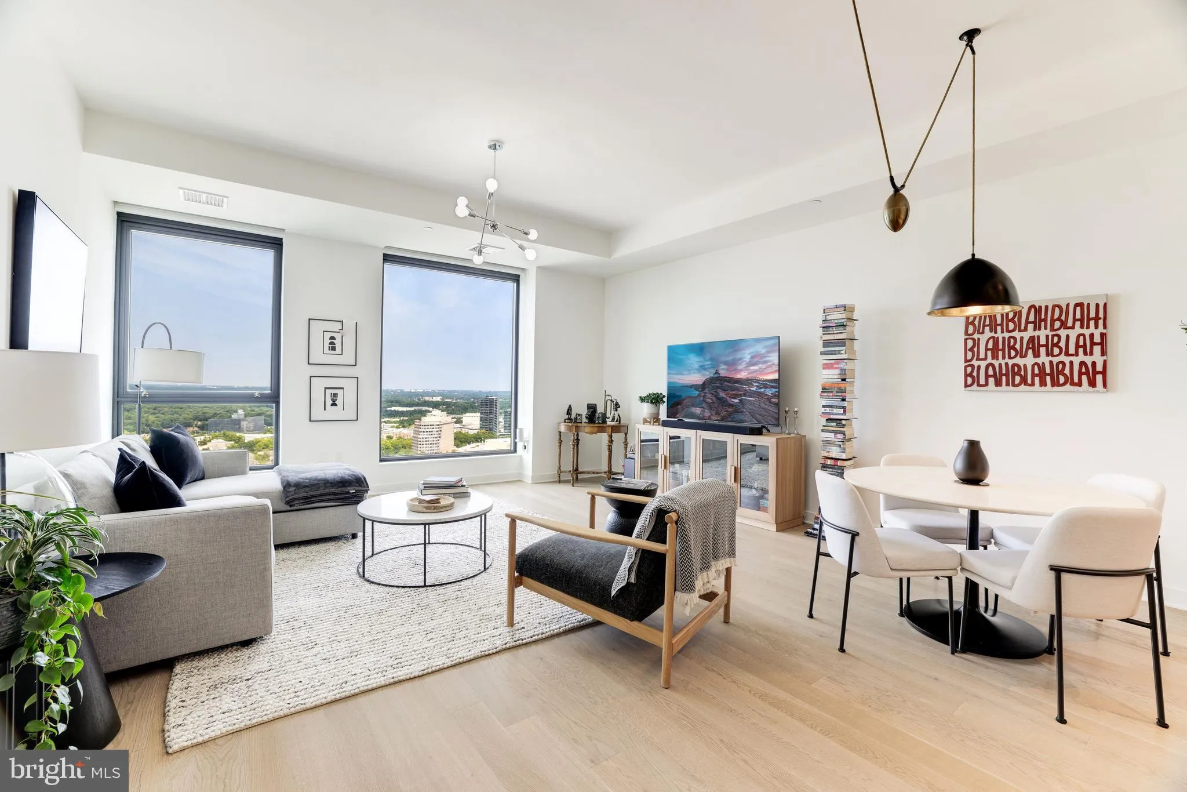
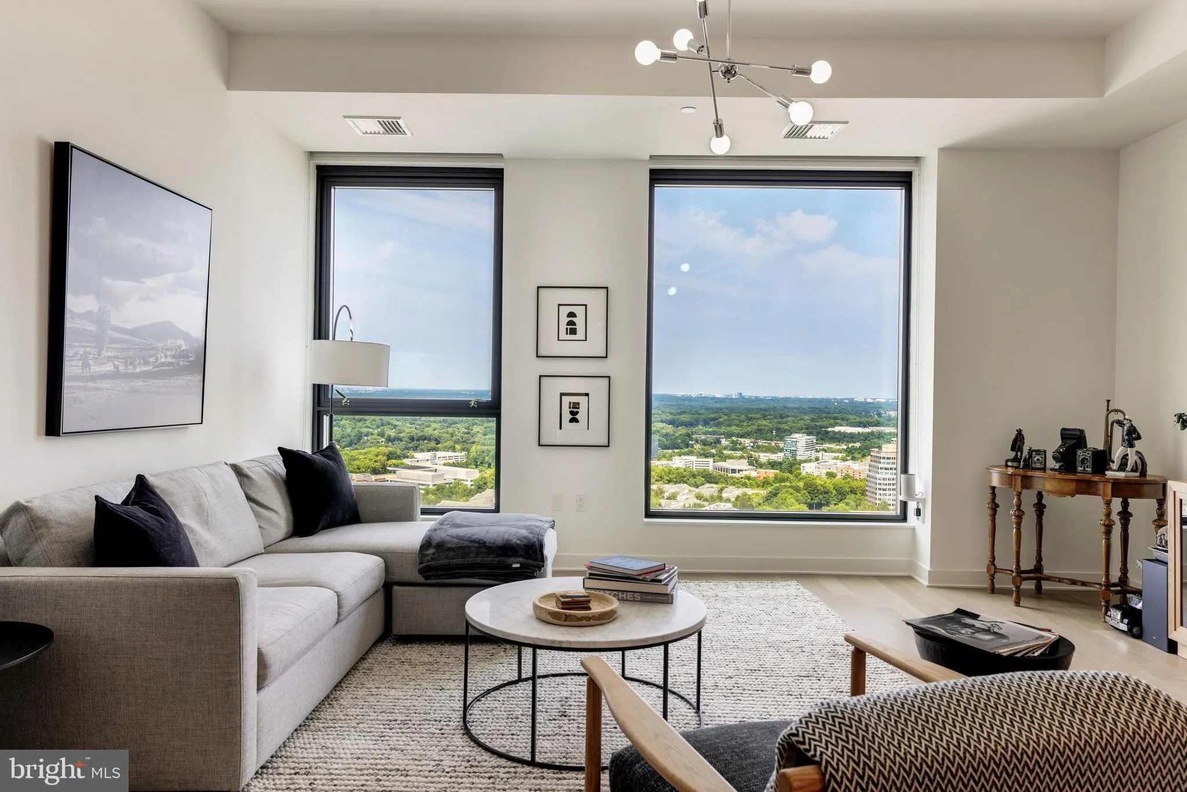
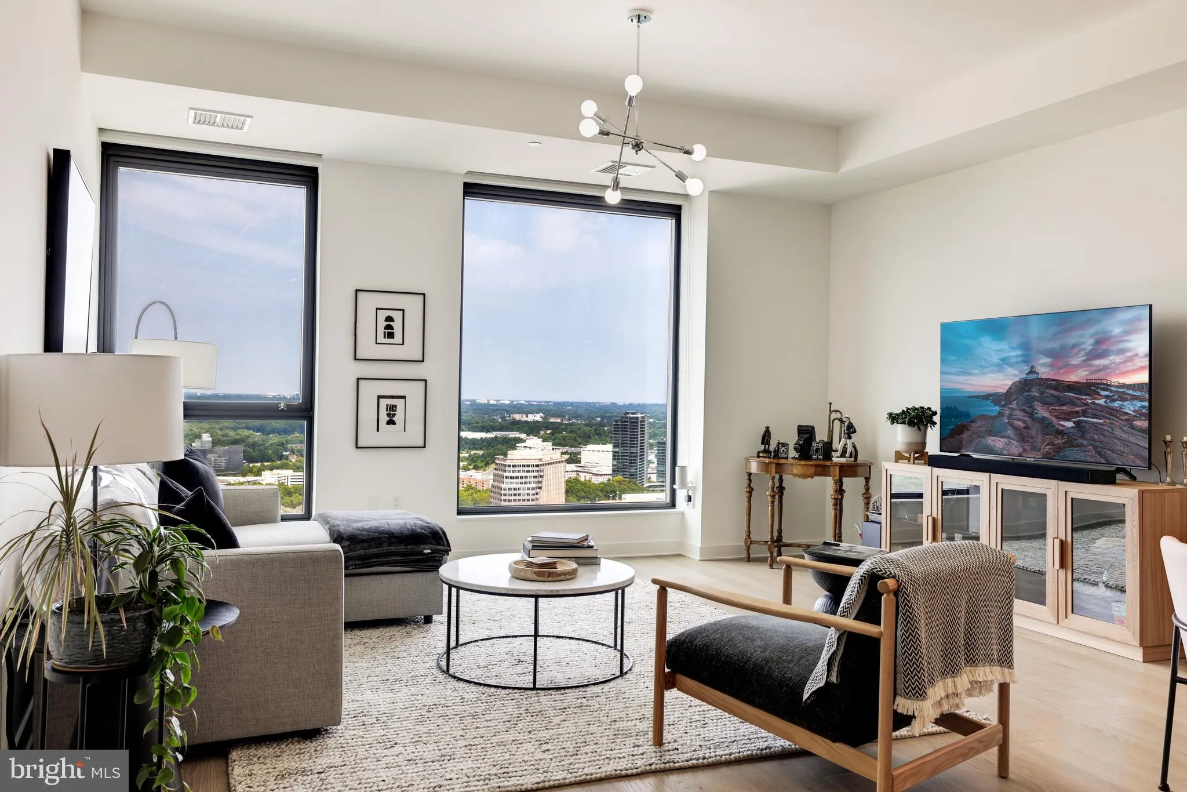
Experience elevated penthouse living at The Verse at The Boro, one of Tysons’ premier luxury condominium residences. This exceptional 2-bedroom, 2-bath penthouse with a private den offers 1, 476 square feet of sophisticated living space, framed by breathtaking panoramic views stretching from Alexandria to the ...
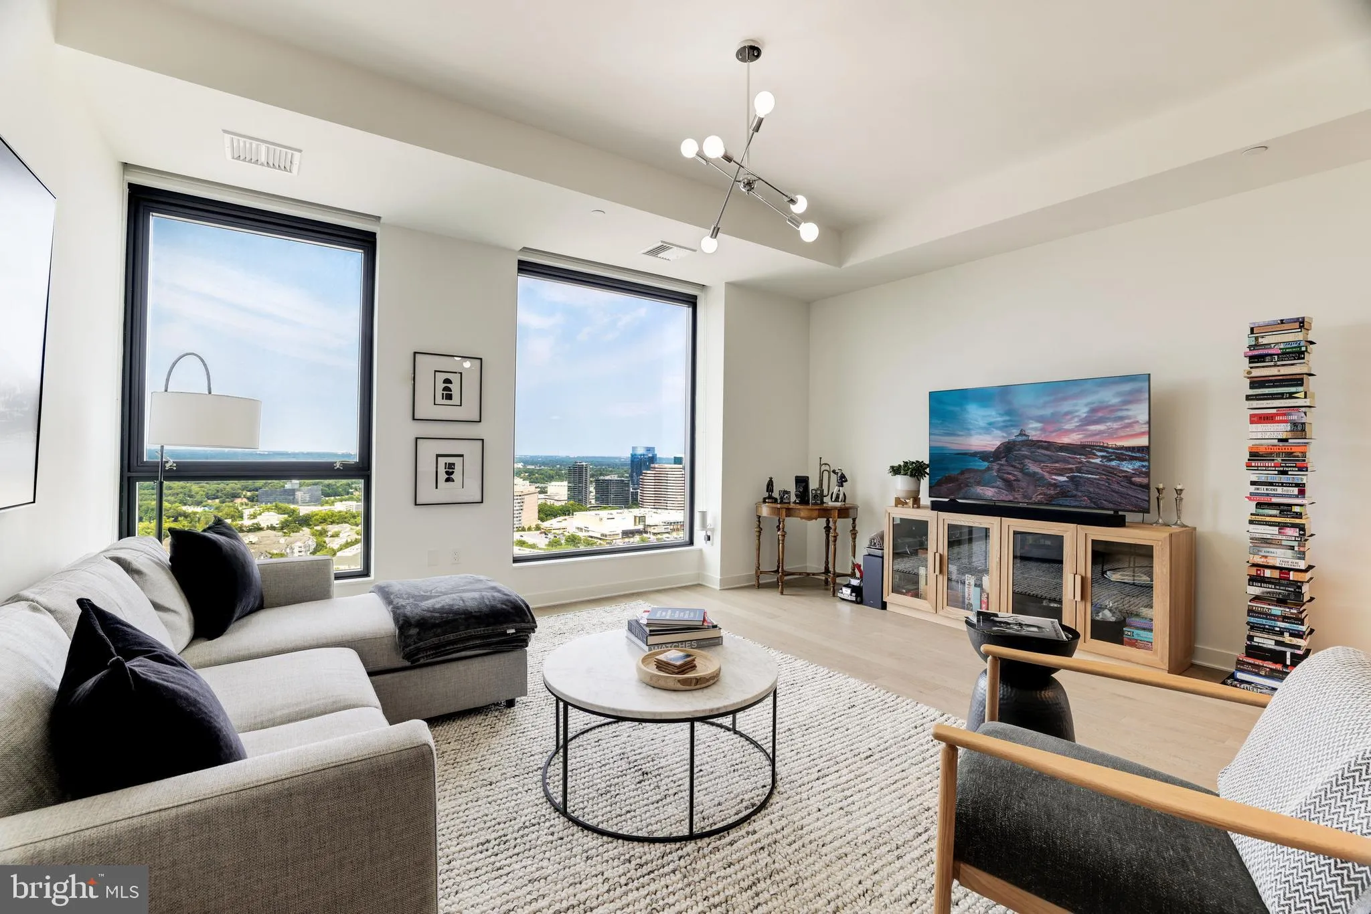
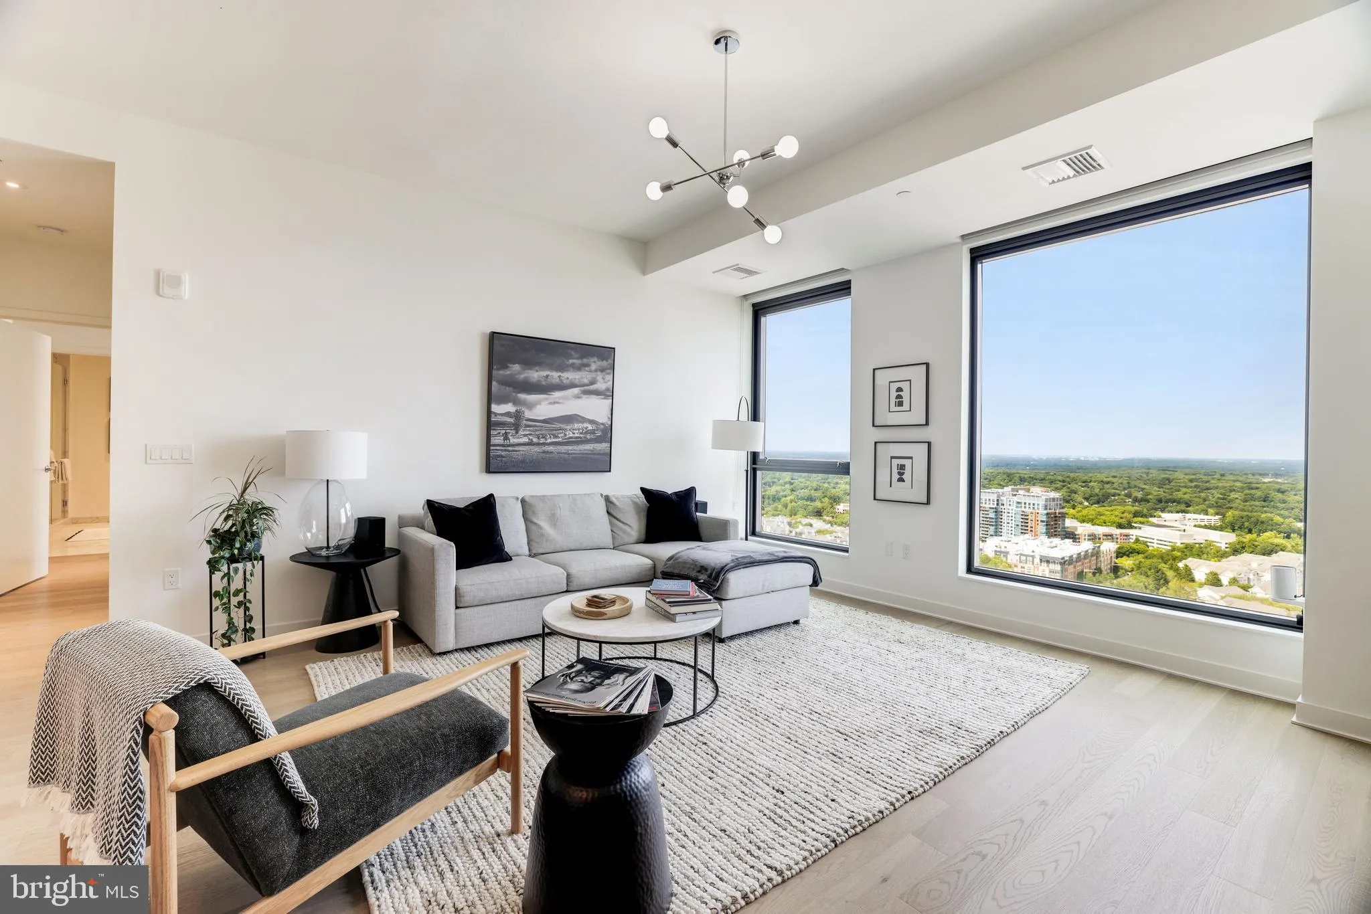
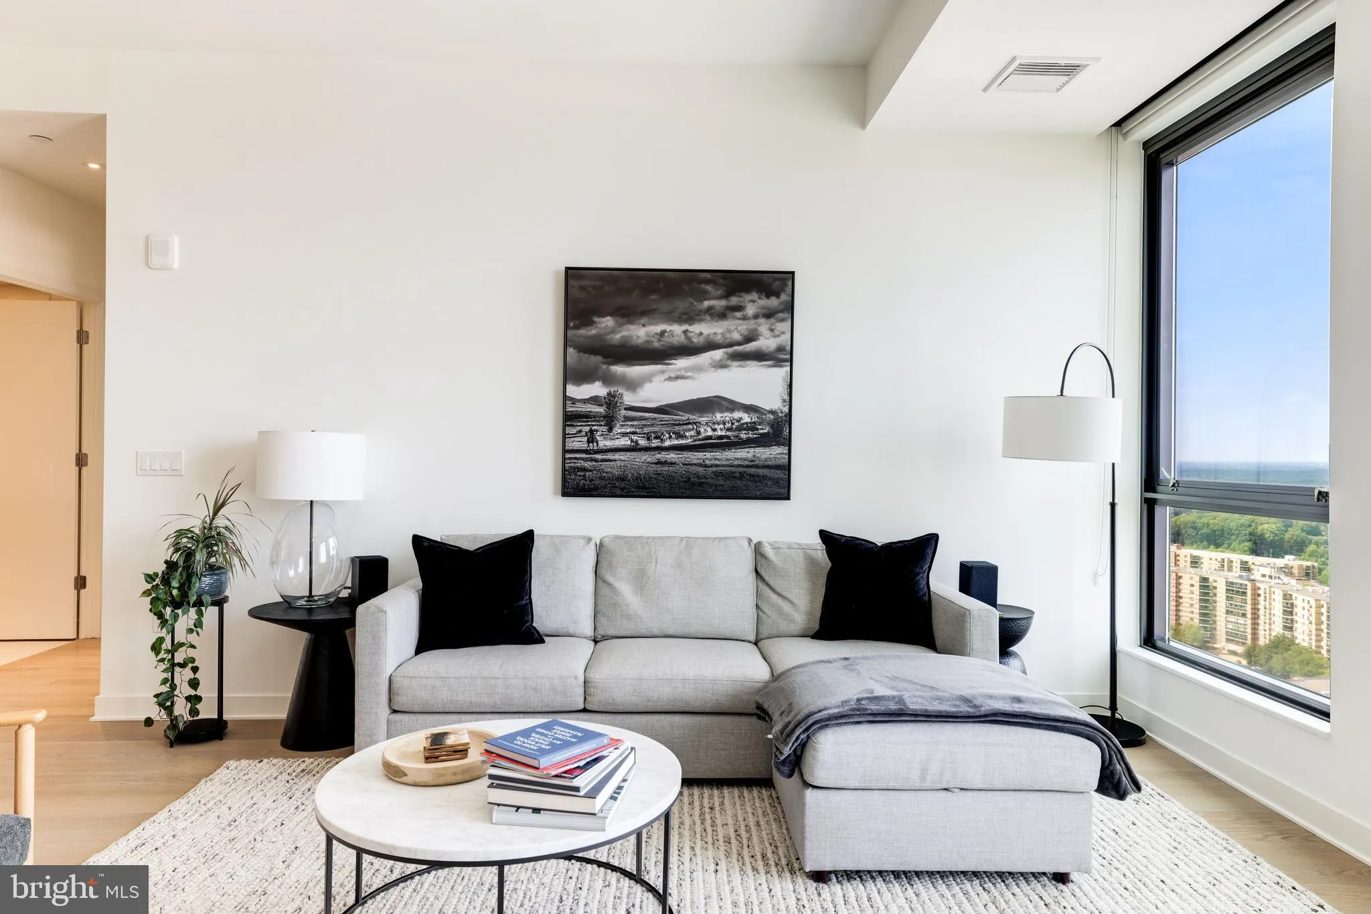
Experience elevated penthouse living at The Verse at The Boro, one of Tysons’ premier luxury condominium residences. This exceptional 2-bedroom, 2-bath penthouse with a private den offers 1, 476 square feet of sophisticated living space, framed by breathtaking panoramic views stretching from Alexandria to the Washington, D.C. skyline. Floor-to-ceiling windows and soaring ceilings flood the home with natural light, creating an airy, modern atmosphere while showcasing spectacular sunrises and sunsets from both bedrooms and the main living areas. Designed with impeccable attention to detail, the open-concept floor plan seamlessly blends elegance and functionality. The chef-inspired kitchen features custom Italian cabinetry, quartz countertops, a full-height designer backsplash, an oversized composite stone island with integrated seating, and premium Bosch stainless steel appliances. The spacious living and dining areas provide the perfect setting for entertaining or simply relaxing while taking in the incredible skyline views. The luxurious primary suite serves as a private retreat with expansive views, a custom walk-in closet, and a spa-inspired ensuite bath featuring dual vanities, Calacatta marble floors and walls, frameless glass shower with an integrated bench, and sleek Italian cabinetry. A generously sized second bedroom, an additional designer full bath, a versatile den ideal for a home office, hardwood flooring throughout, and a dedicated laundry room complete this thoughtfully designed residence. Residents of The Verse enjoy an unmatched collection of resort-style amenities, including 24-hour concierge service, a rooftop pool and lounge, state-of-the-art fitness center, yoga studio, pet spa, entertainment lounge, and the spectacular ninth-floor Sky Park featuring outdoor kitchens with gas grills, bar areas, fire pits, landscaped courtyards, dining terraces, lawn games, outdoor movie space, and beautifully appointed gathering areas designed for year-round enjoyment. Perfectly positioned above The Boro, this residence places you just steps from Whole Foods, award-winning restaurants, cafés, boutique shopping, fitness studios, the ICON Theatre, and countless entertainment options—creating one of Northern Virginia’s most vibrant walkable neighborhoods. The Greensboro Metro Station is only 0.3 miles away, offering effortless access to downtown Washington, D.C., Tysons, and Dulles International Airport via the Silver Line. Two reserved garage parking spaces and a private storage locker are included. Experience luxury, convenience, and elevated city living at one of Tysons’ most coveted addresses.
 Features & Appliances
 Ask Agent A Question
 Address Map
 Neighborhood
 MLS Addon
 Additional Information
 Financial
Listing Information
Financial
Listing Information
 Rob Spicer Broker, GRI
Spicer Real Estate
Rob Spicer Broker, GRI
Spicer Real Estate
7201 Wisconsin Avenue
 RobSpicer@SpicerRealEstate.com
 2403881030
 2403881030
 7201 Wisconsin Avenue


