
 Share
Share
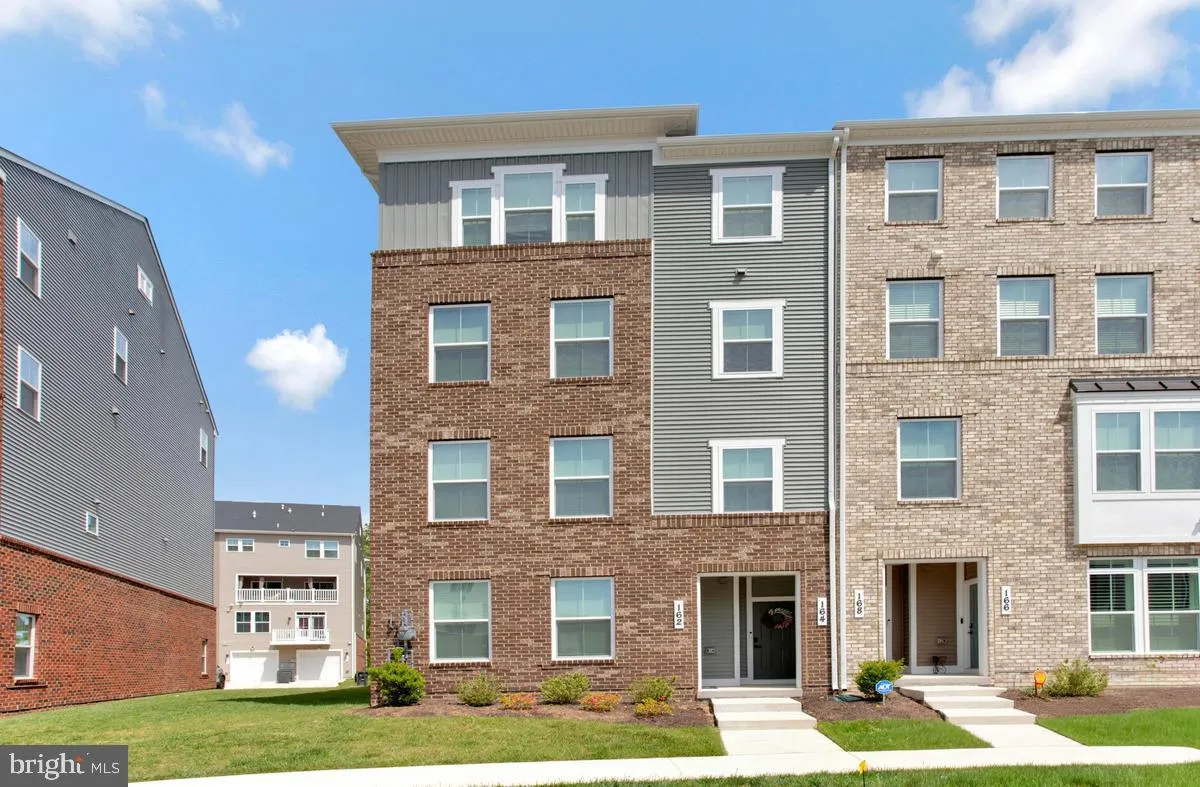
 164 LAWNDALE DRIVE, Bowie, MD 20716
 2,731 Sqft SQFT
 3
3
 3
3
 Basic Details
Welcome to luxury living in the Southlake community, where sophisticated style meets ultimate convenience. This stunning 3-bedroom, 2.5-bathroom contemporary condo offers an unparalleled lifestyle. The entry level welcomes you with a mix of cozy carpeting and durable luxury vinyl plank (LVP) flooring, providing dire...
Welcome to luxury living in the Southlake community, where sophisticated style meets ultimate convenience. This stunning 3-bedroom, 2.5-bathroom contemporary condo offers an unparalleled lifestyle. The entry level welcomes you with a mix of cozy carpeting and durable luxury vinyl plank (LVP) flooring, providing direct access to the rear-load garage. Parking is effortless with a 1-car garage, a private driveway for a second vehicle, and street and off-street parking for guests. The heart of the home is the spectacular second-floor open-floor plan, designed for seamless modern entertaining. LVP flooring spans the entire level, anchored by a gourmet kitchen that is a true showstopper. It features sleek quartz countertops, beautiful cabinetry, a stylish tile backsplash, and stainless steel appliance package including a gas cooktop, double wall ovens, dishwasher, refrigerator and built-in microwave. The massive center island, illuminated by elegant pendant lighting, comfortably accommodates seating for 4-5 people. Adjacent to the kitchen is a spacious dining area and an expansive living room. Step outside to your private oasis: a covered balcony featuring a built-in gas fireplace, the perfect spot to unwind or host friends on a summer evening. This level also includes a convenient half bath with ceramic flooring. Retreat to the third floor, where you will find three spacious, carpeted bedrooms, all featuring recessed lighting. The primary suite is a true sanctuary, boasting a grand tray ceiling, 2 closets – one large walk-in closet as well as a smaller closet, and a spa-like primary bath with dual sinks and an expansive ceramic-tiled shower. A well-appointed hall bath with a tub/shower combo serves the additional bedrooms. Living in Southlake means enjoying resort-style amenities, including a gorgeous clubhouse with a fitness center, a community lounge, a banquet space for private events, outdoor pool, and playgrounds. This prime location offers the best of both worlds: you are just a short drive from the grocery store, gas stations, and a variety of quick-service dining options located right within the community. For a more formal experience, a short, easy drive brings you to an array of full-service restaurants and the main thoroughfare. This is the perfect blend of high-end design and a vibrant, connected lifestyle! Make your appointment to see it today! *Some photos virtually staged*
 Features & Appliances
 Ask Agent A Question
 Address Map
 MLS Addon
 Additional Information
 Financial
Listing Information
Financial
Listing Information
 Rob Spicer Broker, GRI
Spicer Real Estate
Rob Spicer Broker, GRI
Spicer Real Estate
7201 Wisconsin Avenue
 RobSpicer@SpicerRealEstate.com
 2403881030
 2403881030
 7201 Wisconsin Avenue


